16772 Little Leaf Lane,Edmond, OK 73012
Edmond, OK 73012


Description
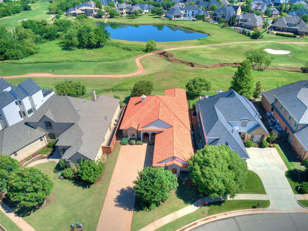
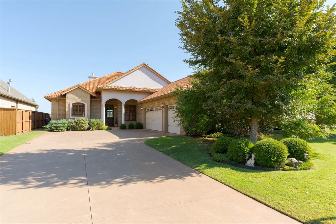
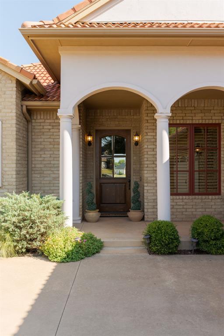
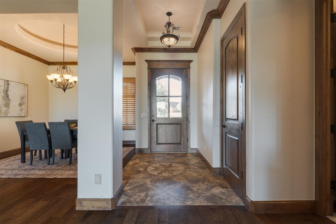
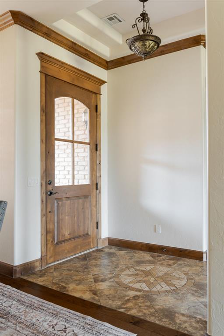
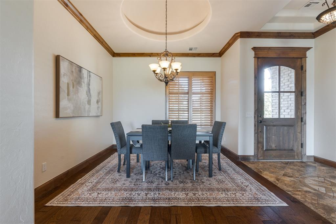
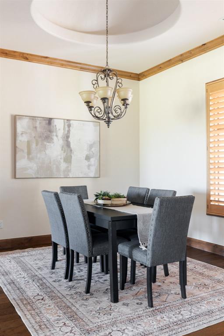
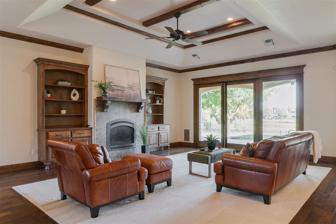
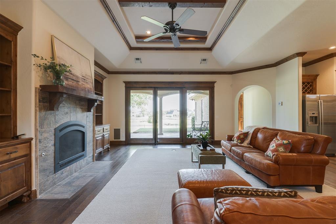
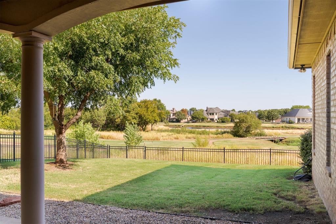
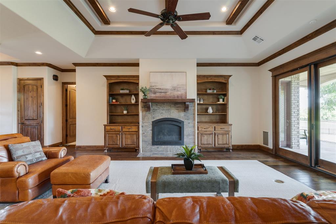
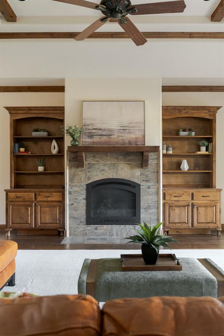
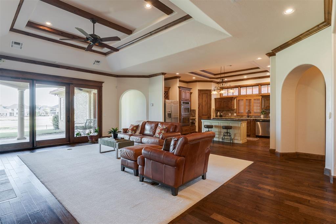
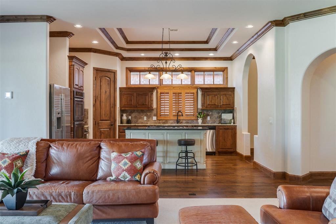
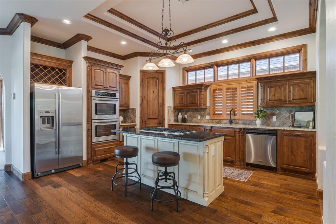
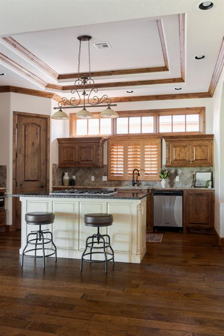
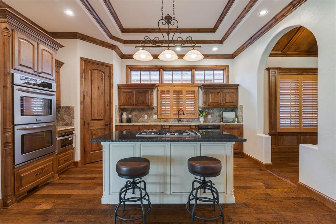
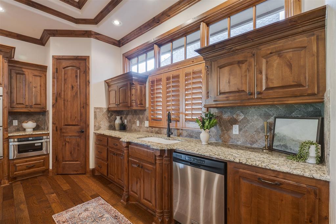
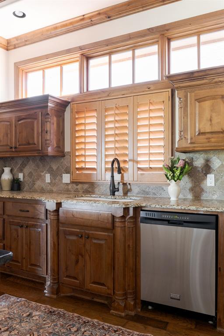
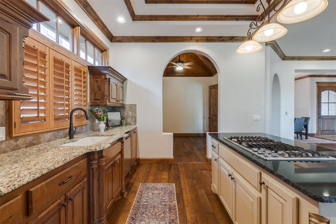
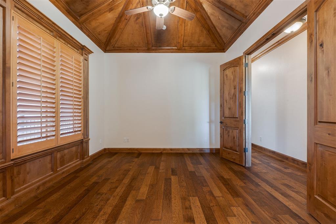
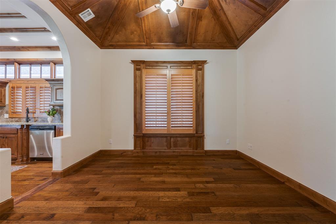
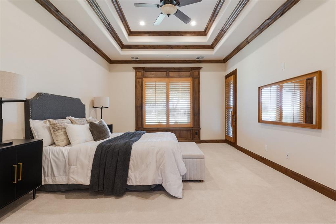
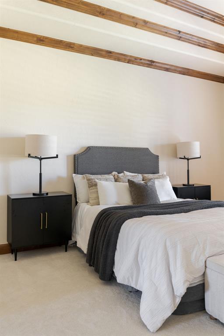
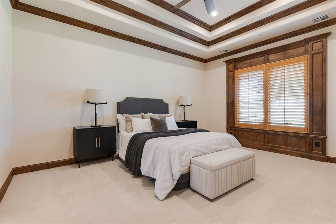
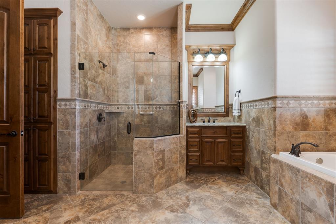
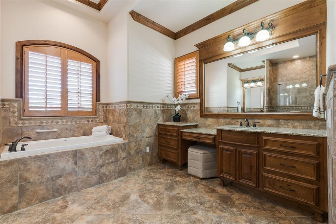
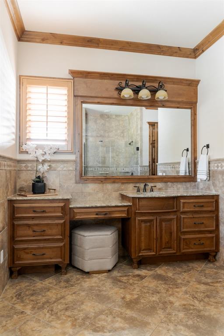
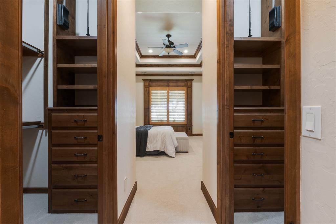
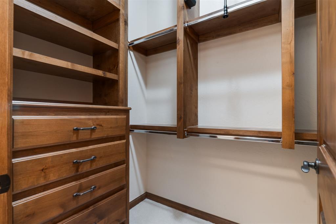
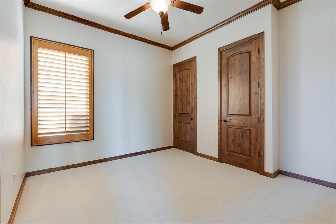
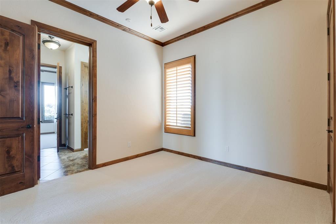
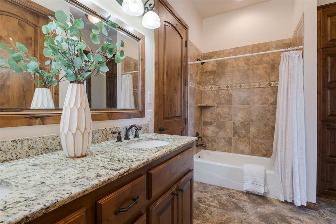
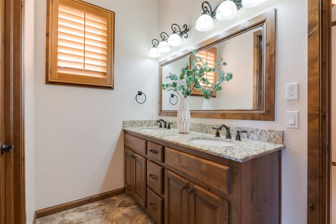
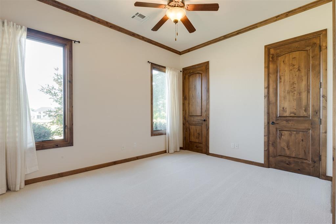
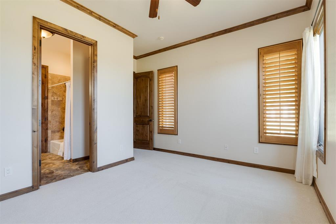
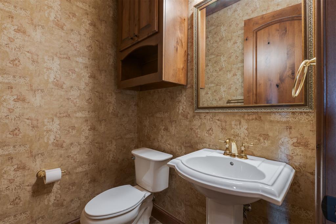
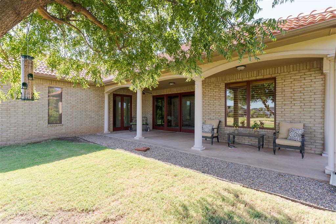
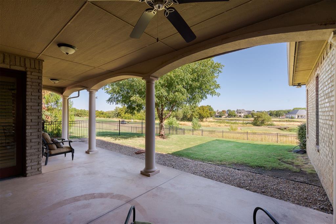
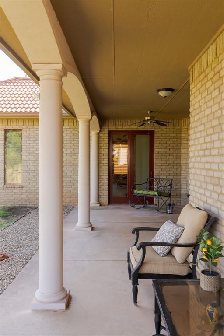
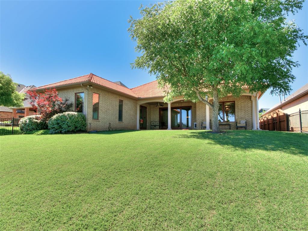
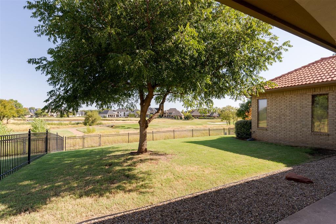
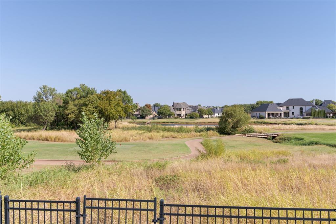
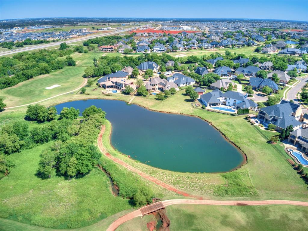
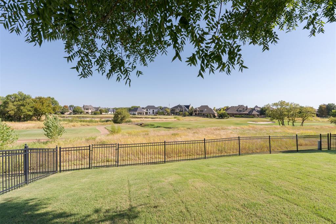
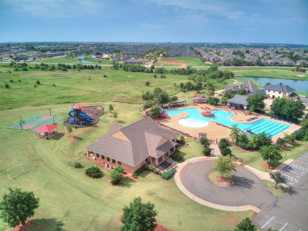
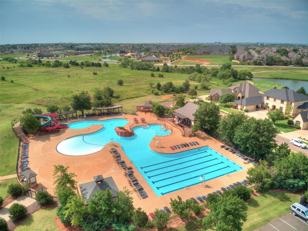
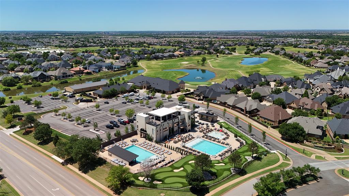
Welcome to this beautiful Mediterranean estate in prestigious Rose Creek. This Tuscan-inspired 3-bedroom, 2 1/2-bath home is a rarity, one of only a few single-story homes in the Rose Creek community. The backyard overlooks the lush greenery of the fairway just above the seventh hole and has a gorgeous lake view. The home is newly painted, carpeted and includes a central vacuum. The open floor plan has high, 10' - 12' coffered ceilings embellished with rich, hardwood moldings. The entryway greets visitors with a custom mosaic porcelain floor leading to top-of-the-line Bella Sera engineered wood floors surrounding a plush central carpeted living room, a formal dining area with an elegant dome ceiling and large kitchen with a granite island and abundant natural light from clerestory windows. The floor plan continues through an archway to a versatile room with a wooden dome ceiling suitable for a study, media or game room. The spacious primary suite is a private sanctuary designed for comfort with abundant natural light and a lake view. The spa inspired en-suite bath invites relaxation with its Jetta spa tub and large walk-in shower, while the hall adjoining the bath and bedroom has two spacious custom walk-in closets. On the other side of the home, a separate wing leads to two bedrooms with a shared bath; each has a spacious wall-to-wall closet. The end bedroom has views of the golf course and lake. You'll love the extra-large three-car garage. A sophisticated security system provides protection and a durable synthetic terracotta tile roof crowns the home. The landscaping is fully irrigated with automatic all-weather sprinklers for easy care. Rose Creek residents enjoy resort-caliber amenities including a pool, fitness facility, and park, all located within the security guard protected gated enclave. For an additional fee, residents may enjoy the country club and Retreat. This is a rare opportunity to own one of Rose Creek's most beautiful view properties.
Details
| MLS # | 1248620 |
|---|---|
| Listing Type | For Sale |
| Style | House |
| HOA Dues | $4,008 |
| Sub-Type | Resale |
| Status | Pending |
| Year | 2011 |
| Days On Site | 63 |
| Listing Provided By | Sage Sotheby's Realty | Jenna Harper |
Features
| Bed(s) | 3 |
|---|---|
| Bath(s) | 3 Total |
| SQ Feet | 2,647 |
| Garage | 3 |
| Story(s) | 1 |
| Acreage | 0.22 |
| Golf Course | Yes |
Interior
| Rooms Total | 0 |
|---|---|
| Heating | Central Gas |
| Fireplaces Total | 1 |
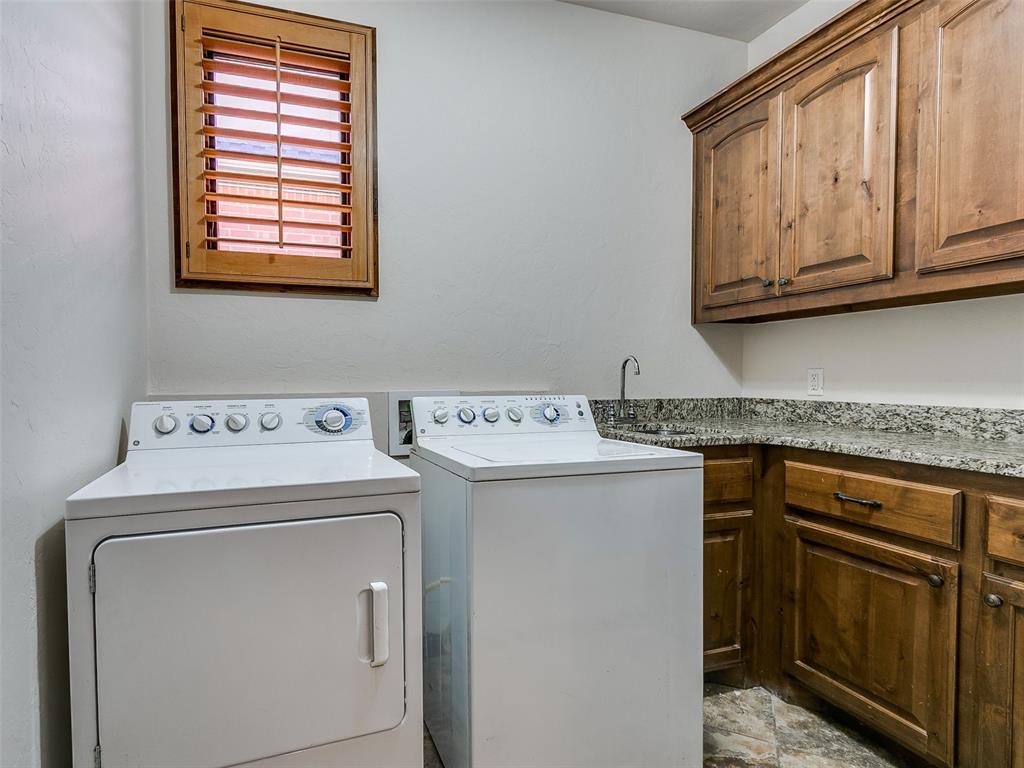
| Appliances | Dishwasher, Disposal, Microwave, Refrigerator, Washer/Dryer |
| Interior Features | Ceiling Fan(s), Stained Wood |
Exterior
| Exterior Features | Rain Gutters |
|---|---|
| Lot Features | Greenbelt, Golf Course Lot, Water View |
| Foundation Details | Slab |
Parking
| Garage Spaces | 3 |
|---|---|
| Parking Features | Concrete |
Utilities
| Utilities | Electricity Available, Natural Gas Available, High Speed Internet, Public |
|---|
Taxes
| Okc Tax Amount | 7981.1900 |
|---|---|
| Tax Block | 23 |
| Tax Lot | 475 |
Area Information
| State | OK |
|---|---|
| County | Oklahoma |
| City | Edmond |
| Zip Code | 73012 |
| School District | Oklahoma |
| School District | Santa Fe HS |
| Elementary School | Angie Debo ES |
| High School | Santa Fe HS |
| Listing VS Median (in 73012) | |
Price: $679,000 low | high Med: $332,500 sqft: 2,647 low | high Med: 1,932 $ / sqft: $257 low | high Med: $172 On site: 63 low | high Med: 34 | |
Request a showing
Request a showing
Contact
Learn More About This Property

| State | OK |
|---|---|
| County | Oklahoma |
| City | Edmond |
| Zip Code | 73012 |
| School District | Oklahoma |
| School District | Santa Fe HS |
| Elementary School | Angie Debo ES |
| High School | Santa Fe HS |
| Listing VS Median (in 73012) | |
Price: $679,000 low | high Med: $332,500 sqft: 2,647 low | high Med: 1,932 $ / sqft: $257 low | high Med: $172 On site: 63 low | high Med: 34 | |
Coldwell Banker® and the Coldwell Banker Logo are registered service marks owned by Coldwell Banker Real Estate LLC. Select Management Group, LLC fully supports the principles of the Fair Housing Act and Equal Opportunity Act. Each franchise is independently owned and operated. Any services or products provided by independently owned and operated franchisees are not provided by, affiliated with or related to Coldwell Banker Real Estate LLC nor any of its affiliated companies.
