1832 Buckskin Court,Blanchard, OK 73010
Blanchard, OK 73010

Description
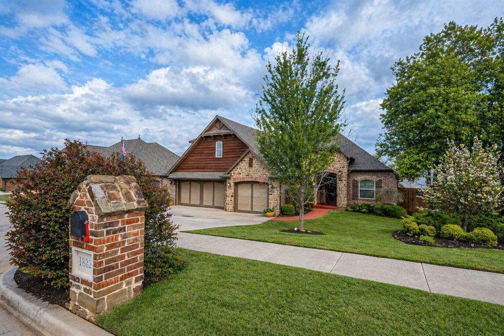
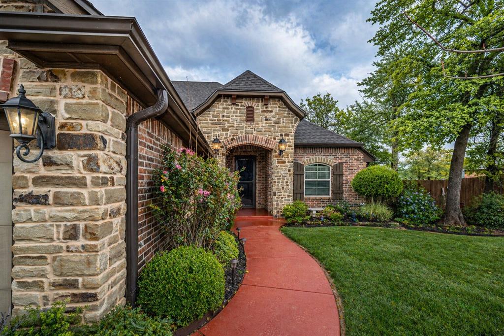
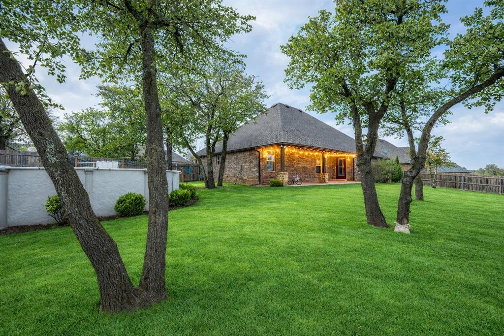
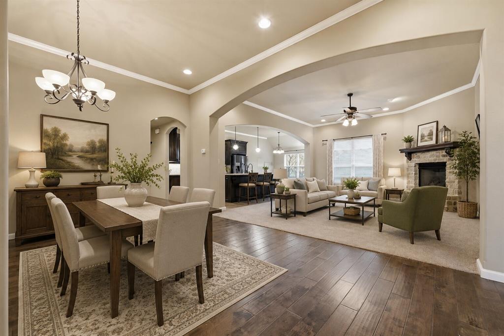
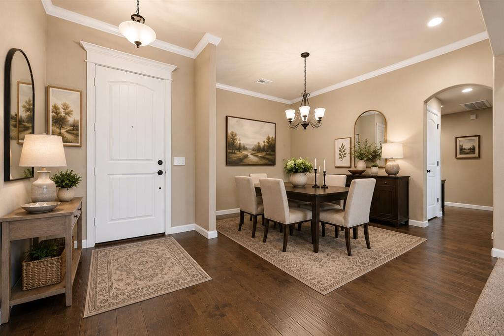
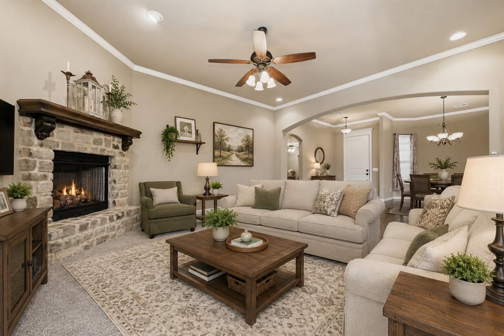
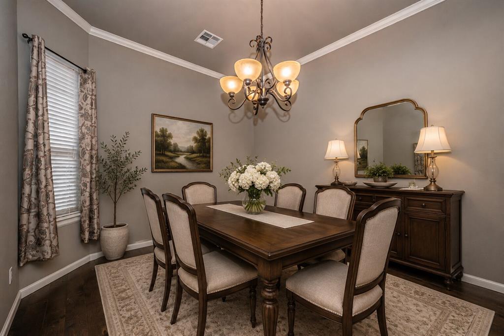
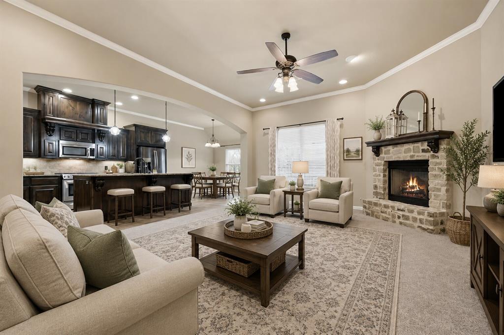
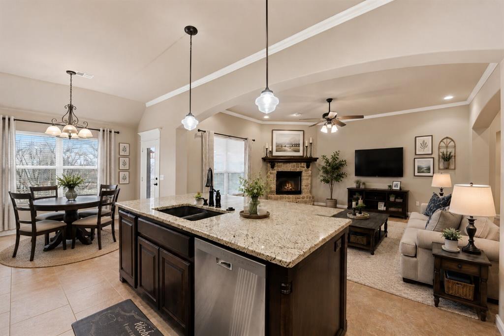
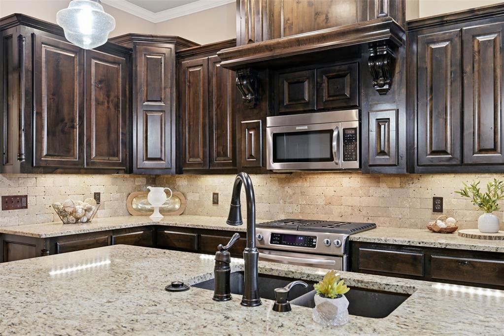
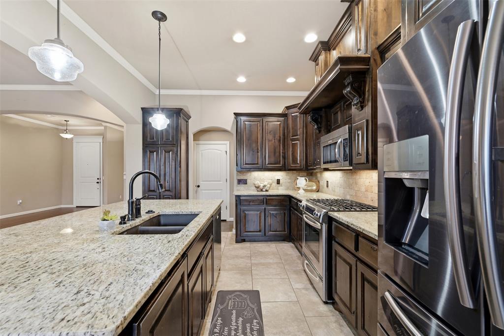
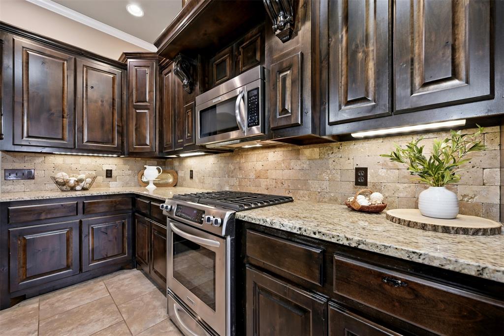
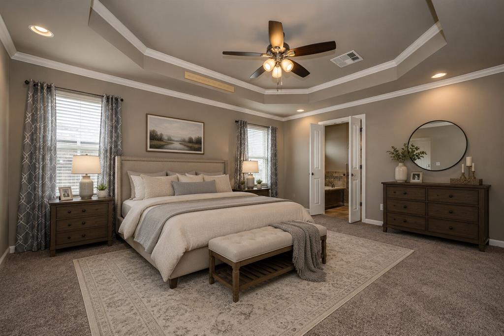
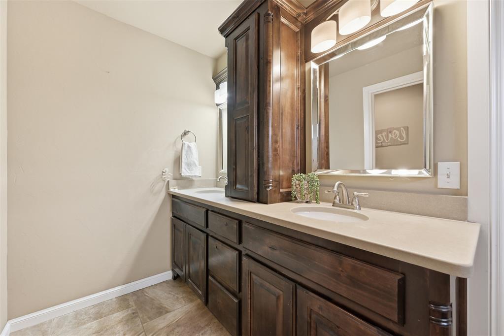
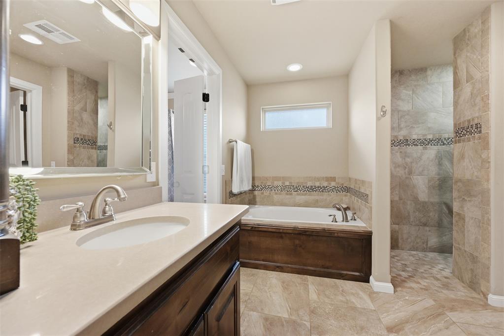
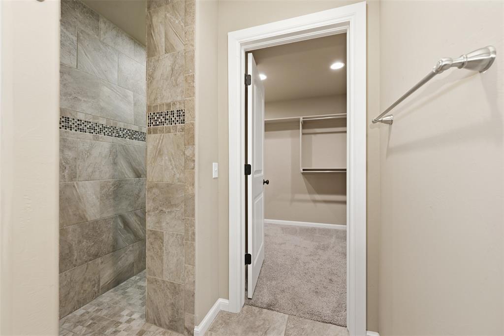
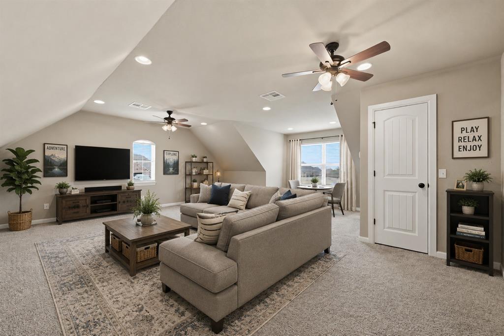
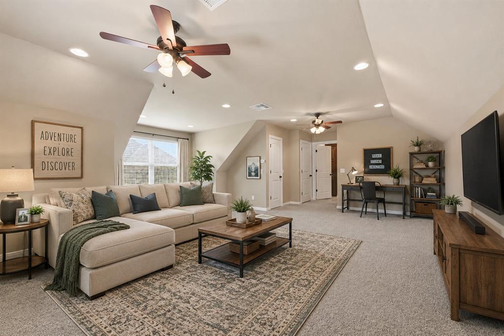
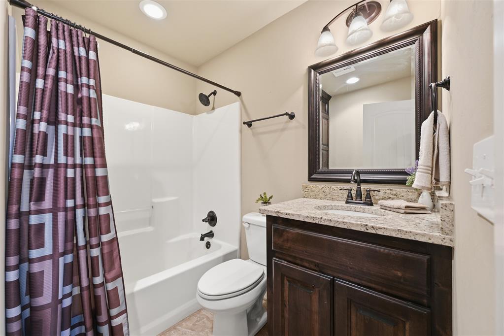
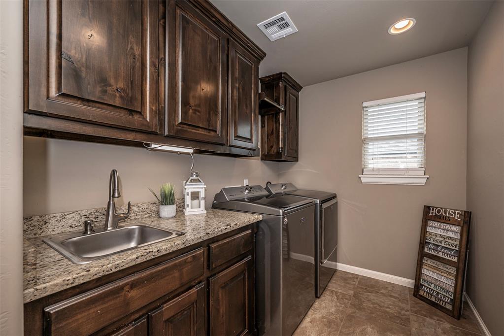
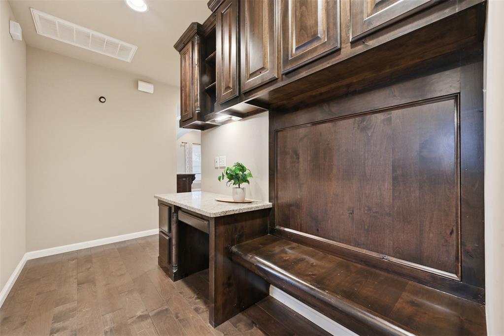
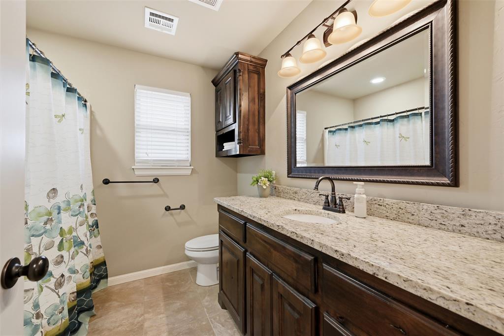
Cul-de-sac beauty on a quiet street! Timeless craftsmanship meets refined Modern Tudor style in this impressively detailed home. Enjoy elegant design, quality, construction and remarkably low utility bills that make luxury living as practical as it is beautiful. Rich custom alder woodwork, hand-scraped hardwood floors, distinctive arches & gables and authentic stone accents create character and architectural interest. Designed for both everyday living and entertaining - 2,674 SF | 4 Bed/3 Bath/3-Car Garage. The spacious open living and kitchen area features two dining spaces and chef-inspired kitchen with gas range, granite countertops, two pantries, spice drawers and beautiful custom cabinetry. Downstairs: A thoughtfully designed split-bedroom floor plan offers privacy with three spacious bedrooms. The primary suite is conveniently positioned near the dedicated laundry area and custom built-in desk, cabinetry and bench seating. Upstairs: a large bonus room or fourth bedroom with a full bath provides flexible space for guests, a media room or home office. Additional highlights include: Carrier zoned heating and air system with gas furnace, 2023 roof, established landscaping with both planted and native trees and a wood privacy fence surrounding the large backyard. Situated in a friendly cul-de-sac neighborhood, walkable to the elementry school and close to shopping, library and everyday conveniences, this home offers the perfect blend of character, comfort and quality construction. Ask about floor plan and video tour available.
Details
| MLS # | 1247783 |
|---|---|
| Listing Type | For Sale |
| Style | House |
| Sub-Type | Resale |
| Status | Active |
| Year | 2015 |
| Days On Site | 75 |
| Listing Provided By | Countryside Realty | Kimberly Green |
Features
| Bed(s) | 4 |
|---|---|
| Bath(s) | 3 Total |
| SQ Feet | 2,674 |
| Garage | 3 |
| Acreage | 0.32 |
Interior
| Rooms Total | 0 |
|---|---|
| Heating | Central Gas |
| Fireplaces Total | 1 |
| Appliances | Dishwasher, Microwave, Refrigerator, Water Heater |
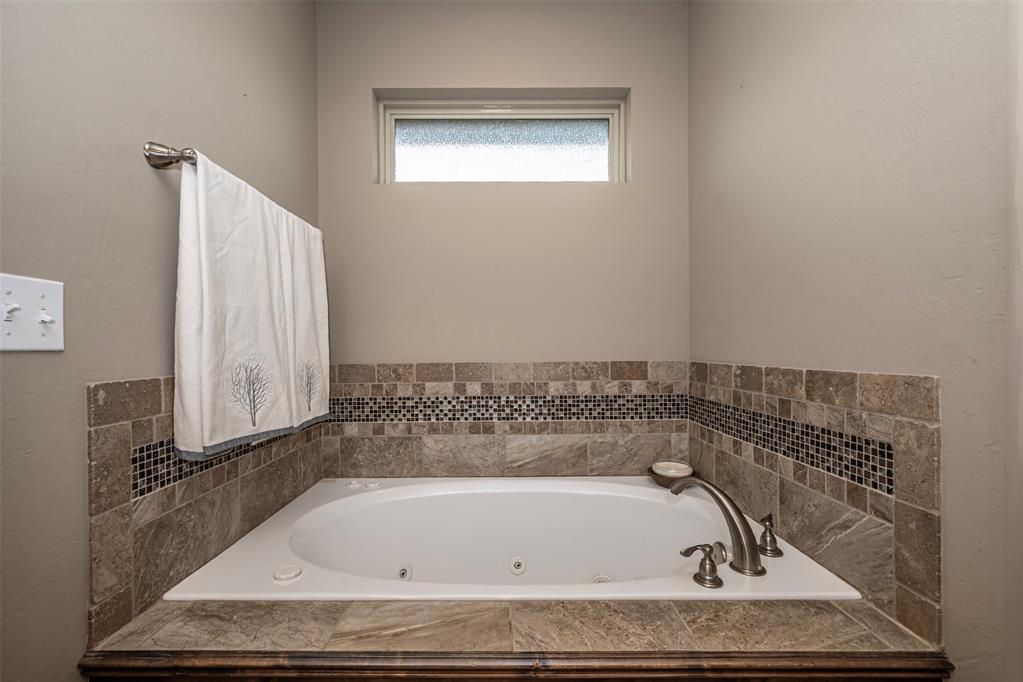
| Interior Features | Stained Wood, Whirlpool |
Exterior
| Lot Features | Cul-De-Sac, Interior Lot, Wooded |
|---|---|
| Foundation Details | Slab |
Parking
| Garage Spaces | 3 |
|---|---|
| Parking Features | Concrete |
Taxes
| Okc Tax Amount | 0.0000 |
|---|---|
| Tax Block | 4 |
| Tax Lot | 43 |
Area Information
| State | OK |
|---|---|
| County | McClain |
| City | Blanchard |
| Zip Code | 73010 |
| School District | McClain |
| School District | Blanchard HS |
| Elementary School | Blanchard ES |
| High School | Blanchard HS |
| Listing VS Median (in 73010) | |
Price: $430,000 low | high Med: $411,400 sqft: 2,674 low | high Med: 2,057 $ / sqft: $161 low | high Med: $200 On site: 75 low | high Med: 115 | |
Request a showing
Request a showing
Contact
Learn More About This Property

| State | OK |
|---|---|
| County | McClain |
| City | Blanchard |
| Zip Code | 73010 |
| School District | McClain |
| School District | Blanchard HS |
| Elementary School | Blanchard ES |
| High School | Blanchard HS |
| Listing VS Median (in 73010) | |
Price: $430,000 low | high Med: $411,400 sqft: 2,674 low | high Med: 2,057 $ / sqft: $161 low | high Med: $200 On site: 75 low | high Med: 115 | |
Coldwell Banker® and the Coldwell Banker Logo are registered service marks owned by Coldwell Banker Real Estate LLC. Select Management Group, LLC fully supports the principles of the Fair Housing Act and Equal Opportunity Act. Each franchise is independently owned and operated. Any services or products provided by independently owned and operated franchisees are not provided by, affiliated with or related to Coldwell Banker Real Estate LLC nor any of its affiliated companies.
