
Description
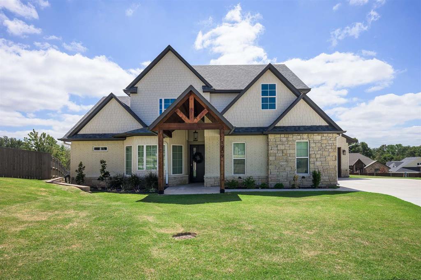
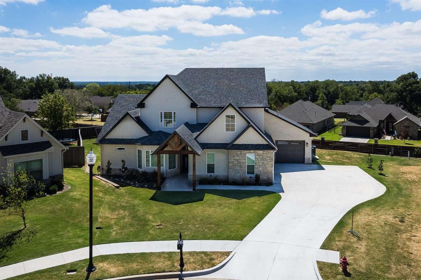
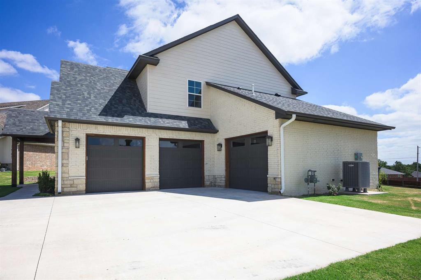
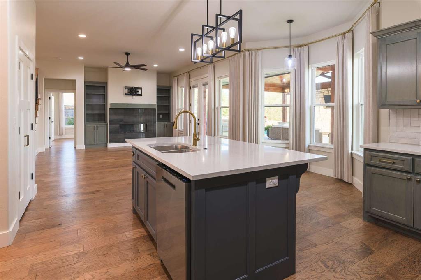
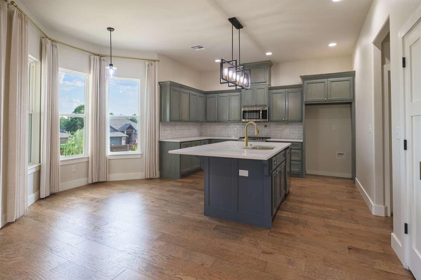
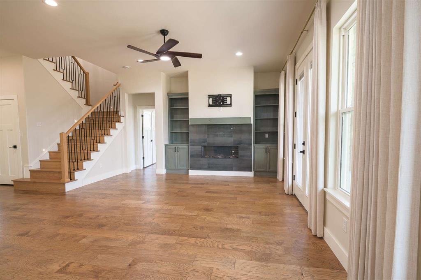
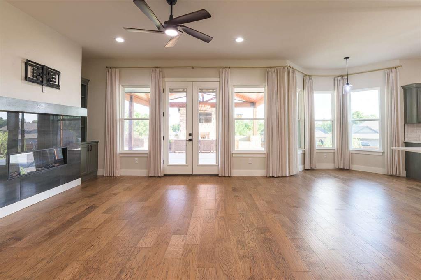
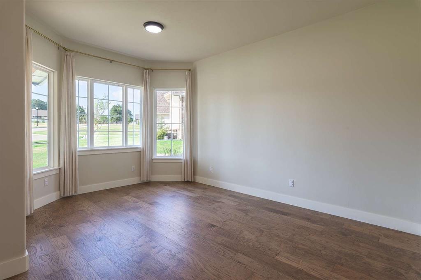
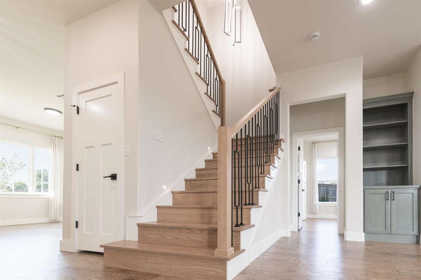
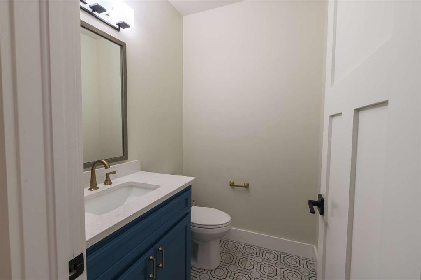
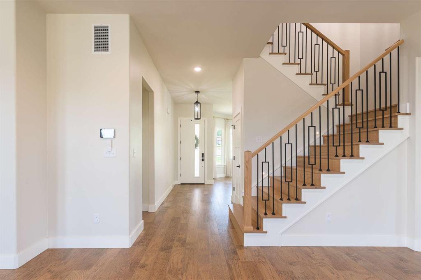
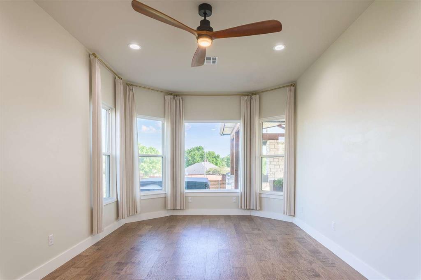
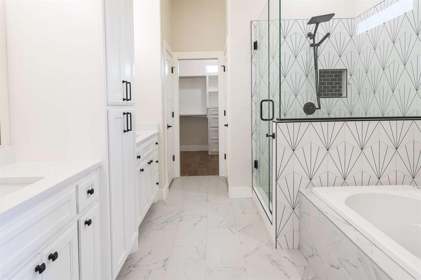
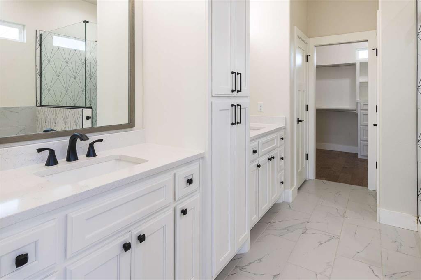
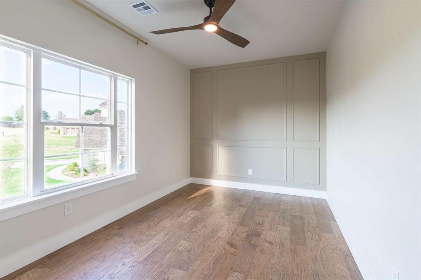
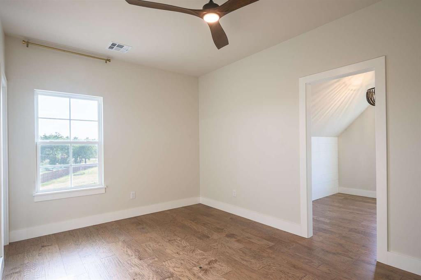
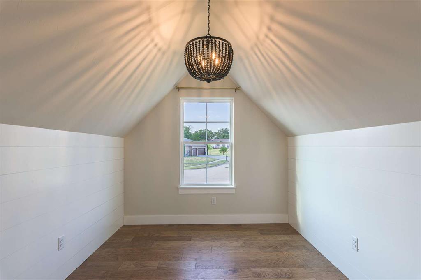
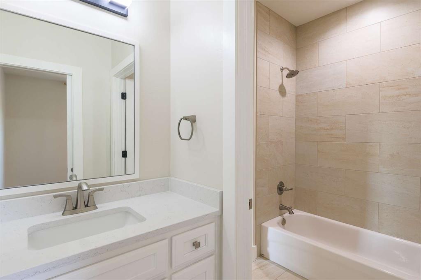
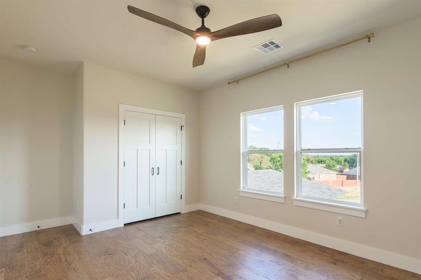
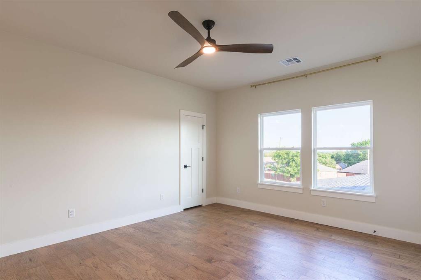
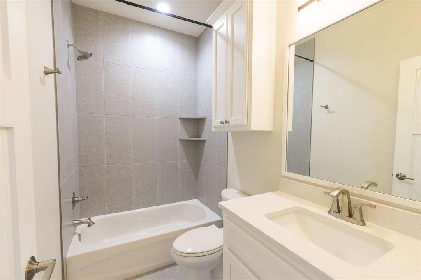
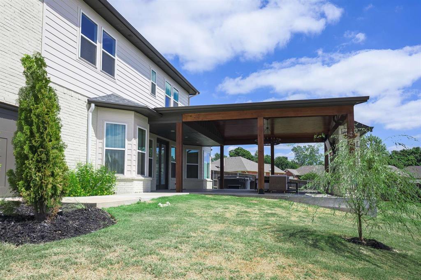
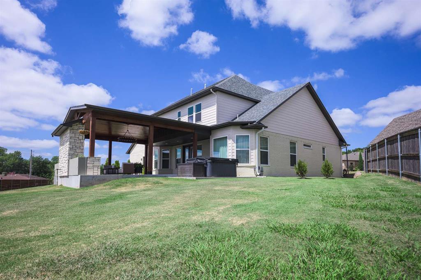
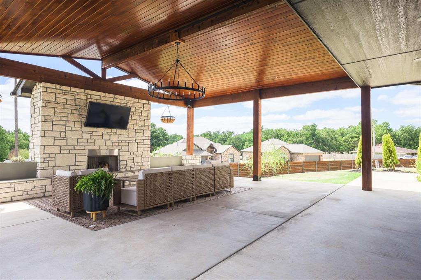
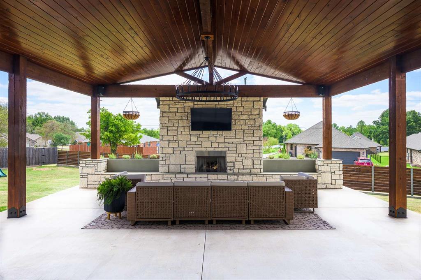
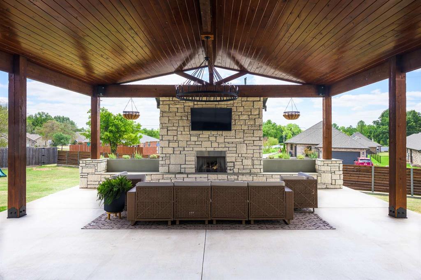
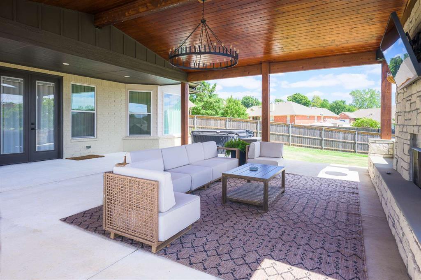
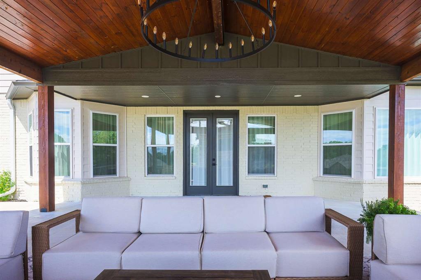
Welcome to 1909 Carleton Lane in Deer Field Estates, a beautifully appointed Craftsman-style home in the Grove Public School District. Built in 2024 and purchased brand new, this 5-bedroom, 3.5-bath home offers spacious living space and extensive improvements that make it stand out from typical newer construction. The highlight is the exceptional outdoor living space. The approximately 24' x 28' covered back porch, plus a dedicated hot tub area, provides approximately 800 sq ft of outdoor living space. A large stone gas fireplace with built-in planters and a full-length bench creates a beautiful gathering space for entertaining or relaxing. The gabled front porch adds curb appeal and shaded space to enjoy the cul-de-sac. Established trees, landscaping, and flowerbeds add color, character, and privacy. Inside, the open floor plan features engineered hardwood floors, quartz countertops, a large kitchen island, pot filler, pantry, and Lazy Susan storage. The main-floor primary suite includes a large walk-in closet and en-suite bath with dual vanities and a generous soaking tub. Four additional bedrooms, two full baths, and a versatile bonus/flex space upstairs provide plenty of room for guests, work, or recreation. Additional wrap around space under the stairs offers even more storage. The 3-car garage is split into two spaces: a 2-car garage with epoxy flooring and an oversized single-car garage with an added plug for an EV charger. Additional features include a tankless water heater, water-pressure booster pumps, electric fireplace, abundant storage, and engineered hardwood floors. Located on a quiet cul-de-sac, this home combines newer construction, thoughtful upgrades, exceptional outdoor living, and the benefits of the Grove Public School District. Move-in ready and designed for enjoying both the home and the outdoors.
Details
| MLS # | 1248368 |
|---|---|
| Listing Type | For Sale |
| Style | House |
| HOA Dues | $350 |
| Sub-Type | Resale |
| Status | Active |
| Year | 2024 |
| Days On Site | 68 |
| Listing Provided By | Trinity Properties | Carri Ray |
Features
| Bed(s) | 5 |
|---|---|
| Bath(s) | 4 Total |
| SQ Feet | 2,808 |
| Garage | 3 |
| Story(s) | 2 |
| Acreage | 0.20 |
Interior
| Rooms Total | 0 |
|---|---|
| Heating | Natural Gas |
| Fireplaces Total | 2 |
| Appliances | Dishwasher, Microwave, Water Heater |
| Interior Features | Ceiling Fan(s) |
Exterior
| Exterior Features | Fire Pit |
|---|---|
| Lot Features | Cul-De-Sac |
| Foundation Details | Slab |
Parking
| Garage Spaces | 3 |
|---|---|
| Parking Features | Concrete |
Utilities
| Utilities | Electricity Available, Natural Gas Available, High Speed Internet, Public |
|---|
Taxes
| Okc Tax Amount | 5583.0000 |
|---|---|
| Tax Block | 1 |
| Tax Lot | 12` |
Area Information
| State | OK |
|---|---|
| County | Pottawatomie |
| City | Shawnee |
| Zip Code | 74804 |
| School District | Pottawatomie |
| School District | Shawnee HS |
| Elementary School | Grove Lower ES |
| High School | Shawnee HS |
| Listing VS Median (in 74804) | |
Price: $549,900 low | high Med: $244,450 sqft: 2,808 low | high Med: 2,047 $ / sqft: $196 low | high Med: $121 On site: 68 low | high Med: 35 | |
Request a showing
Request a showing
Contact
Learn More About This Property

| State | OK |
|---|---|
| County | Pottawatomie |
| City | Shawnee |
| Zip Code | 74804 |
| School District | Pottawatomie |
| School District | Shawnee HS |
| Elementary School | Grove Lower ES |
| High School | Shawnee HS |
| Listing VS Median (in 74804) | |
Price: $549,900 low | high Med: $244,450 sqft: 2,808 low | high Med: 2,047 $ / sqft: $196 low | high Med: $121 On site: 68 low | high Med: 35 | |
Coldwell Banker® and the Coldwell Banker Logo are registered service marks owned by Coldwell Banker Real Estate LLC. Select Management Group, LLC fully supports the principles of the Fair Housing Act and Equal Opportunity Act. Each franchise is independently owned and operated. Any services or products provided by independently owned and operated franchisees are not provided by, affiliated with or related to Coldwell Banker Real Estate LLC nor any of its affiliated companies.
