 New Listing

Description
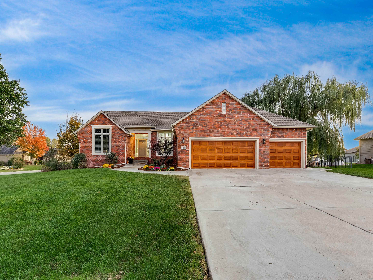
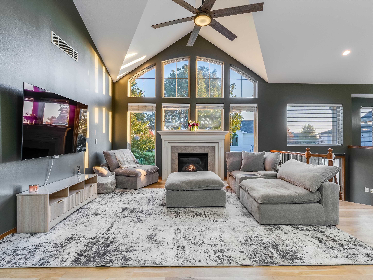
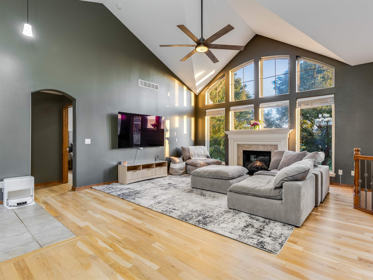
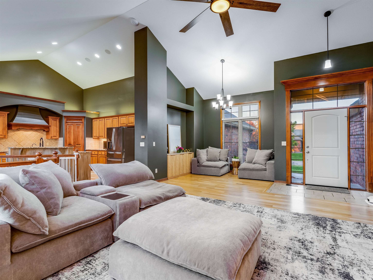
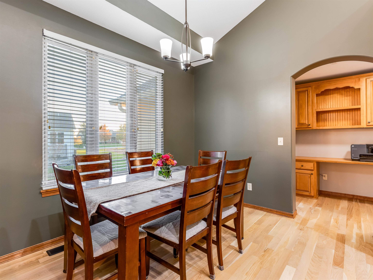
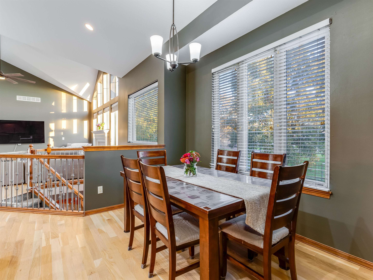
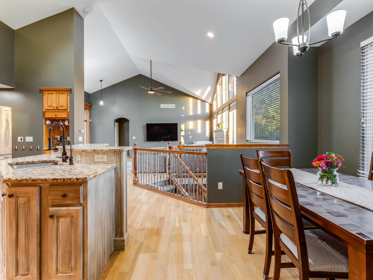
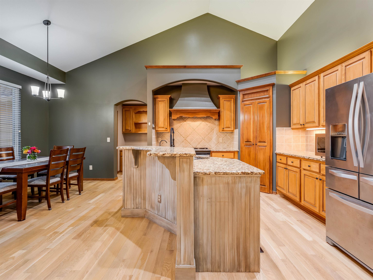
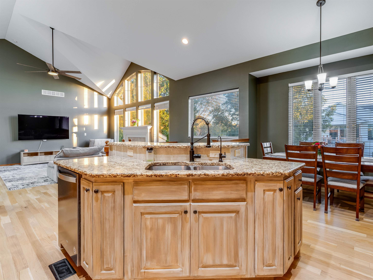
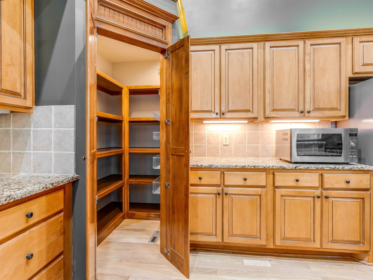
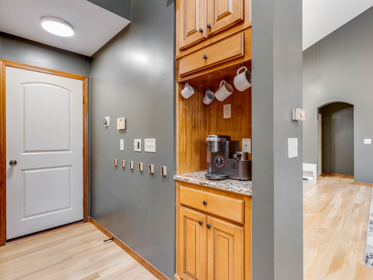
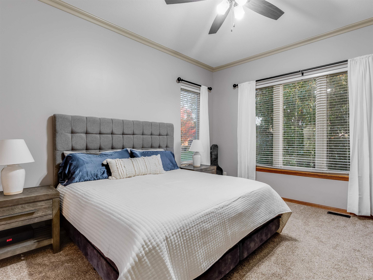
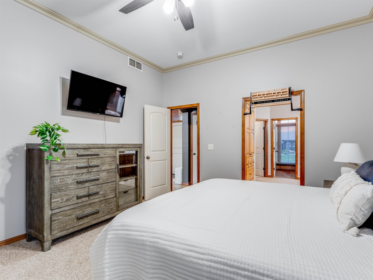
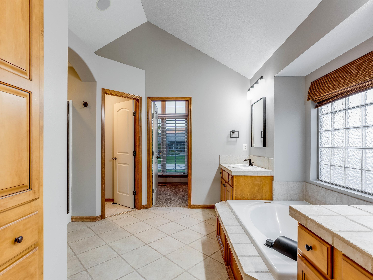
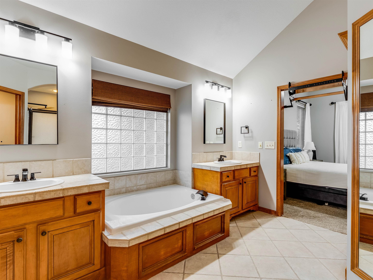
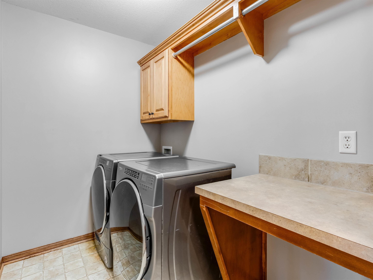
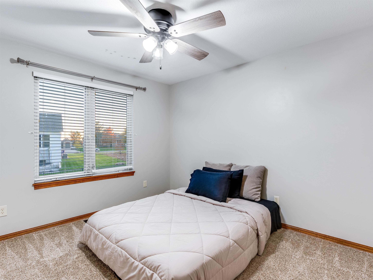
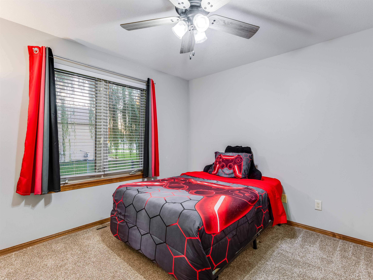
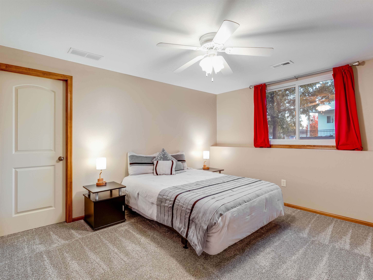
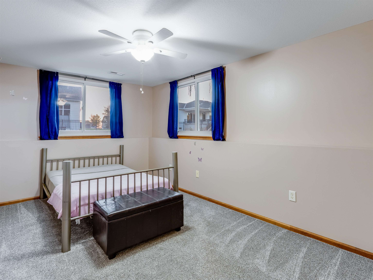
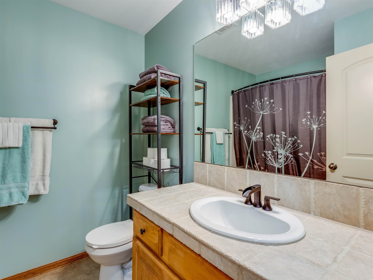
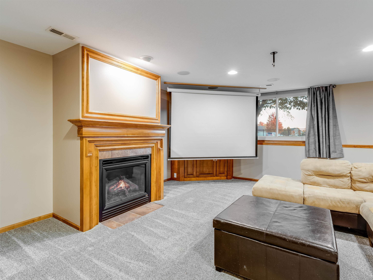
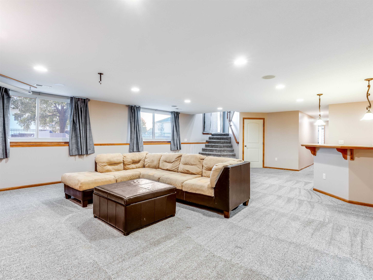
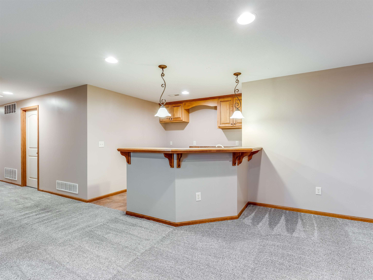
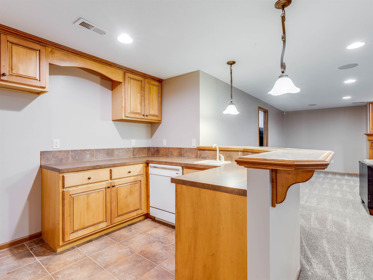
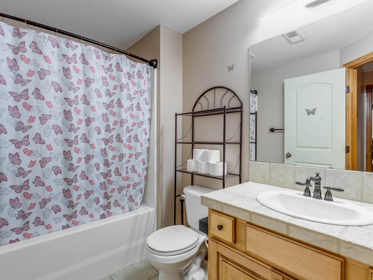
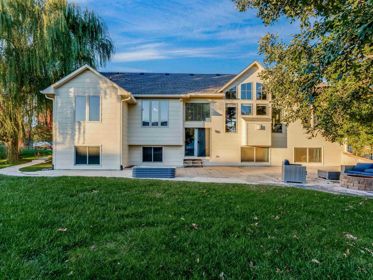
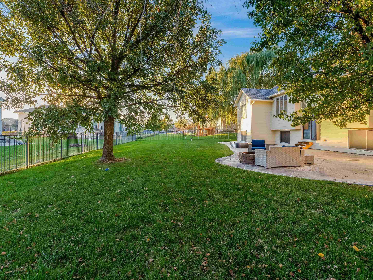
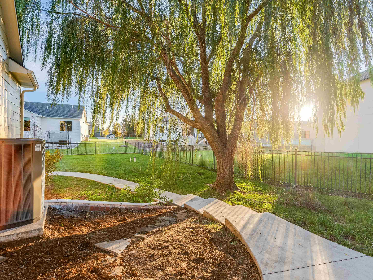
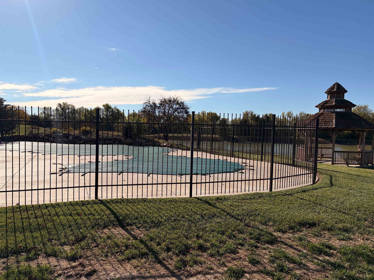
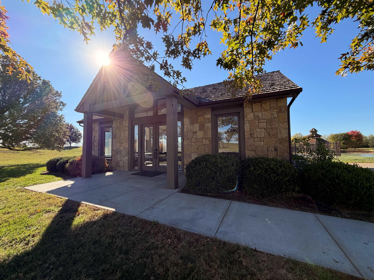
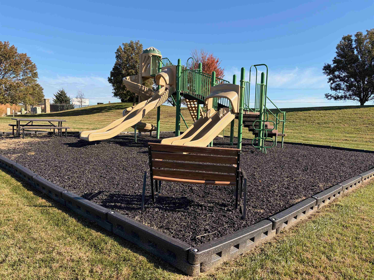
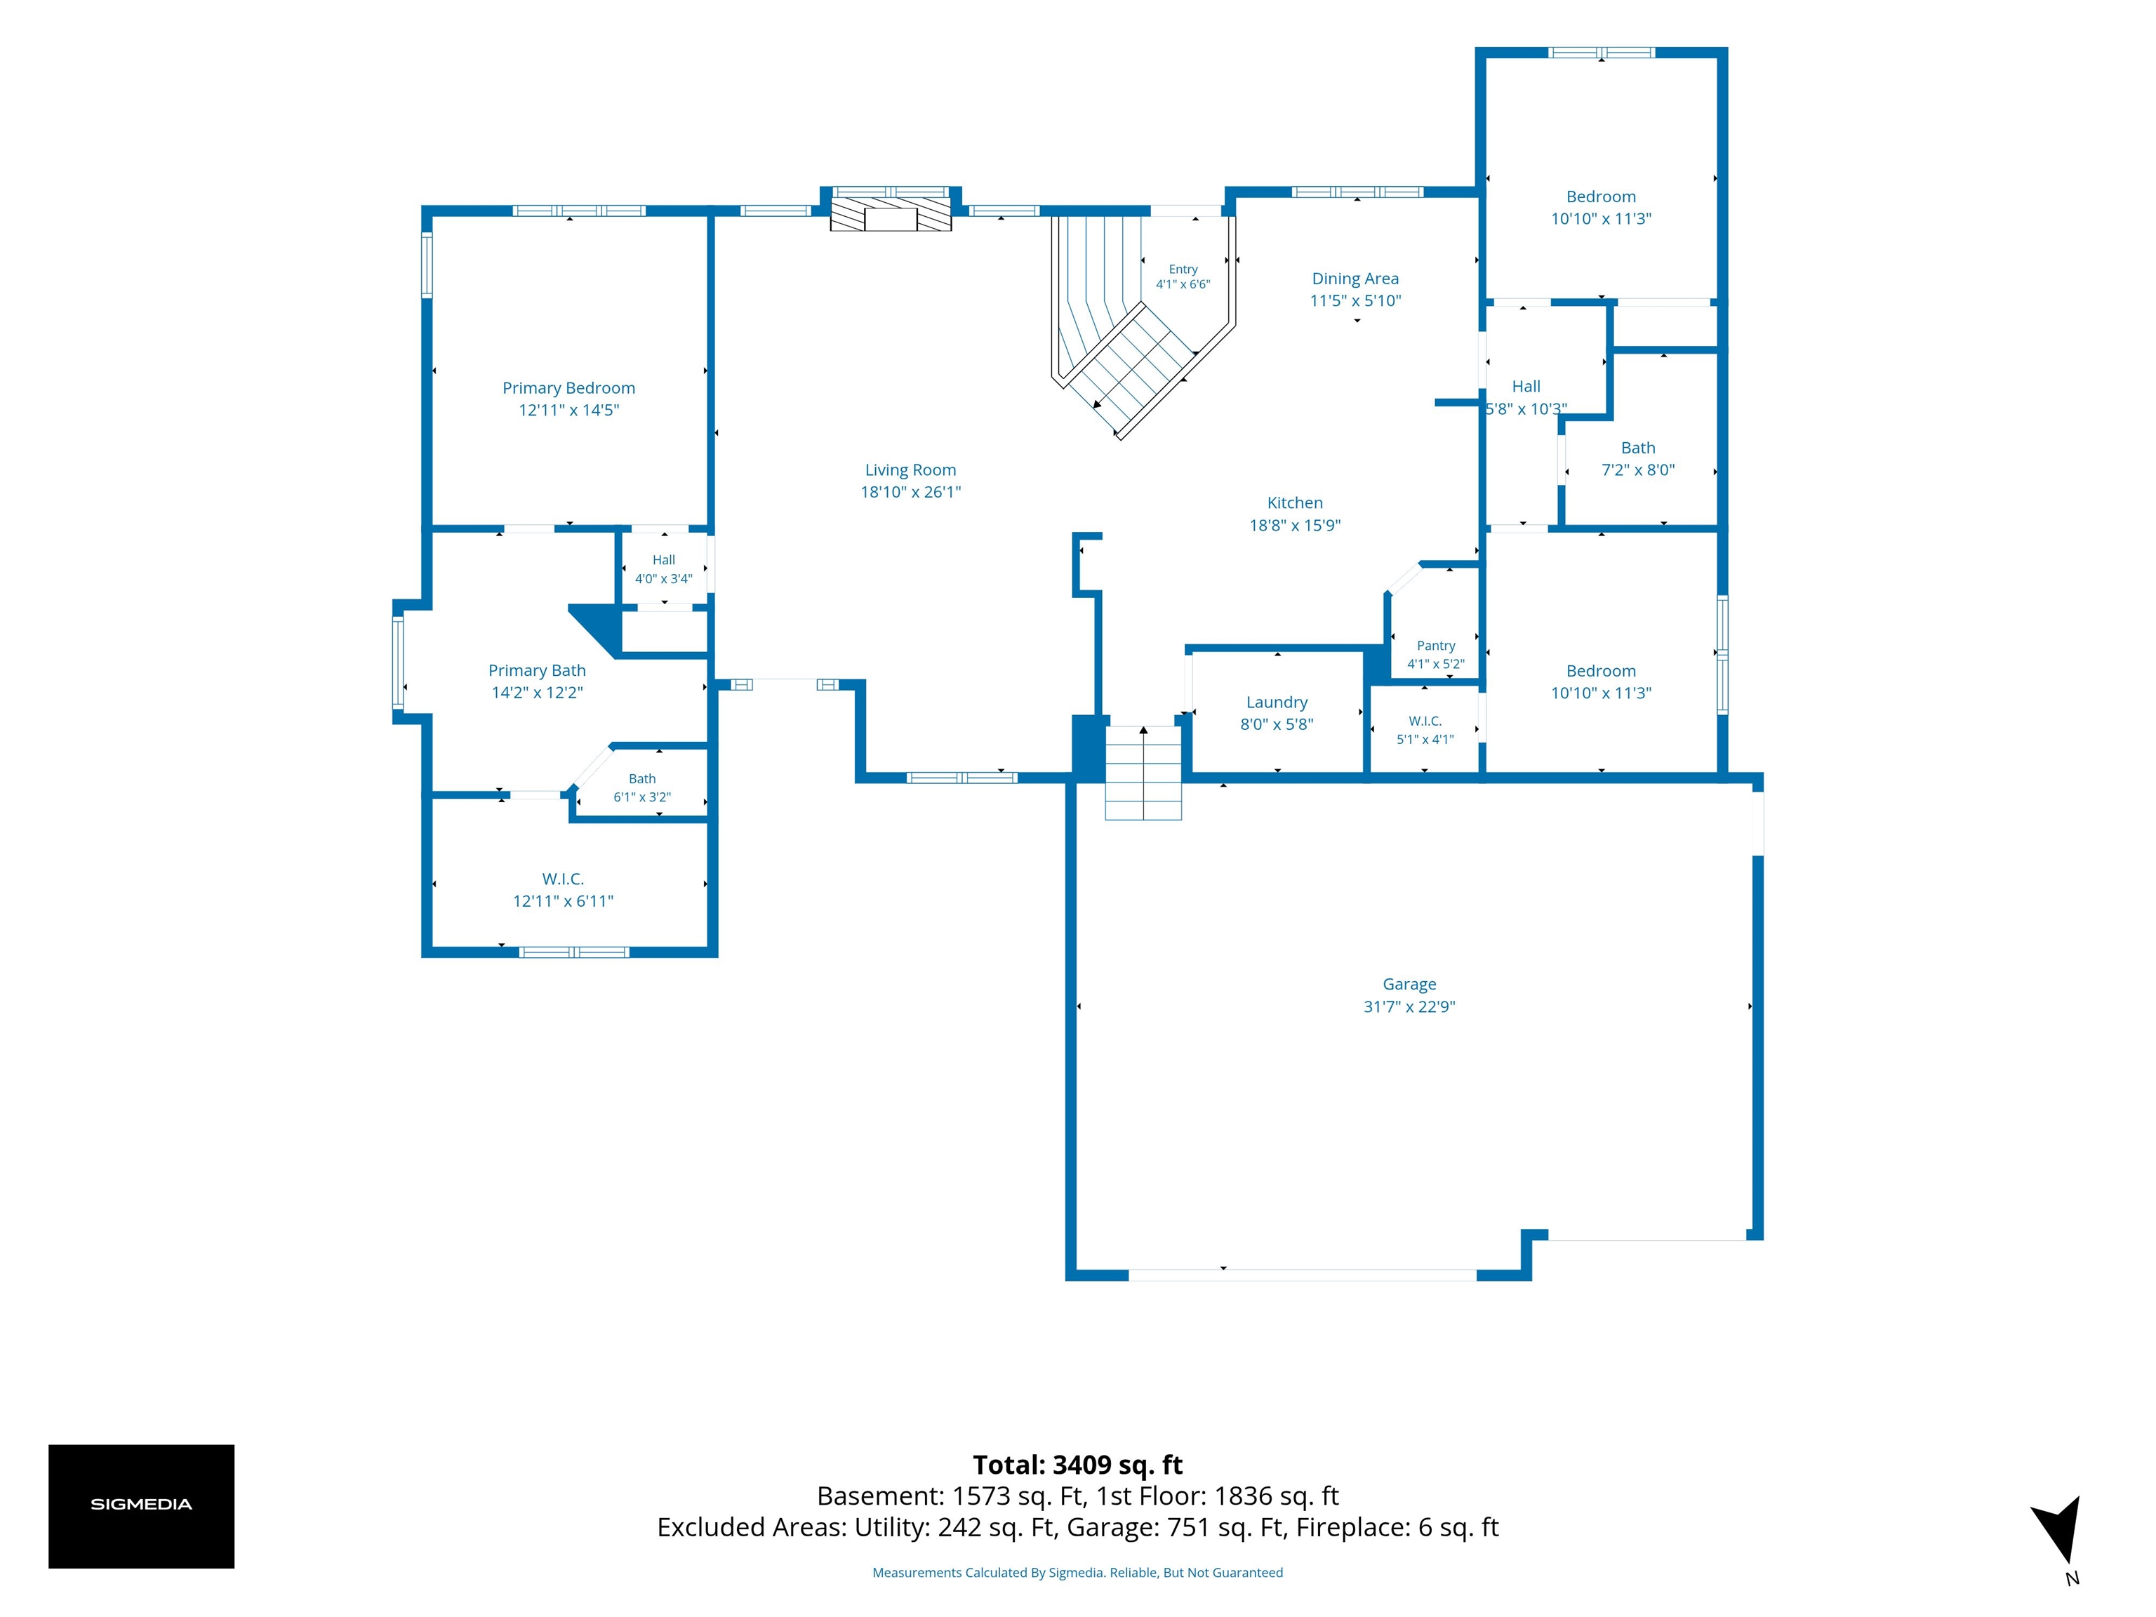
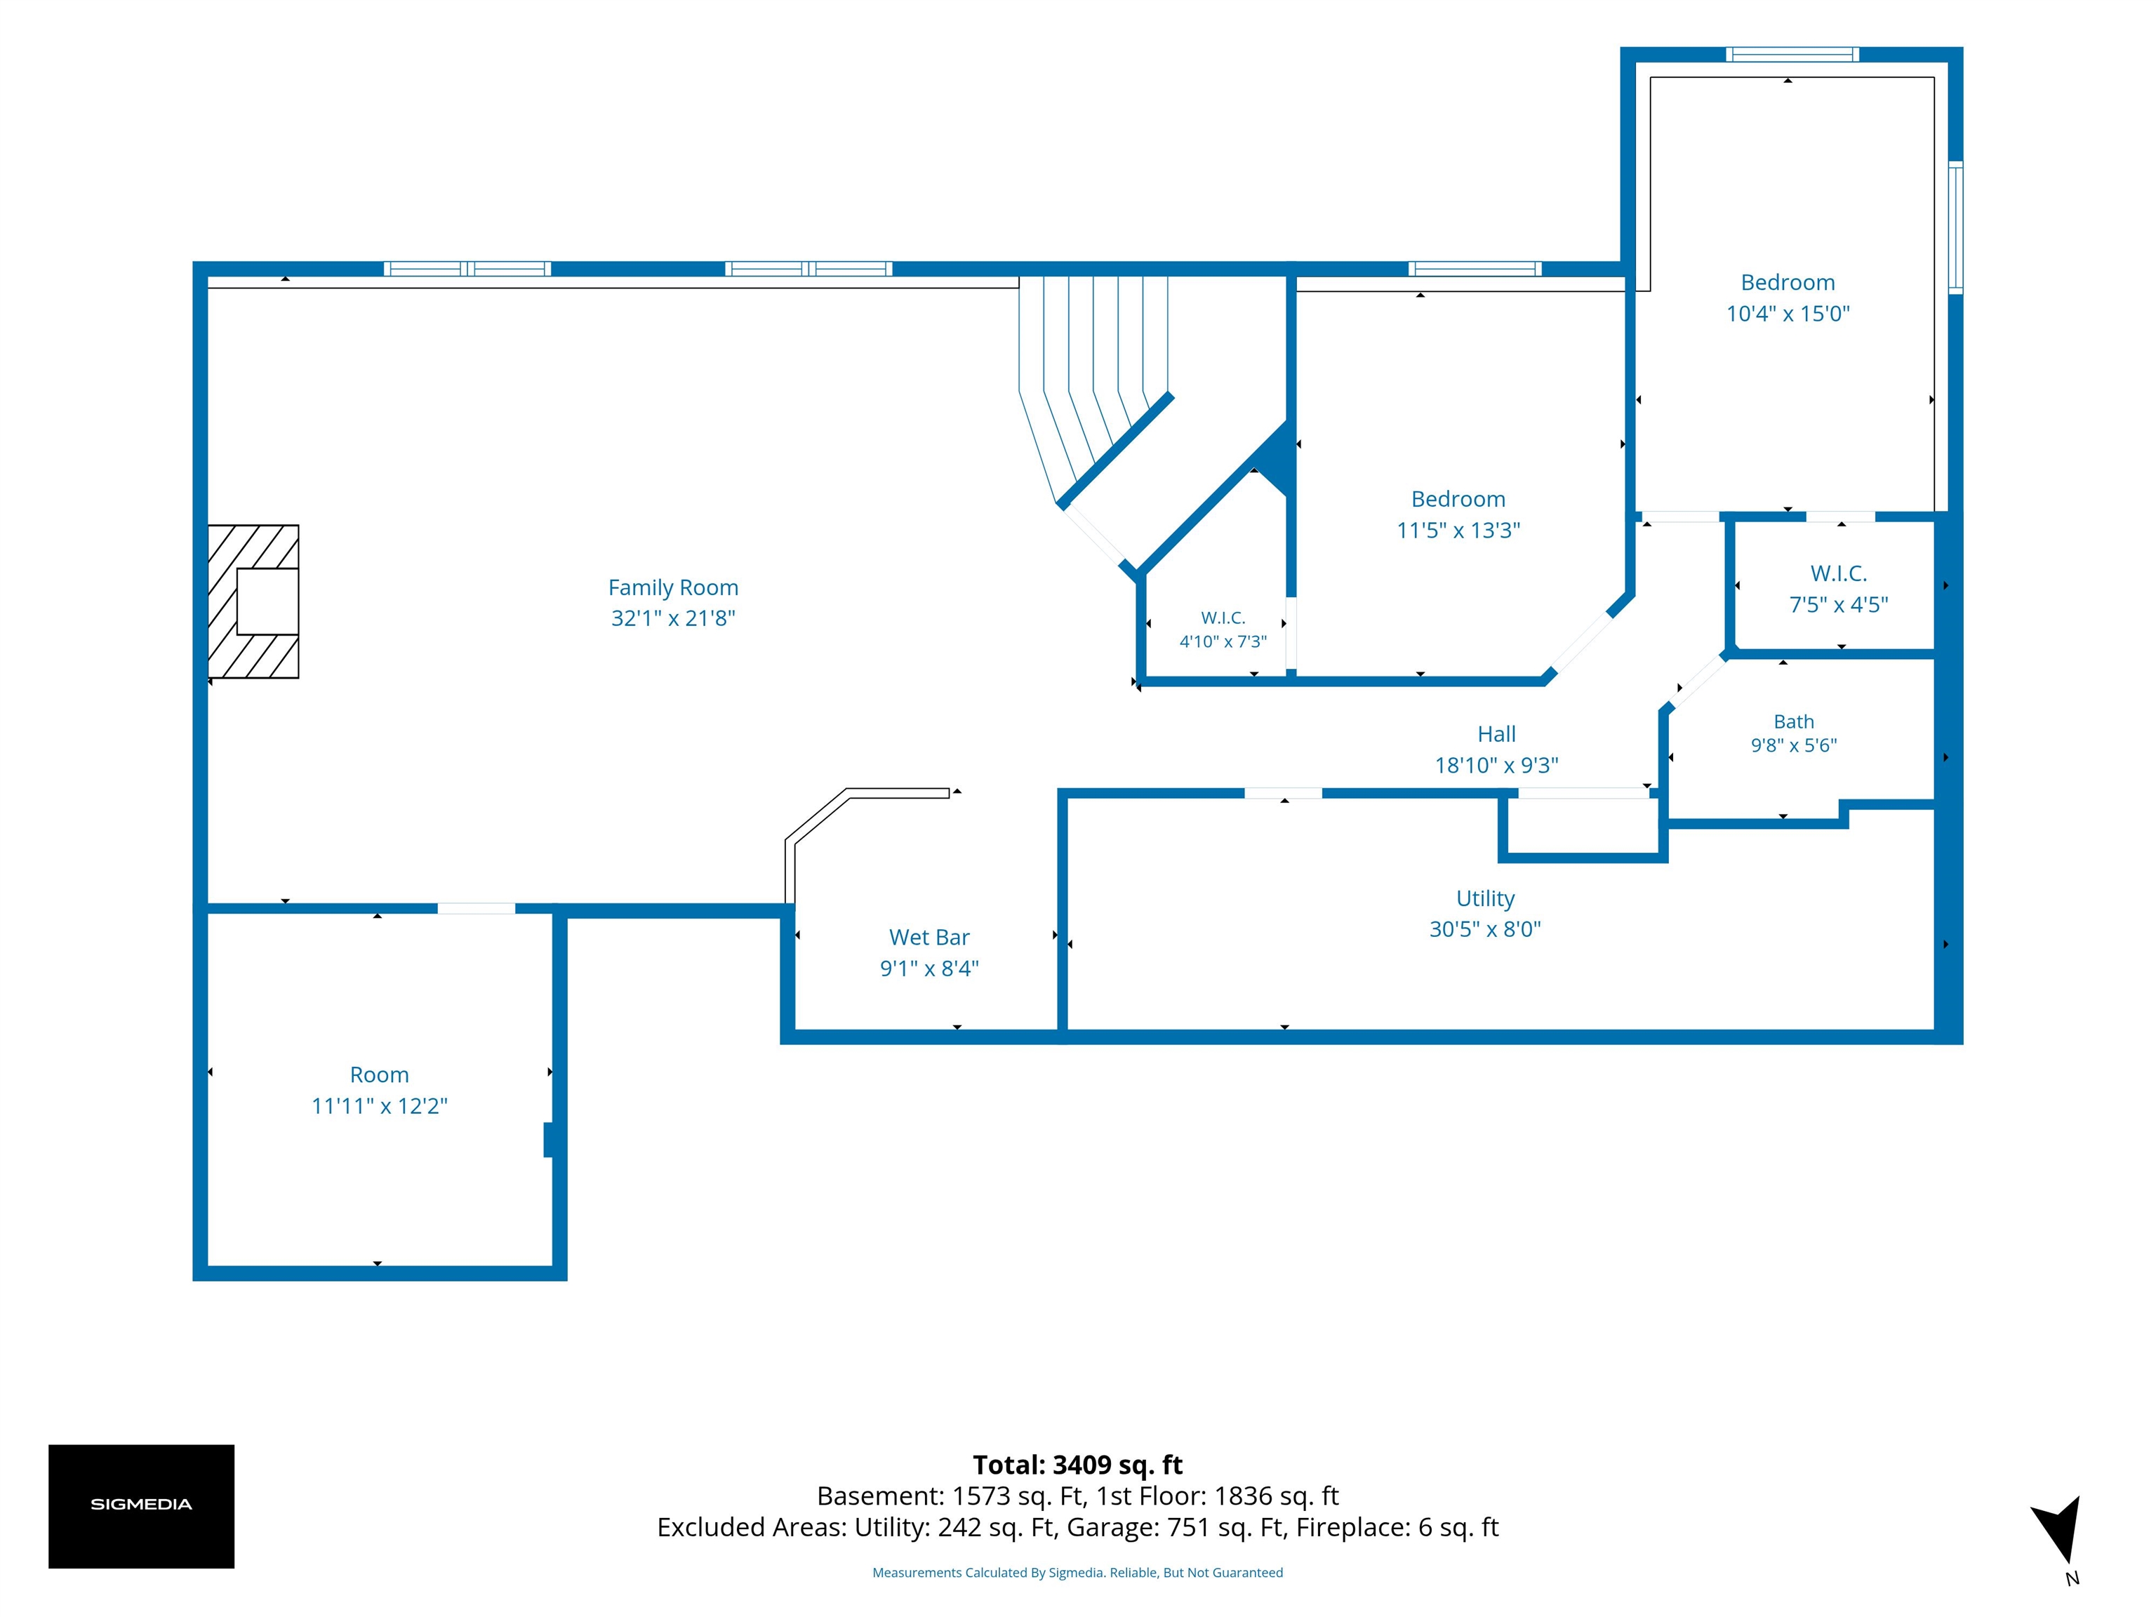
Come experience the warmth, space, and thoughtful updates of this beautiful former Neis Homes model in the desirable gated community of Sienna Ranch. With an open, airy feel, tall ceilings, and a welcoming flow, this five-bedroom, three-bath home is designed for both comfortable everyday living and memorable gatherings. The main floor features hardwood flooring, granite countertops, beautiful maple cabinetry, and a popular split-bedroom layout. Recent updates include flooring, paint, and light and fan fixtures. The spacious kitchen offers a walk-in pantry, newer oven, disposal and dishwasher, an eat-in counter, and a breakfast area. The primary suite is a relaxing retreat with a walk-in closet, separate tub and shower, dual vanities, updated fixtures and mirrors, and a built-in linen cabinet with drawers. Two additional main-floor bedrooms share a convenient built-in desk and work area and a full bathroom. The finished mid-level walkout basement provides plenty of room to unwind and entertain. Gather in the expansive family room by the second fireplace, enjoy the built-in entertainment center and in-ceiling surround sound, or serve refreshments at the wet bar. Two additional bedrooms, a bonus room ideal for an office, a full bathroom, and generous unfinished storage complete the lower level. Four of the home's five bedrooms feature walk-in closets. A whole-house intercom system connects the home, garage, and patio. Outside, enjoy the beautifully landscaped yard, recently extended concrete patio, stone fire pit, and wrought-iron fenced backyard-a wonderful setting for quiet evenings, playtime, and gatherings with friends and family. The home also includes a sprinkler system and irrigation. Sienna Ranch residents enjoy walking and jogging paths, a clubhouse, playground, basketball courts, and a saltwater swimming pool. Conveniently located about 10 minutes from Andover and the Boeing/McConnell complex, and served by Rose Hill schools, this home offers a wonderful blend of space, comfort, and community.
Details
| MLS # | 681791 |
|---|---|
| Listing Type | For Sale |
| Style | House |
| HOA Dues | $500 |
| Sub-Type | Resale |
| Status | Active |
| Year | 2003 |
| Days On Site | 5 |
| Listing Provided By | Berkshire Hathaway PenFed Realty | Laine Alter |
Features
| Bed(s) | 5 |
|---|---|
| Bath(s) | 3 Total |
| SQ Feet | 3,437 |
| Garage | 3 |
| Basement | Y |
| Story(s) | 1 |
| Acreage | 0.36 |
Interior
| Flooring | Hardwood |
|---|
Exterior
| Exterior Features | Irrigation Pump, Irrigation Well, Sprinkler System, Frame w/Less than 50% Mas |
|---|---|
| Lot Features | Corner Lot |
| Community Features | Clubhouse, Jogging Path, Playground, Pool |
Taxes
| Property | 7494 |
|---|
Area Information
| State | KS |
|---|---|
| County | Butler |
| City | Rose Hill |
| Zip Code | 67133 |
| School District | SCKMLS |
| Community Name | SIENNA RANCH |
| School District | Rose Hill |
| Elementary School | Rose Hill |
| High School | Rose Hill |
| Listing VS Median (in SIENNA RANCH) | |
Price: $470,000 low | high Med: $449,950 sqft: 3,437 low | high Med: 3,068 $ / sqft: $137 low | high Med: $148 On site: 5 low | high Med: 53 | |
Request a showing
Request a showing
Contact
Learn More About This Property

| State | KS |
|---|---|
| County | Butler |
| City | Rose Hill |
| Zip Code | 67133 |
| School District | SCKMLS |
| Community Name | SIENNA RANCH |
| School District | Rose Hill |
| Elementary School | Rose Hill |
| High School | Rose Hill |
| Listing VS Median (in SIENNA RANCH) | |
Price: $470,000 low | high Med: $449,950 sqft: 3,437 low | high Med: 3,068 $ / sqft: $137 low | high Med: $148 On site: 5 low | high Med: 53 | |
 | $429,900435 Sienna DrRose Hill, KS 67133 |
Coldwell Banker® and the Coldwell Banker Logo are registered service marks owned by Coldwell Banker Real Estate LLC. Select Management Group, LLC fully supports the principles of the Fair Housing Act and Equal Opportunity Act. Each franchise is independently owned and operated. Any services or products provided by independently owned and operated franchisees are not provided by, affiliated with or related to Coldwell Banker Real Estate LLC nor any of its affiliated companies.
