6833 S 302nd East Avenue,Broken Arrow, OK 74014
Broken Arrow, OK 74014
Description
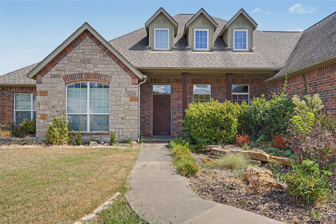
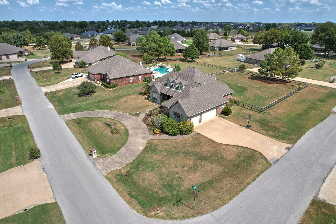
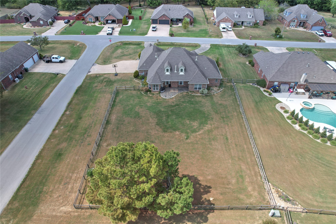
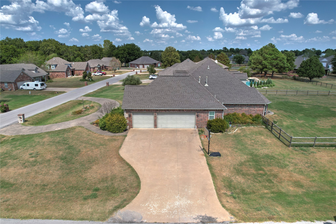
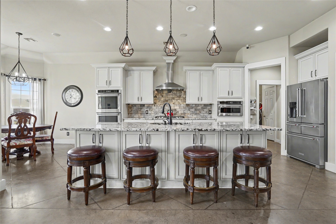
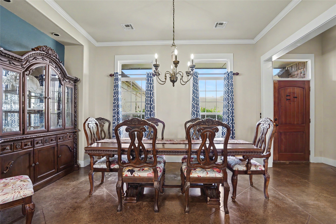
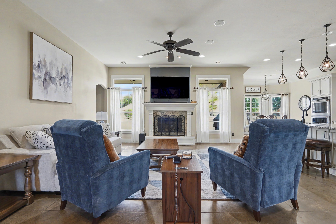
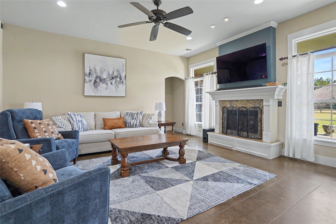
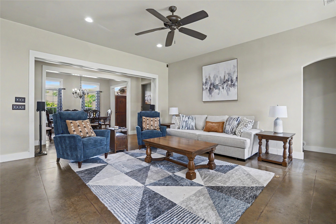
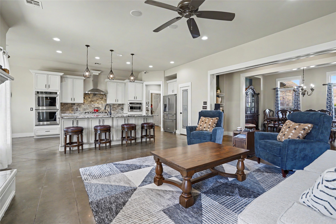
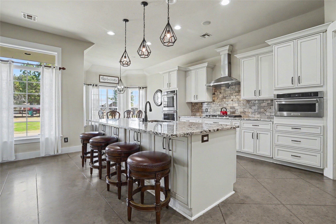
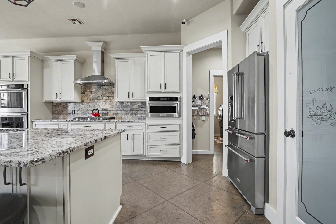
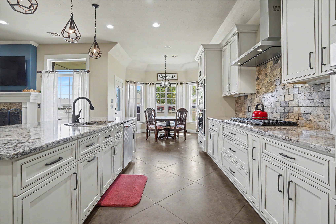
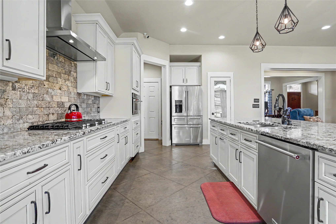
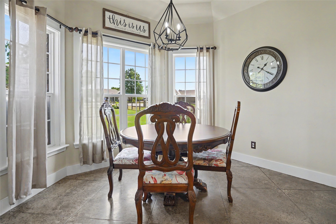
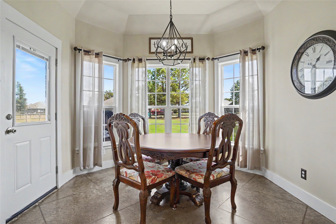
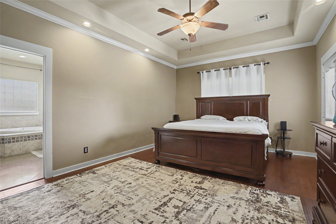
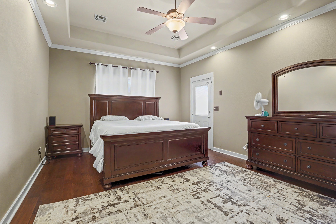
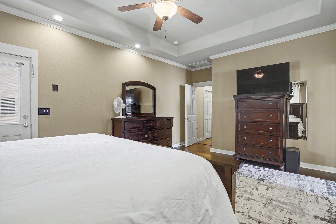
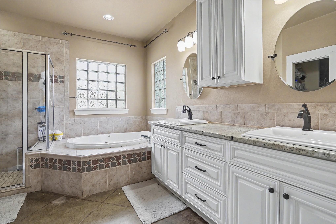
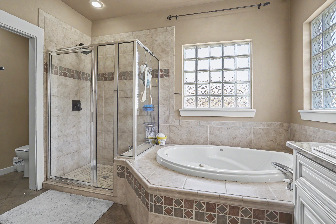
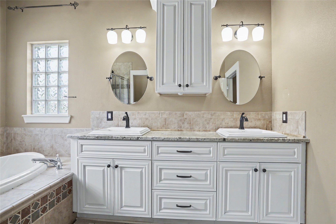
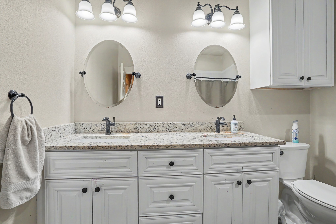
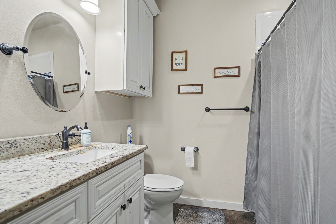
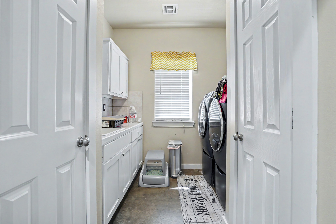
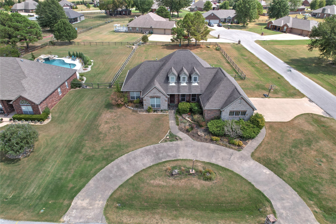
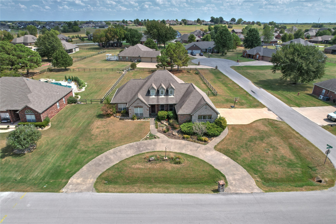
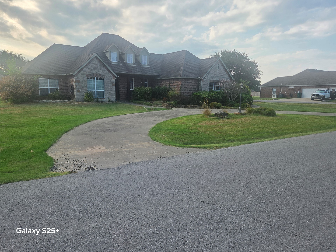
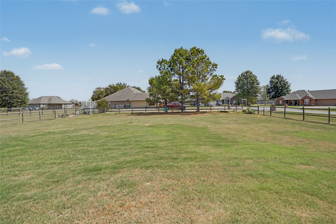
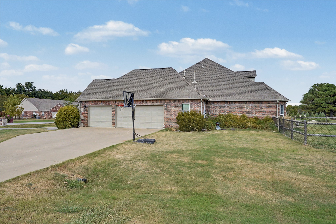
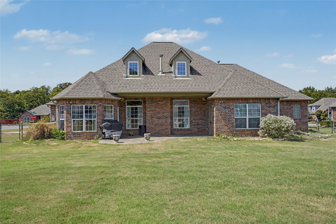
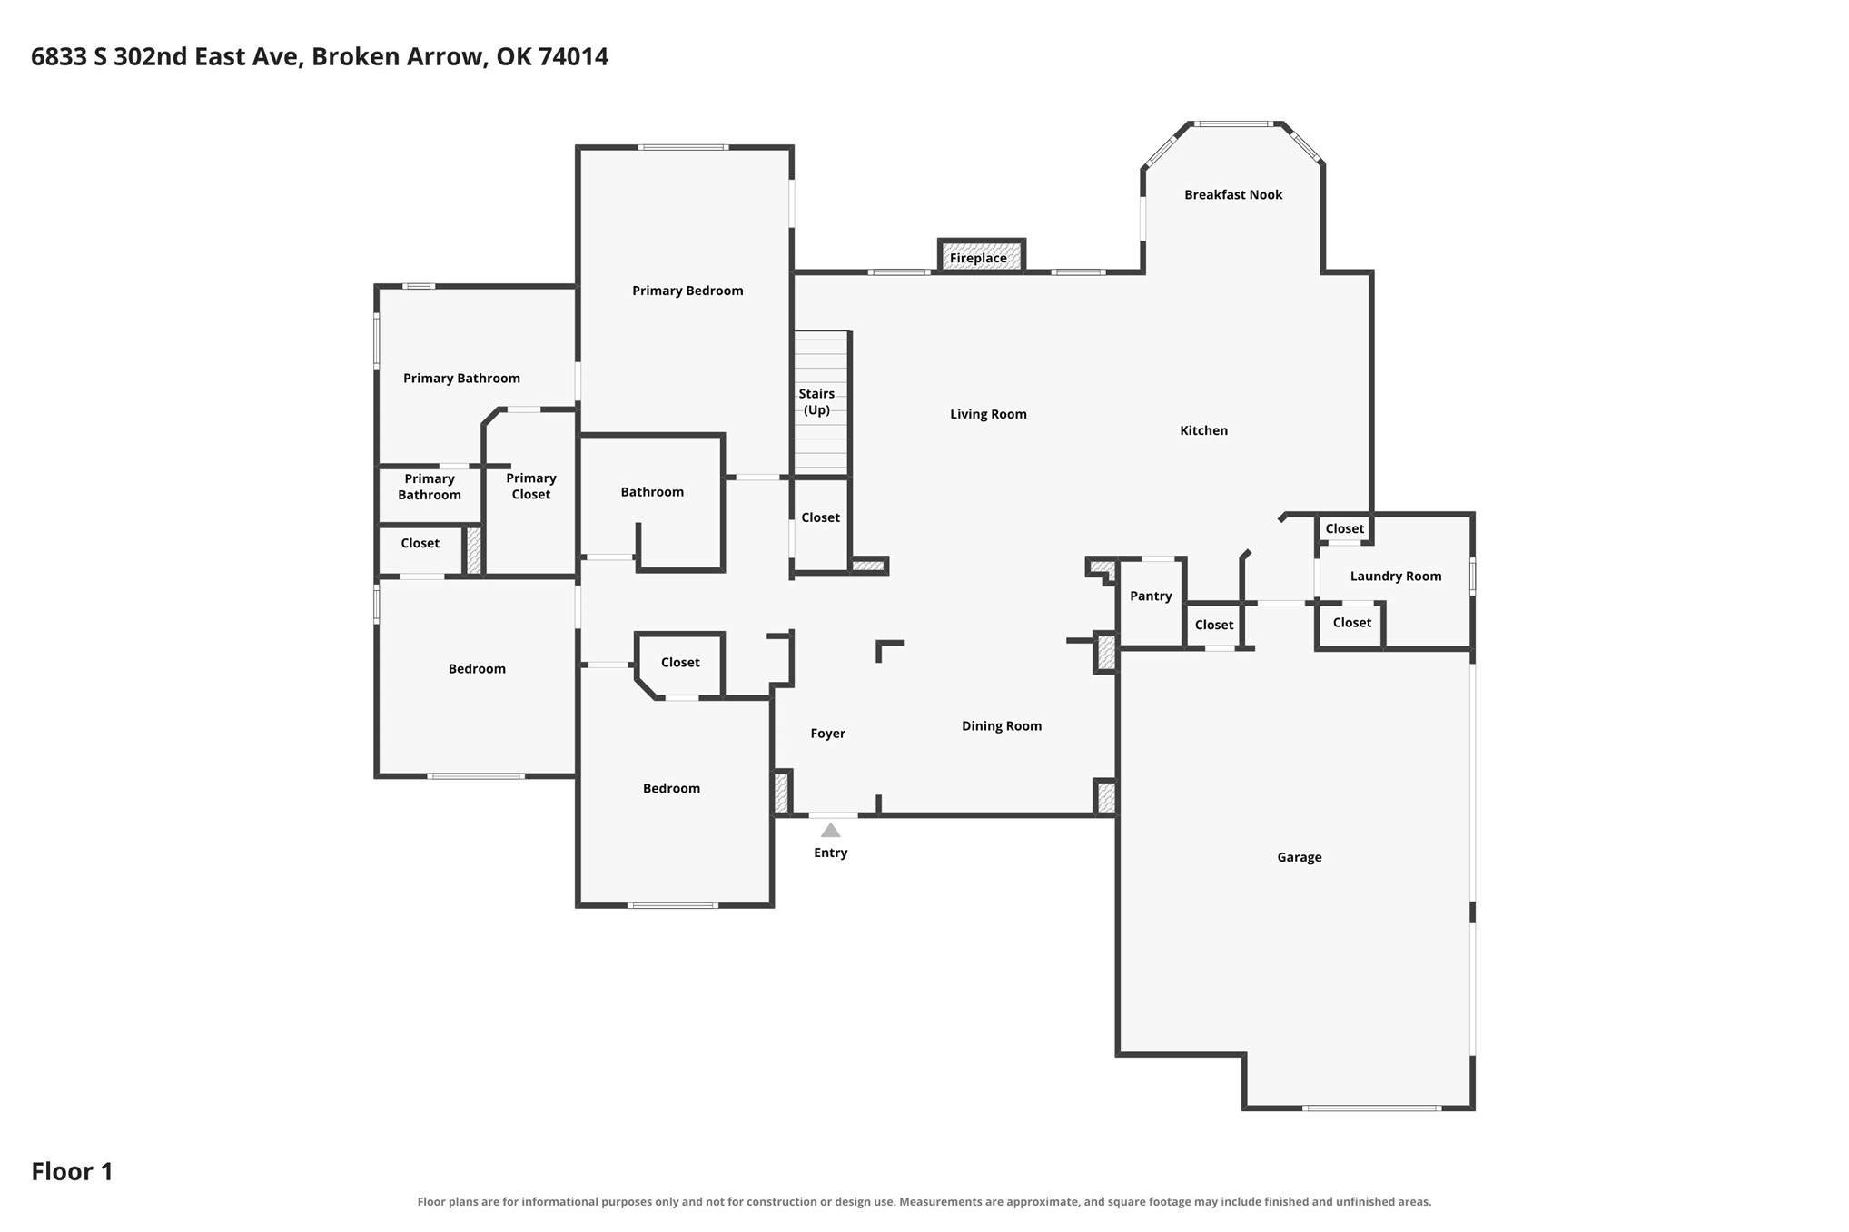
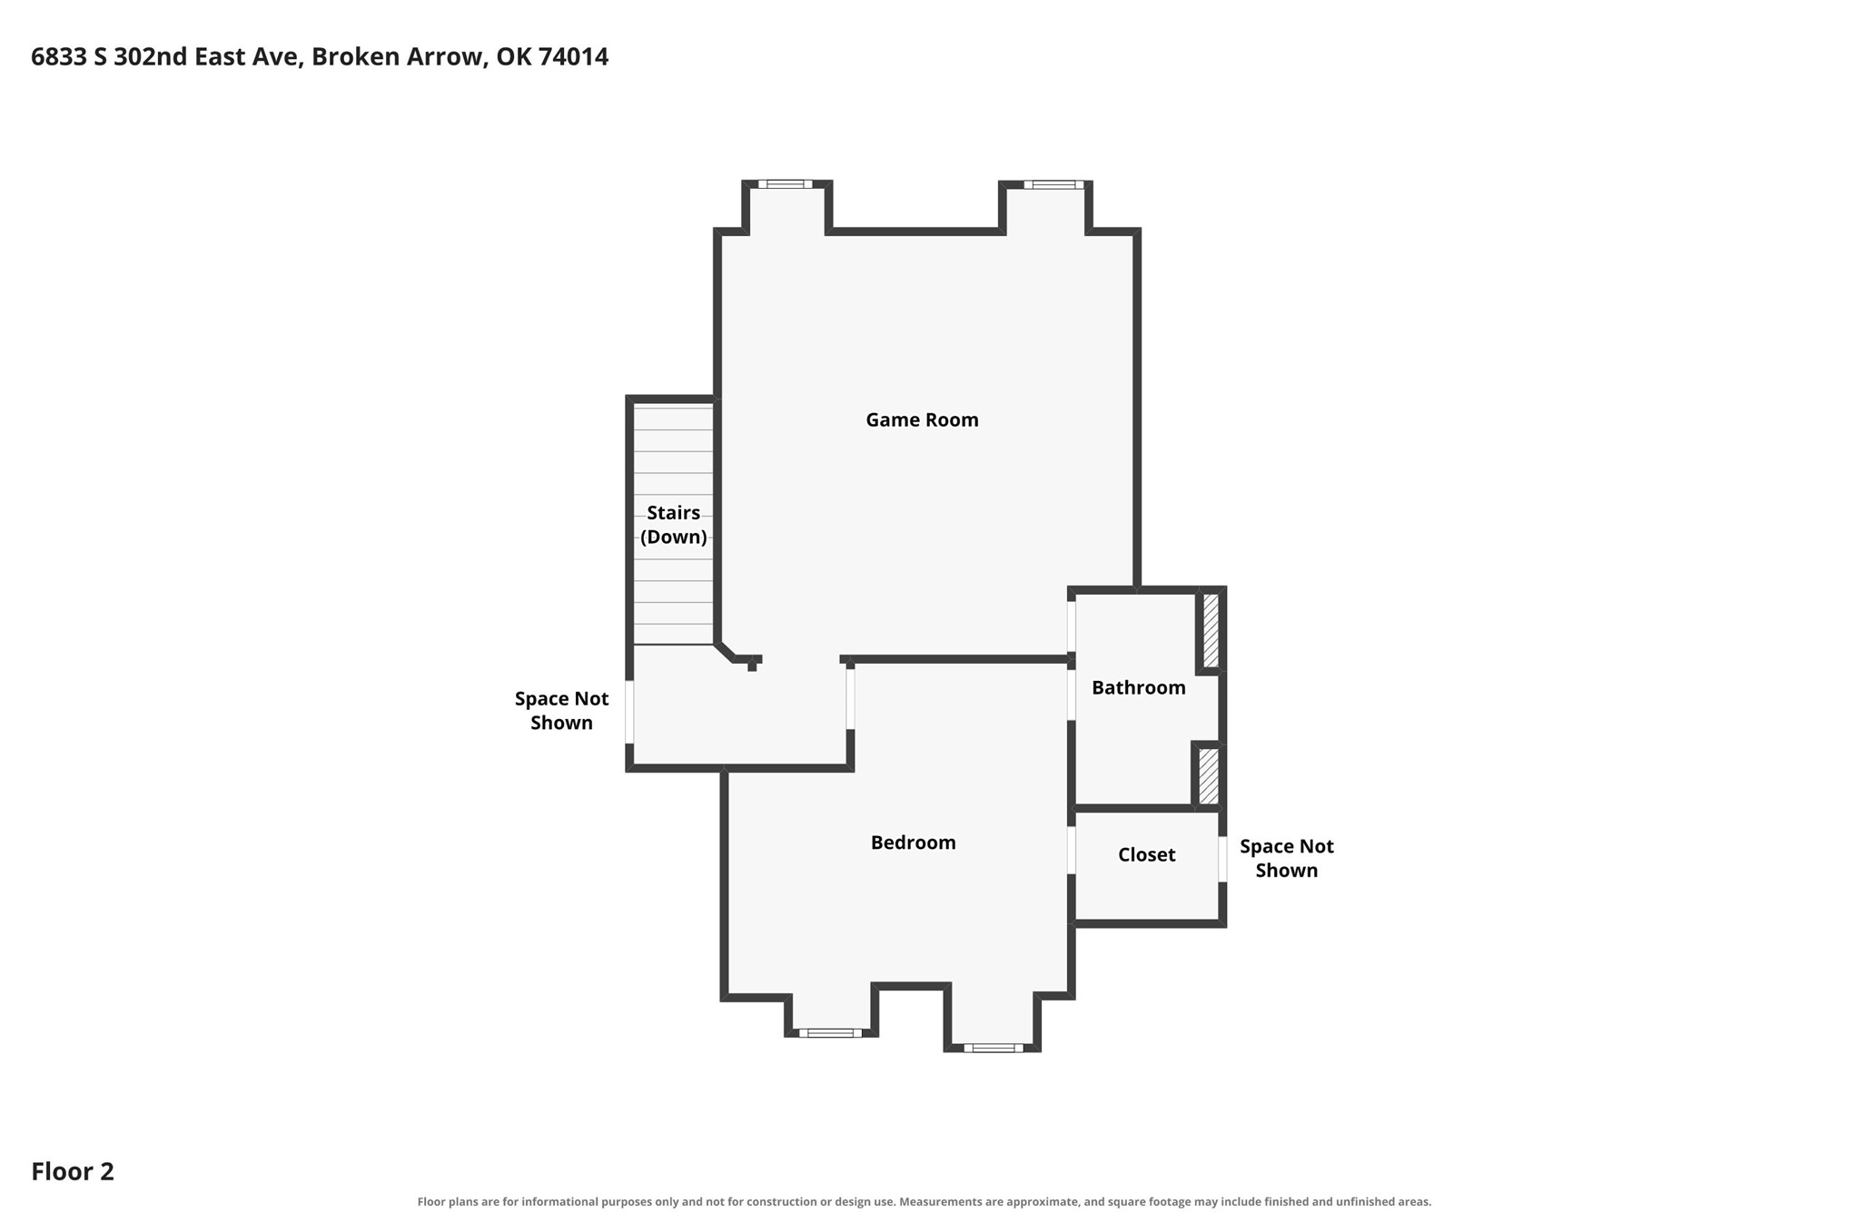
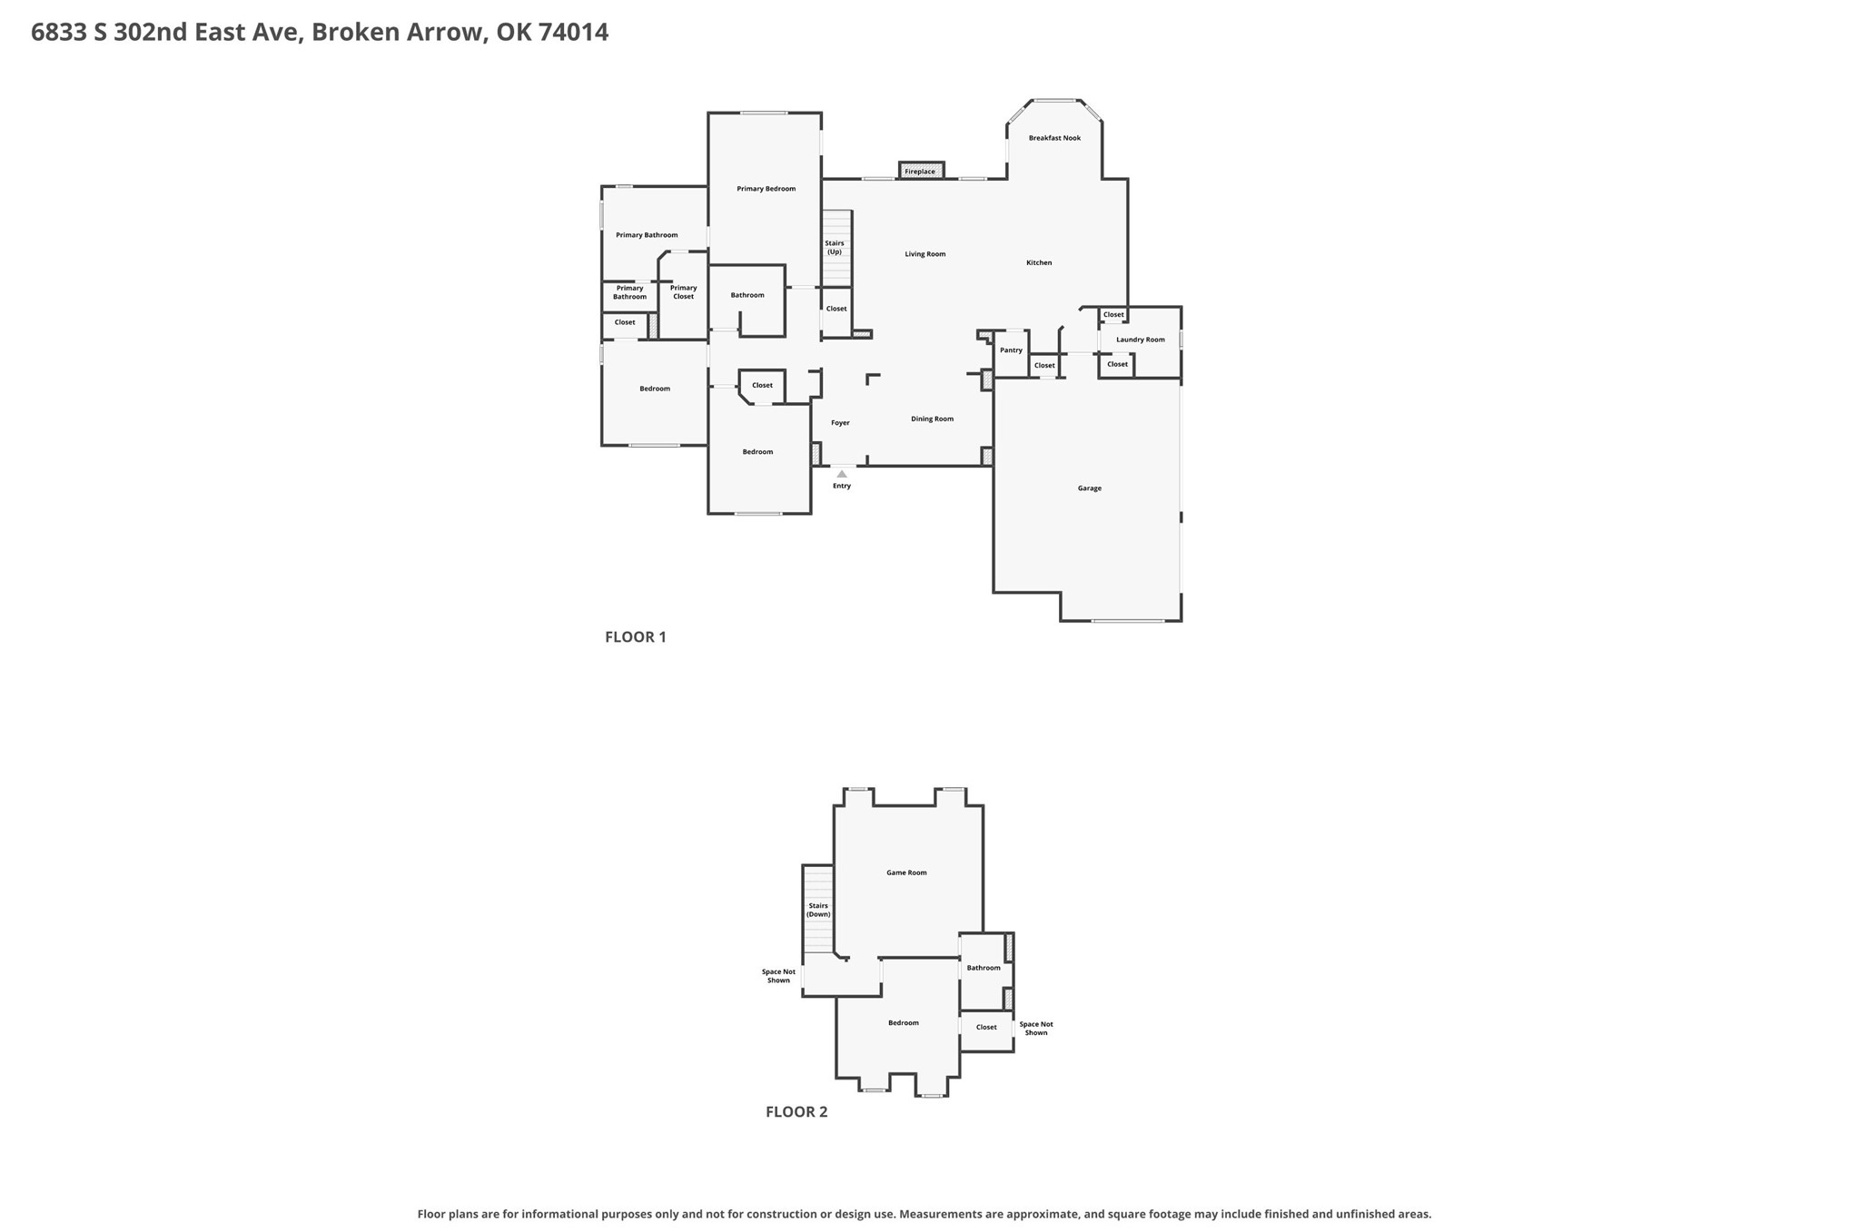
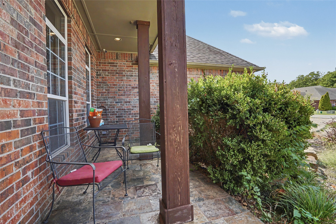
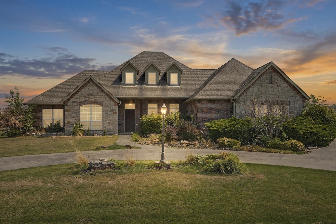
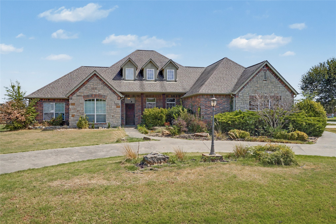
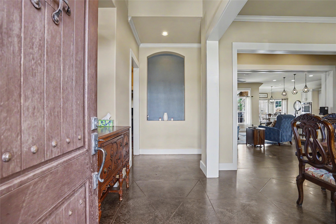
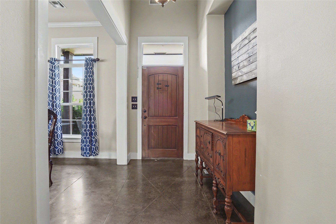
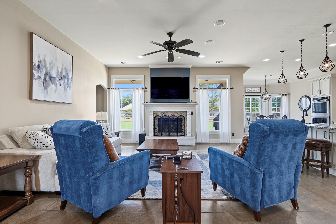
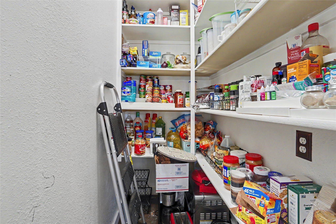
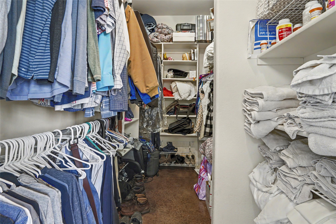
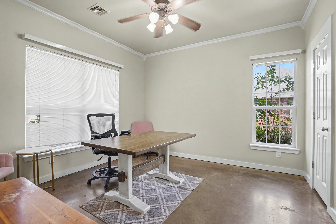
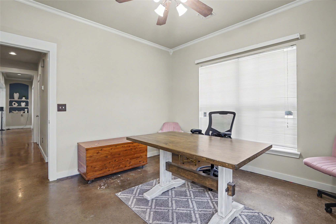
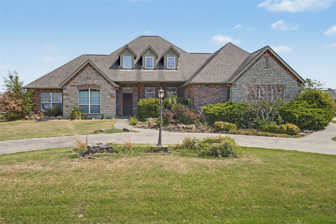
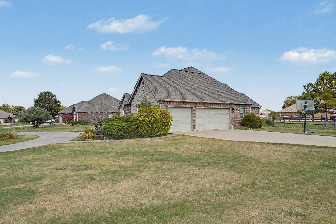
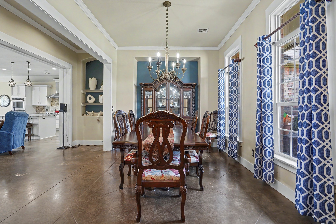
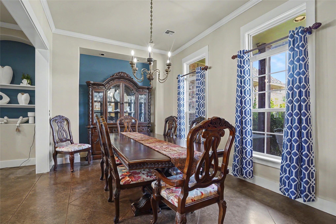
Corner Lot with a Circle Drive, Half an Acre M/L, Fenced Yard, Side Entry 3 Car Attached Garage, Insulated Garage Doors, Remodeled Kitchen. Cabinets include spice and tool drawers, a Built-in Double Oven, Gas Cooktop, Amazing Island (9.5 ft), pantry, and breakfast nook; open to the Living Area with a Gas Log Fireplace. Formal Dining for Entertaining, Primary Suite-Main Level , Granite, Double Sinks, New Cabinets, Separate Tile Shower, Jetta Whirlpool Tub, Walk-in Closet and Door to Patio. 2 Bedrooms on Main Level with Walk-In Closets. Hall Bathroom: Double Sinks, Tile Tub/Shower. Laundry Room: Storage Closet, Sink & Toilet. Second Level: Game Room, Bathroom includes Shower-Tub Combo. 4th Bedroom. Wagoner County Taxes, rural water/sewer. No Septic or Aerobic Systems. Being Sold "As-Is". No Repairs to be made by Seller. Neighborhood has Covenants. They are available for Review.
Details
| MLS # | 2632815 |
|---|---|
| Listing Type | For Sale |
| Style | House |
| Sub-Type | Resale |
| Status | Pending |
| Year | 2003 |
| Days On Site | 67 |
| Listing Provided By | Coldwell Banker Select | Chris Swart |
Features
| Bed(s) | 4 |
|---|---|
| Bath(s) | 4 Total |
| SQ Feet | 3,183 |
| Garage | 3 |
| Acreage | 0.55 |
Exterior
| Lot Features | Corner Lot |
|---|
Parking
| Garage Yes / No | Yes |
|---|---|
| Parking Features | Attached, Garage, Garage Faces Side, Shelves, Workshop In Garage, Circular Driveway |
Taxes
| Tax Annual Amount | 3692 |
|---|
Location
| Community Features | Gutters |
|---|
Area Information
| State | OK |
|---|---|
| County | Wagoner |
| City | Broken Arrow |
| Zip Code | 74014 |
| Community Name | Copper Fox Phase I |
| Listing VS Median (in Copper Fox Phase I) | |
Price: $467,250 low | high Med: $441,997 sqft: 3,183 low | high Med: 2,218 $ / sqft: $147 low | high Med: $199 On site: 67 low | high Med: 36 | |
Market Activity 74014
Request a showing
Request a showing
Listed By
Learn More About This Property

| State | OK |
|---|---|
| County | Wagoner |
| City | Broken Arrow |
| Zip Code | 74014 |
| Community Name | Copper Fox Phase I |
| Listing VS Median (in Copper Fox Phase I) | |
Price: $467,250 low | high Med: $441,997 sqft: 3,183 low | high Med: 2,218 $ / sqft: $147 low | high Med: $199 On site: 67 low | high Med: 36 | |
Coldwell Banker® and the Coldwell Banker Logo are registered service marks owned by Coldwell Banker Real Estate LLC. Select Management Group, LLC fully supports the principles of the Fair Housing Act and Equal Opportunity Act. Each franchise is independently owned and operated. Any services or products provided by independently owned and operated franchisees are not provided by, affiliated with or related to Coldwell Banker Real Estate LLC nor any of its affiliated companies.
