$294,000 $1,763 est/mo Sourced by Back At You
705 NE 38th Street,Oklahoma City, OK 73105
Oklahoma City, OK 73105
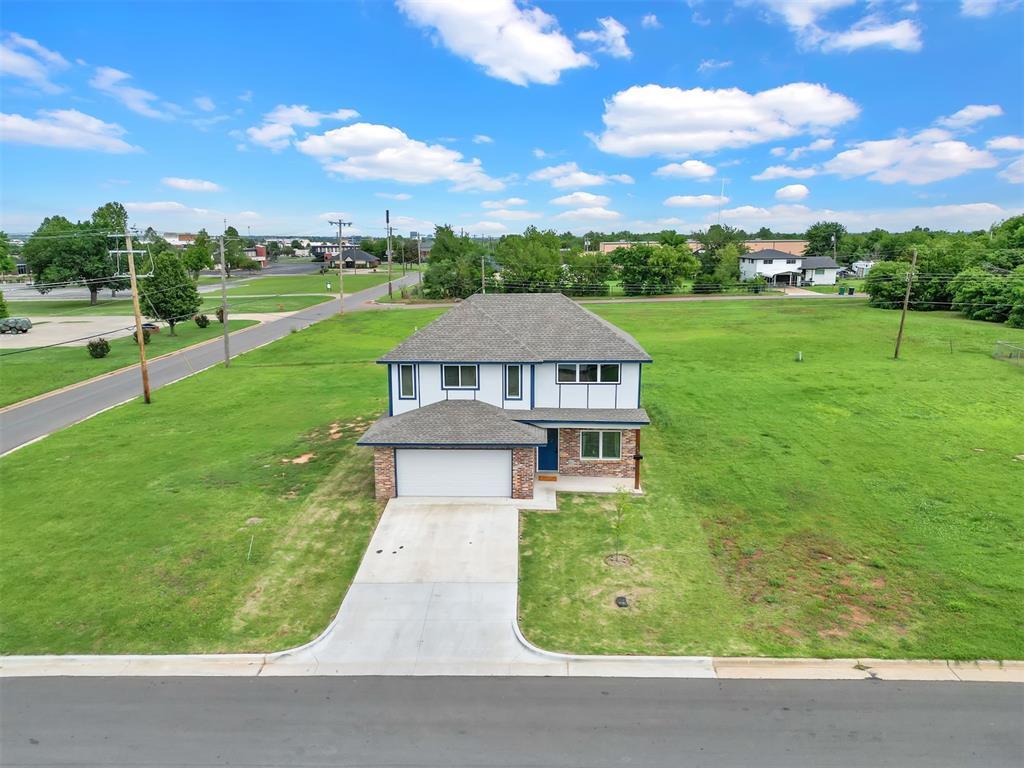
Two-story residence featuring a multi-gabled roof, brick veneer lower exterior, concrete driveway, and attached two-car garage situated on a large corner lot
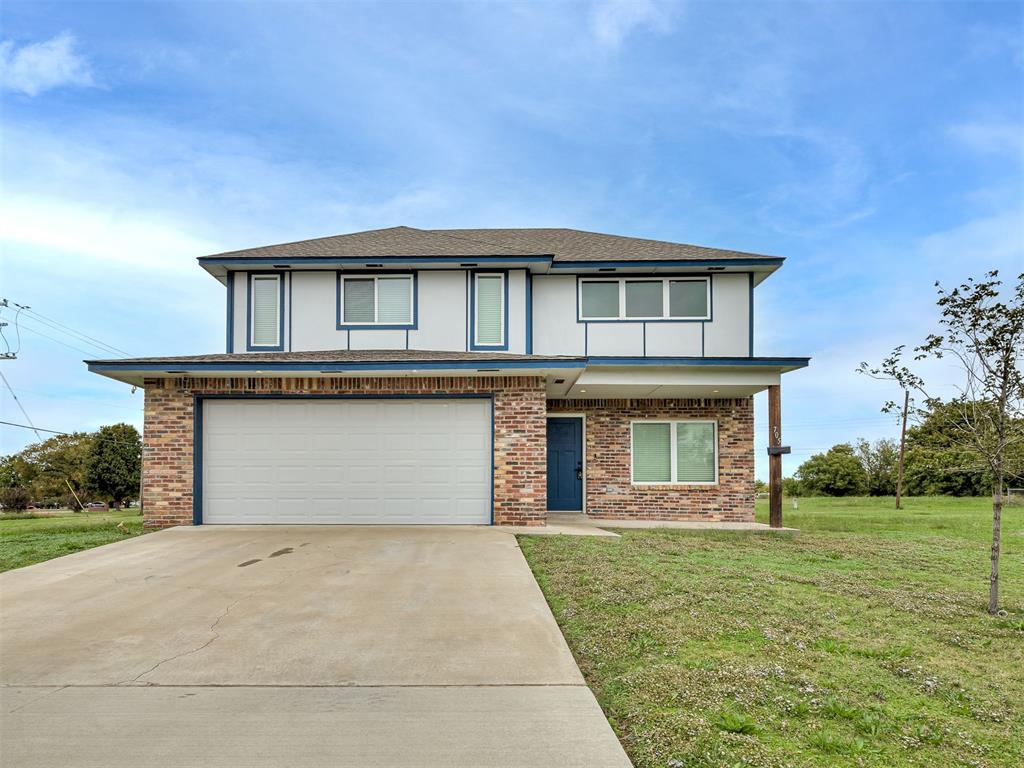
Two-story exterior featuring a brick and siding facade, a concrete driveway, a dual-car garage, and a hip roofline
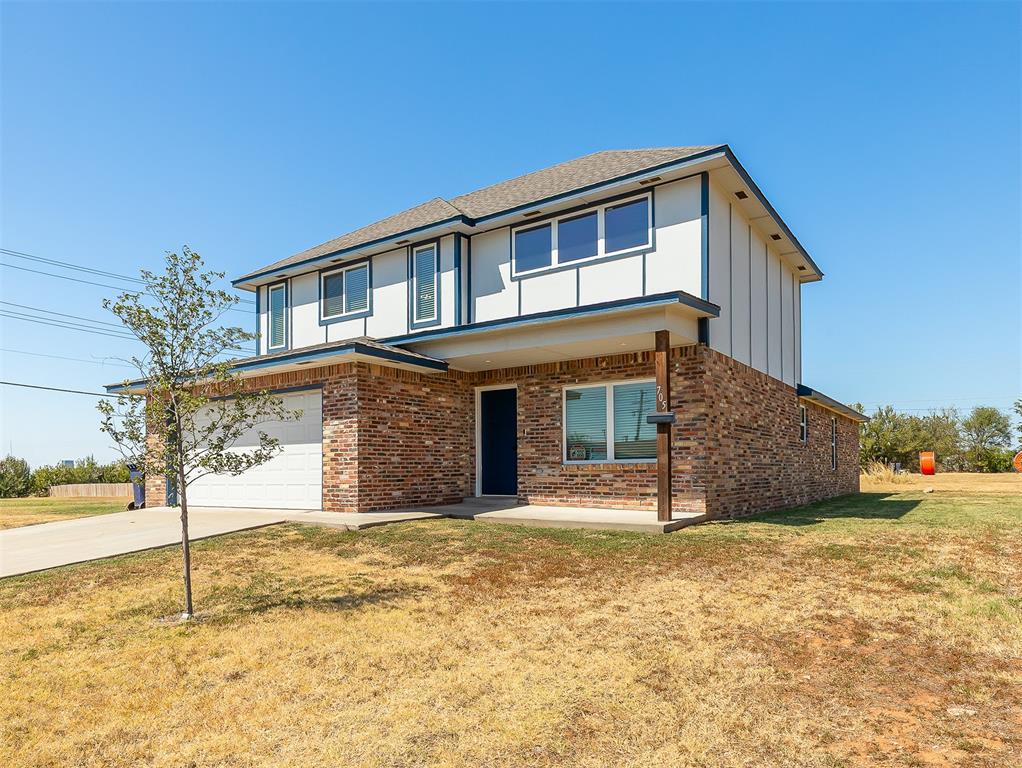
Two-story exterior featuring multi-textured facade with brick masonry and smooth paneling, integrated single-car garage, and covered entryway
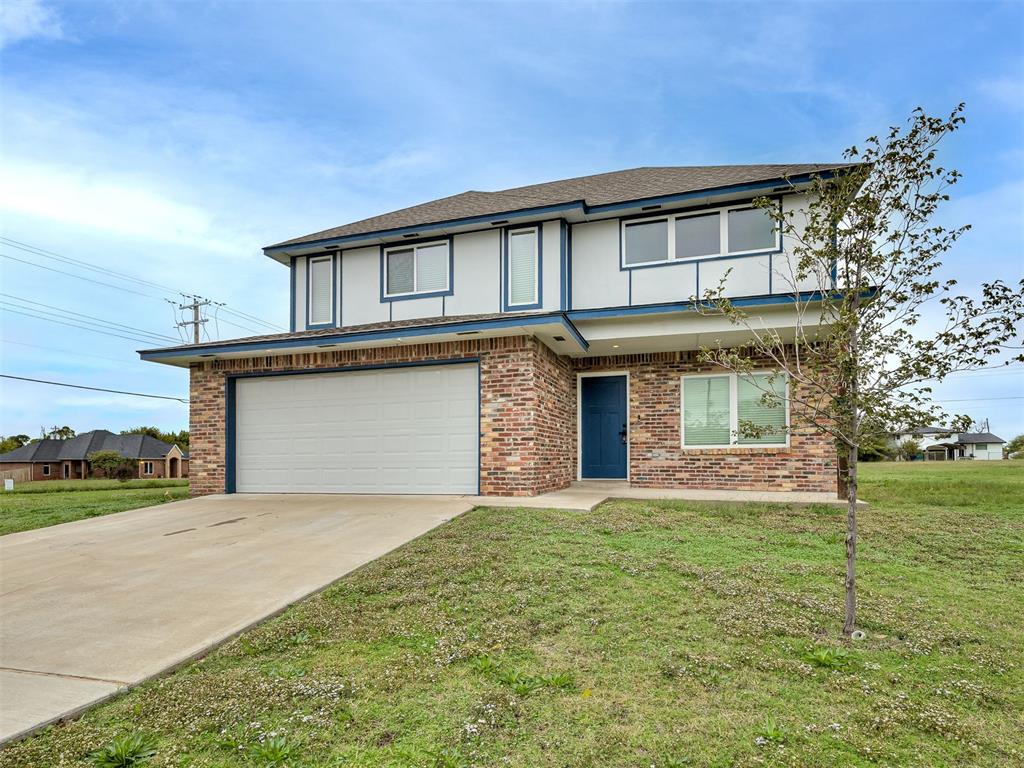
Two-story exterior featuring multi-textured facade with horizontal paneling and mixed-tone brick masonry, an attached two-car garage, and a solid-core entry door
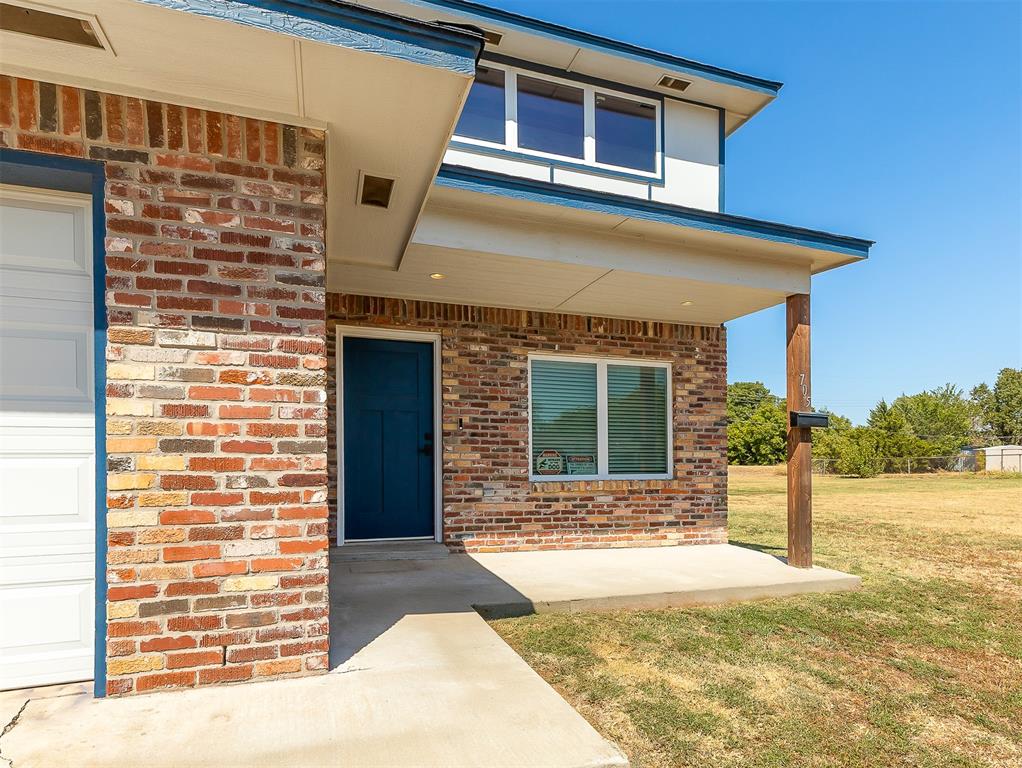
Exterior featuring a multi-tonal brick facade, covered concrete entryway, solid wood support post, and blue painted entry door
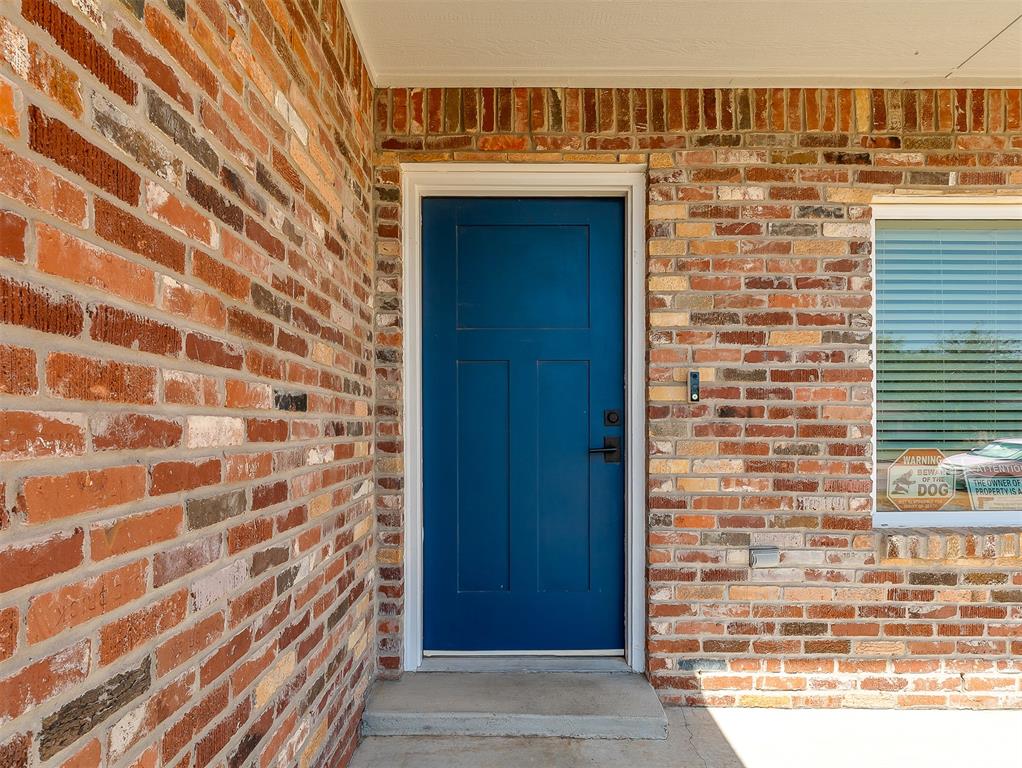
Exterior entryway featuring multi-tonal brick masonry, a blue-painted solid door, and a recessed porch
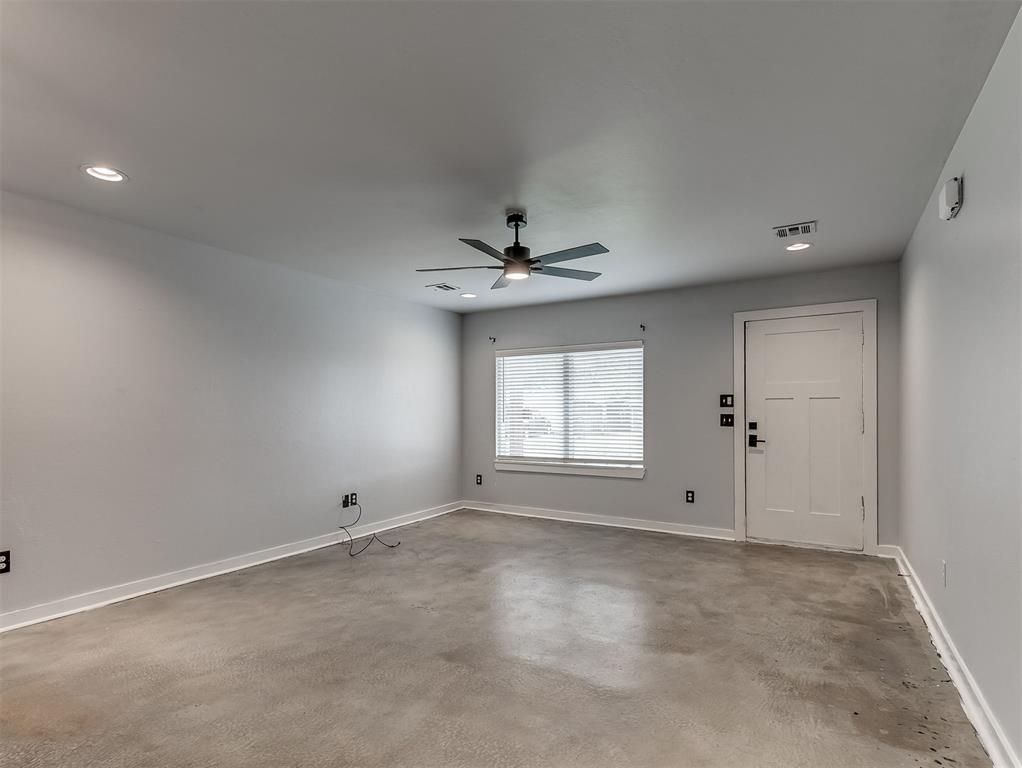
Interior space featuring polished concrete flooring, recessed lighting, a ceiling fan with integrated light, and a multi-panel exterior door
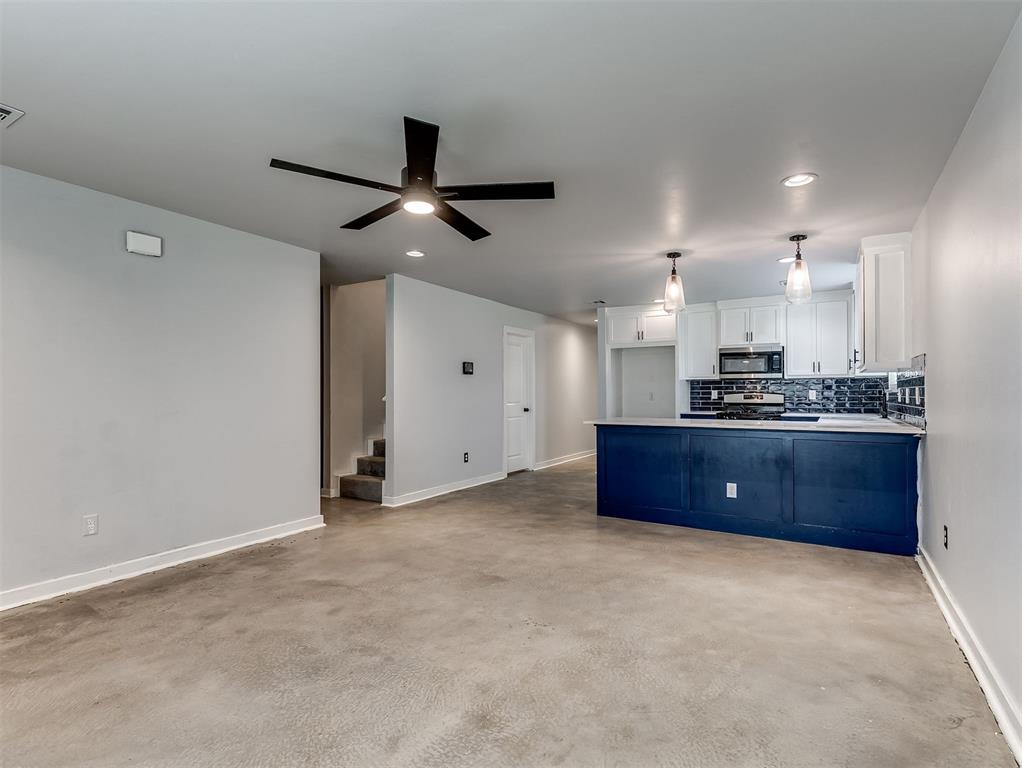
Kitchen featuring white cabinetry, dark blue kitchen island, subway tile backsplash, recessed lighting, and matte black ceiling fan
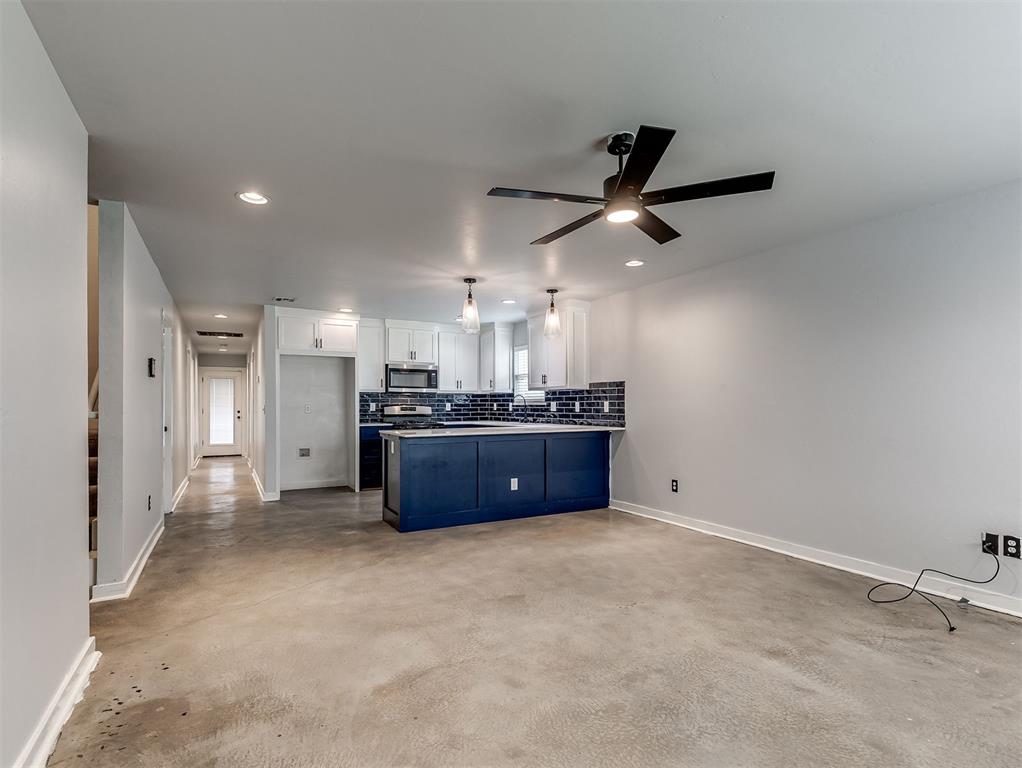
Kitchen featuring an island with a blue base, white cabinetry, dark subway tile backsplash, stainless steel microwave, and ceiling-mounted light fixtures
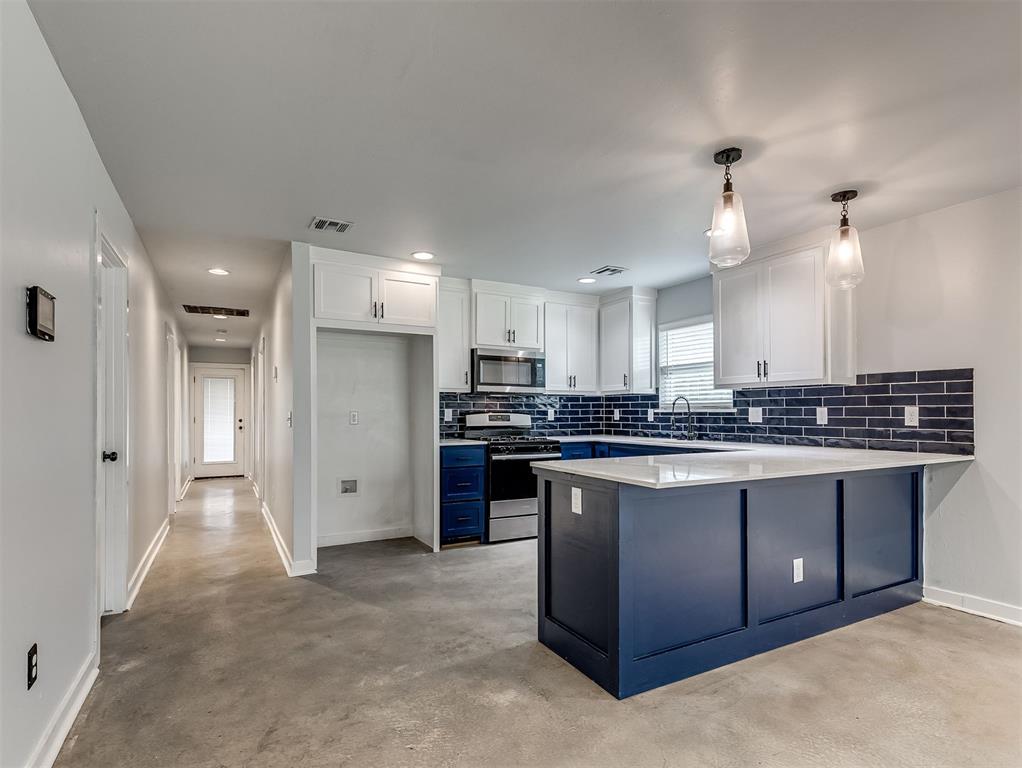
Kitchen featuring two-tone cabinetry, a central island with a quartz countertop, stainless steel appliances, a dark subway tile backsplash, and glass pendant lighting
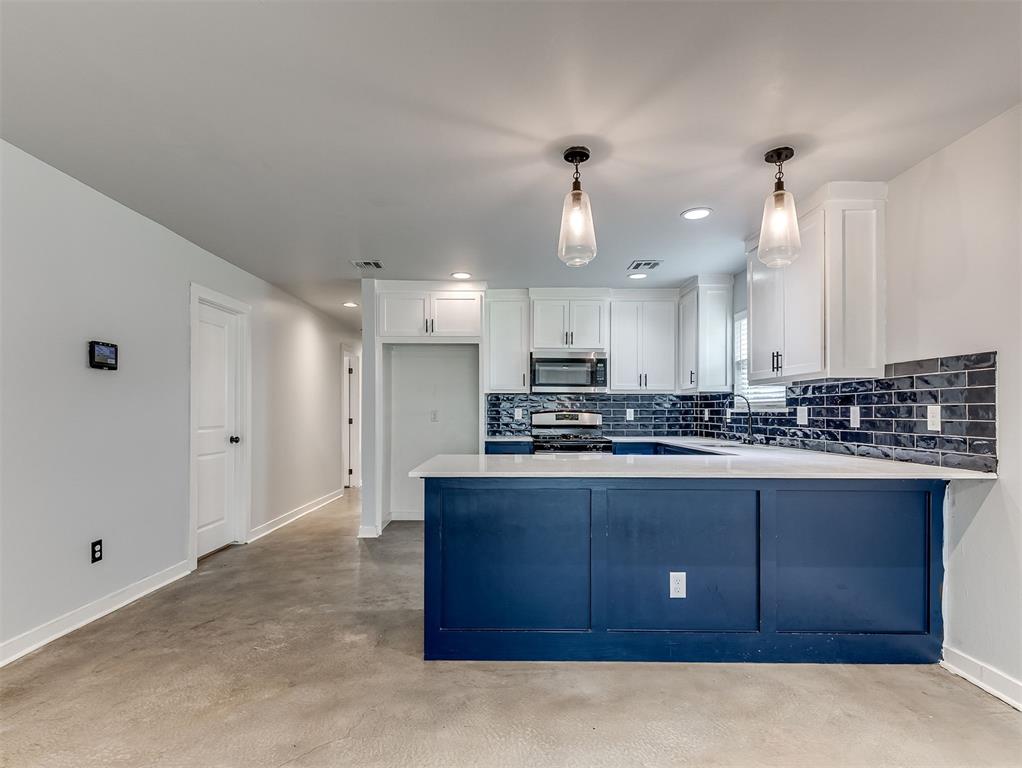
Kitchen featuring white upper cabinetry, a blue base cabinet island, solid surface countertops, dark subway tile backsplash, and two glass pendant lights
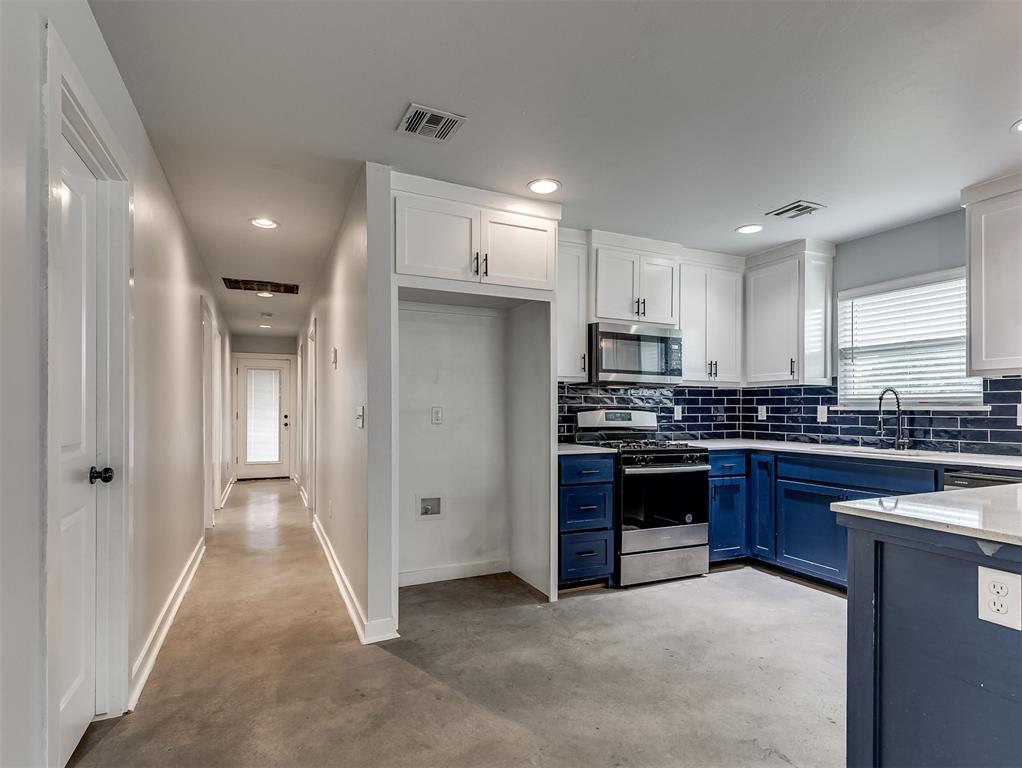
Kitchen featuring two-tone cabinetry, high-contrast tile backsplash, stone-finish countertops, stainless steel appliances, and recessed lighting
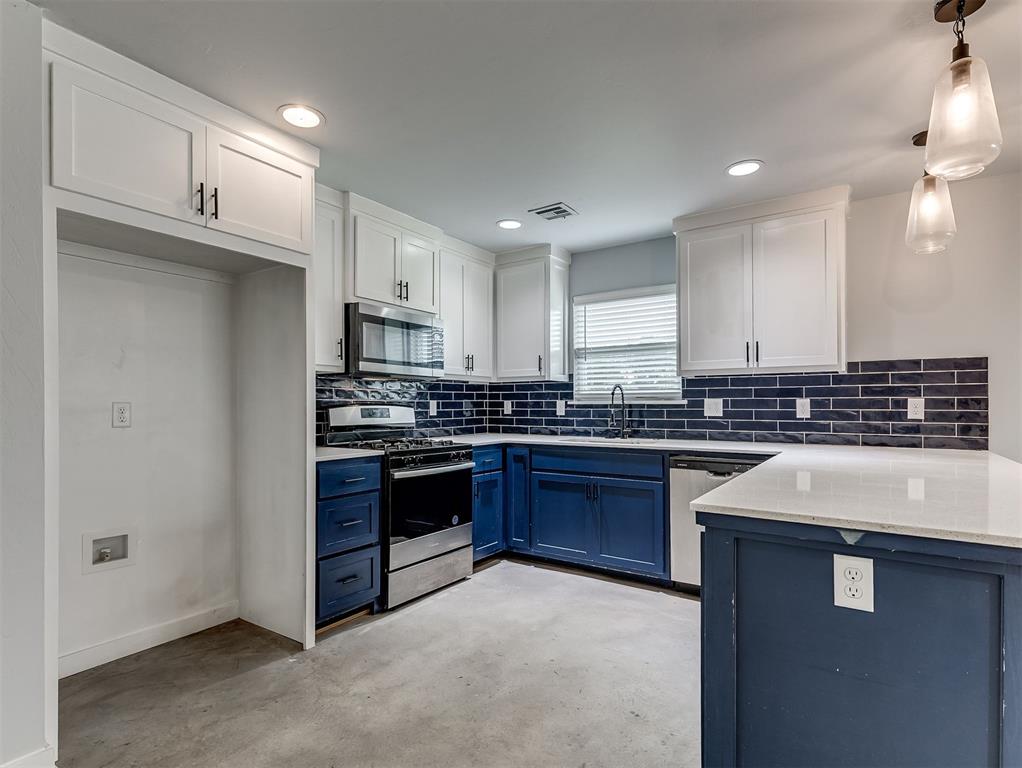
Kitchen featuring white upper cabinetry, blue lower cabinetry, light-toned stone-finish countertops, subway tile backsplash, and stainless steel appliances
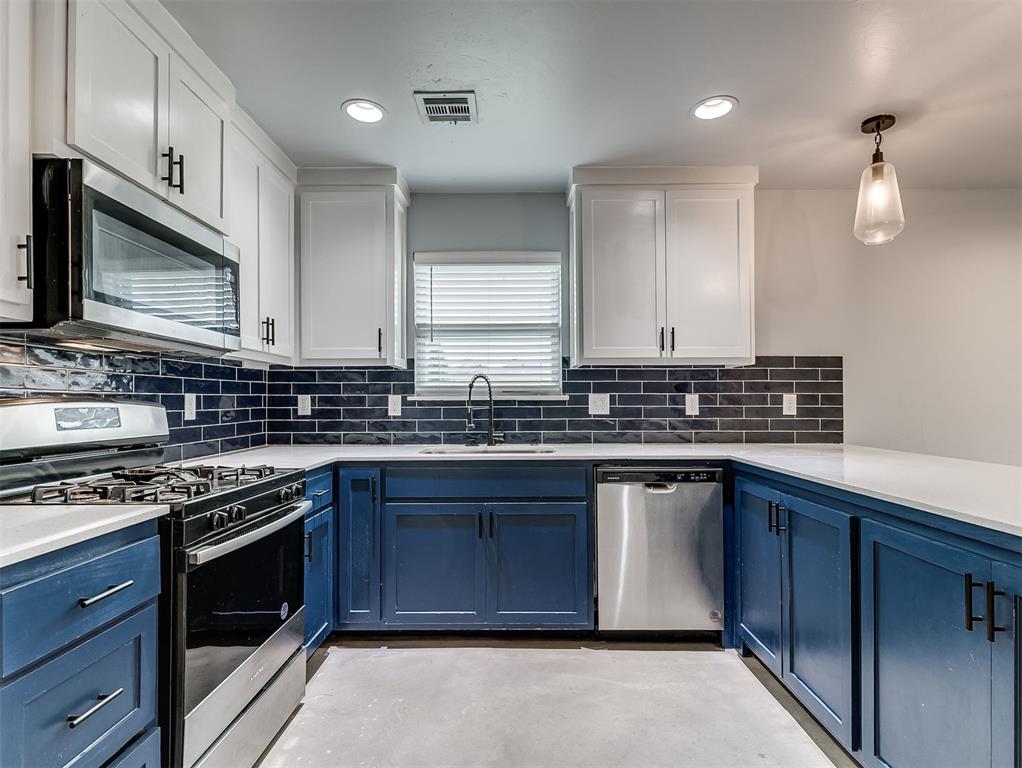
Kitchen featuring dual-tone shaker cabinetry, quartz countertops, dark tiled backsplash, stainless steel appliances, and pendant lighting
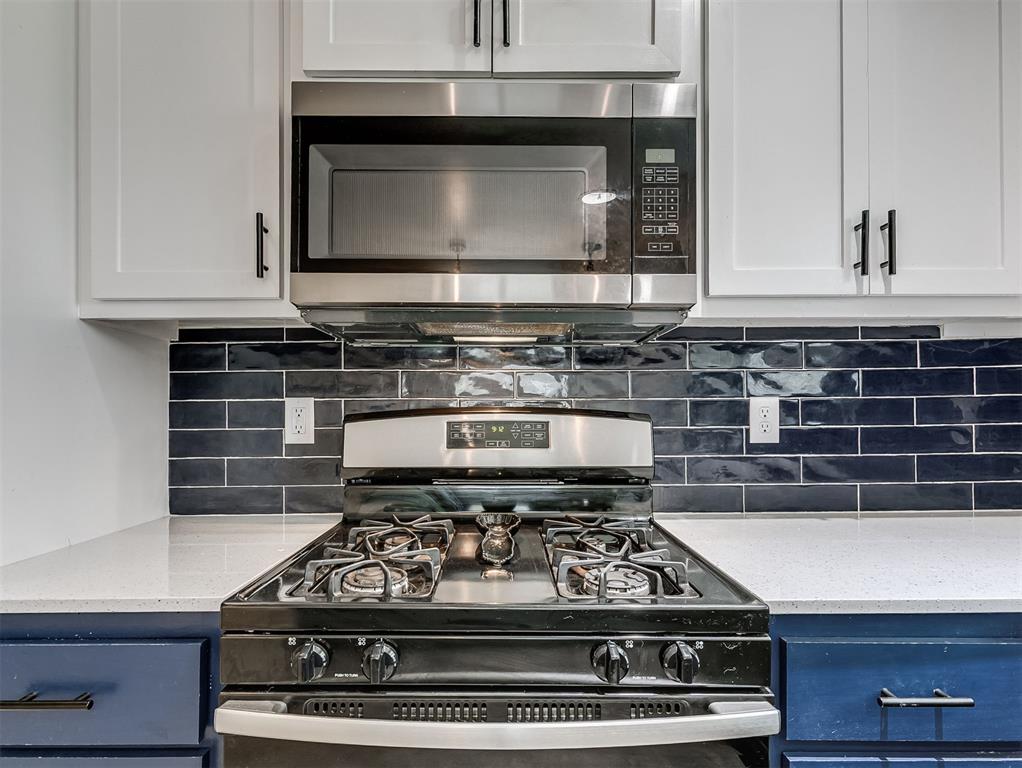
Kitchen featuring shaker-style cabinetry, stainless steel microwave, gas range, solid surface countertops, and navy blue subway tile backsplash
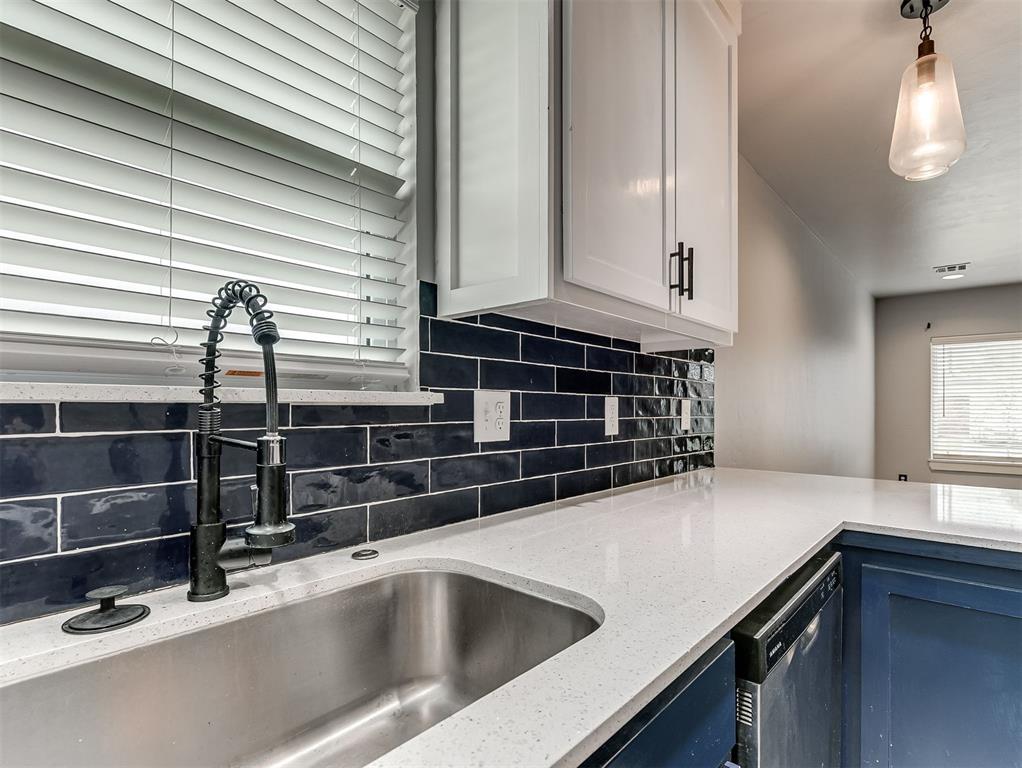
Kitchen featuring white cabinetry, solid surface countertops, a navy blue subway tile backsplash, stainless steel undermount sink with a gooseneck faucet, and a pendant light fixture
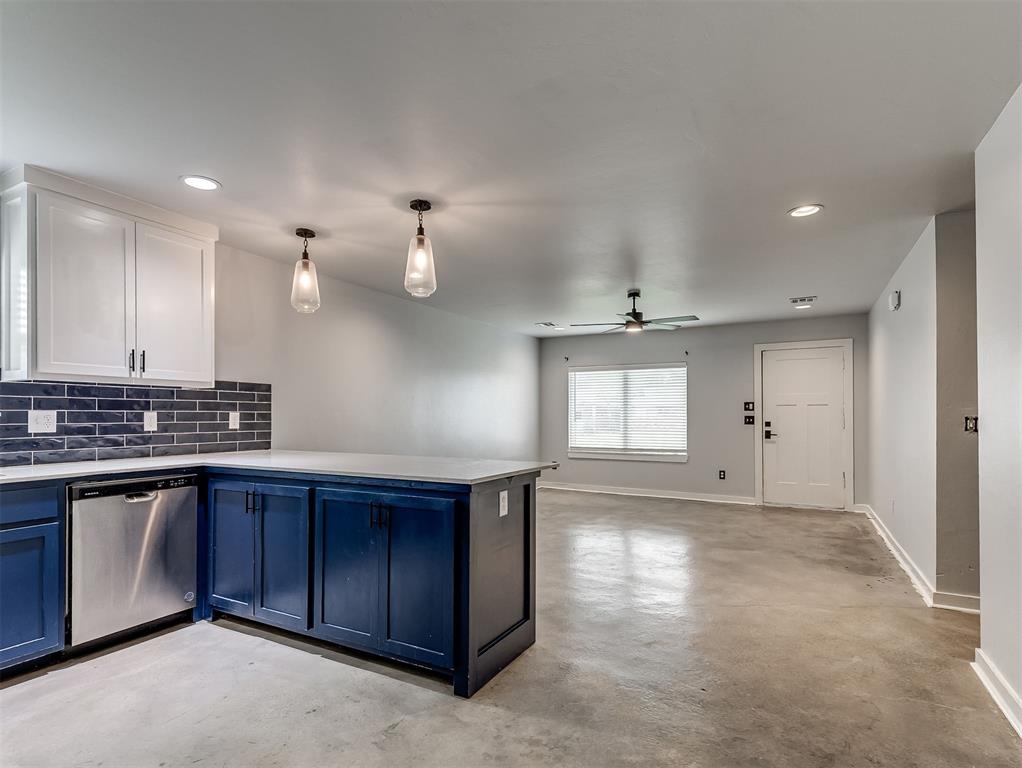
Kitchen featuring navy blue lower cabinetry, white upper cabinetry, a dark tile backsplash, stainless steel dishwasher, and polished concrete flooring
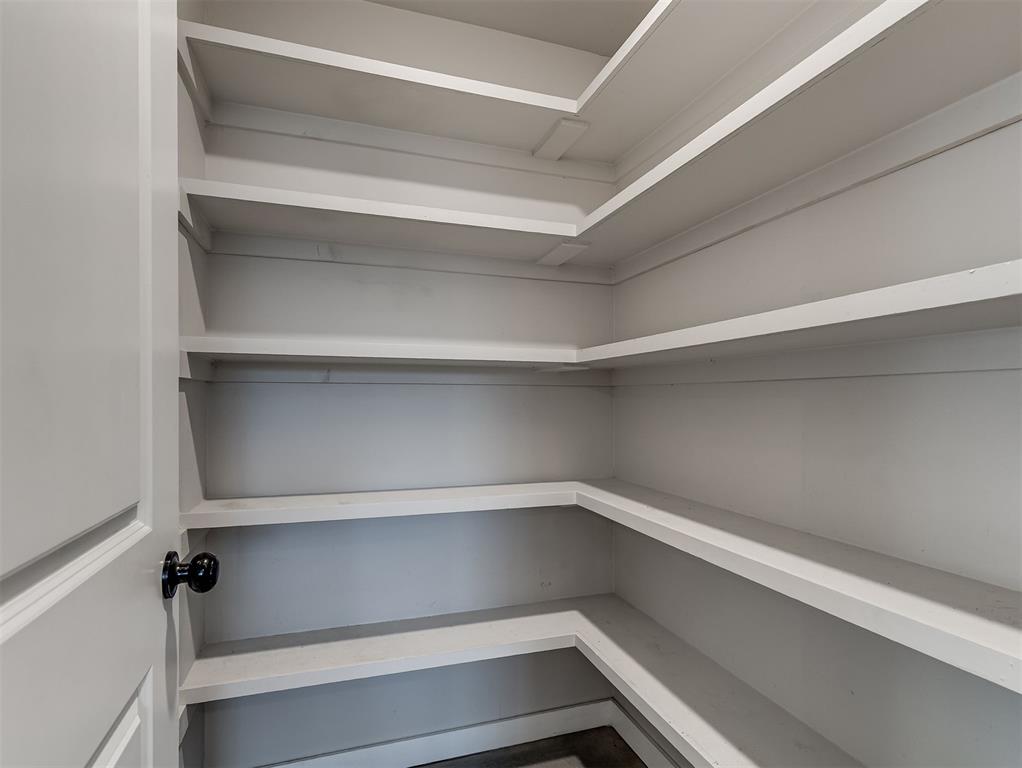
Walk-in storage featuring L-shaped painted wood shelving and a matte black door knob
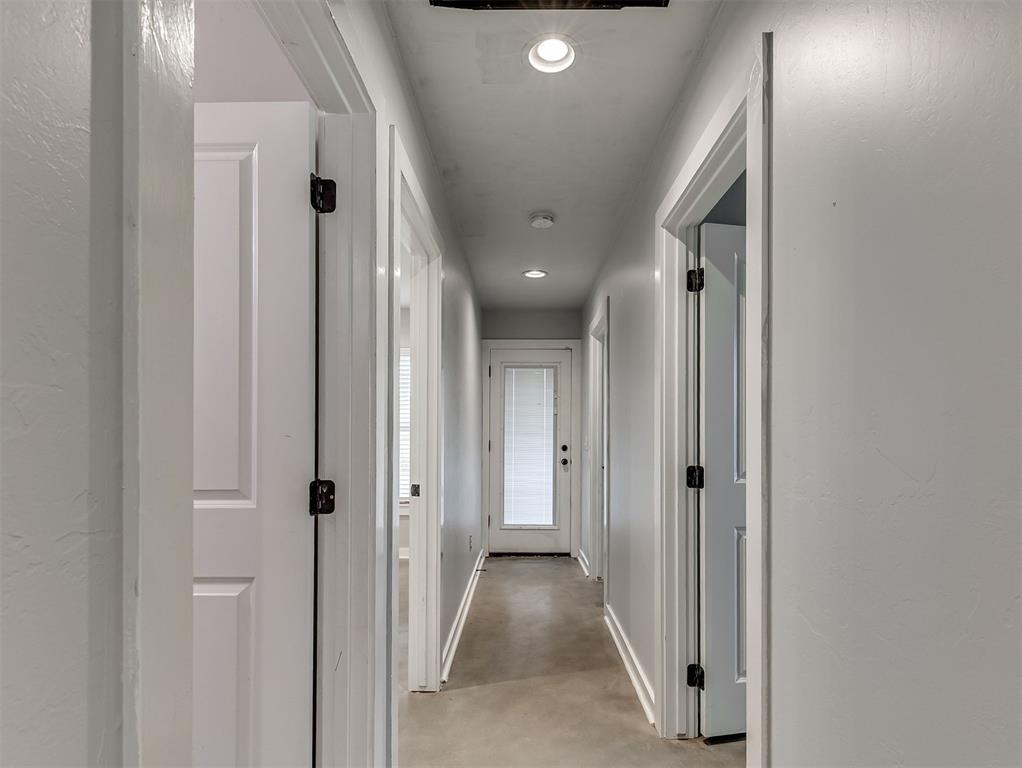
Hallway featuring neutral-toned walls, recessed lighting, multi-panel interior doors, and an exterior door with a glass insert
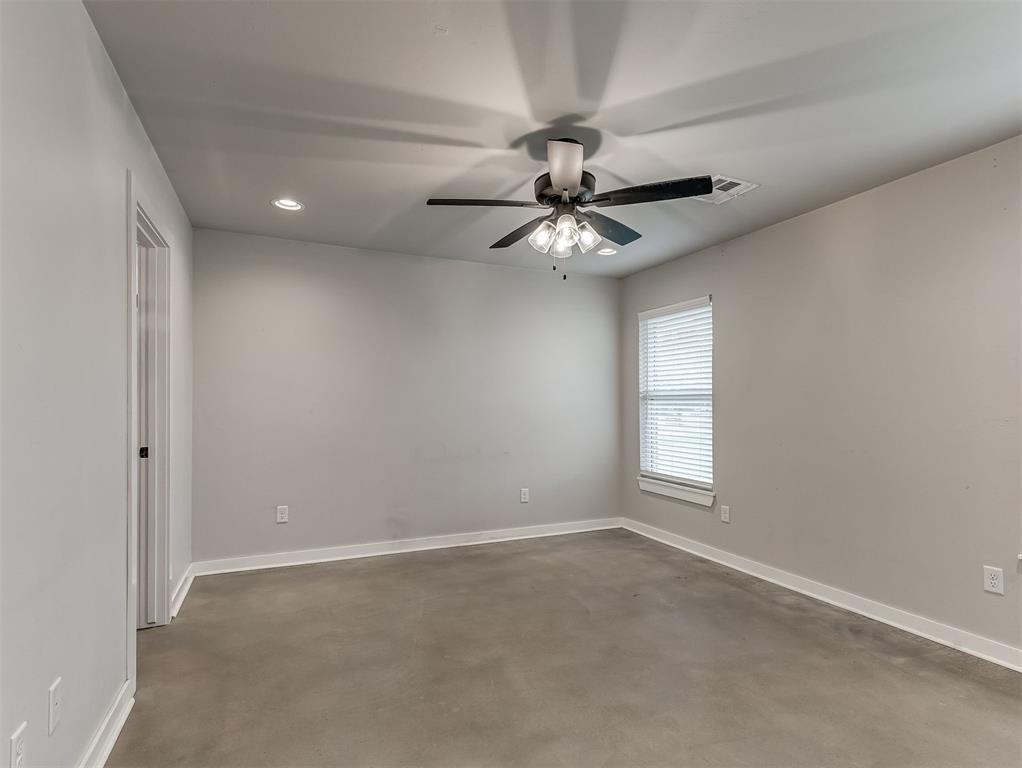
Room featuring concrete flooring, neutral wall paint, recessed lighting, and a multi-blade ceiling fan with integrated light fixture
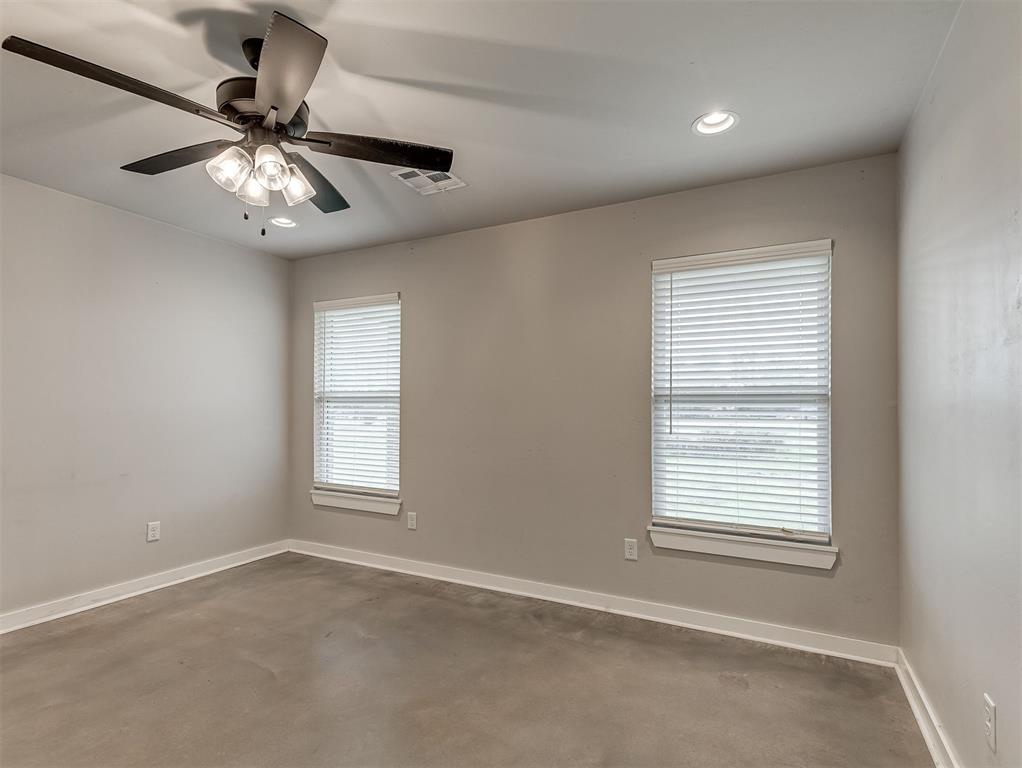
Neutral-toned interior featuring concrete flooring, recessed lighting, a multi-blade ceiling fan with integrated light fixture, and windows equipped with horizontal blinds
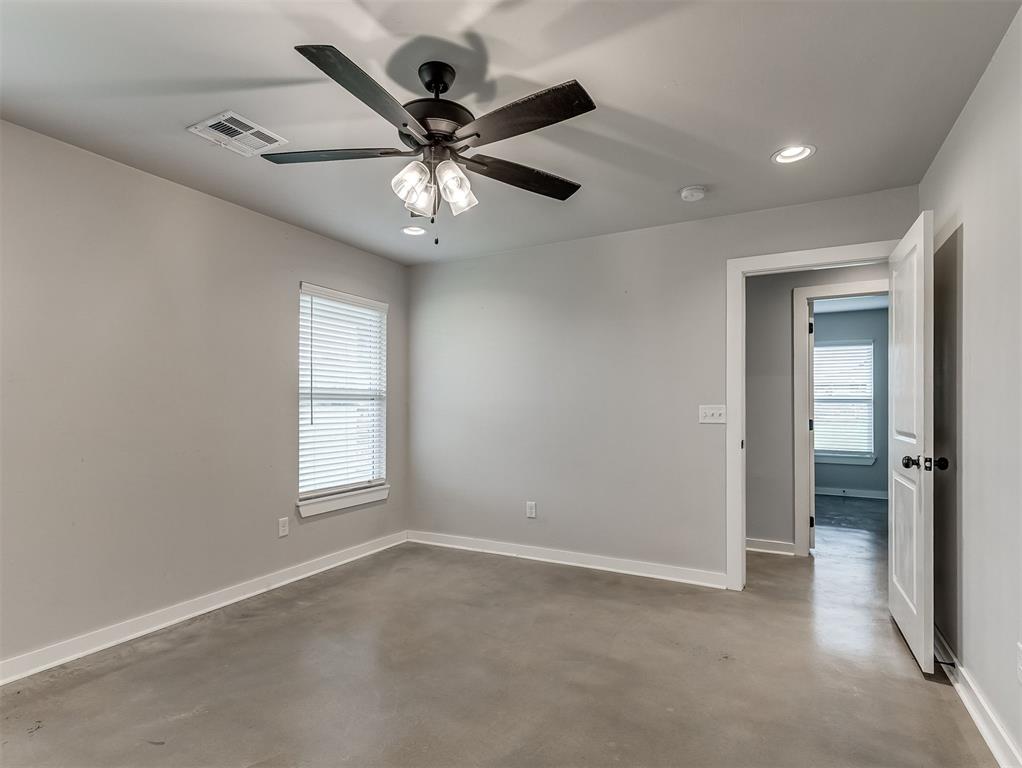
Neutral interior space featuring polished concrete flooring, a multi-blade ceiling fan with integrated light fixture, and recessed lighting
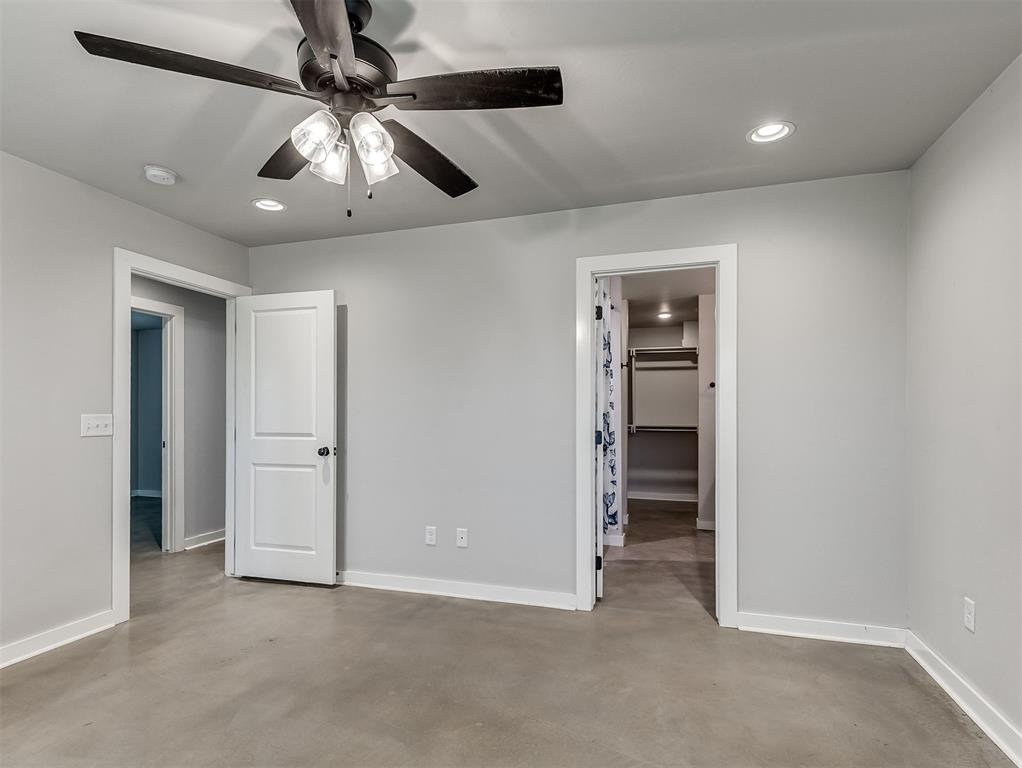
Neutral wall tones, polished concrete flooring, multi-blade ceiling fan with integrated lighting, recessed ceiling lights, and two doorways leading to interior spaces
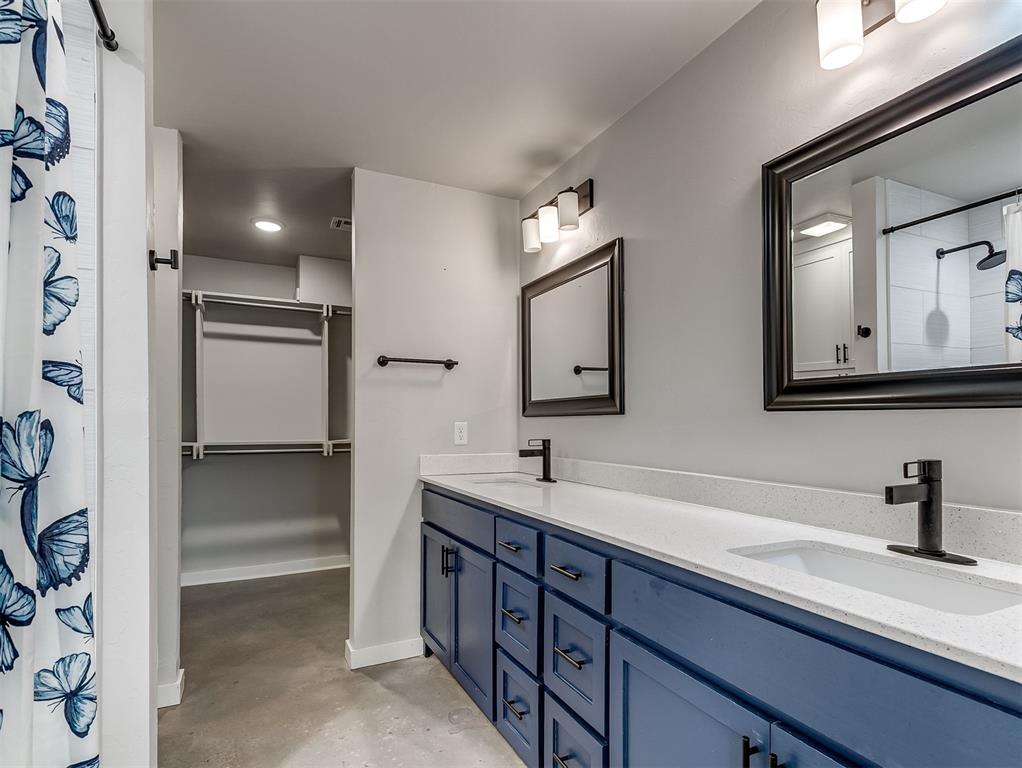
Double vanity with navy blue cabinetry, light-toned stone-style countertops, rectangular undermount sinks, matte black widespread faucets, and framed vanity mirrors
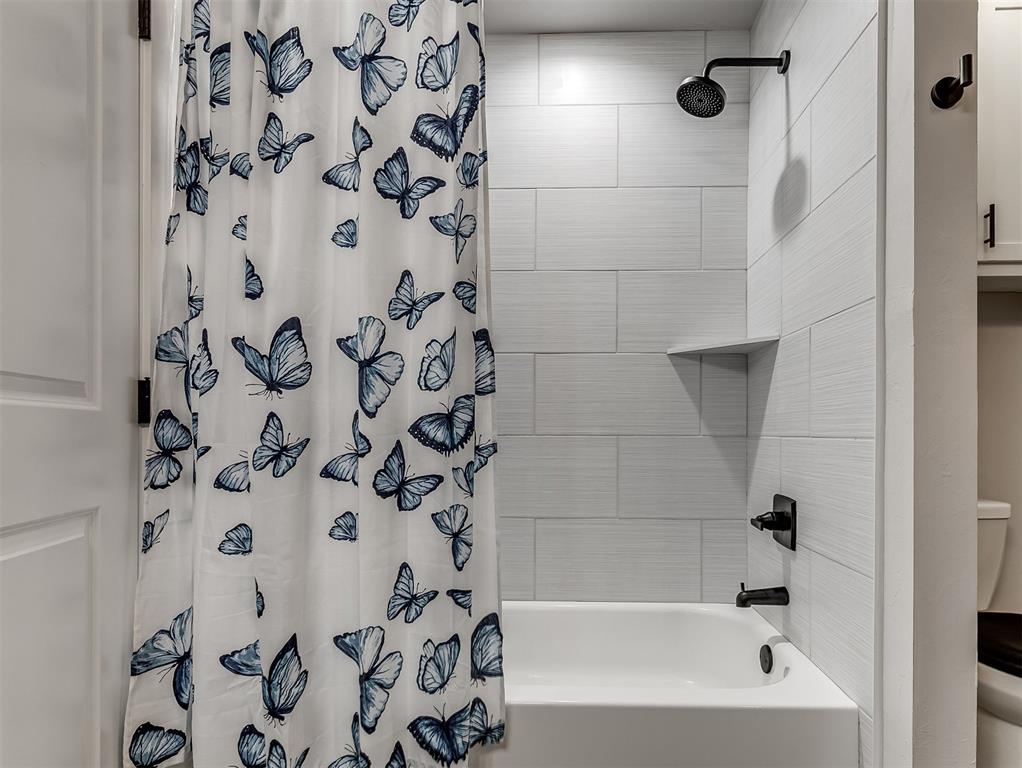
Tub-shower combination featuring textured white subway-style wall tile, built-in corner shelving, and matte black plumbing fixtures
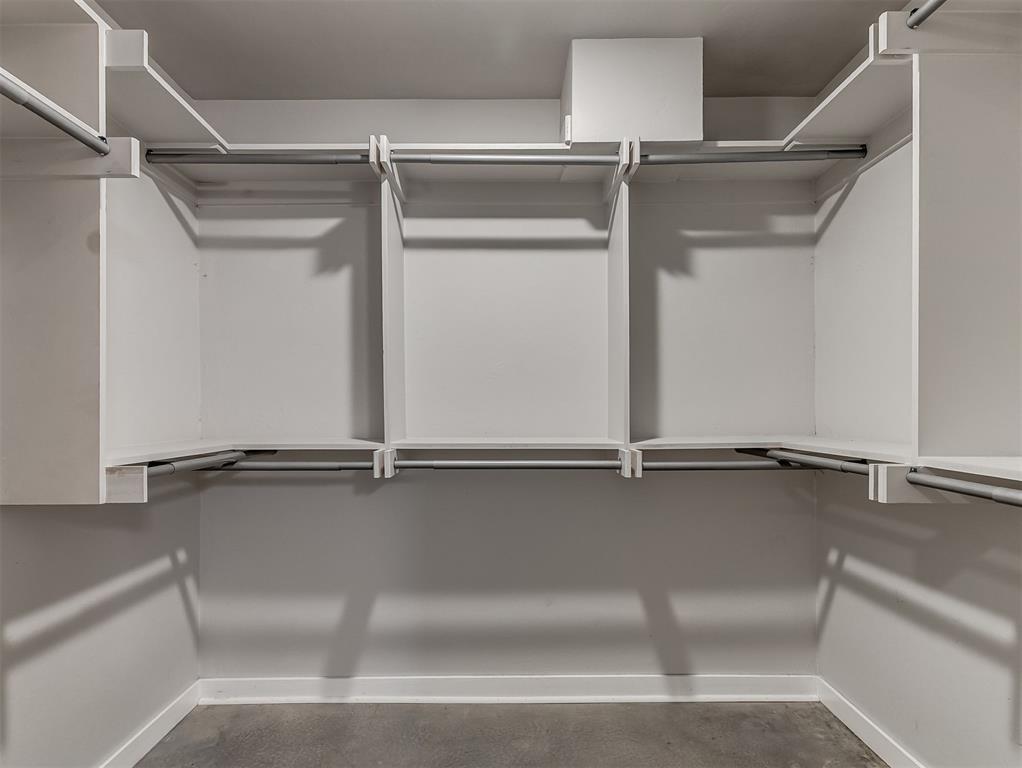
Customized walk-in storage area featuring multi-tier shelving units and integrated metal clothing rods
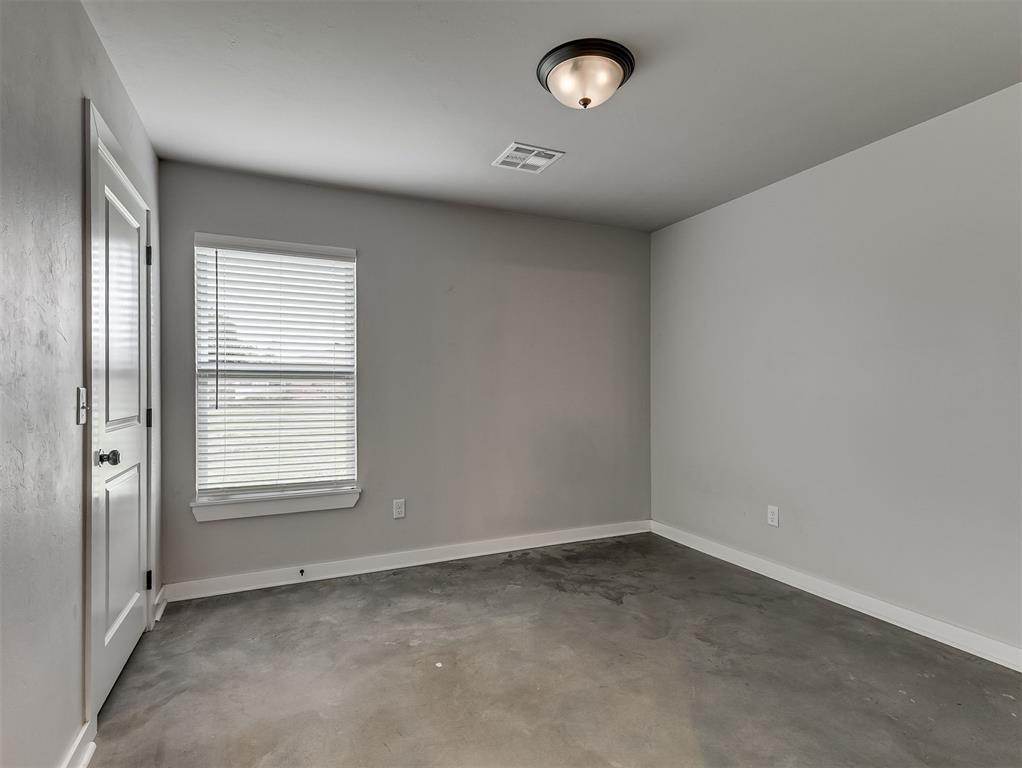
Neutral-toned walls, polished concrete flooring, single-panel interior door, and window fitted with horizontal blinds
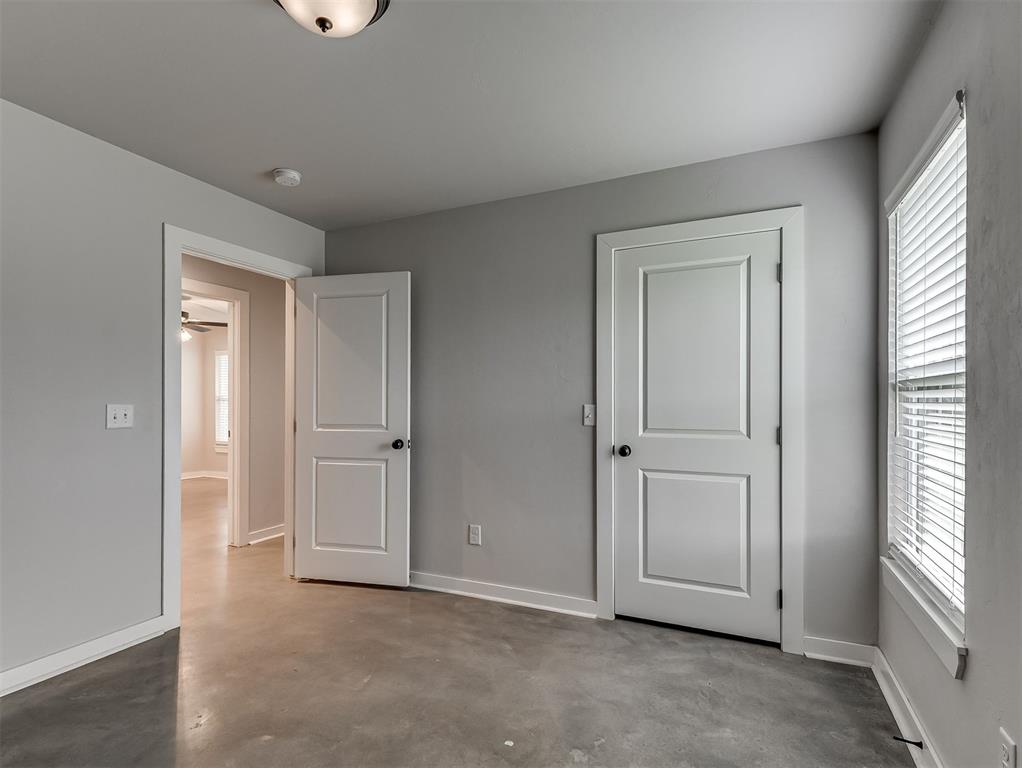
Room interior featuring polished concrete flooring, neutral wall paint, two-panel interior doors, and a window with horizontal blinds
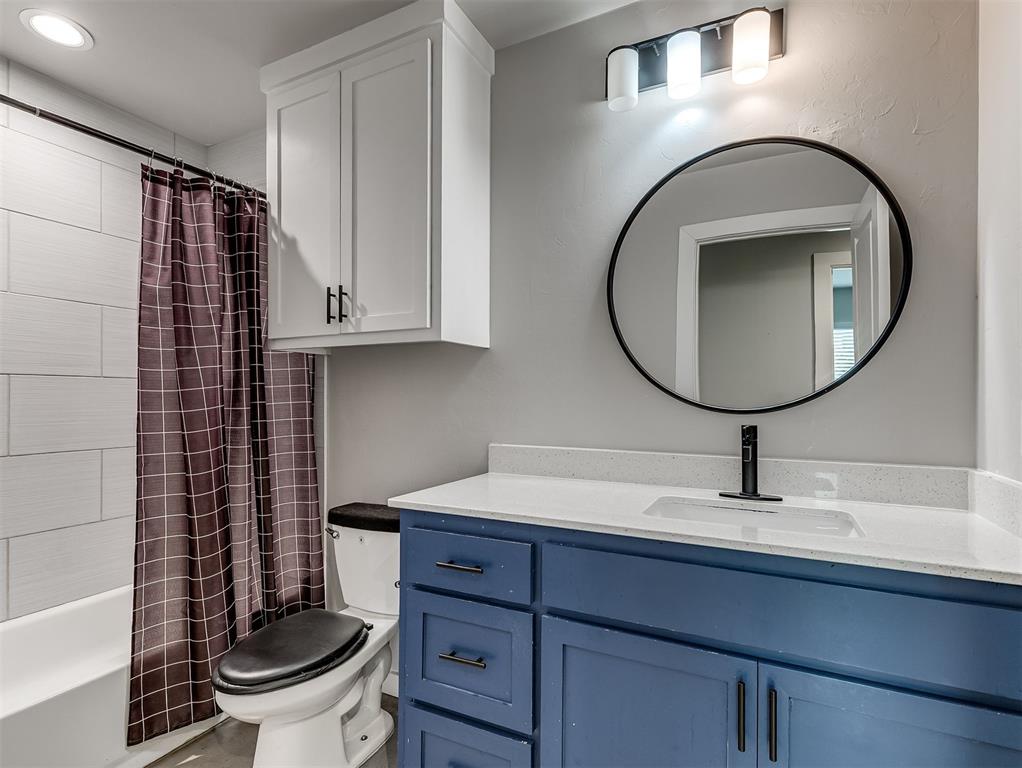
Bathroom featuring a blue vanity with a stone-finish countertop, white integrated sink with a matte black faucet, round mirror, three-light fixture, and white wall-mounted cabinetry
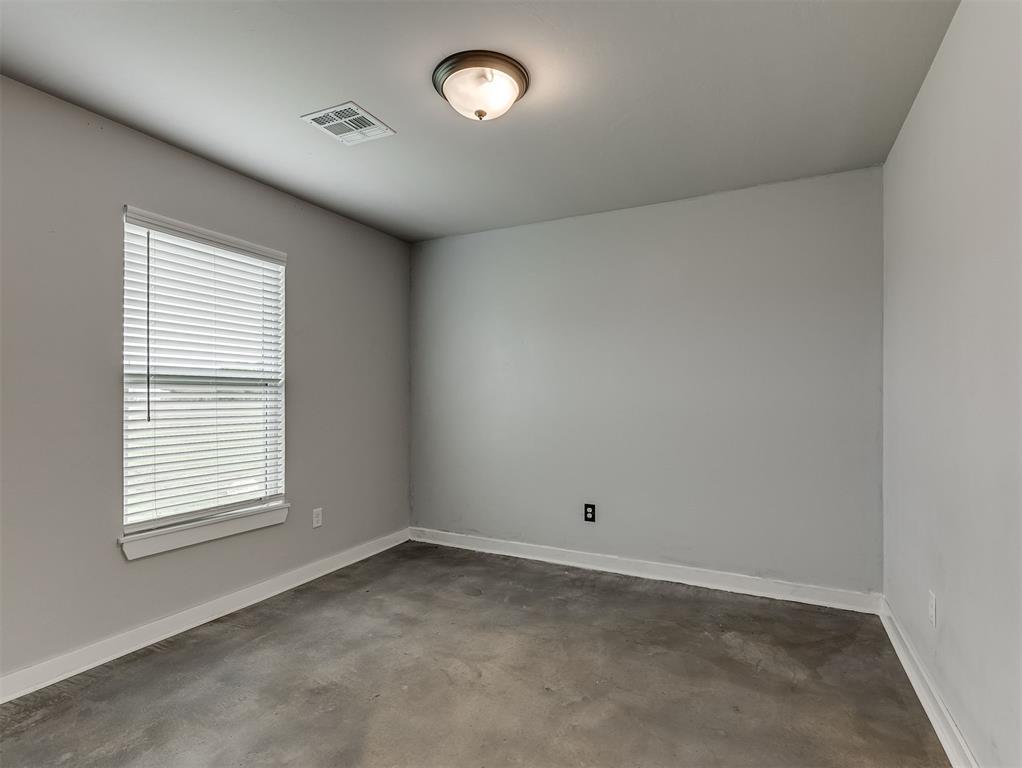
Neutral wall tones, polished concrete flooring, and a single-pane window featuring installed horizontal blinds and a sill
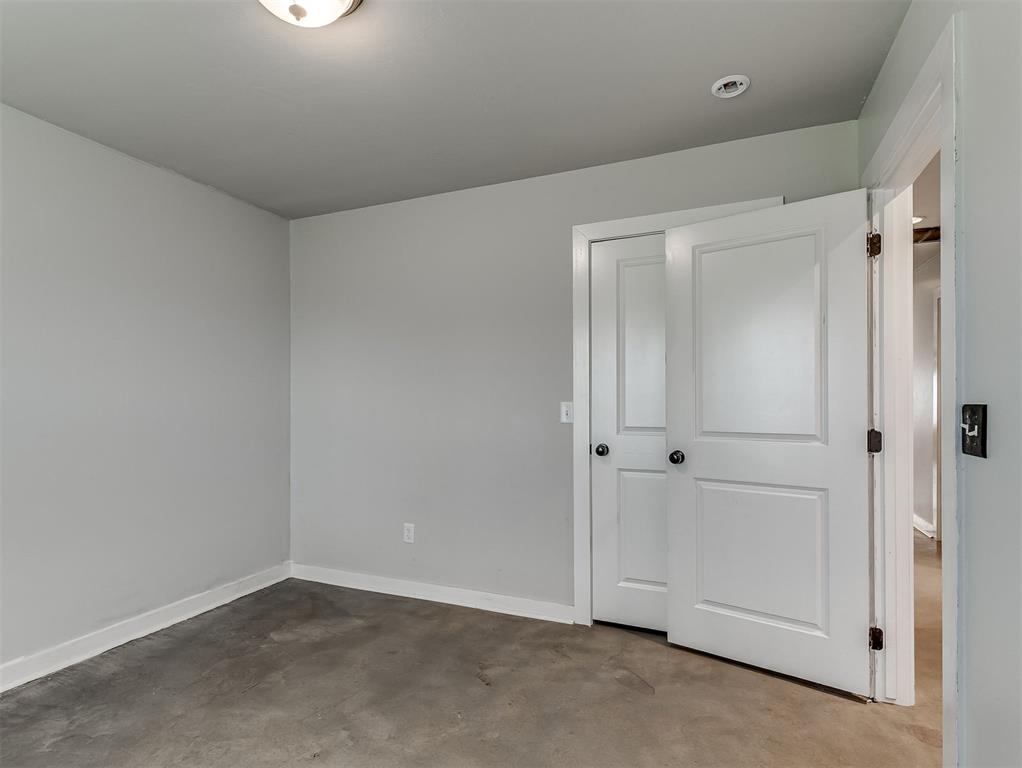
Neutral-toned interior space featuring smooth walls, a flush-mount light fixture, and a white two-panel closet door with matte black hardware
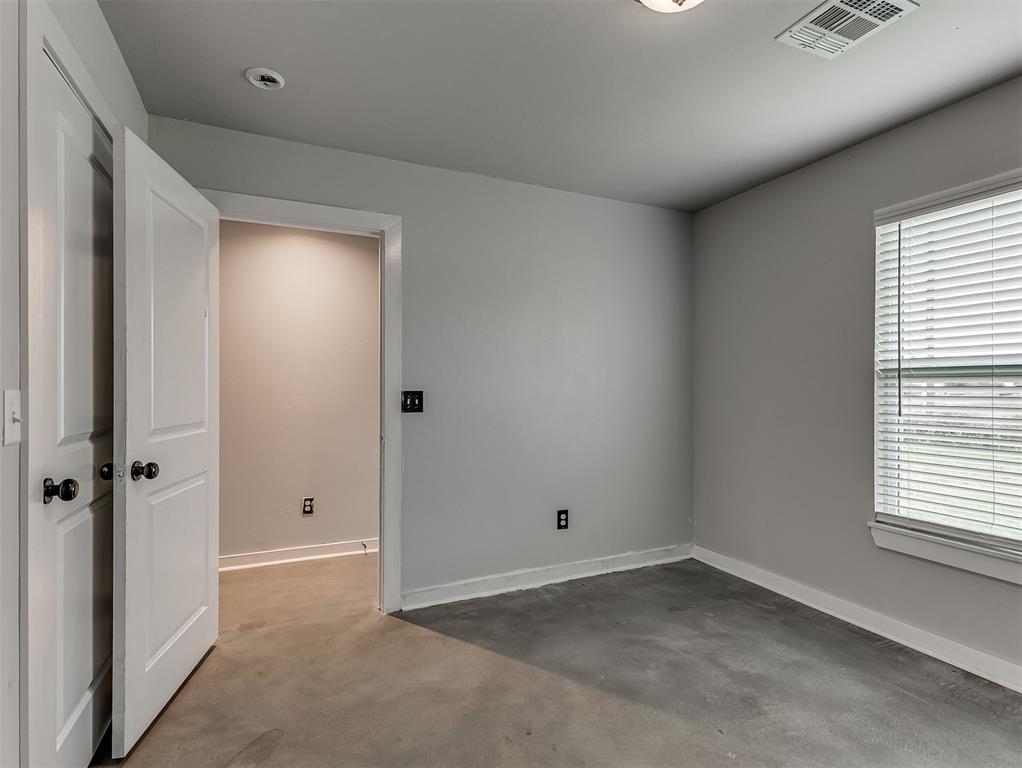
Interior room featuring neutral-toned walls, a window with installed horizontal blinds, and a multi-panel door with spherical hardware
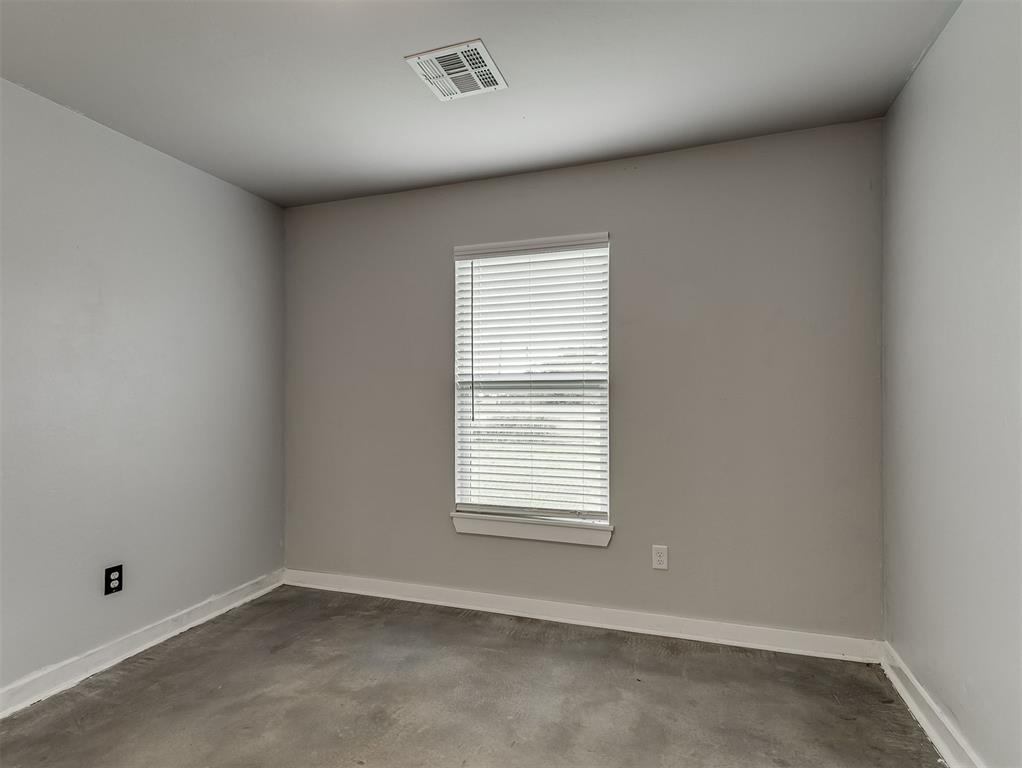
Neutral interior room with light grey walls, concrete flooring, and a single-pane window featuring integrated horizontal blinds
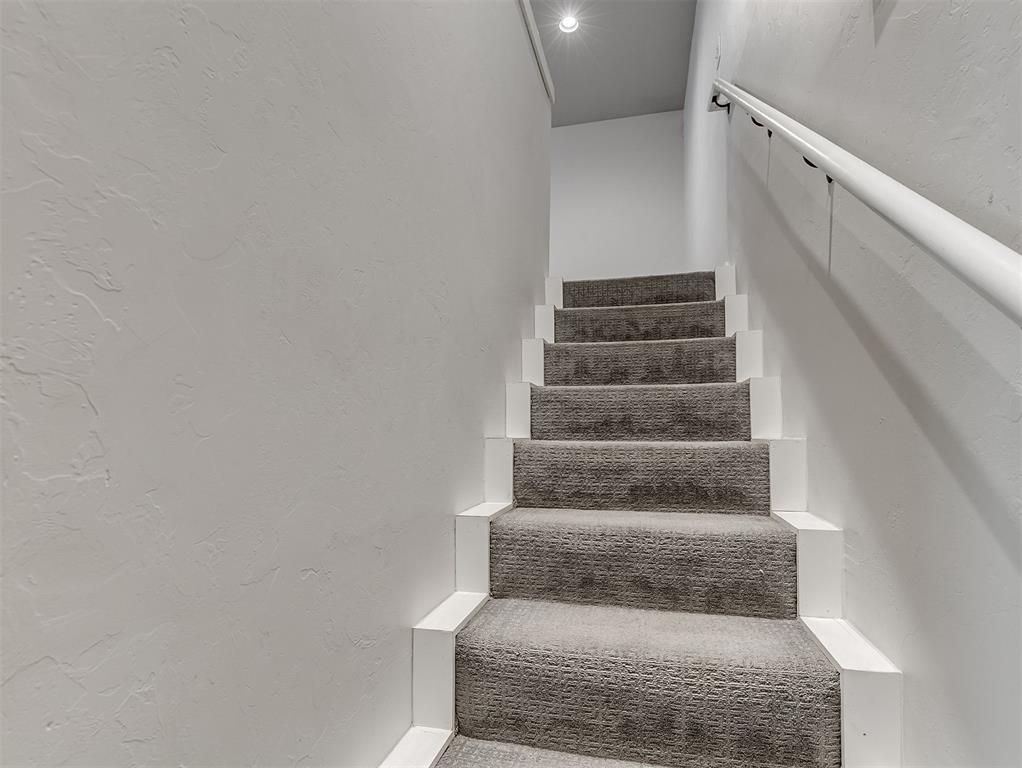
Staircase featuring wall-to-wall carpeting, white painted stringers, a white handrail, and recessed ceiling lighting
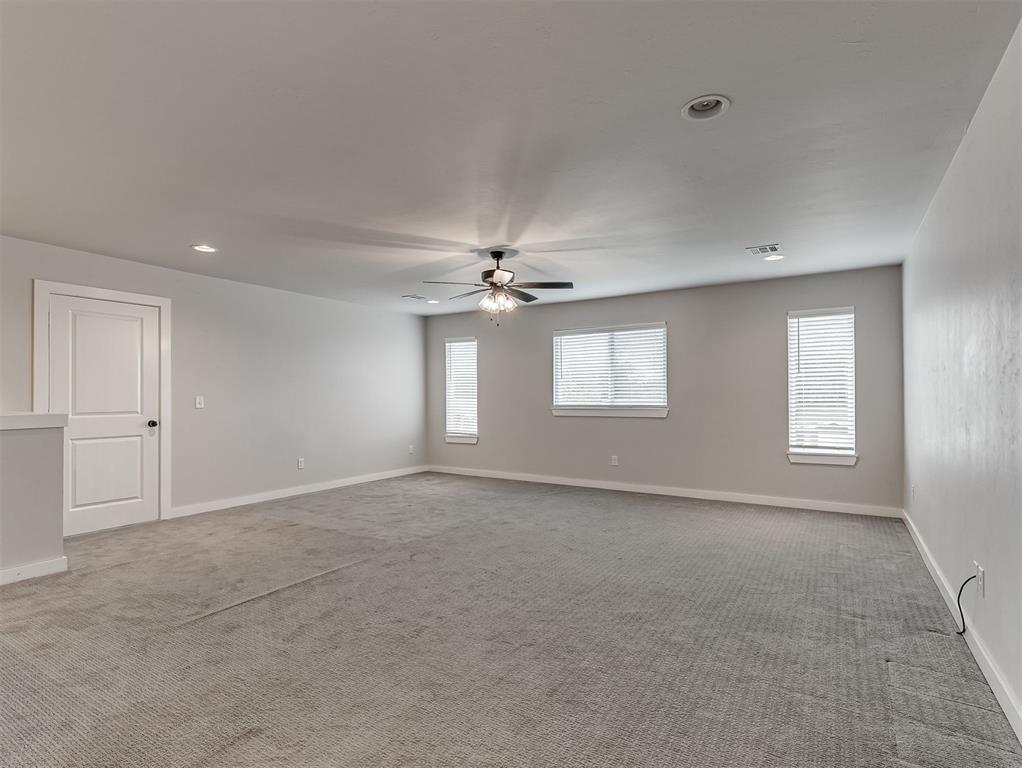
Spacious room featuring neutral carpeting, recessed lighting, a ceiling fan with integrated light fixture, and three double-pane windows
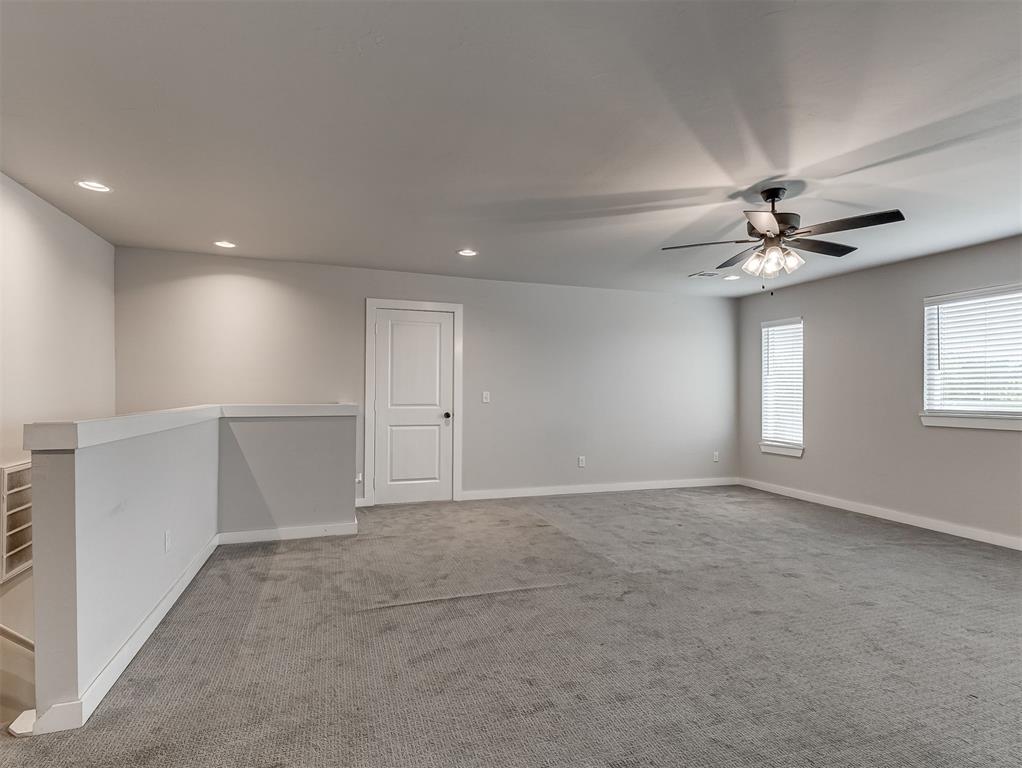
Spacious room featuring neutral carpeting, recessed lighting, a ceiling fan with integrated lighting, and multiple windows
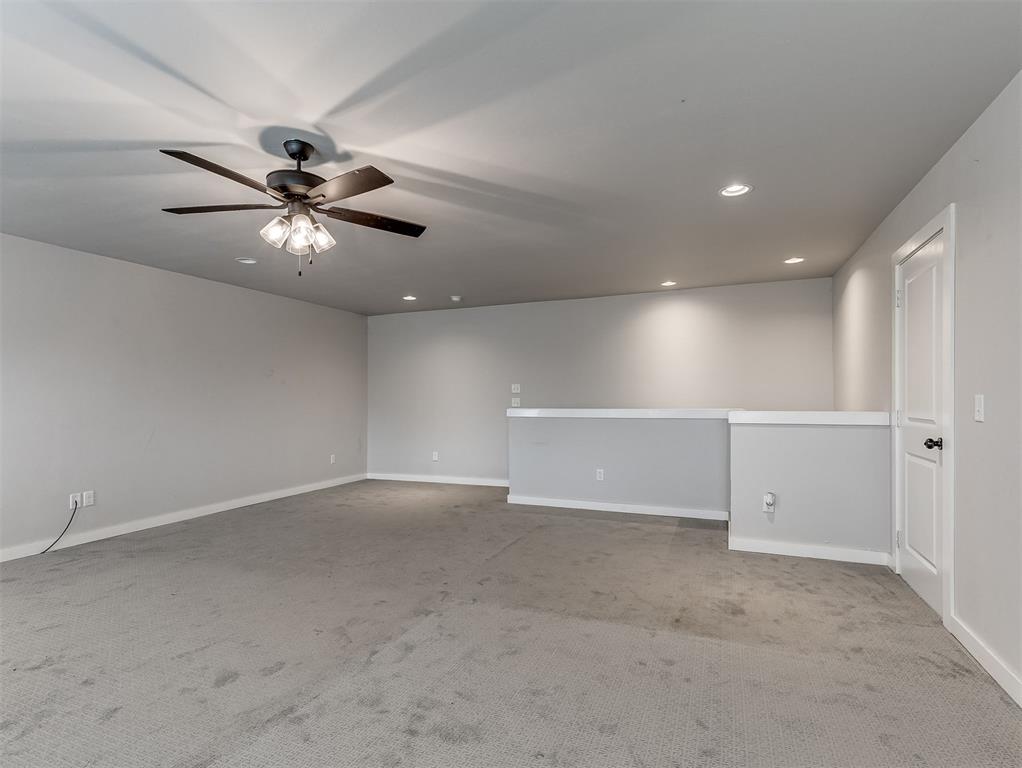
Interior space featuring neutral wall tones, wall-to-wall carpeting, recessed ceiling lighting, and a multi-blade ceiling fan with an integrated light fixture
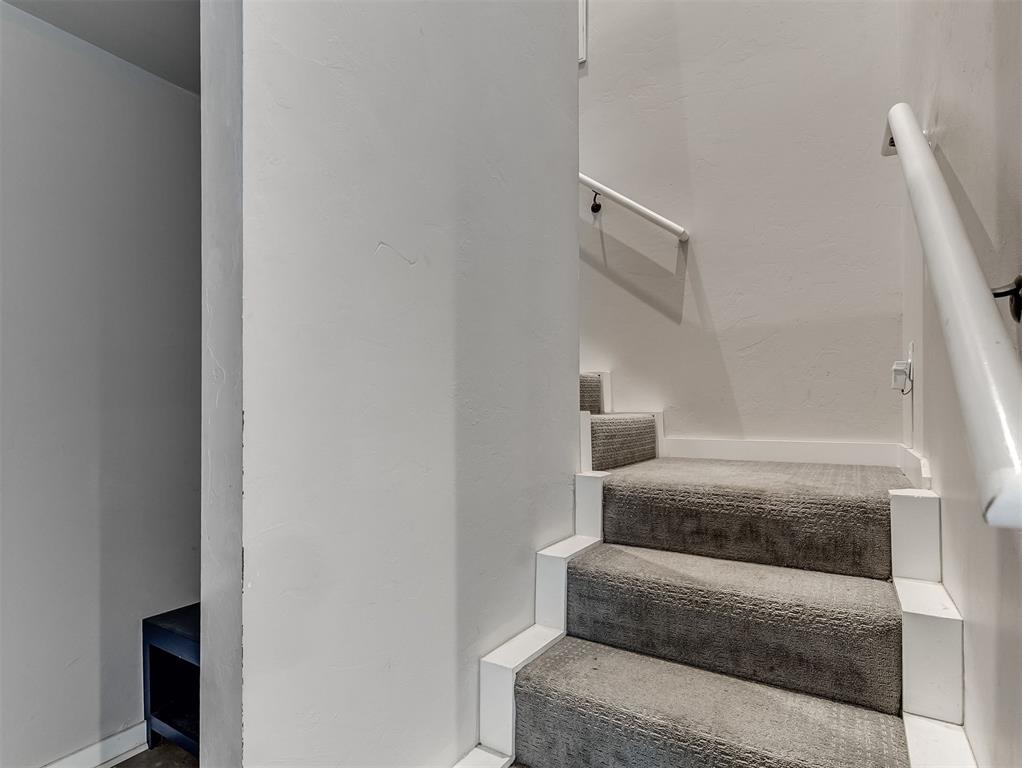
Staircase featuring neutral-toned carpeted treads, white finished risers, and a white wall-mounted handrail
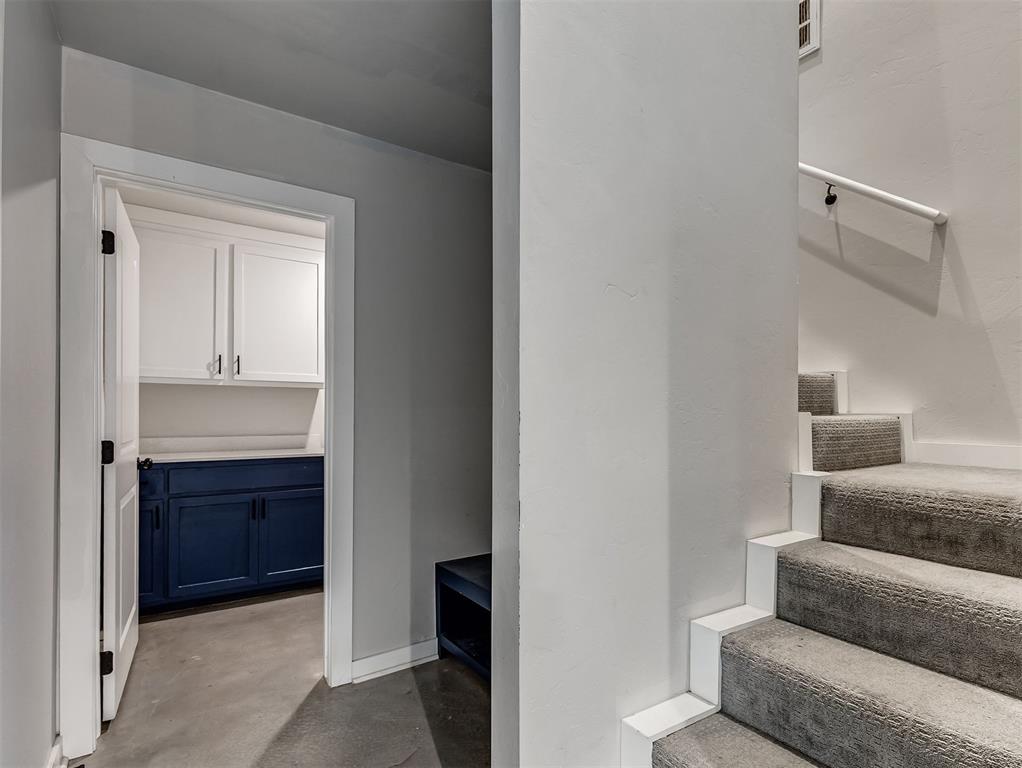
Interior storage area featuring white upper cabinetry and navy lower cabinetry with solid surface countertops, paired with a staircase finished in neutral carpet and a wall-mounted handrail
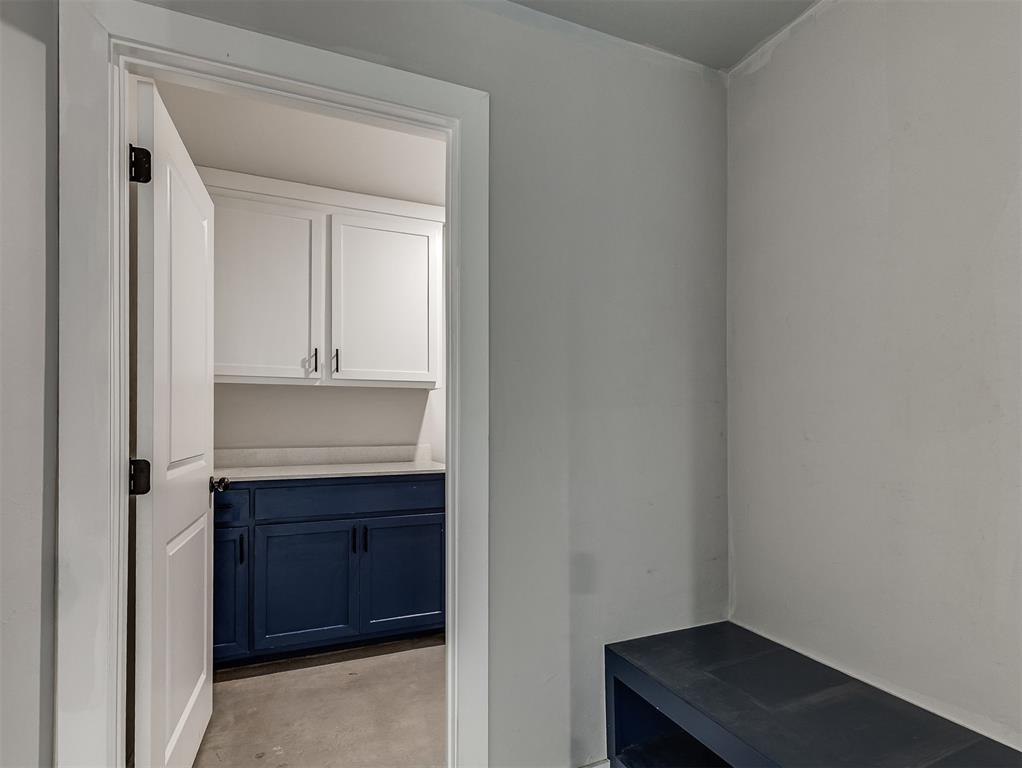
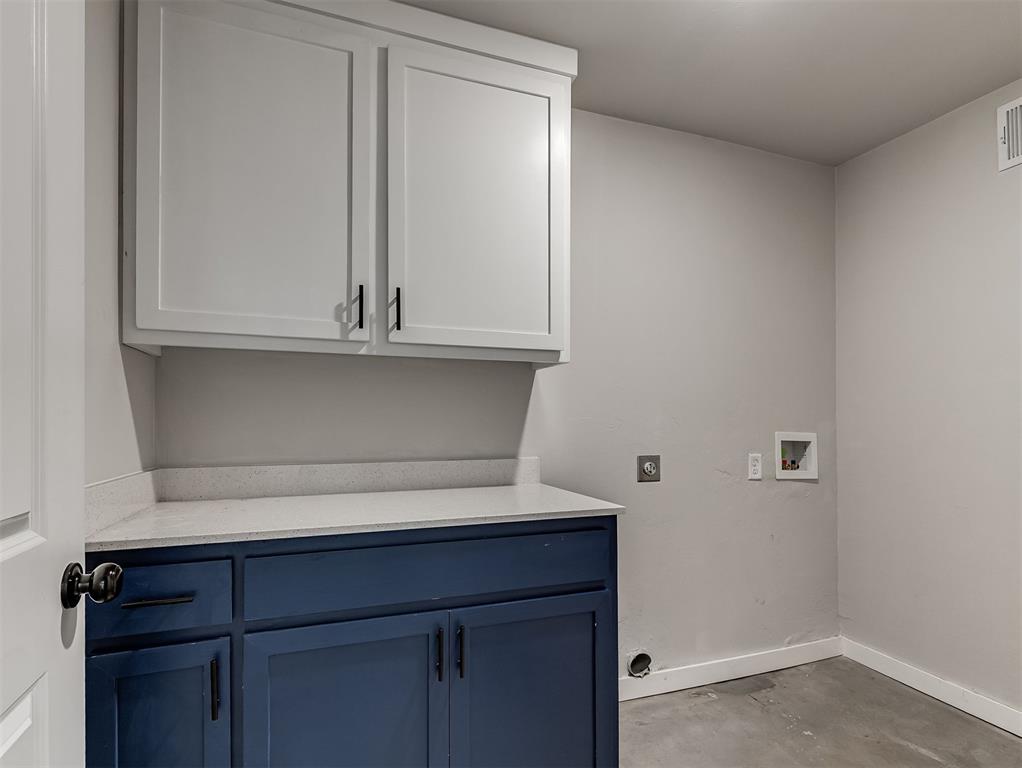
Utility area featuring solid-surface countertops, custom navy base cabinetry, white wall-mounted upper storage, and matte black hardware
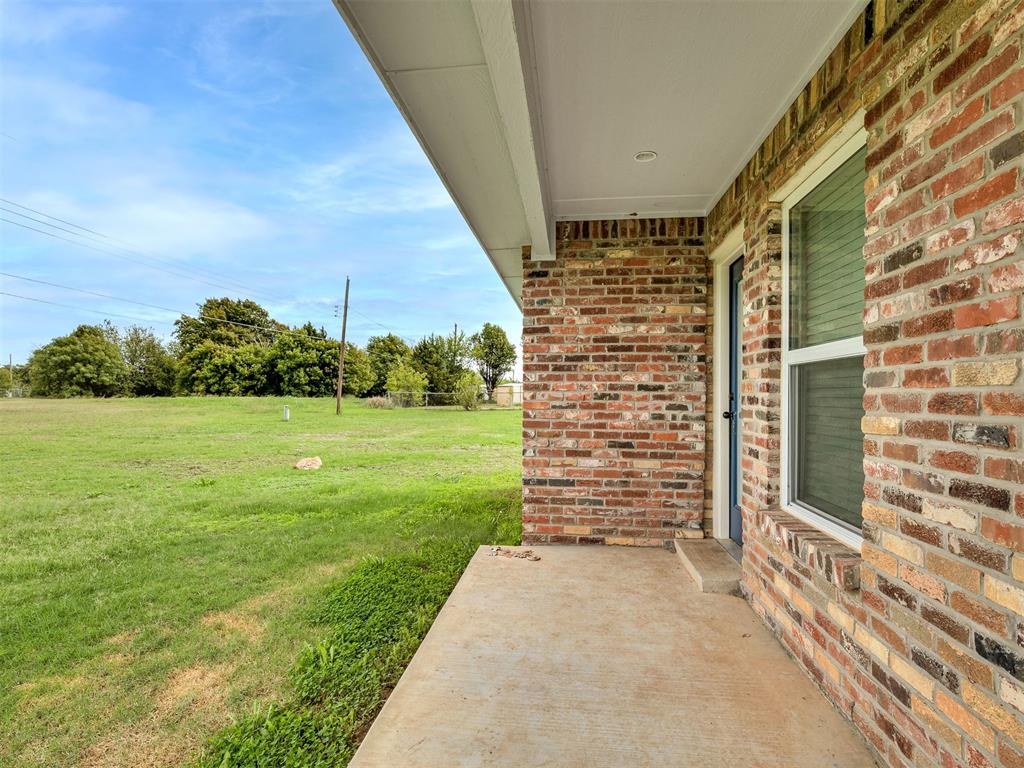
Covered porch with concrete flooring, multi-toned brick exterior, and recessed lighting overlooking an expansive grass lot
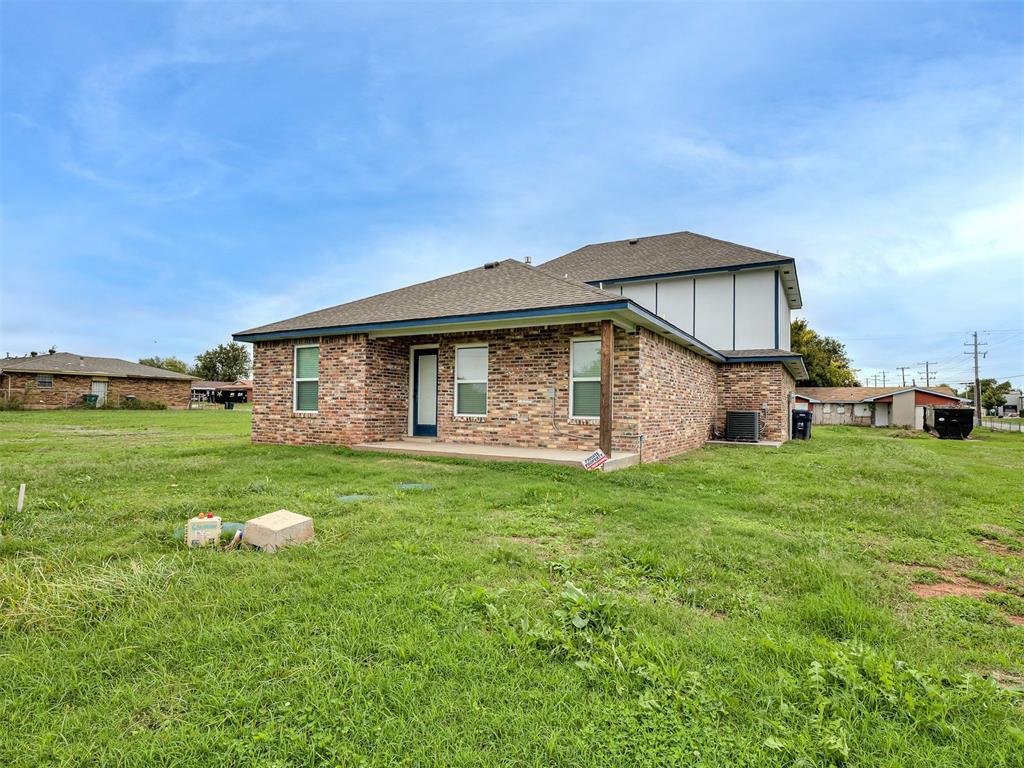
Multi-story exterior featuring a brick facade, covered concrete patio, and a hip roofline

Description
This gem is your next move! Featuring easy to clean stained concrete floors, a chef-worthy kitchen with a tile backsplash, gas range, bar seating over the quartz countertops. The painted Cobalt blue accents are found throughout including on the mud bench located off the garage with full laundry room next to it. Enjoy having all 3 bedrooms downstairs with a walk-in closet in the primary bathroom suite. Upstairs, you'll find the large, carpeted natural light bonus room that can easily serve as a den or home office. This home is located with quick access to Homeland grocery, the new Community Health Center, and Scooters Coffee! Now is the time to own a new home at a very great price in this up-and-coming location!
Details
| MLS # | 1248676 |
|---|---|
| Listing Type | For Sale |
| Style | House |
| Sub-Type | Resale |
| Status | Active |
| Year | 2022 |
| Days On Site | 65 |
| Listing Provided By | Copper Creek Real Estate | Kasonjah Frolich |
Features
| Bed(s) | 3 |
|---|---|
| Bath(s) | 3 Total |
| SQ Feet | 2,004 |
| Garage | 2 |
| Story(s) | 1 |
| Acreage | 0.15 |
Interior
| Rooms Total | 0 |
|---|---|
| Heating | Central Gas |
| Fireplaces Total | 0 |
Exterior
| Lot Features | Interior Lot |
|---|---|
| Foundation Details | Slab |
Parking
| Garage Spaces | 2 |
|---|
Taxes
| Okc Tax Amount | 3765.0400 |
|---|---|
| Tax Block | 2 |
| Tax Lot | 27 |
Area Information
| State | OK |
|---|---|
| County | Oklahoma |
| City | Oklahoma City |
| Zip Code | 73105 |
| School District | Oklahoma |
| School District | Douglass HS |
| Elementary School | F.D. Moon ES |
| High School | Douglass HS |
| Listing VS Median (in 73105) | |
Price: $294,000 low | high Med: $195,000 sqft: 2,004 low | high Med: 1,387 $ / sqft: $147 low | high Med: $141 On site: 65 low | high Med: 82 | |
Request a showing
Request a showing
Contact
Learn More About This Property

| State | OK |
|---|---|
| County | Oklahoma |
| City | Oklahoma City |
| Zip Code | 73105 |
| School District | Oklahoma |
| School District | Douglass HS |
| Elementary School | F.D. Moon ES |
| High School | Douglass HS |
| Listing VS Median (in 73105) | |
Price: $294,000 low | high Med: $195,000 sqft: 2,004 low | high Med: 1,387 $ / sqft: $147 low | high Med: $141 On site: 65 low | high Med: 82 | |
Listing Updated: November 11, 2026 at 1:04:34 AM PST
© 2026 Select Management Group, LLC. All rights reserved.
Coldwell Banker® and the Coldwell Banker Logo are registered service marks owned by Coldwell Banker Real Estate LLC. Select Management Group, LLC fully supports the principles of the Fair Housing Act and Equal Opportunity Act. Each franchise is independently owned and operated. Any services or products provided by independently owned and operated franchisees are not provided by, affiliated with or related to Coldwell Banker Real Estate LLC nor any of its affiliated companies.
Coldwell Banker® and the Coldwell Banker Logo are registered service marks owned by Coldwell Banker Real Estate LLC. Select Management Group, LLC fully supports the principles of the Fair Housing Act and Equal Opportunity Act. Each franchise is independently owned and operated. Any services or products provided by independently owned and operated franchisees are not provided by, affiliated with or related to Coldwell Banker Real Estate LLC nor any of its affiliated companies.
POWERED BY
