1008 Bayonne Bridge Court
About this property
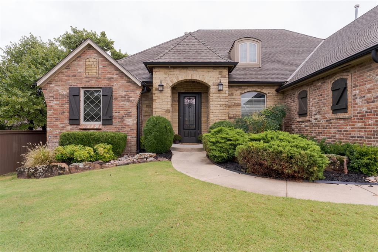
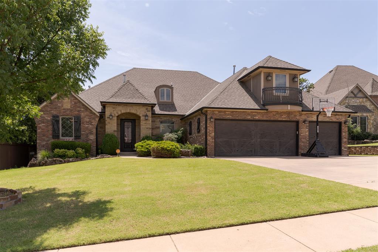
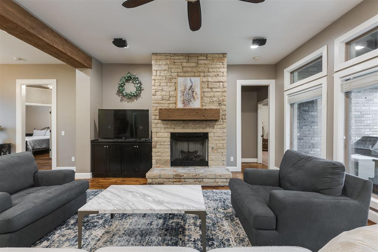
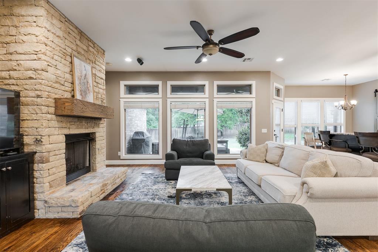
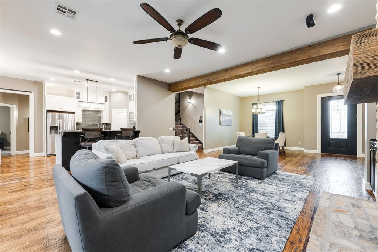
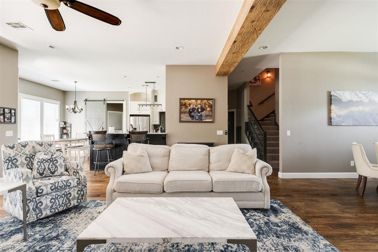
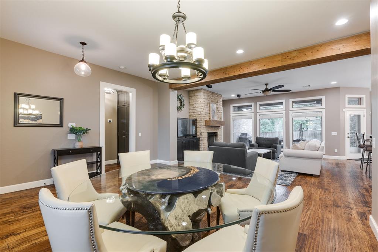
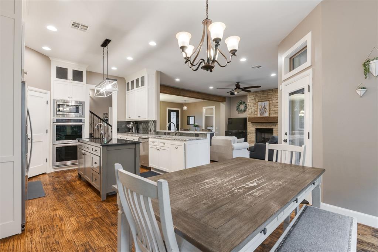
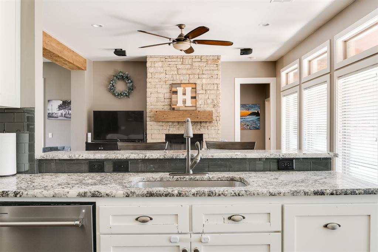
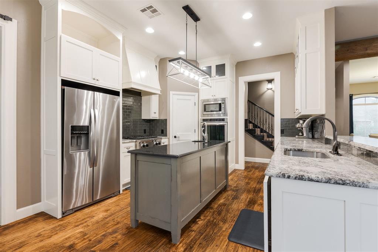
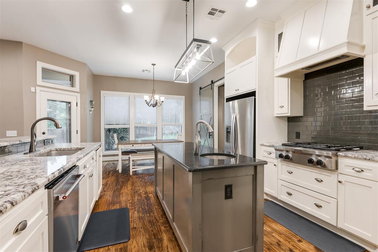
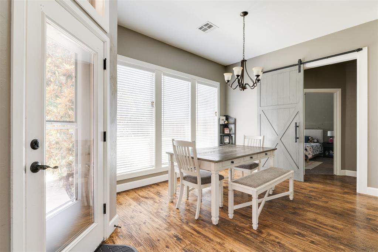
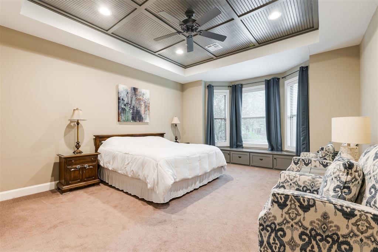
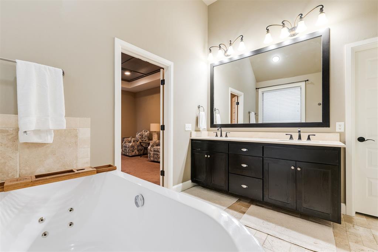
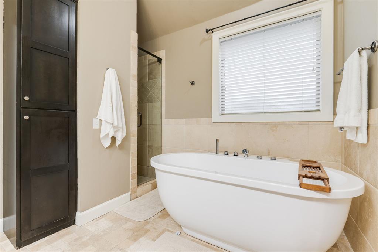
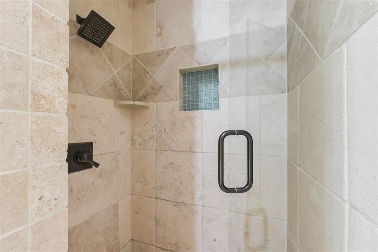
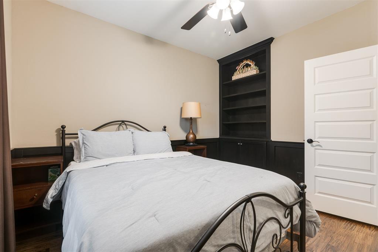
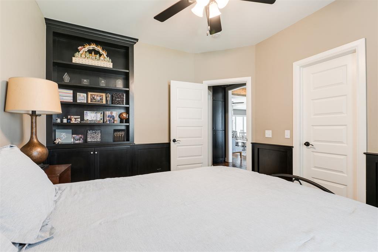
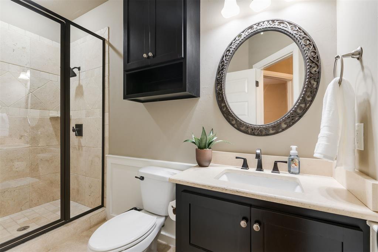
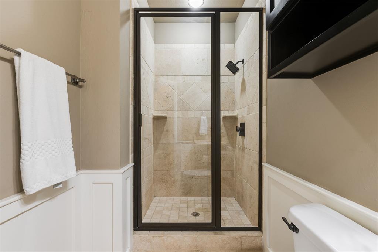
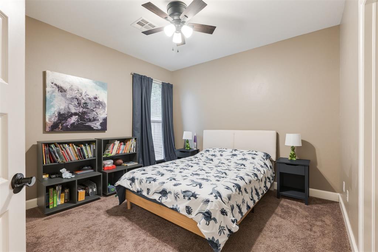
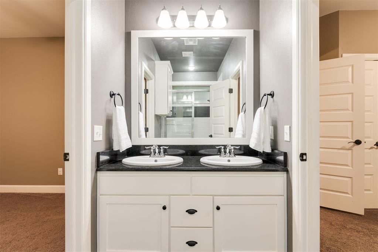
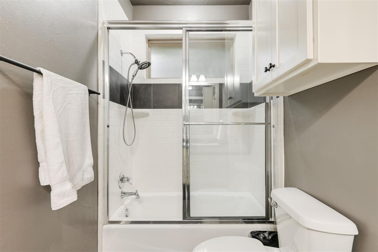
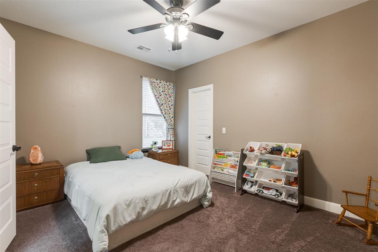
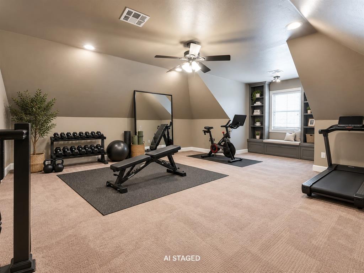
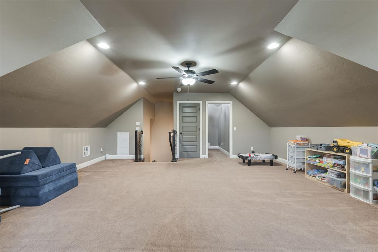
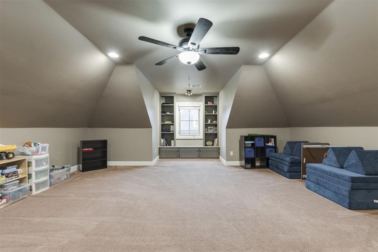
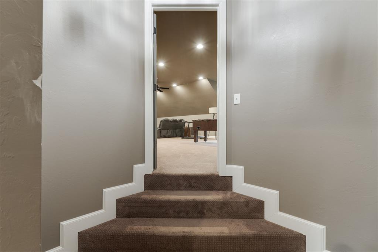
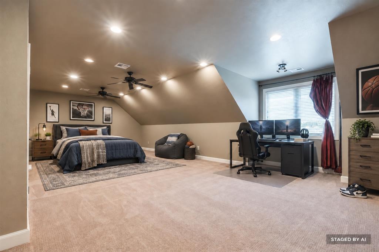
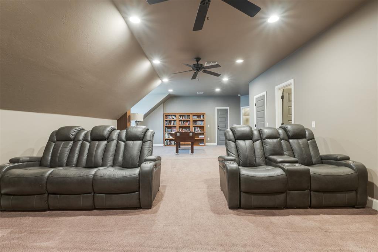
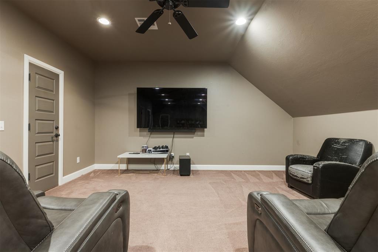
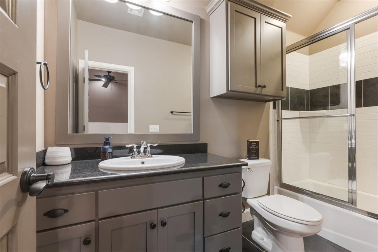
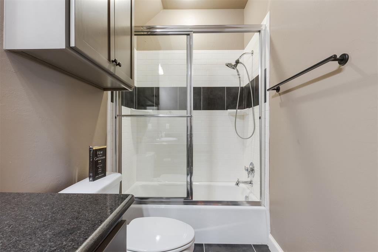
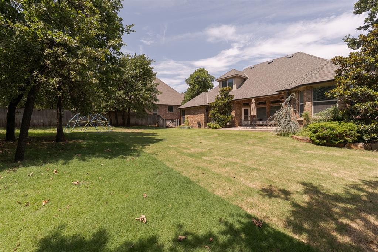
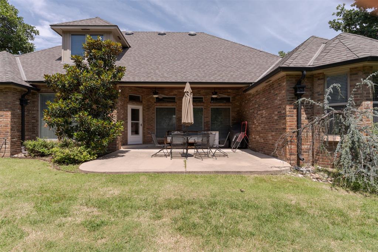
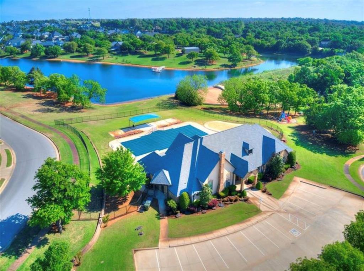
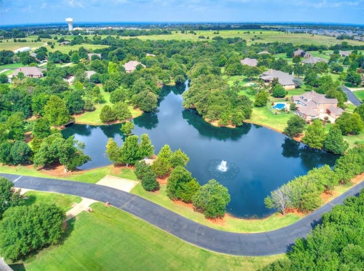
FLEXIBLE FLOOR PLAN | FOUR FULL BATHS | OPTIONAL FIFTH BEDROOM Welcome to this spacious Twin Bridges home, where a versatile floor plan offers comfortable living across two levels. The large upstairs suite includes a full bathroom and closet and can serve as an optional fifth bedroom. A separate bonus room provides additional space for a theater, game room, office, fitness area or extra living space. OPEN LIVING AREA: Hand-scraped hickory floors, a substantial ceiling beam, a stone fireplace and floor-to-ceiling windows create a warm, light-filled gathering space. The main-level layout includes a primary suite, a guest bedroom with a full bath, and a Jack-and-Jill bath serving two additional bedrooms. KITCHEN & PRIMARY SUITE: The kitchen features a gas cooktop, double ovens, an island with prep sink and generous workspace. The primary suite offers a beadboard ceiling, bay window with built-in seating, and an ensuite bath with marble countertops, soaking tub, separate shower and walk-in closet. OUTDOOR LIVING & EXTRAS: Enjoy the covered patio overlooking a fenced backyard with refreshed landscaping. Additional features include a three-car garage, 2020 roof, underground sprinkler system, programmable thermostat and in-ground storm shelter. TWIN BRIDGES AMENITIES: Neighborhood amenities include a pool, recreation facilities, greenbelt and maintained common areas.
About this property
FLEXIBLE FLOOR PLAN | FOUR FULL BATHS | OPTIONAL FIFTH BEDROOM Welcome to this spacious Twin Bridges home, where a versatile floor plan offers comfortable living across two levels. The large upstairs suite includes a full bathroom and closet and can serve as an optional fifth bedroom. A separate bonus room provides additional space for a theater, game room, office, fitness area or extra living space. OPEN LIVING AREA: Hand-scraped hickory floors, a substantial ceiling beam, a stone fireplace and floor-to-ceiling windows create a warm, light-filled gathering space. The main-level layout includes a primary suite, a guest bedroom with a full bath, and a Jack-and-Jill bath serving two additional bedrooms. KITCHEN & PRIMARY SUITE: The kitchen features a gas cooktop, double ovens, an island with prep sink and generous workspace. The primary suite offers a beadboard ceiling, bay window with built-in seating, and an ensuite bath with marble countertops, soaking tub, separate shower and walk-in closet. OUTDOOR LIVING & EXTRAS: Enjoy the covered patio overlooking a fenced backyard with refreshed landscaping. Additional features include a three-car garage, 2020 roof, underground sprinkler system, programmable thermostat and in-ground storm shelter. TWIN BRIDGES AMENITIES: Neighborhood amenities include a pool, recreation facilities, greenbelt and maintained common areas.
Features and Additional Information
Baths
Presented By Wichita-Plaza Relocation Director



Area Information
Oklahoma | Oklahoma County |
Schools in the Area
-
turned_in
Elementary SchoolHeritage ES
-
turned_in
Middle SchoolSequoyah MS
-
turned_in
High SchoolNorth HS
Want to See More Listings in the Area?
Brokerage: Stetson Bentley Realty LLC