1012 S Elgin Avenue
About this property
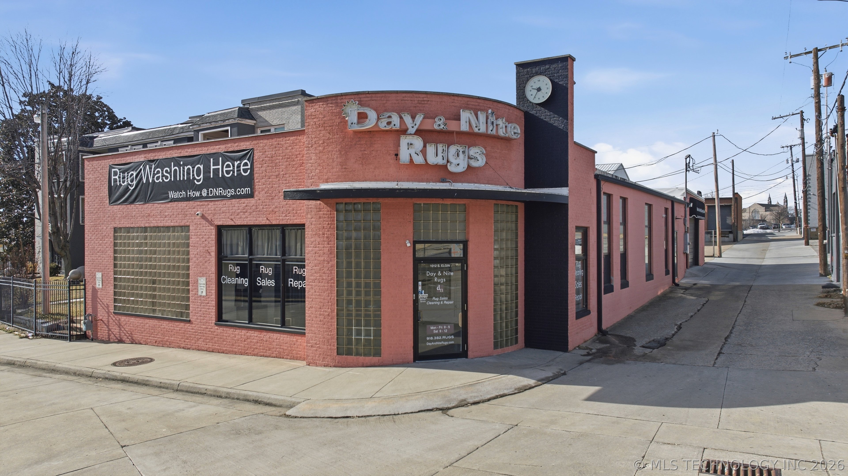
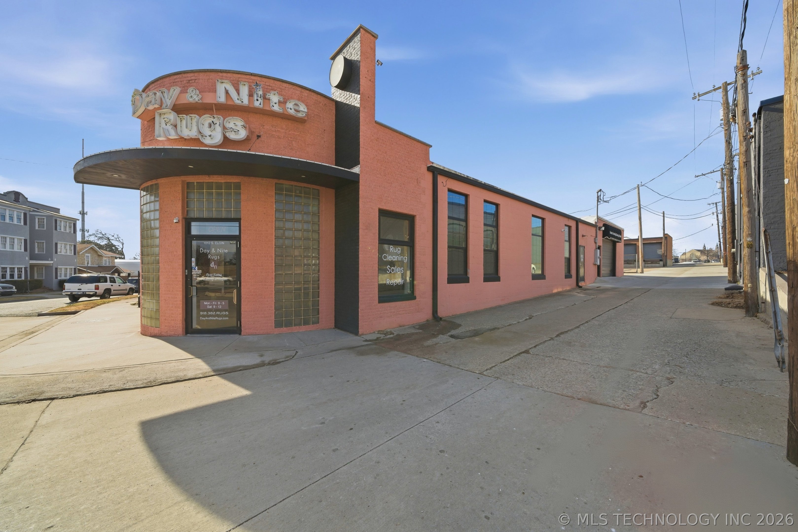
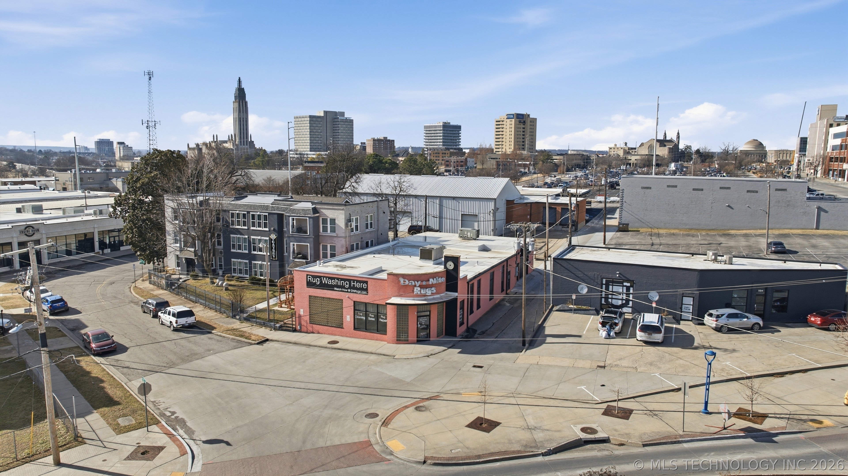
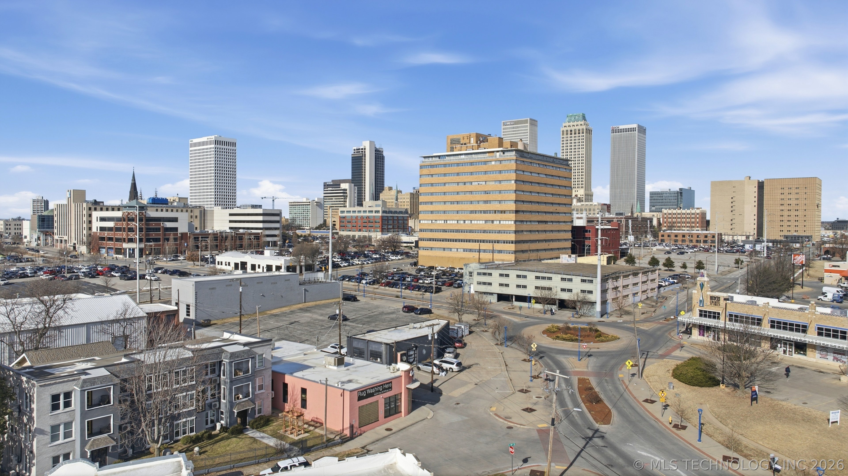
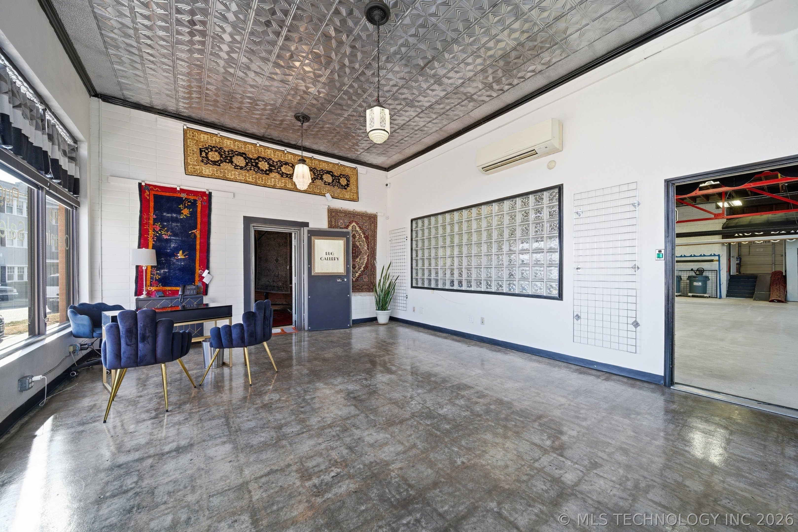
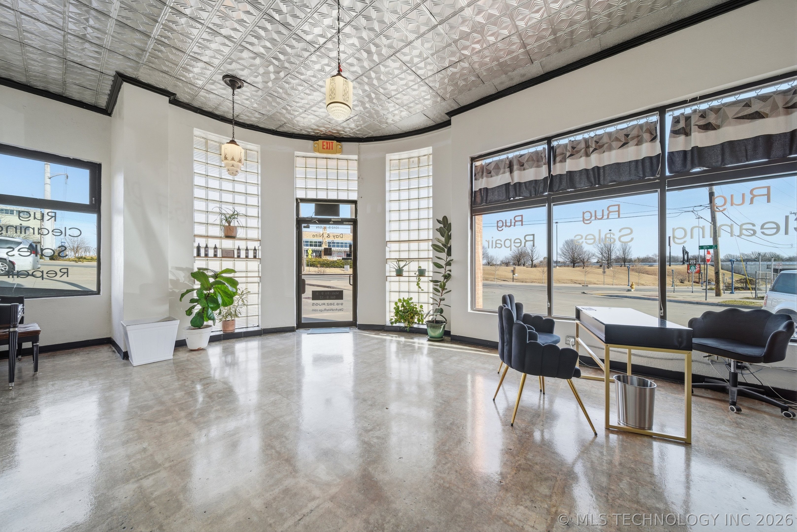
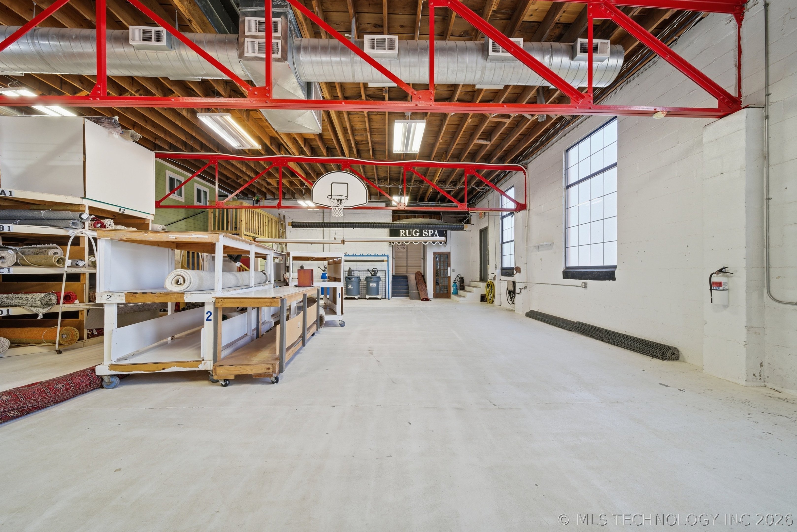
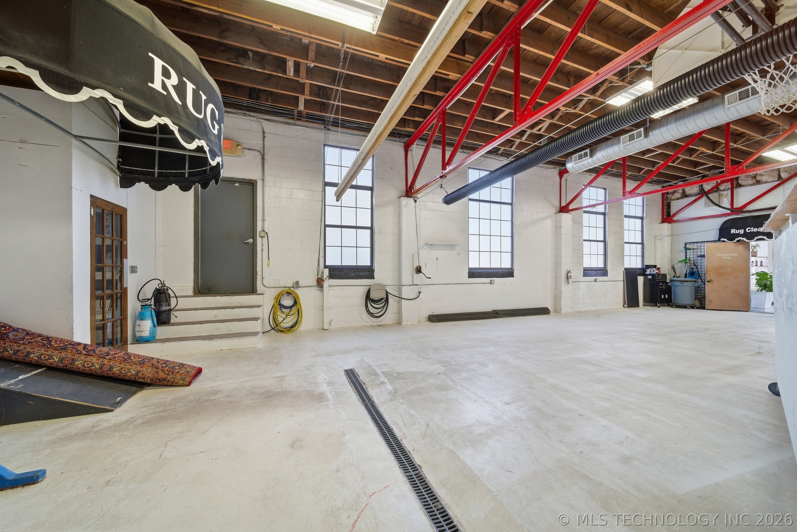
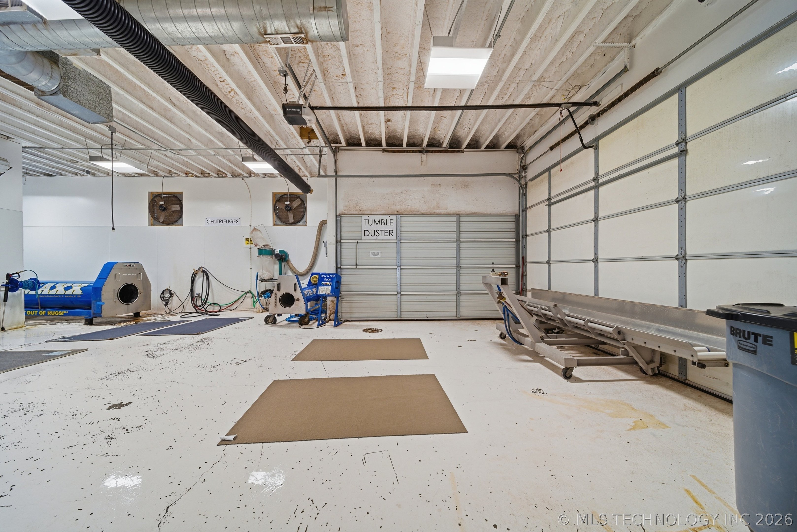
The pink Day & Nite Art Deco Building at the southern gateway into downtown Tulsa on Historic Route 66 just listed! Build in 1925 in the Streamline Art Deco style, this is a 4,680 +/- sq foot fully restored landmark with irreplaceable location positioning. Located on the 11th St roundabout, this building connects to Route 66, the Cathedral and Gunboat Districts and is the southern entrance to downtown. Traffic generators include Home Depot, Tulsa Community College and nearby retail in the Pearl and Cherry St districts. Major Capital Improvements are: replacement of 50 year TPO Roof w/ extra insulation, All 3 HVAC Zones, Plumbing, Electrical, Wiring & Windows. Originally designed in 1925 to accommodate additional levels. Floorplan: the main interior offer approx 2500 sq feet of open area with 15 foot ceiling and abundant natural light. The layout is adaptable to a wide range of uses. There is also an Art Deco Lobby, an original vault room, once used to store fur coats, a private office, an upstairs break room/kitchen, two bathrooms, a shower, and an additional large work room. The open floor plan offers the flexibility for a wide range of industries and uses. Cinderblock construction and walls. Security System with Cameras.
About this property
The pink Day & Nite Art Deco Building at the southern gateway into downtown Tulsa on Historic Route 66 just listed! Build in 1925 in the Streamline Art Deco style, this is a 4,680 +/- sq foot fully restored landmark with irreplaceable location positioning. Located on the 11th St roundabout, this building connects to Route 66, the Cathedral and Gunboat Districts and is the southern entrance to downtown. Traffic generators include Home Depot, Tulsa Community College and nearby retail in the Pearl and Cherry St districts. Major Capital Improvements are: replacement of 50 year TPO Roof w/ extra insulation, All 3 HVAC Zones, Plumbing, Electrical, Wiring & Windows. Originally designed in 1925 to accommodate additional levels. Floorplan: the main interior offer approx 2500 sq feet of open area with 15 foot ceiling and abundant natural light. The layout is adaptable to a wide range of uses. There is also an Art Deco Lobby, an original vault room, once used to store fur coats, a private office, an upstairs break room/kitchen, two bathrooms, a shower, and an additional large work room. The open floor plan offers the flexibility for a wide range of industries and uses. Cinderblock construction and walls. Security System with Cameras.
Features and Additional Information
Presented By Amy Smith Main, SRES


Want to See More Listings in the Area?
Brokerage: Coldwell Banker Select