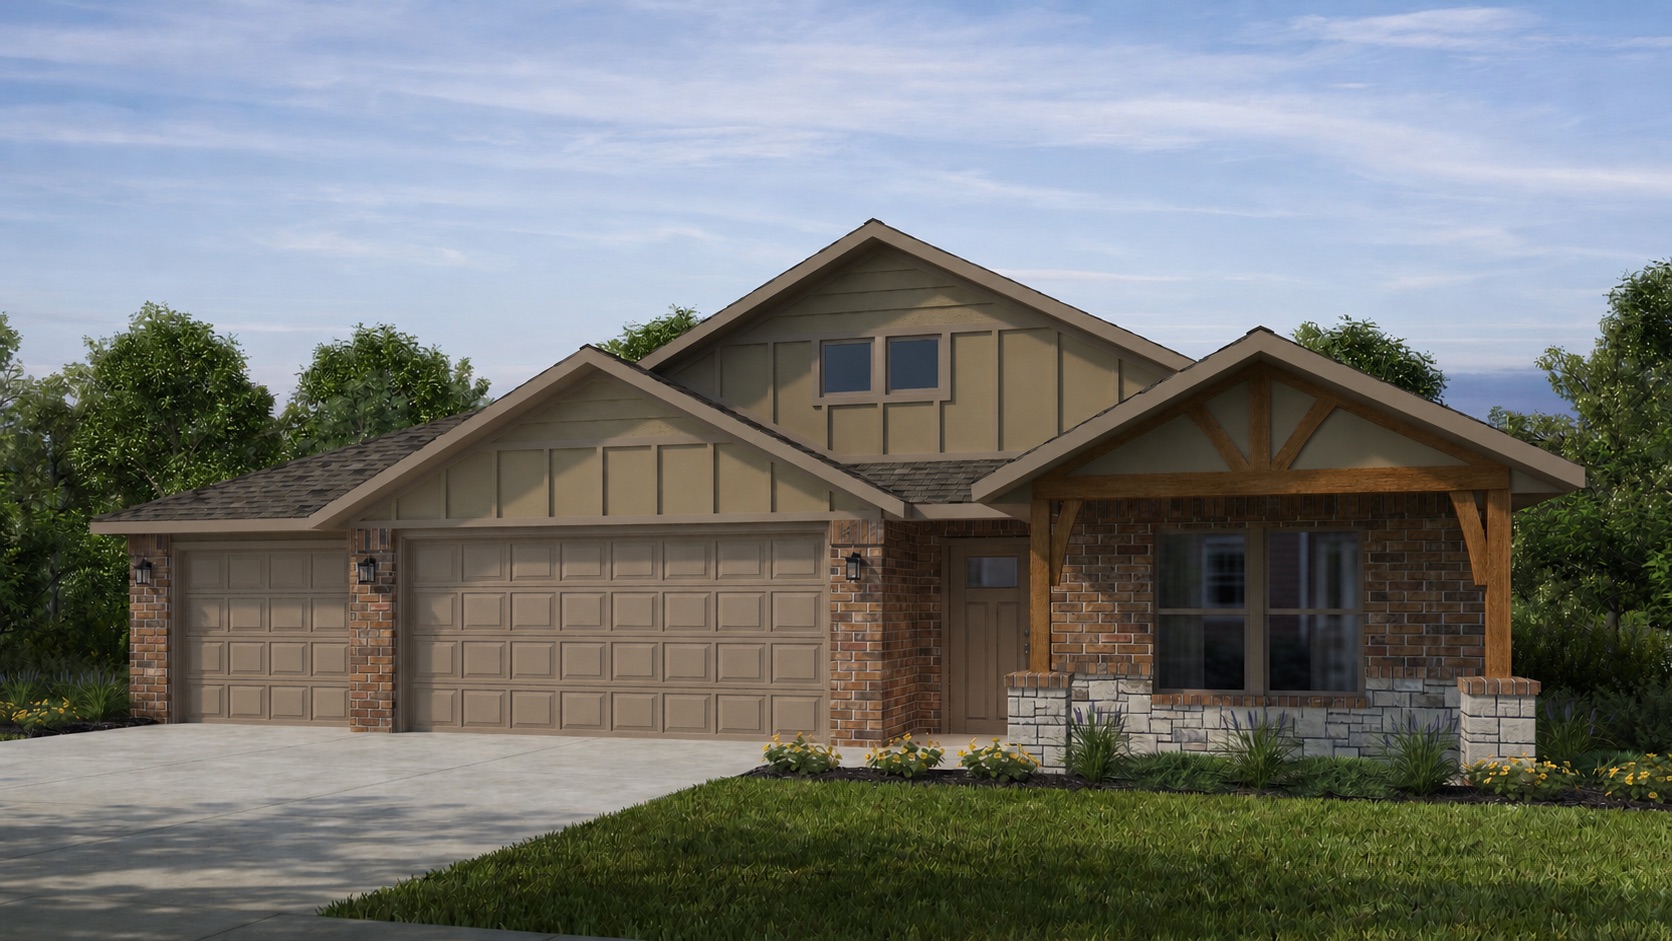
10739 S 276th East Avenue
About this property
This 2000-square-foot (BP) home offers a comfortable blend of style and functionality, featuring a 3-car garage and the flexibility of 3 or 4 bedrooms to suit your family's needs. The kitchen includes a corner pantry, generous counter space, and bar seating, all flowing naturally into the dining and living areas to create an easy, open environment for everyday living or hosting friends and family. A large covered back patio extends the living space outdoors, providing a great spot for relaxing or gathering. The primary suite includes double vanities and a spacious walk-in closet, with direct access from the utility room for added convenience. Thoughtfully designed with comfort and practicality in mind, this floor plan creates a home that feels comfortable, efficient, and easy to live in every day.
About this property
This 2000-square-foot (BP) home offers a comfortable blend of style and functionality, featuring a 3-car garage and the flexibility of 3 or 4 bedrooms to suit your family's needs. The kitchen includes a corner pantry, generous counter space, and bar seating, all flowing naturally into the dining and living areas to create an easy, open environment for everyday living or hosting friends and family. A large covered back patio extends the living space outdoors, providing a great spot for relaxing or gathering. The primary suite includes double vanities and a spacious walk-in closet, with direct access from the utility room for added convenience. Thoughtfully designed with comfort and practicality in mind, this floor plan creates a home that feels comfortable, efficient, and easy to live in every day.
Features and Additional Information
Baths
Presented By Wichita-Plaza Relocation Director



Area Information
| Wagoner County | Wynstone Phase II
Schools in the Area
-
turned_in
Elementary School
-
turned_in
Middle School
-
turned_in
High School
Want to See More Listings in the Area?
Brokerage: Keller Williams Realty Elevate