1113 Saddle Drive
About this property
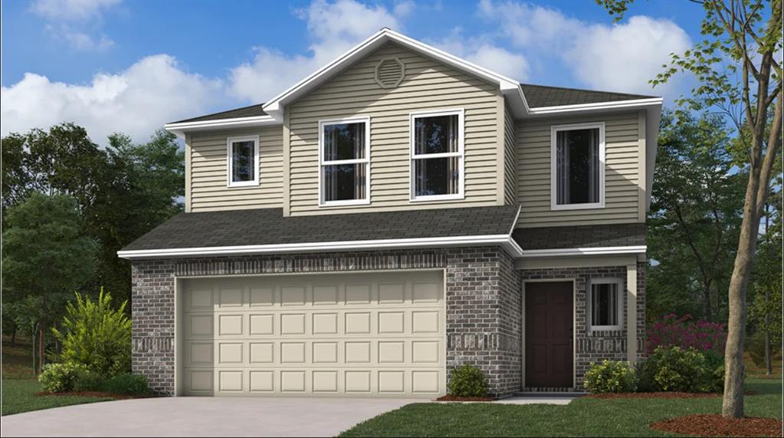
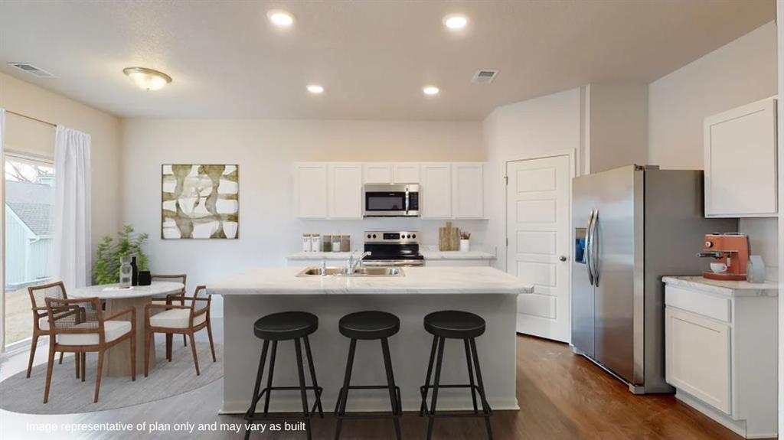
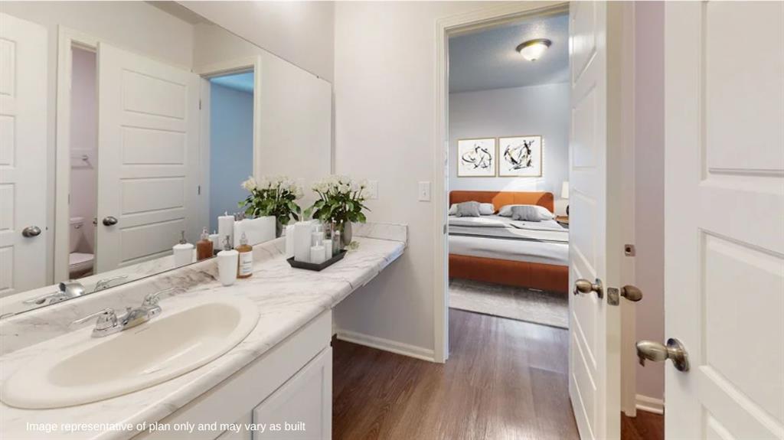
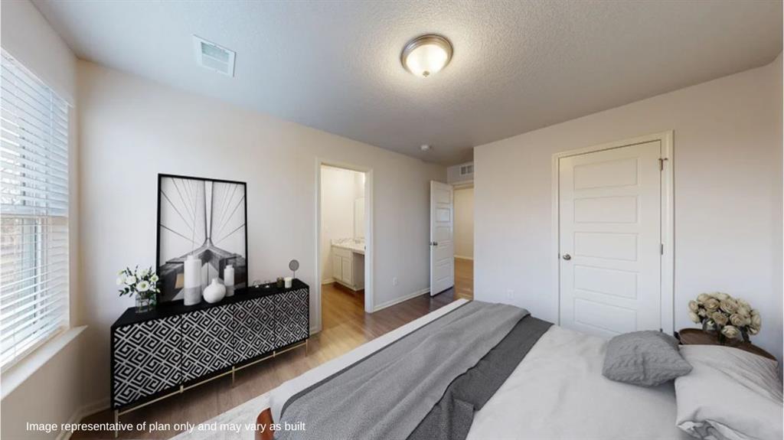
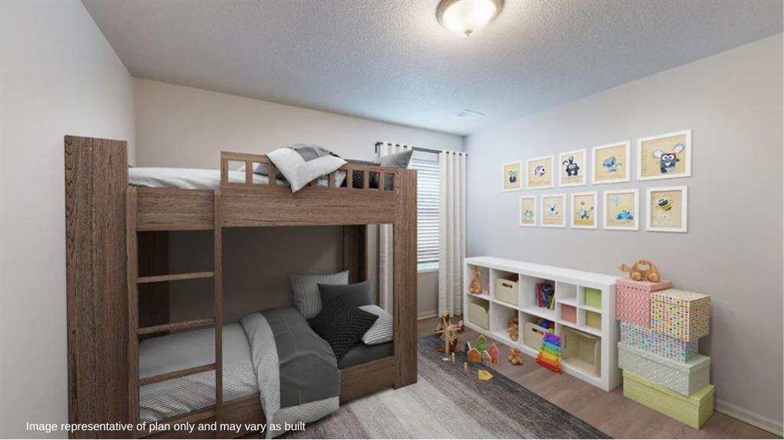
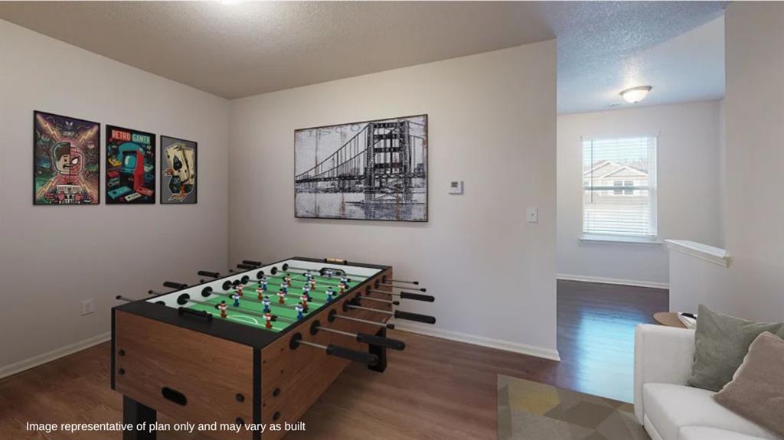
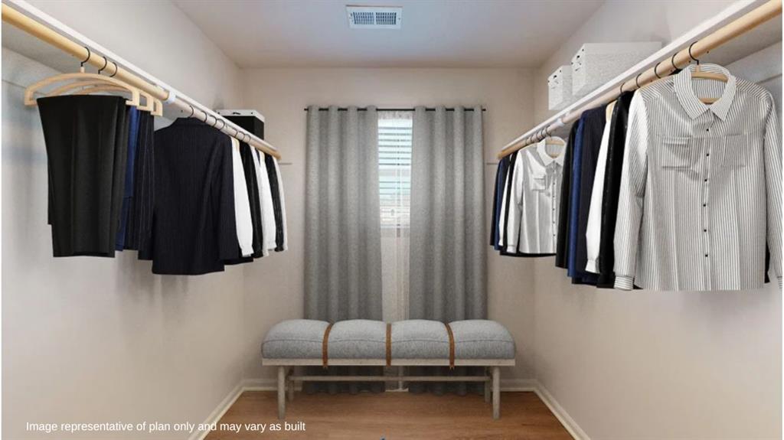
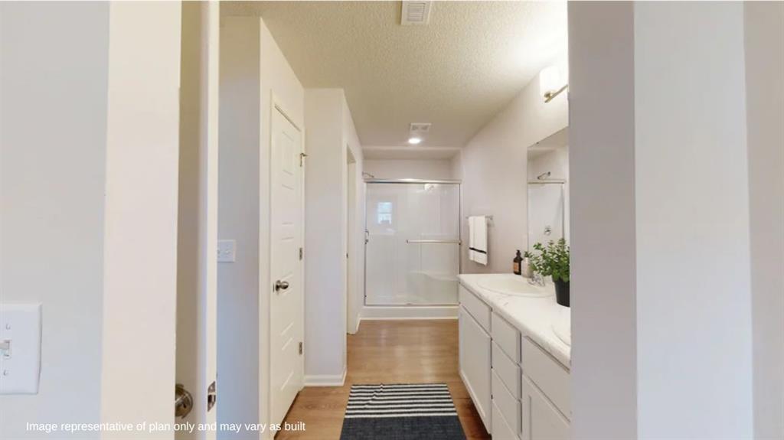
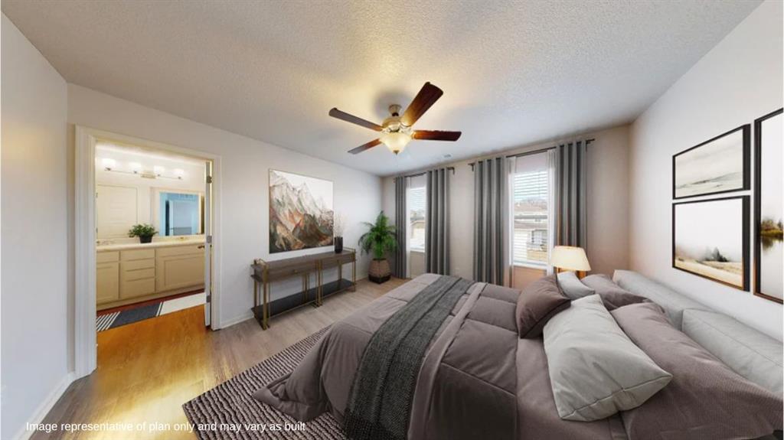
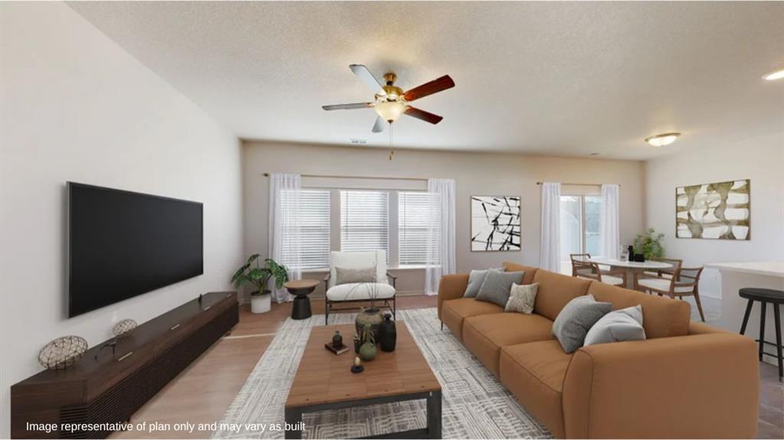
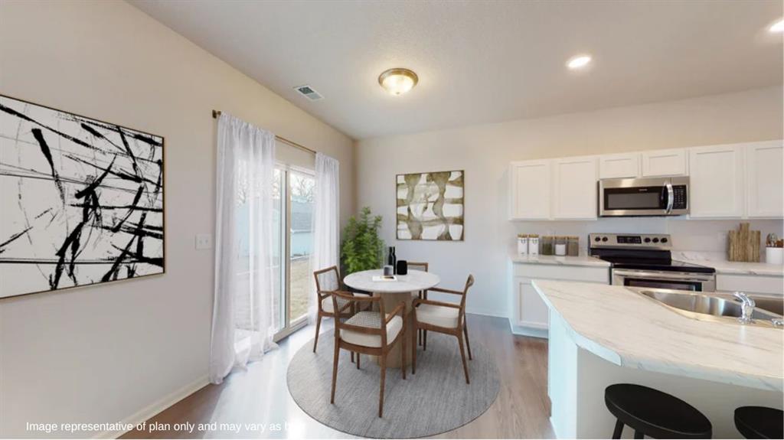
Camden Floor Plan - The first floor of this new two-story home is host to an open-concept floorplan with convenient access to a patio for outdoor entertainment and leisure. On the second floor, a versatile loft offers a shared living space easily accessible from two bedrooms and a luxurious owner's suite, complete with a full bathroom and walk-in closet. Prices and features may vary and are subject to change. Photos are for illustrative purposes only. Everything's Included: Washer/Dryer, Refrigerator, Garage Door Opener, Closing Cost assistance available through builder/preferred lender.
About this property
Camden Floor Plan - The first floor of this new two-story home is host to an open-concept floorplan with convenient access to a patio for outdoor entertainment and leisure. On the second floor, a versatile loft offers a shared living space easily accessible from two bedrooms and a luxurious owner's suite, complete with a full bathroom and walk-in closet. Prices and features may vary and are subject to change. Photos are for illustrative purposes only. Everything's Included: Washer/Dryer, Refrigerator, Garage Door Opener, Closing Cost assistance available through builder/preferred lender.
Features and Additional Information
Baths
Presented By Wichita-Plaza Relocation Director



Area Information
Logan | Logan County |
Schools in the Area
-
turned_in
Elementary SchoolCentral ES
-
turned_in
Middle SchoolGuthrie JHS
-
turned_in
High SchoolGuthrie HS
Want to See More Listings in the Area?
Brokerage: Copper Creek Real Estate