11213 Nw 134th Circle
About this property
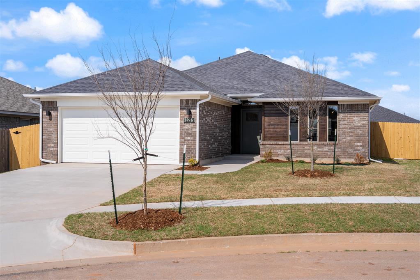
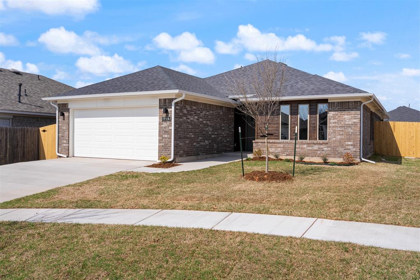
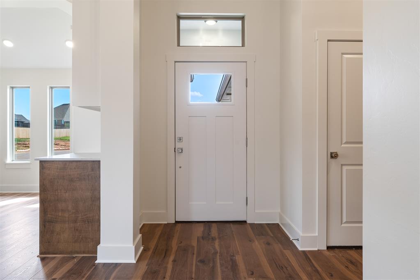
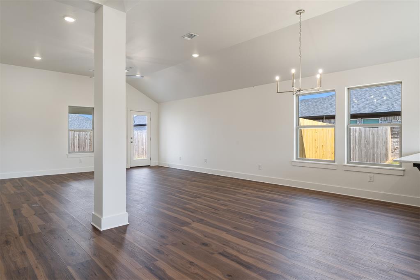
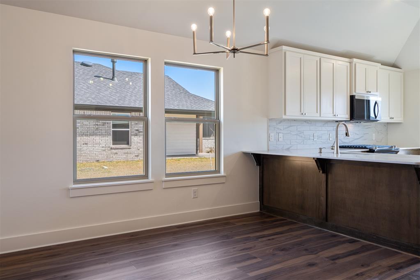
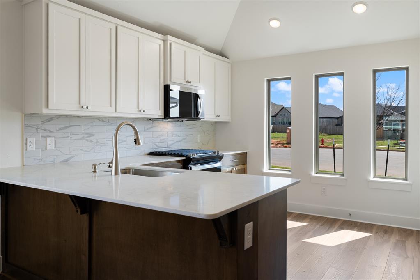
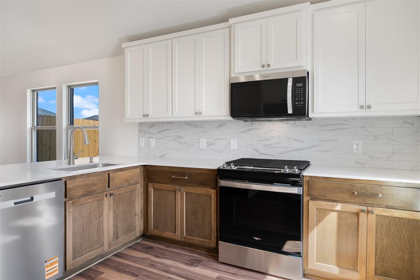
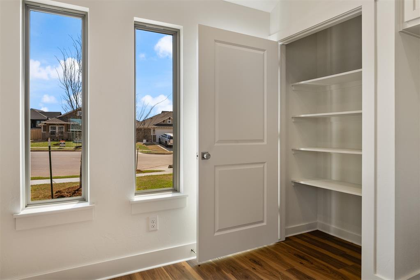
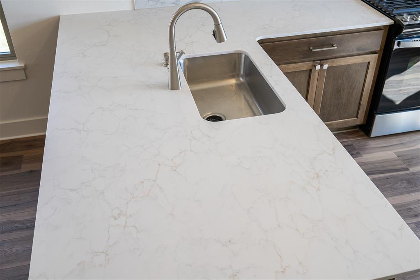
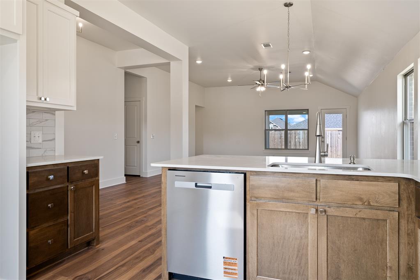
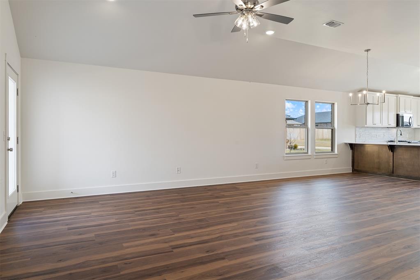
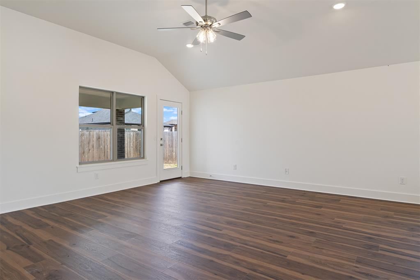
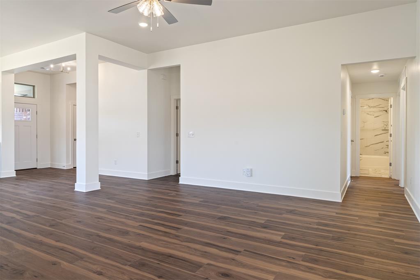
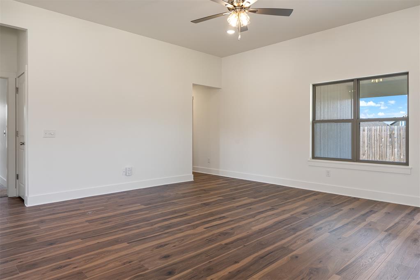
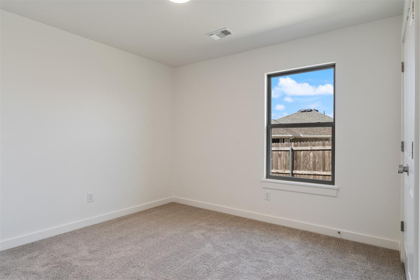
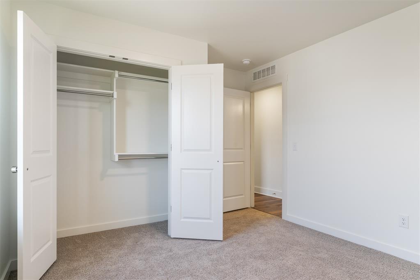
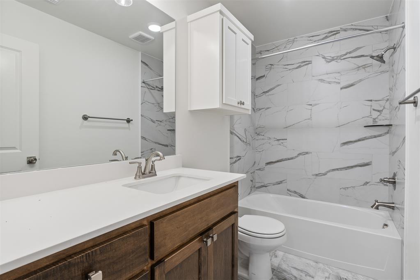
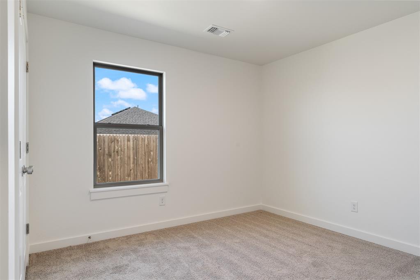
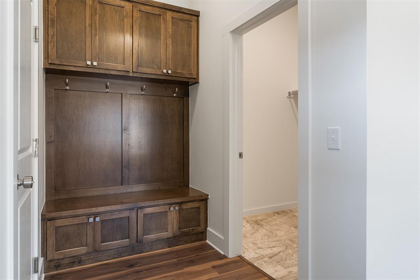
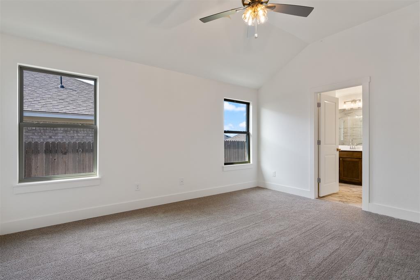
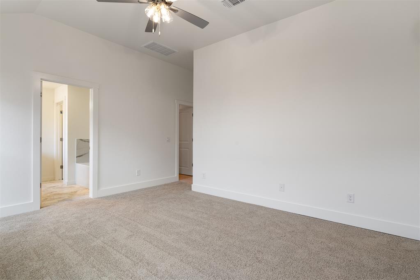
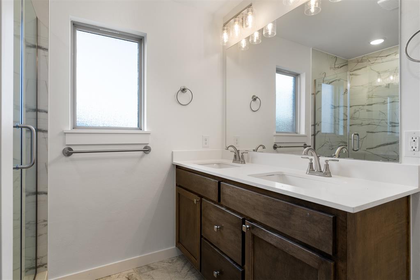
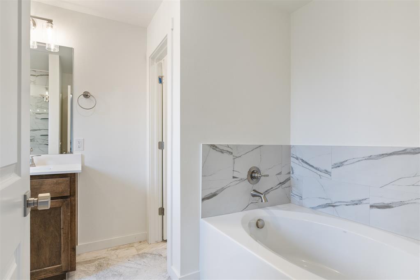
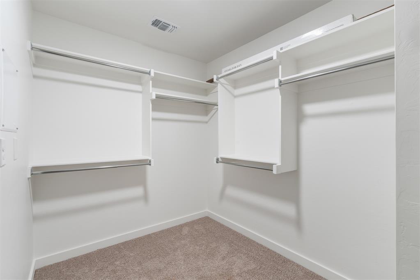
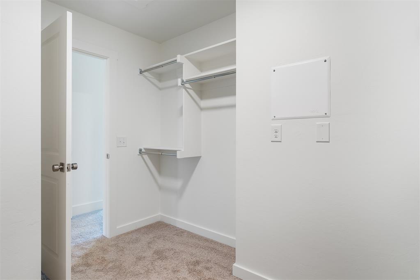
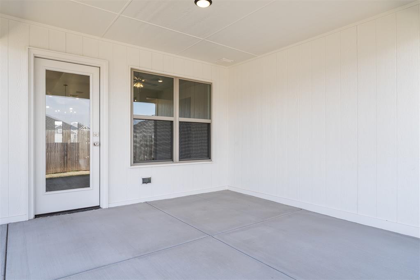
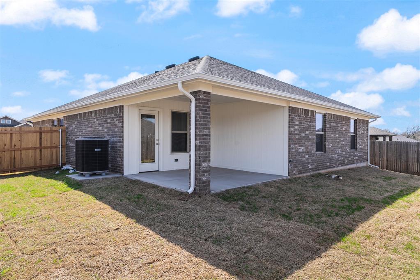
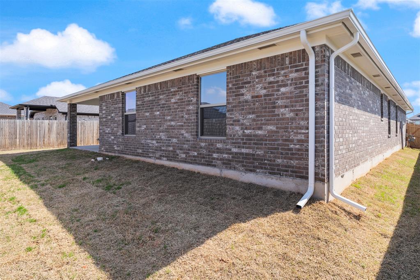
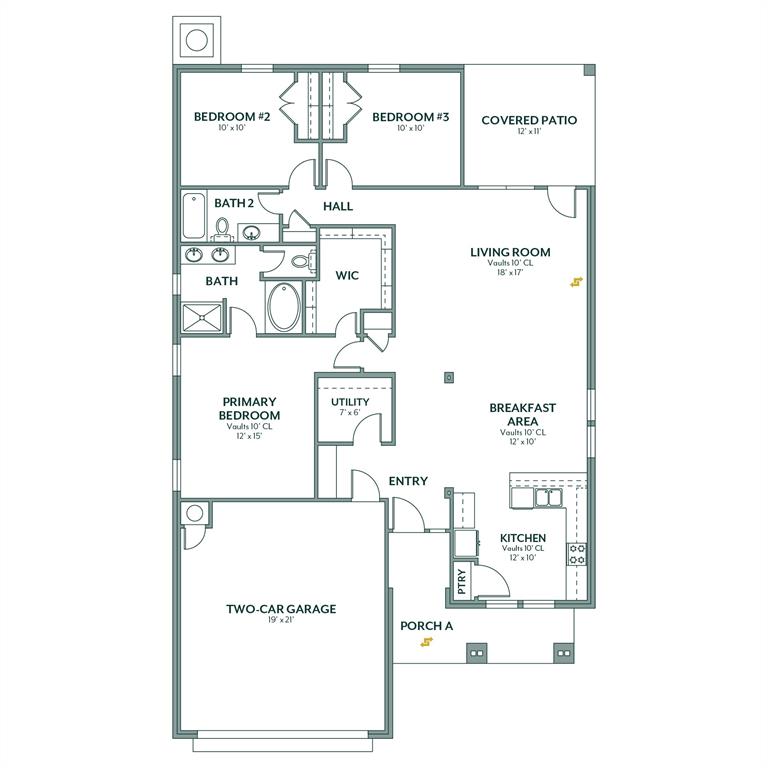
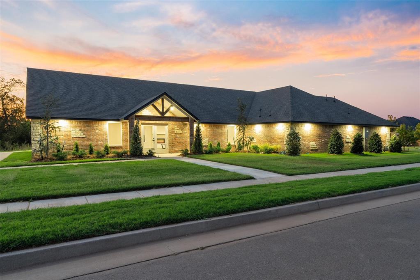
Price Reduced | Cul-de-Sac Home with Bright Kitchen and Organized LivingSet on a quiet cul-de-sac, this move-in-ready home combines natural light with thoughtful everyday functionality. The kitchen features two large windows that brighten the main living space, along with quartz countertops and a gas range designed for both daily meals and gathering with friends. Durable hard surface flooring runs through the main living area, creating a clean and comfortable setting for relaxing or entertaining. The spacious primary suite includes a walk-in closet that provides generous storage, while a mud bench drop zone just off the garage keeps shoes, bags, and backpacks neatly organized. Energy efficiency is guaranteed through our partnership with Environments for Living, ensuring predictable heating and cooling costs with potential reimbursement if usage exceeds expectations. With our Your Way* incentive, you can enhance your home with options like a storm shelter, full home blinds, or apply the credit toward closing costs or interest rate buy-downs. Bison Creek offers a beautiful country feel in the highly sought-after Piedmont School District while providing easy access to the John Kilpatrick Turnpike. This thoughtfully designed community features well-lit sidewalks for evening strolls or a morning jog, a playground for outdoor enjoyment, and expansive green spaces. With a peaceful atmosphere and convenient location, Bison Creek delivers the perfect balance of tranquility and accessibility. Included features: * One-year builder warranty* Two-year systems warranty* 10-year structural warranty* Certified energy advantage guarantee for heating and cooling costs* Fully landscaped front & backyard * Fully fenced backyard* Full guttering The floor plan and description may differ slightly from the completed home.
About this property
Price Reduced | Cul-de-Sac Home with Bright Kitchen and Organized LivingSet on a quiet cul-de-sac, this move-in-ready home combines natural light with thoughtful everyday functionality. The kitchen features two large windows that brighten the main living space, along with quartz countertops and a gas range designed for both daily meals and gathering with friends. Durable hard surface flooring runs through the main living area, creating a clean and comfortable setting for relaxing or entertaining. The spacious primary suite includes a walk-in closet that provides generous storage, while a mud bench drop zone just off the garage keeps shoes, bags, and backpacks neatly organized. Energy efficiency is guaranteed through our partnership with Environments for Living, ensuring predictable heating and cooling costs with potential reimbursement if usage exceeds expectations. With our Your Way* incentive, you can enhance your home with options like a storm shelter, full home blinds, or apply the credit toward closing costs or interest rate buy-downs. Bison Creek offers a beautiful country feel in the highly sought-after Piedmont School District while providing easy access to the John Kilpatrick Turnpike. This thoughtfully designed community features well-lit sidewalks for evening strolls or a morning jog, a playground for outdoor enjoyment, and expansive green spaces. With a peaceful atmosphere and convenient location, Bison Creek delivers the perfect balance of tranquility and accessibility. Included features: * One-year builder warranty* Two-year systems warranty* 10-year structural warranty* Certified energy advantage guarantee for heating and cooling costs* Fully landscaped front & backyard * Fully fenced backyard* Full guttering The floor plan and description may differ slightly from the completed home.
Features and Additional Information
Baths
Presented By Wichita-Plaza Relocation Director



Area Information
Canadian | Canadian County |
Schools in the Area
-
turned_in
Elementary SchoolNorthwood ES
-
turned_in
Middle SchoolPiedmont MS
-
turned_in
High SchoolPiedmont HS
Want to See More Listings in the Area?
Brokerage: Principal Development LLC