11614 E Winston St
About this property
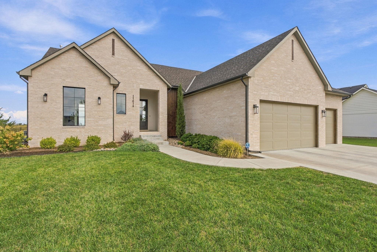
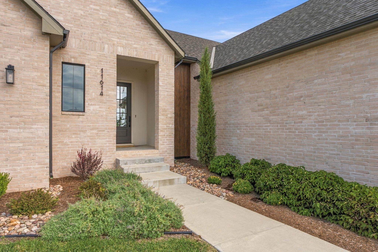
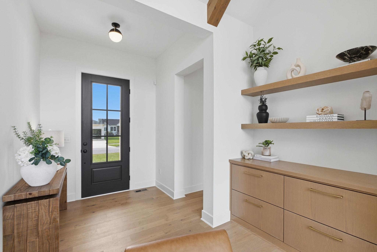
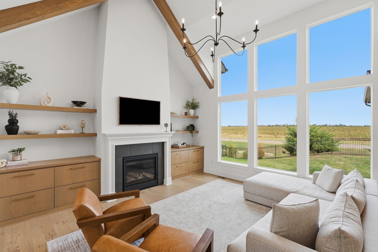
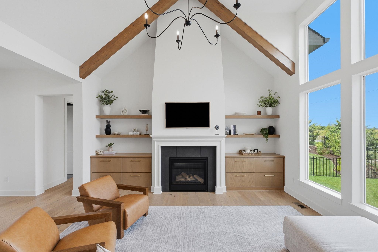
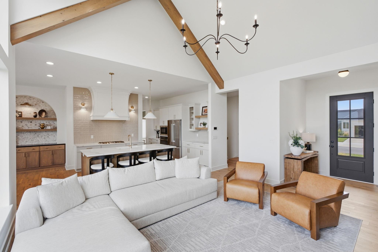
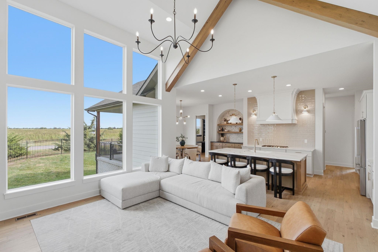
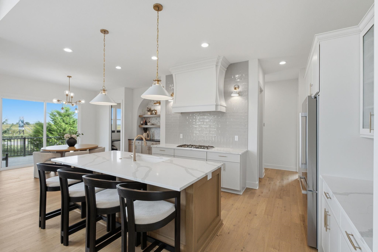
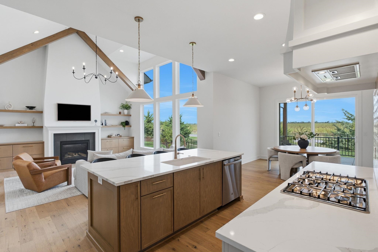
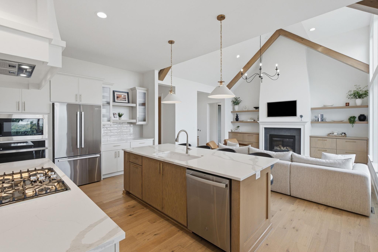
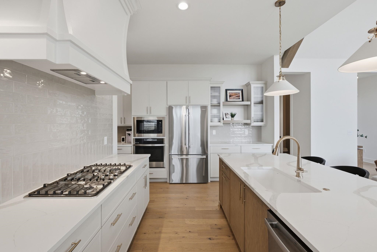
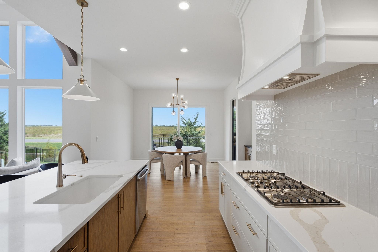
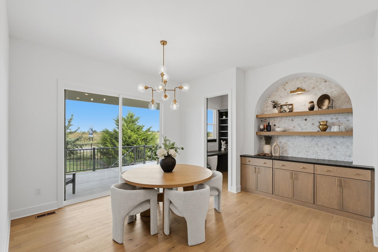
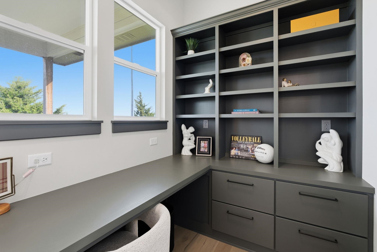
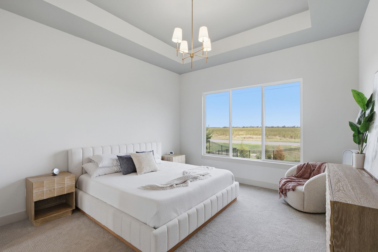
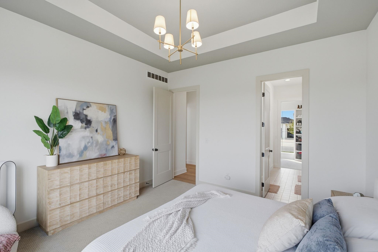
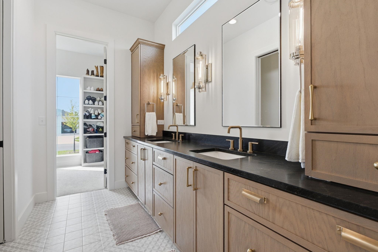
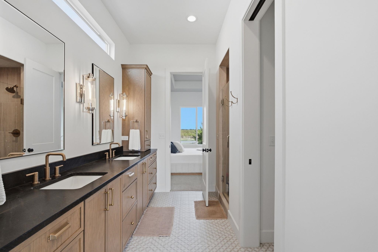
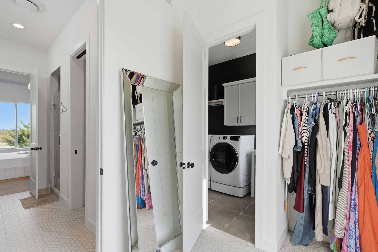
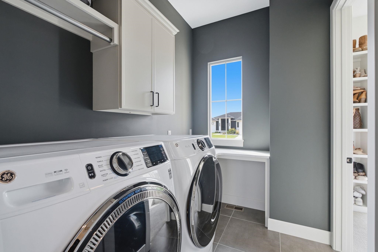
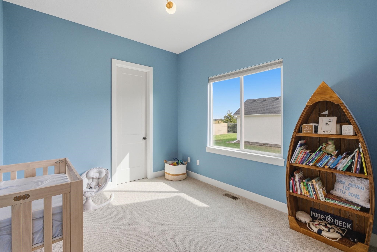
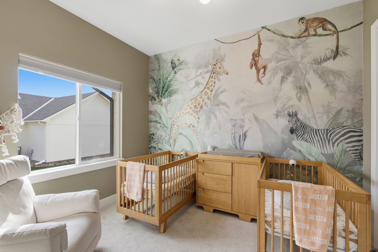
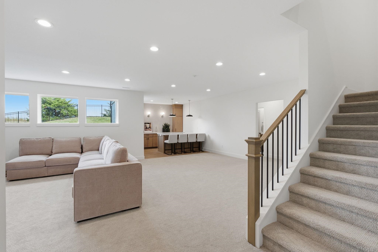
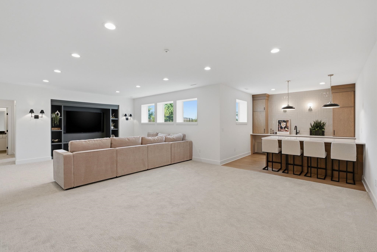
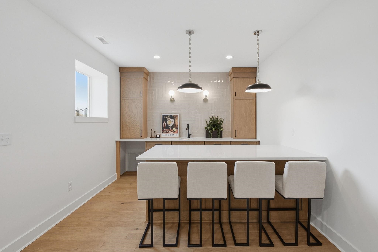
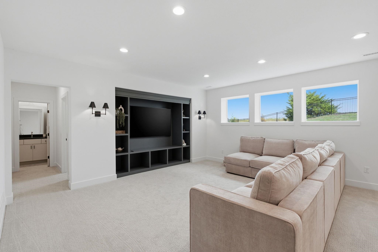
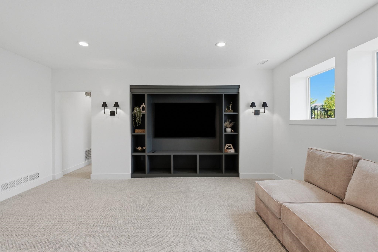
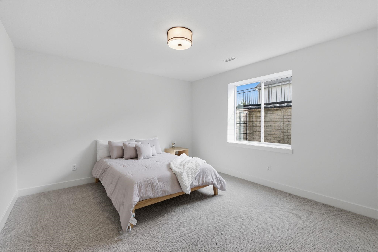
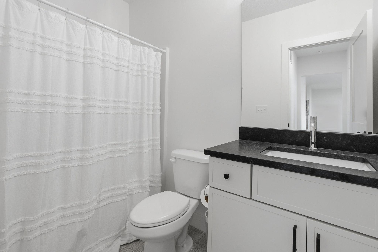
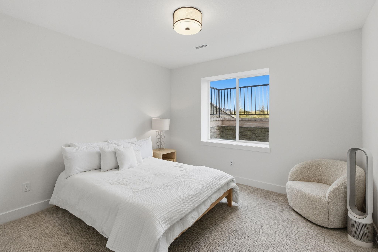
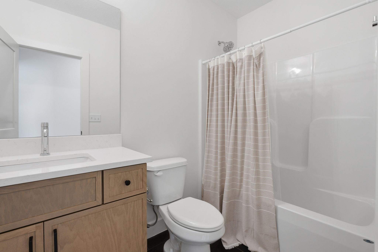
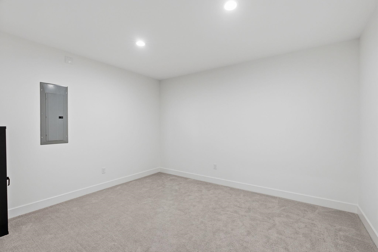
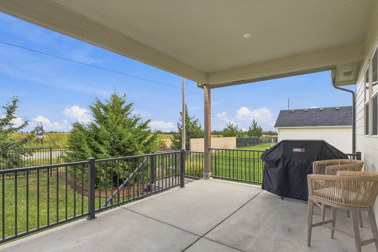
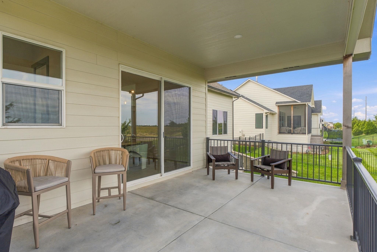
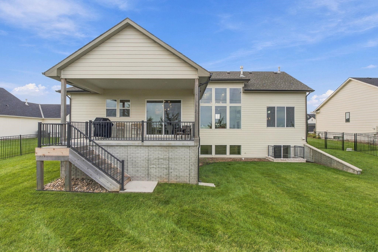
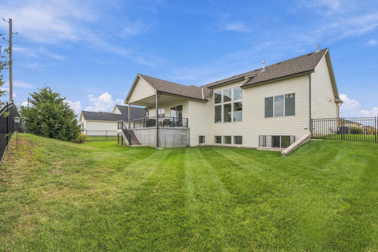
A home that makes you stop, exhale, and immediately start planning the upcoming holiday gatherings! From the moment you pull up, the curb appeal is SO good. Lush landscaping surrounds the all brick exterior front, while warm wood accents and sage green garage doors give the home just the right amount of warmth. Inside, the main living space is bright, open and incredibly welcoming. Soaring peaked ceilings, wood beams, and massive windows (picture the Christmas tree there!) extending nearly to the ceiling fill the room with natural light, while gorgeous light wood built-ins frame the fireplace. The kitchen flows into the living and dining spaces and was made for easy day-to-day living & hosting. You'll find stainless steel appliances, a gas range, walk-in pantry with appliance storage, and plenty of countertop space. Just off the kitchen is a large dining area with an arched statement bar area, oversized sliding glass doors leading to the covered patio and fully fenced backyard. With no neighbors directly behind and an open field to the north, the backyard feels surprisingly private. A dedicated home office sits just off the dining area, giving you a quiet workspace without sacrificing a bedroom. The split bedroom floor plan places the primary suite on its own side of the home. The bedroom continues the calm, neutral feel, while the ensuite offers dual sinks, a large tiled walk-in shower and a spacious walk in closet that conveniently connects directly to the main floor laundry room. On the opposite side of the home, two additional bedrooms share a Jack & Jill bathroom with the most charming blue cabinetry. A half bath and convenient drop zone off the garage complete the main level. Downstairs is just as impressive. The huge family room offers another built in entertainment area and opens to a large bar with bar top seating. Two more generously sized bedrooms, two full bathrooms and a completely finished bonus room, perfect for a home gym, playroom or hobby space, complete the basement. And the location is hard to beat. You are less than a block from the neighborhood pool & playground! Brookfield itself puts you just minutes from Target, shopping, restaurants, Top Golf, Wichita Sports Forum and easy highway access. To sum it up, CLEAN... CALM... and truly move in ready. All furnishings negotiable.
About this property
A home that makes you stop, exhale, and immediately start planning the upcoming holiday gatherings! From the moment you pull up, the curb appeal is SO good. Lush landscaping surrounds the all brick exterior front, while warm wood accents and sage green garage doors give the home just the right amount of warmth. Inside, the main living space is bright, open and incredibly welcoming. Soaring peaked ceilings, wood beams, and massive windows (picture the Christmas tree there!) extending nearly to the ceiling fill the room with natural light, while gorgeous light wood built-ins frame the fireplace. The kitchen flows into the living and dining spaces and was made for easy day-to-day living & hosting. You'll find stainless steel appliances, a gas range, walk-in pantry with appliance storage, and plenty of countertop space. Just off the kitchen is a large dining area with an arched statement bar area, oversized sliding glass doors leading to the covered patio and fully fenced backyard. With no neighbors directly behind and an open field to the north, the backyard feels surprisingly private. A dedicated home office sits just off the dining area, giving you a quiet workspace without sacrificing a bedroom. The split bedroom floor plan places the primary suite on its own side of the home. The bedroom continues the calm, neutral feel, while the ensuite offers dual sinks, a large tiled walk-in shower and a spacious walk in closet that conveniently connects directly to the main floor laundry room. On the opposite side of the home, two additional bedrooms share a Jack & Jill bathroom with the most charming blue cabinetry. A half bath and convenient drop zone off the garage complete the main level. Downstairs is just as impressive. The huge family room offers another built in entertainment area and opens to a large bar with bar top seating. Two more generously sized bedrooms, two full bathrooms and a completely finished bonus room, perfect for a home gym, playroom or hobby space, complete the basement. And the location is hard to beat. You are less than a block from the neighborhood pool & playground! Brookfield itself puts you just minutes from Target, shopping, restaurants, Top Golf, Wichita Sports Forum and easy highway access. To sum it up, CLEAN... CALM... and truly move in ready. All furnishings negotiable.
Features and Additional Information
Baths
Presented By Wichita-Plaza Relocation Director



Area Information
SCKMLS | Sedgwick County | BROOKFIELD
Schools in the Area
-
turned_in
Elementary SchoolCircle Greenwich
-
turned_in
Middle SchoolBenton
-
turned_in
High SchoolCircle
Want to See More Listings in the Area?
Brokerage: Elite Real Estate Experts