11700 Shasta Lane
About this property
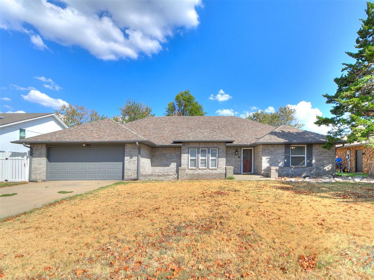
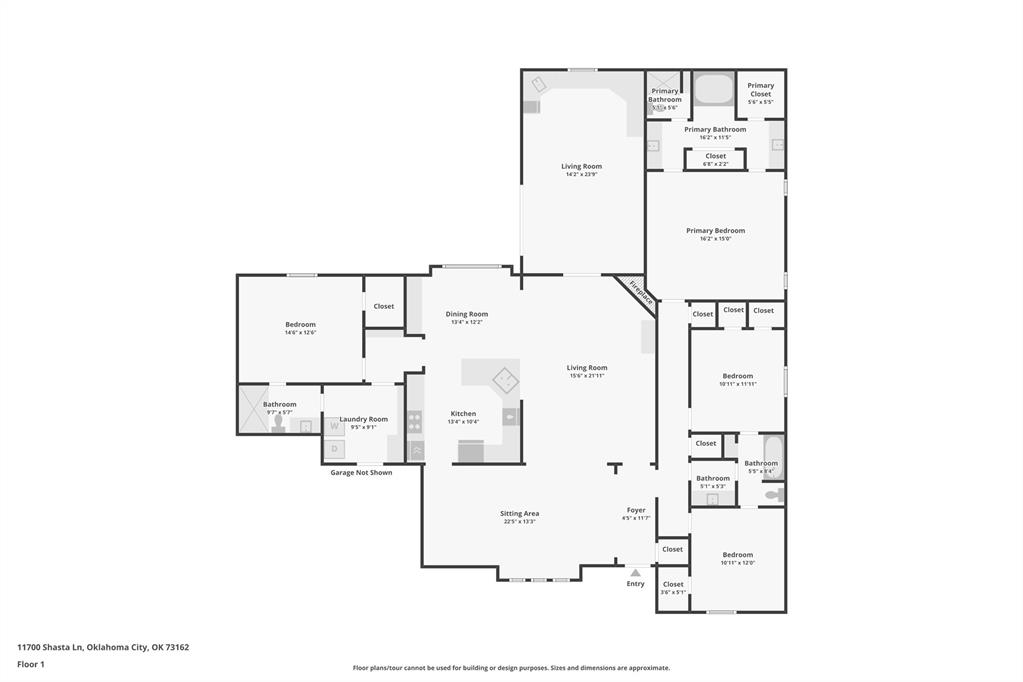
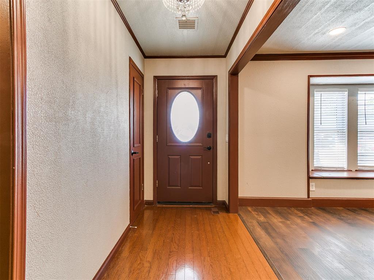
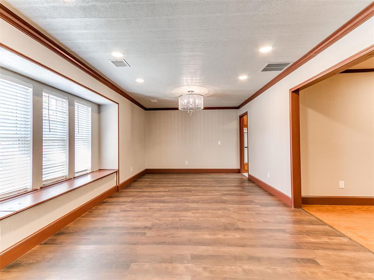
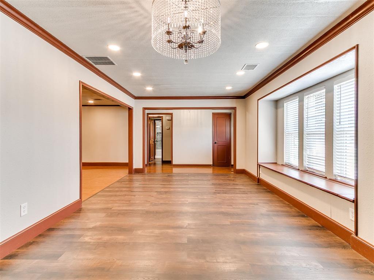
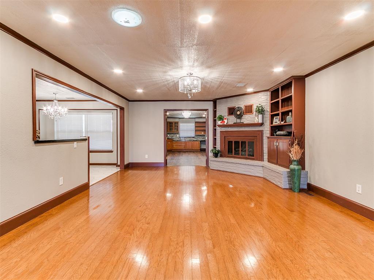
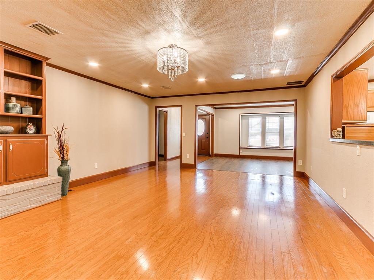
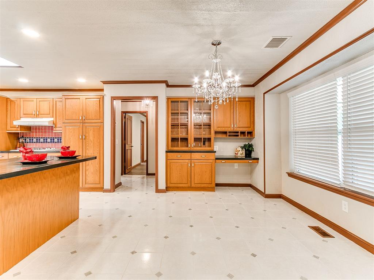
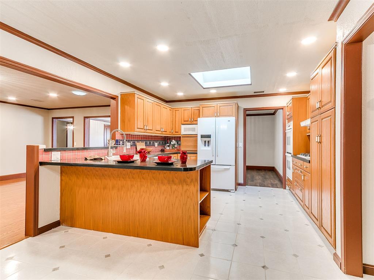
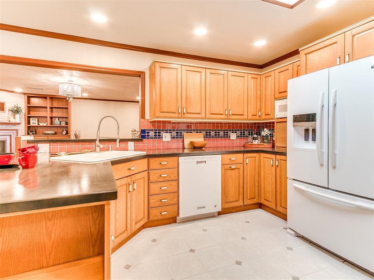
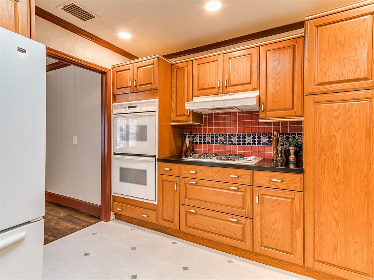
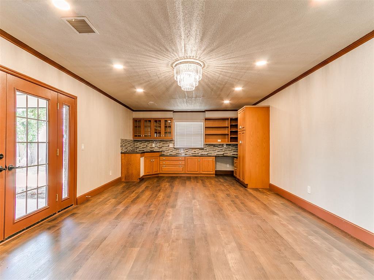
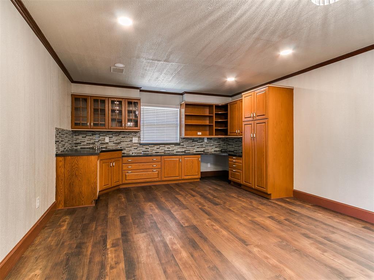
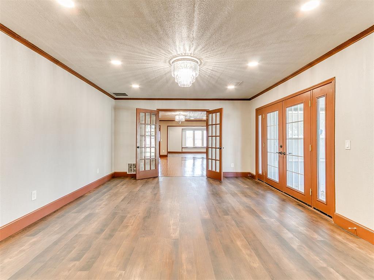
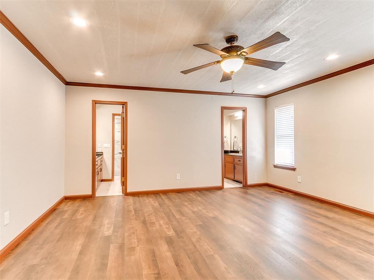
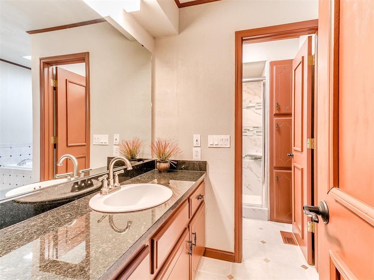
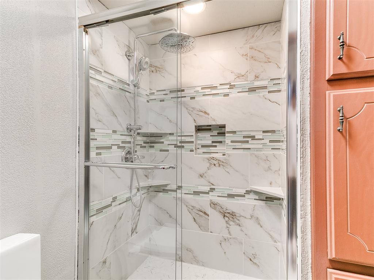
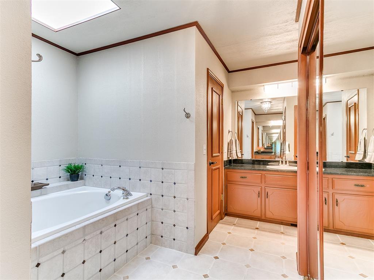
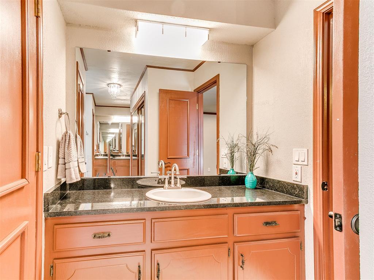
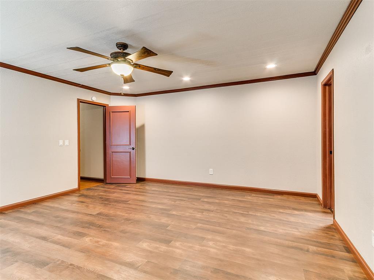
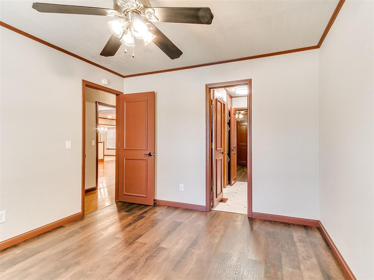
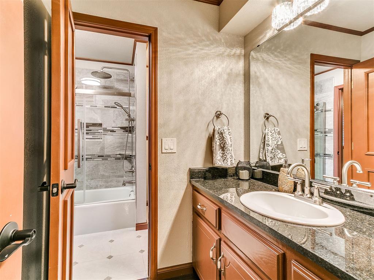
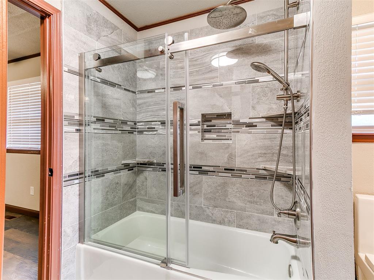
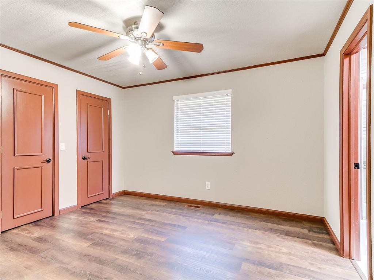
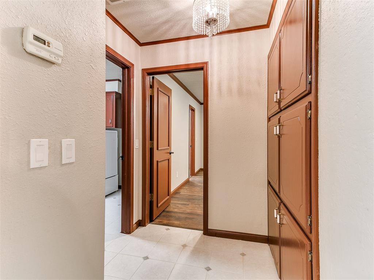
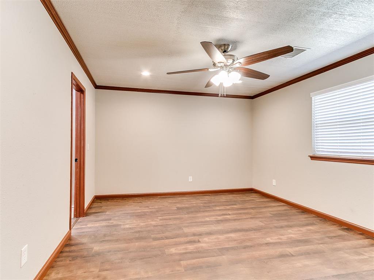
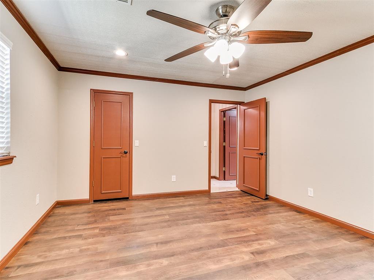
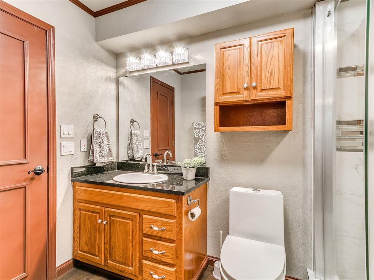
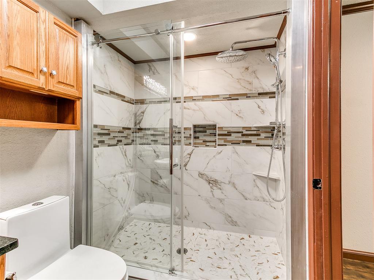
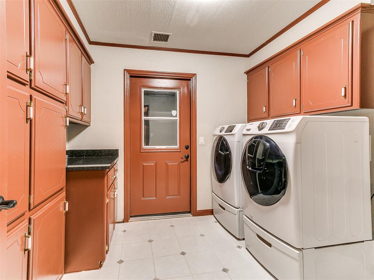
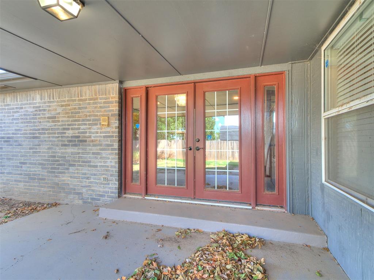
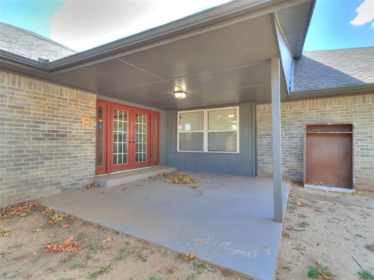
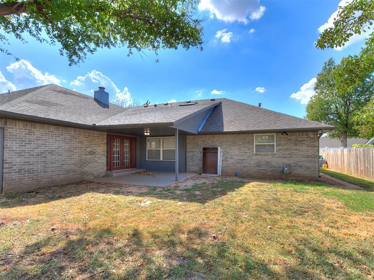
Versatile floor plan, beautifully updated, and room for everyone! This spacious 4-bedroom, 3-bath home offers nearly 3,000 sq ft with multiple living and dining spaces designed to adapt to your needs. A standout feature is the separate Mother-in-Law Suite, complete with its own private remodeled bathroom featuring a brand-new walk-in tiled shower-also ideal for guests or multigenerational living. An additional bonus/game room provides even more flexibility and would make a fantastic home office, media room, hobby space or playroom. The home has been extensively updated with remodeled bathrooms, updated kitchen and appliances, flooring, windows and more. The kitchen offers a gas cooktop, double ovens and abundant cabinetry, while the large laundry room provides additional cabinets and countertop workspace. Enjoy both a formal living/dining combination and a separate main living area with gas-log fireplace, giving you plenty of room to entertain or spread out. The spacious primary suite features a remodeled bath with separate his-and-hers vanities, granite countertops, whirlpool tub, walk-in tiled shower and two walk-in closets. Two additional bedrooms share an updated Jack-and-Jill bath with vanity and tiled tub/shower combo. Throughout the home you'll find excellent storage, updated fixtures and thoughtful improvements. Outside, enjoy the covered back patio, fenced backyard and full gutters. Major updates include a roof replaced in 2025 and water heater replaced in 2025. With multiple living areas, a dedicated bonus room and private MIL suite, this home offers the flexibility to accommodate changing needs for years to come.
About this property
Versatile floor plan, beautifully updated, and room for everyone! This spacious 4-bedroom, 3-bath home offers nearly 3,000 sq ft with multiple living and dining spaces designed to adapt to your needs. A standout feature is the separate Mother-in-Law Suite, complete with its own private remodeled bathroom featuring a brand-new walk-in tiled shower-also ideal for guests or multigenerational living. An additional bonus/game room provides even more flexibility and would make a fantastic home office, media room, hobby space or playroom. The home has been extensively updated with remodeled bathrooms, updated kitchen and appliances, flooring, windows and more. The kitchen offers a gas cooktop, double ovens and abundant cabinetry, while the large laundry room provides additional cabinets and countertop workspace. Enjoy both a formal living/dining combination and a separate main living area with gas-log fireplace, giving you plenty of room to entertain or spread out. The spacious primary suite features a remodeled bath with separate his-and-hers vanities, granite countertops, whirlpool tub, walk-in tiled shower and two walk-in closets. Two additional bedrooms share an updated Jack-and-Jill bath with vanity and tiled tub/shower combo. Throughout the home you'll find excellent storage, updated fixtures and thoughtful improvements. Outside, enjoy the covered back patio, fenced backyard and full gutters. Major updates include a roof replaced in 2025 and water heater replaced in 2025. With multiple living areas, a dedicated bonus room and private MIL suite, this home offers the flexibility to accommodate changing needs for years to come.
Features and Additional Information
Baths
Presented By Wichita-Plaza Relocation Director



Area Information
Oklahoma | Oklahoma County |
Schools in the Area
-
turned_in
Elementary SchoolWill Rogers ES
-
turned_in
Middle SchoolHefner MS
-
turned_in
High SchoolPutnam City North HS
Want to See More Listings in the Area?
Brokerage: Keller Williams Summit