11717 W 95th
About this property
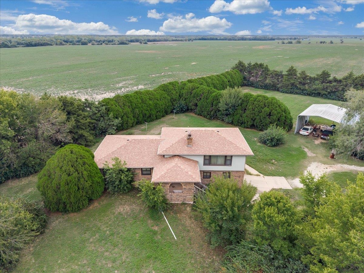
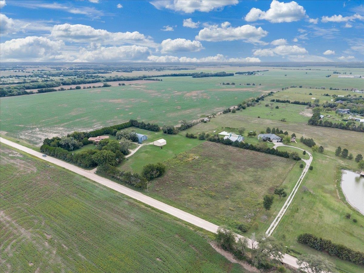
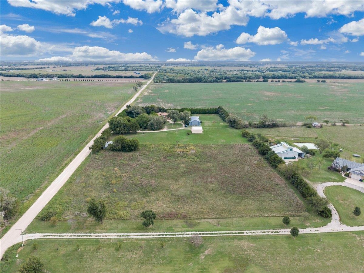
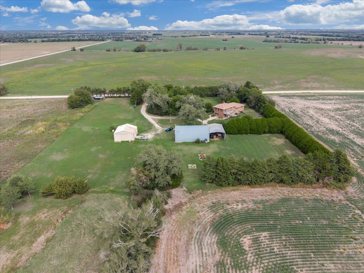
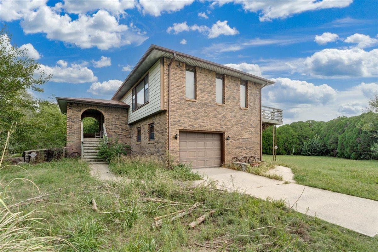
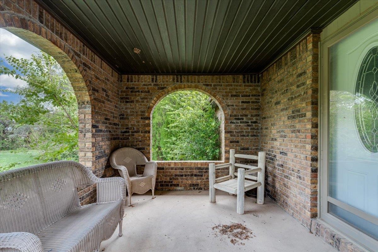
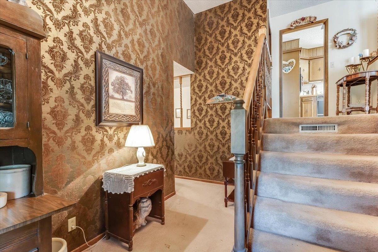
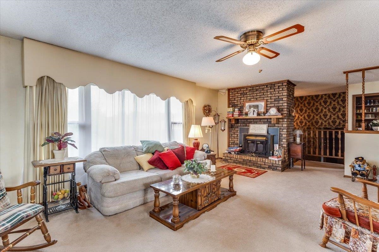
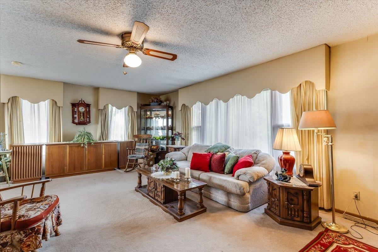
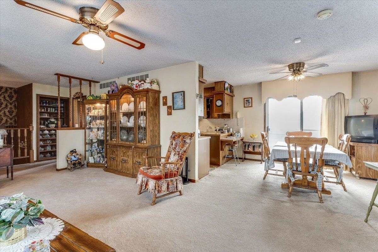
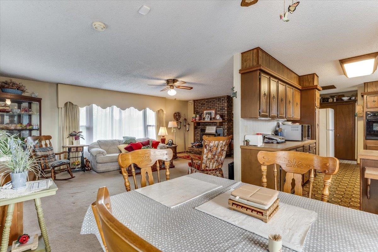
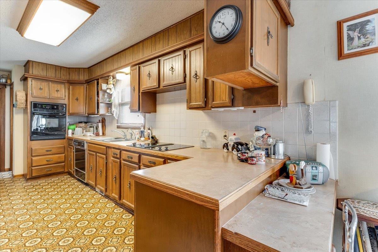
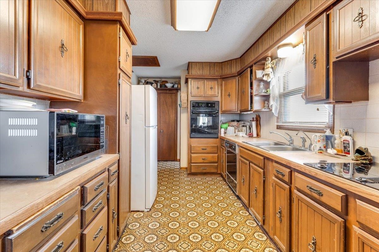
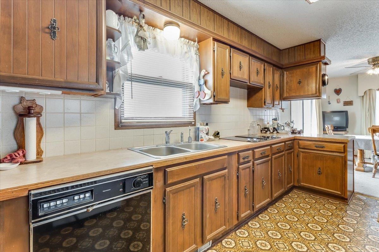
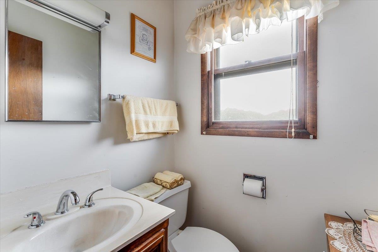
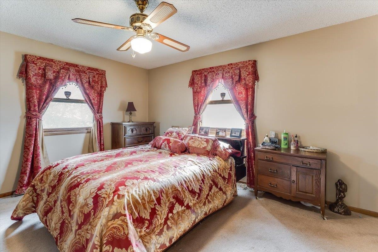
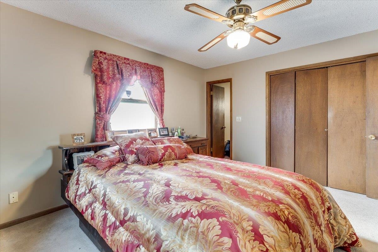
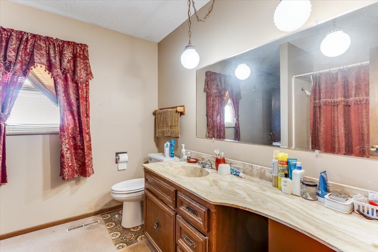
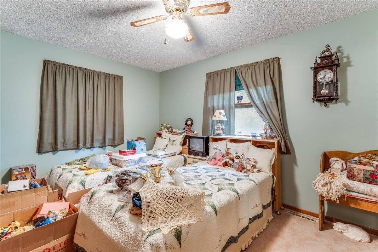
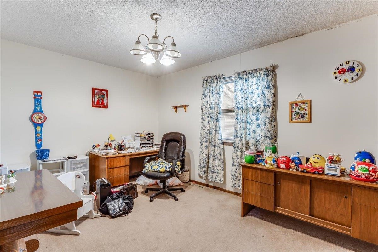
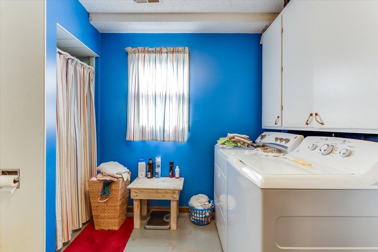
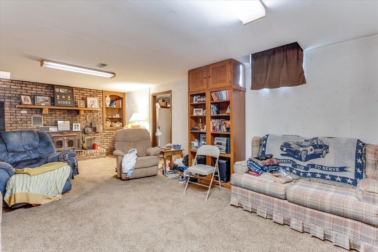
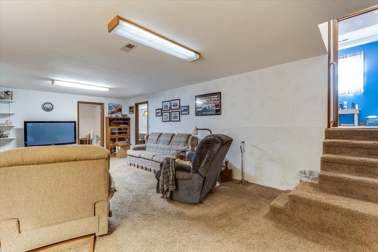
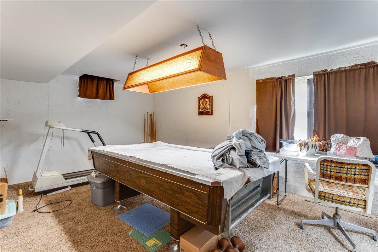
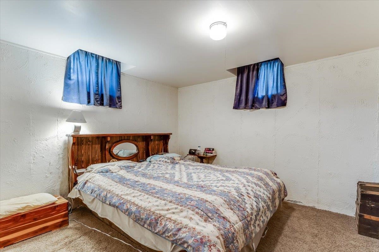
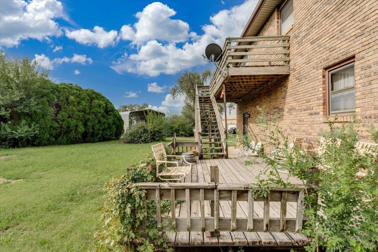
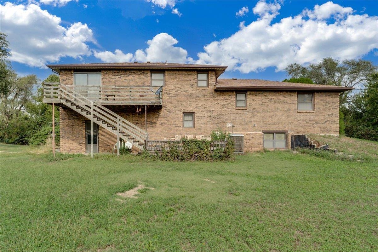
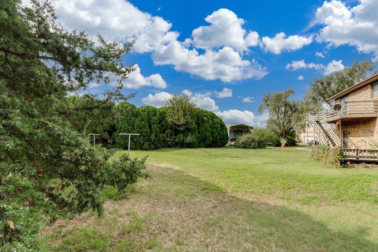
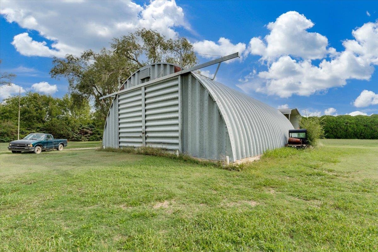
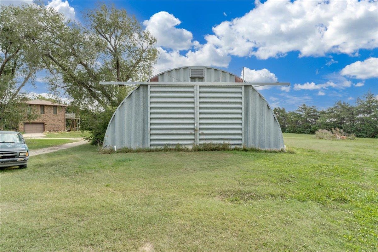
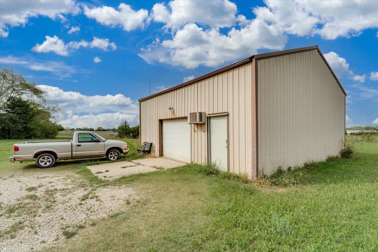
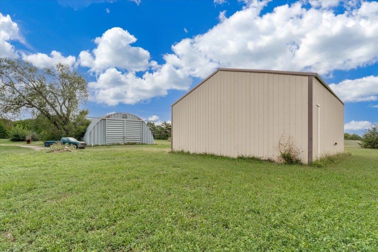
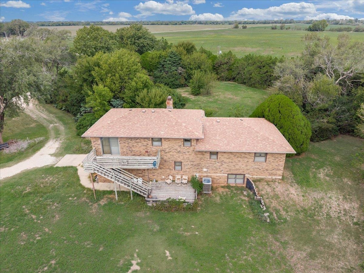
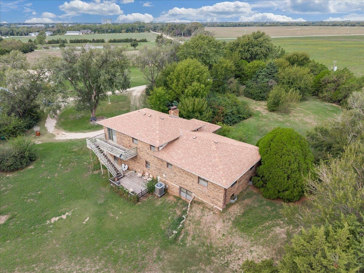
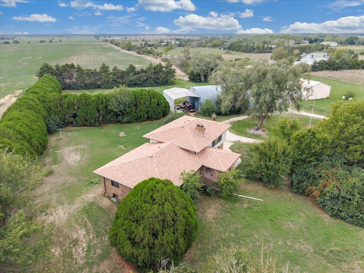
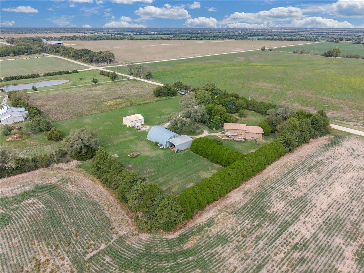
Welcome home to nearly 6 acres of privacy, just 15 minutes from Wichita! On the outskirts of Clearwater, this 3 bed, 2.5 bath brick home sits tucked back in the trees, giving you easy access to city amenities with all the peace of country living. Bring your toys and your projects: the property includes a 52' x 38' Quonset hut and a 30' x 30' heated/cooled shop. Inside, the foyer makes a natural drop zone. Head up to the spacious living room, anchored by a massive picture window and a wood-burning fireplace. It flows into the dining room, which overlooks the kitchen and opens directly to the back deck. The kitchen offers a ton of cabinets, generous counter space, a pantry closet, and a peninsula connecting it to the dining area. A half bath on this level makes entertaining easy! The main level holds the primary bedroom with en suite access to a large full bath featuring an oversized vanity and built-in storage (also accessible from the hall), plus two additional bedrooms. A few steps down, you'll find a second full bath with laundry and access to the oversized attached one-car garage. The basement family room features a wall-to-wall brick fireplace with custom built-ins. Just off it, the rec room is ready for a pool table or game nights, and a bonus room plus a dedicated storage room complete the lower level. While the home is ready for some cosmetic updates, its solid brick construction, functional layout, and unbeatable setting make it a great opportunity to add value and make it your own. Acreage, shop space, and seclusion this close to town don't come along often. Schedule your showing today!
About this property
Welcome home to nearly 6 acres of privacy, just 15 minutes from Wichita! On the outskirts of Clearwater, this 3 bed, 2.5 bath brick home sits tucked back in the trees, giving you easy access to city amenities with all the peace of country living. Bring your toys and your projects: the property includes a 52' x 38' Quonset hut and a 30' x 30' heated/cooled shop. Inside, the foyer makes a natural drop zone. Head up to the spacious living room, anchored by a massive picture window and a wood-burning fireplace. It flows into the dining room, which overlooks the kitchen and opens directly to the back deck. The kitchen offers a ton of cabinets, generous counter space, a pantry closet, and a peninsula connecting it to the dining area. A half bath on this level makes entertaining easy! The main level holds the primary bedroom with en suite access to a large full bath featuring an oversized vanity and built-in storage (also accessible from the hall), plus two additional bedrooms. A few steps down, you'll find a second full bath with laundry and access to the oversized attached one-car garage. The basement family room features a wall-to-wall brick fireplace with custom built-ins. Just off it, the rec room is ready for a pool table or game nights, and a bonus room plus a dedicated storage room complete the lower level. While the home is ready for some cosmetic updates, its solid brick construction, functional layout, and unbeatable setting make it a great opportunity to add value and make it your own. Acreage, shop space, and seclusion this close to town don't come along often. Schedule your showing today!
Features and Additional Information
Baths
Presented By Wichita-Plaza Relocation Director



Area Information
SCKMLS | Sedgwick County | NONE LISTED ON TAX RECORD
Schools in the Area
-
turned_in
Elementary SchoolClearwater West
-
turned_in
Middle SchoolClearwater
-
turned_in
High SchoolClearwater
Want to See More Listings in the Area?
Brokerage: At Home Wichita Real Estate