12013 Birch Street
About this property
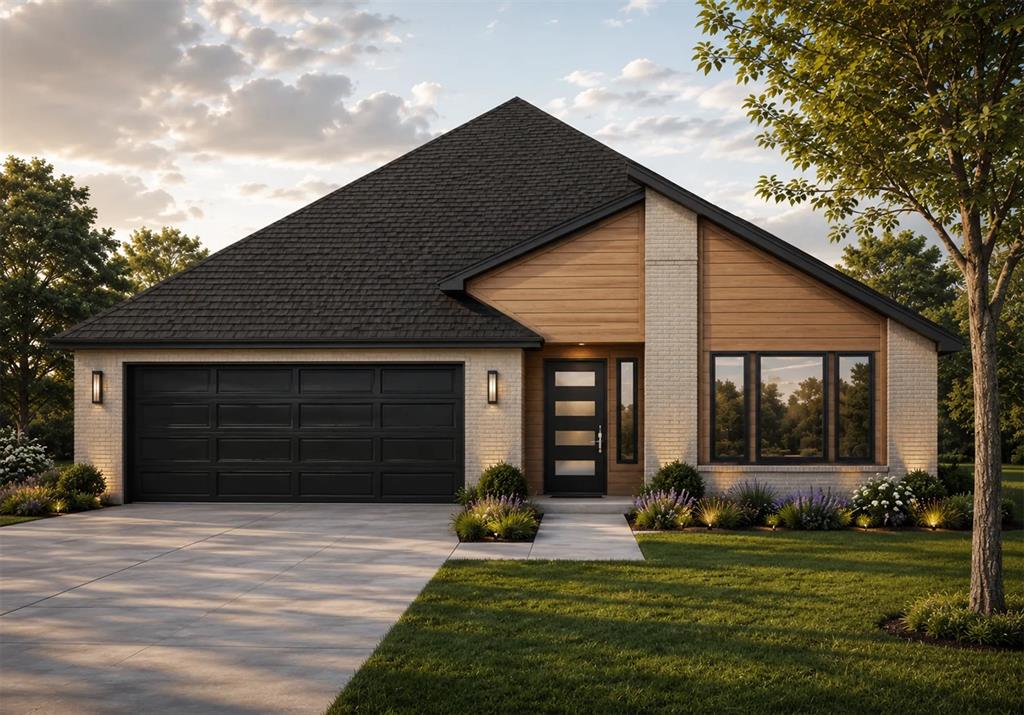
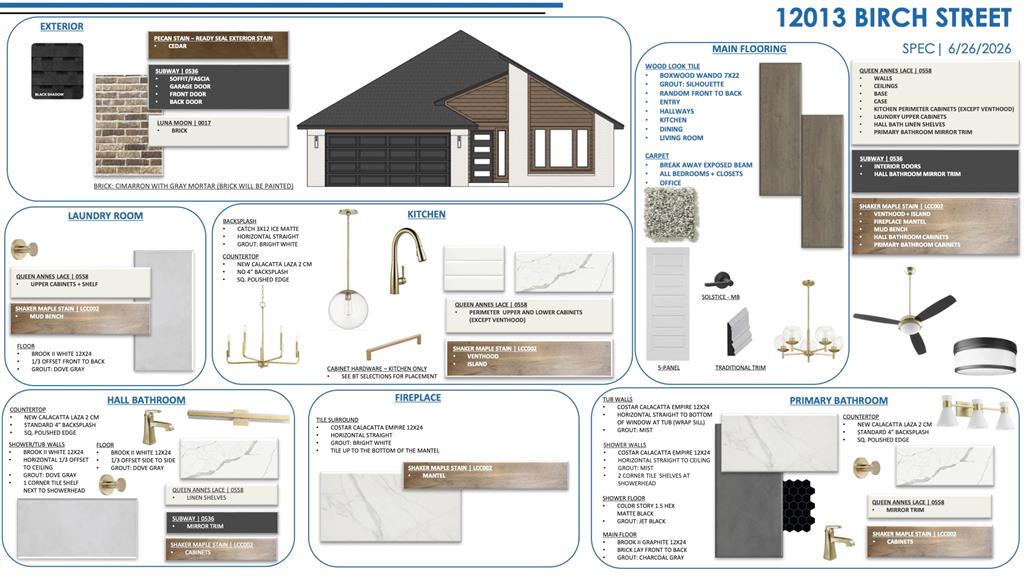
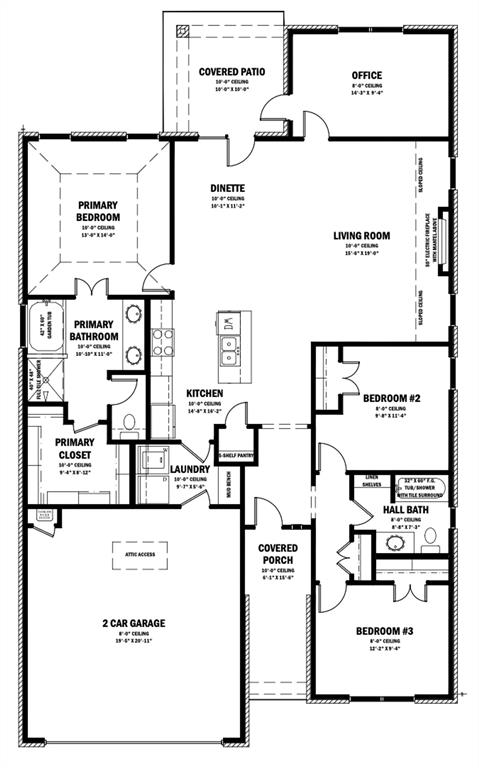
Fall in love with this stunning new construction home, built by an award winning, Professional Certified Builder recognized for exceptional quality and craftsmanship. The Freedom floor plan PLUS STUDY delivers timeless curb appeal and a thoughtfully designed layout that balances everyday comfort with effortless entertaining. Inside, you will find a spacious open concept living area enhanced by durable and stylish wood look tile flooring throughout the main living spaces. The kitchen is a true showpiece, featuring custom built maple cabinetry, elegant quartz countertops, stainless steel appliances, a direct vent hood over a gas range, modern pendant lighting, and a large walk in pantry designed for both function and organization. The private primary suite offers a relaxing retreat, complete with a generously sized bedroom, an oversized walk in closet, and a spa inspired bathroom with a soaking garden tub and a sleek glass shower. Two well sized secondary bedrooms provide ample closet space and are conveniently located near a beautifully finished hall bath with a fully tiled tub surround, ideal for guests or additional living needs. Additional highlights include a study off the living room, 2 inch blinds throughout, a 2-car garage, and a covered back patio perfect for enjoying outdoor living. This thoughtfully designed home combines style, comfort, and convenience, making it an exceptional opportunity for today's homebuyer. Schedule your private showing and experience it for yourself.
About this property
Fall in love with this stunning new construction home, built by an award winning, Professional Certified Builder recognized for exceptional quality and craftsmanship. The Freedom floor plan PLUS STUDY delivers timeless curb appeal and a thoughtfully designed layout that balances everyday comfort with effortless entertaining. Inside, you will find a spacious open concept living area enhanced by durable and stylish wood look tile flooring throughout the main living spaces. The kitchen is a true showpiece, featuring custom built maple cabinetry, elegant quartz countertops, stainless steel appliances, a direct vent hood over a gas range, modern pendant lighting, and a large walk in pantry designed for both function and organization. The private primary suite offers a relaxing retreat, complete with a generously sized bedroom, an oversized walk in closet, and a spa inspired bathroom with a soaking garden tub and a sleek glass shower. Two well sized secondary bedrooms provide ample closet space and are conveniently located near a beautifully finished hall bath with a fully tiled tub surround, ideal for guests or additional living needs. Additional highlights include a study off the living room, 2 inch blinds throughout, a 2-car garage, and a covered back patio perfect for enjoying outdoor living. This thoughtfully designed home combines style, comfort, and convenience, making it an exceptional opportunity for today's homebuyer. Schedule your private showing and experience it for yourself.
Features and Additional Information
Baths
Presented By Wichita-Plaza Relocation Director



Area Information
Canadian | Canadian County |
Schools in the Area
-
turned_in
Elementary SchoolSurrey Hills ES
-
turned_in
Middle SchoolYukon MS
-
turned_in
High SchoolYukon HS
Want to See More Listings in the Area?
Brokerage: Authentic Real Estate Group