12013 Sw 11th Street
About this property
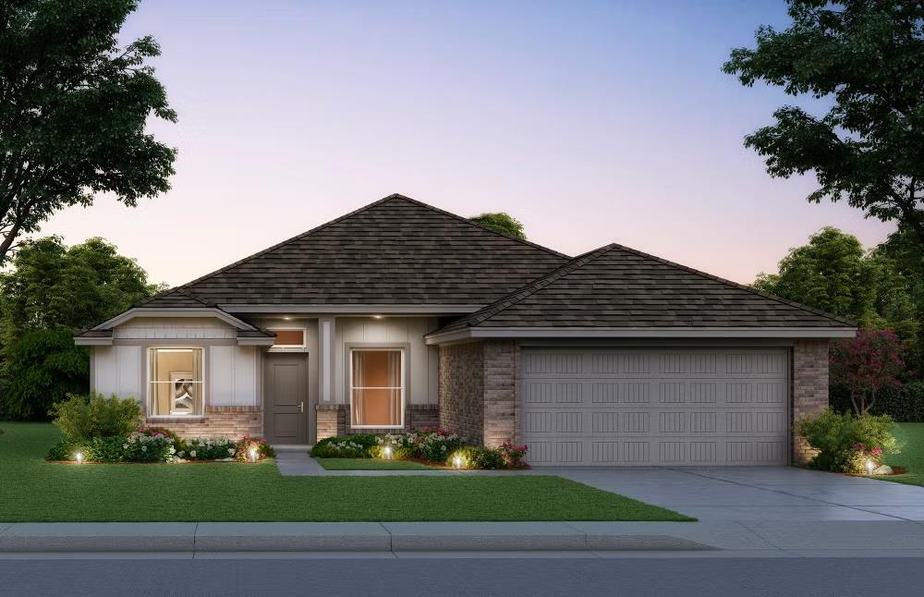
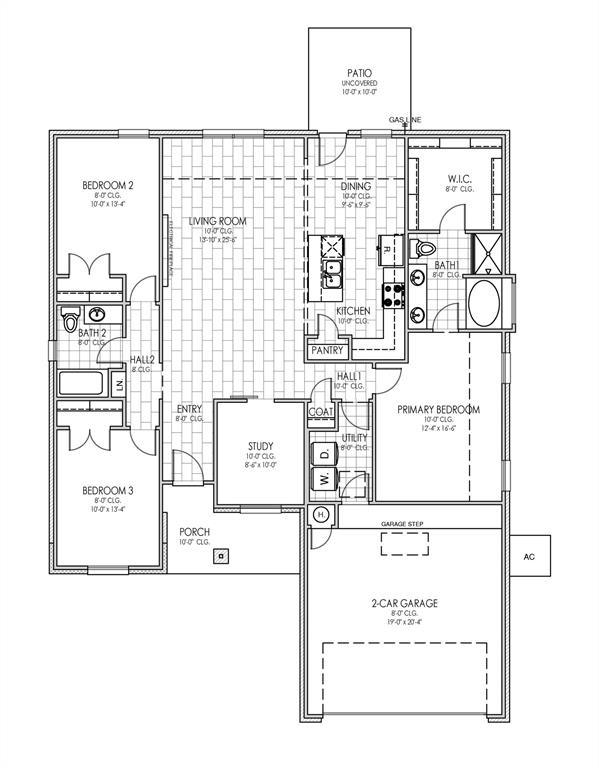
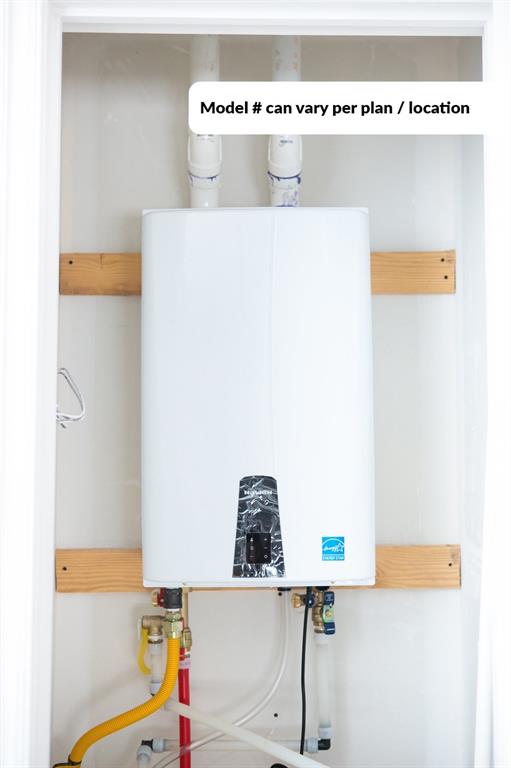
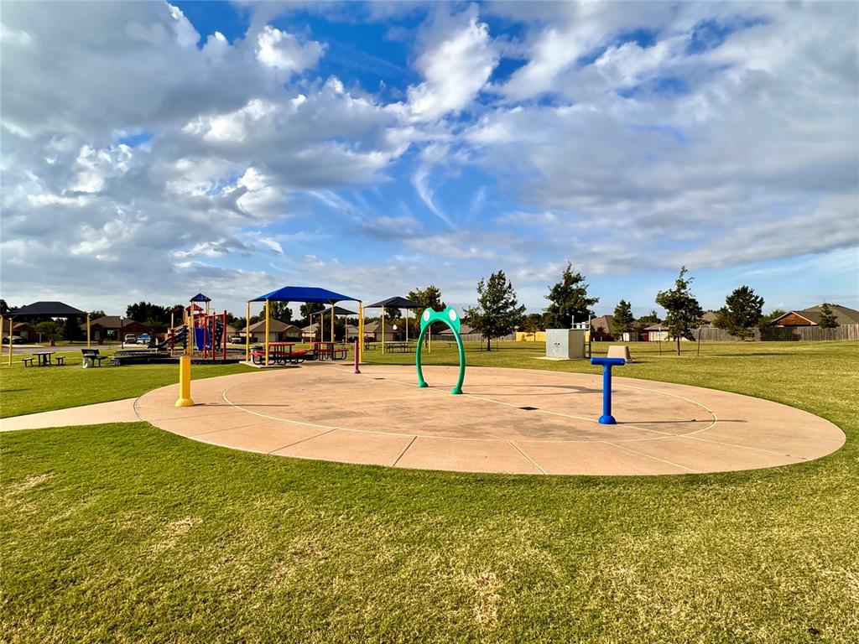
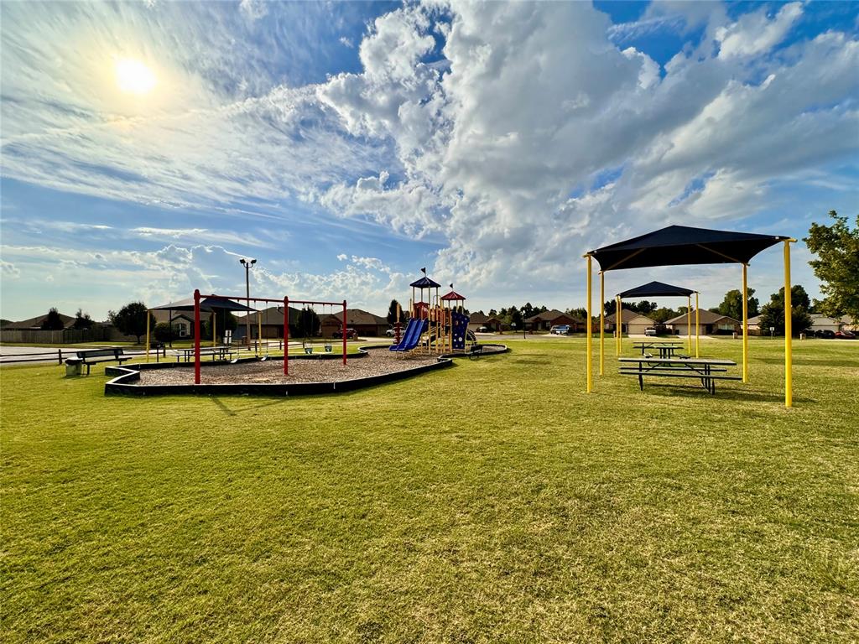
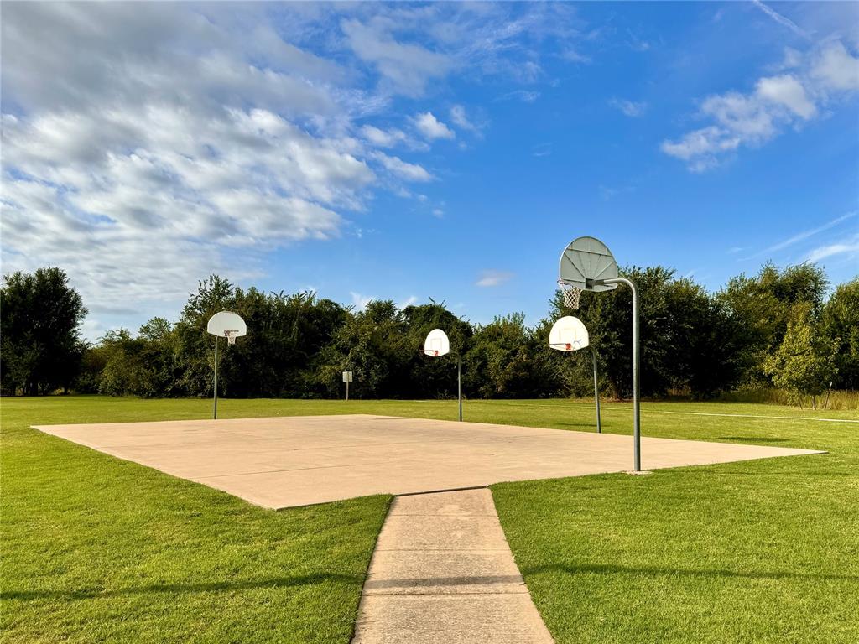
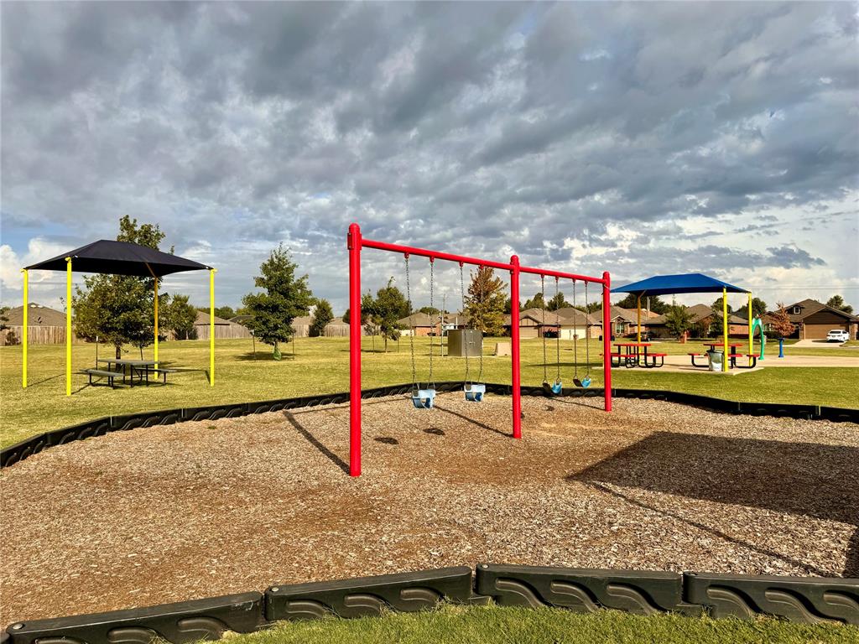
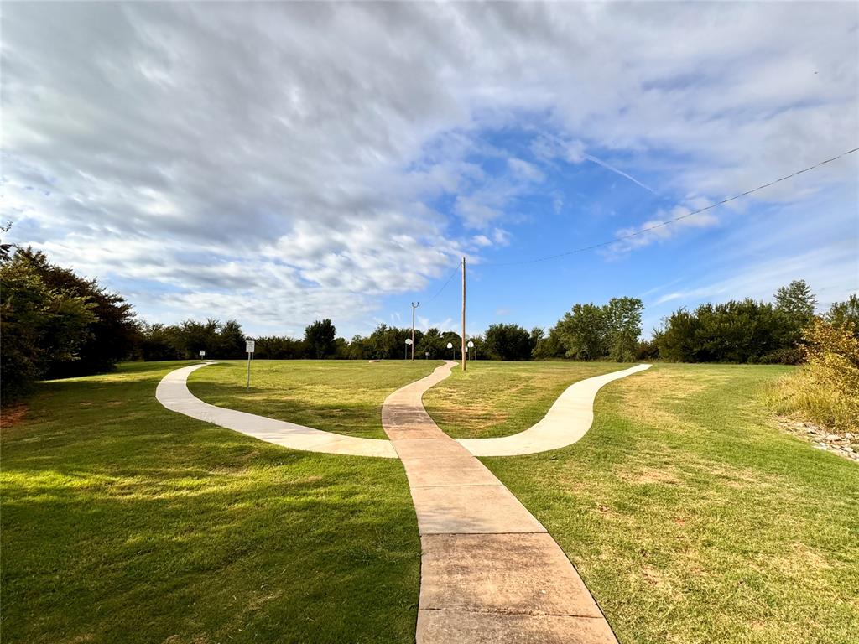
Currently under construction and available to reserve prior to completion, this Bella floor plan is situated on a large cul-de-sac lot and offers three bedrooms, two bathrooms, and a versatile flex space designed to adapt to your needs. Located just off the main living area, the flex space features a large window for natural light and a barn door that allows it to be closed off when desired, creating a great option for a home office, hobby space, or additional living area. The open-concept kitchen, dining, and living spaces make it easy to stay connected whether enjoying a quiet evening or hosting guests. The kitchen features a large island, stainless steel Samsung appliances including a 5-burner gas range, granite or quartz countertops, and soft-close cabinetry. Wood-look ceramic tile flows throughout the main living and dining areas, while a stone fireplace creates an inviting focal point. The private primary suite includes a soaking garden tub, tiled shower, and spacious walk-in closet. On the opposite side of this split floor plan, two secondary bedrooms and a full bathroom are complemented by built-in hallway cabinetry for additional storage. Energy-efficient features include a tankless water heater, low-e thermal pane windows, and radiant barrier decking. Sycamore Gardens offers convenient access to I-40 and the Oklahoma City metro, plus community amenities including playgrounds, covered picnic areas, a basketball court, and splash pad. Call for the current construction stage and estimated completion timeline, and schedule your private tour to experience this new construction home.
About this property
Currently under construction and available to reserve prior to completion, this Bella floor plan is situated on a large cul-de-sac lot and offers three bedrooms, two bathrooms, and a versatile flex space designed to adapt to your needs. Located just off the main living area, the flex space features a large window for natural light and a barn door that allows it to be closed off when desired, creating a great option for a home office, hobby space, or additional living area. The open-concept kitchen, dining, and living spaces make it easy to stay connected whether enjoying a quiet evening or hosting guests. The kitchen features a large island, stainless steel Samsung appliances including a 5-burner gas range, granite or quartz countertops, and soft-close cabinetry. Wood-look ceramic tile flows throughout the main living and dining areas, while a stone fireplace creates an inviting focal point. The private primary suite includes a soaking garden tub, tiled shower, and spacious walk-in closet. On the opposite side of this split floor plan, two secondary bedrooms and a full bathroom are complemented by built-in hallway cabinetry for additional storage. Energy-efficient features include a tankless water heater, low-e thermal pane windows, and radiant barrier decking. Sycamore Gardens offers convenient access to I-40 and the Oklahoma City metro, plus community amenities including playgrounds, covered picnic areas, a basketball court, and splash pad. Call for the current construction stage and estimated completion timeline, and schedule your private tour to experience this new construction home.
Features and Additional Information
Baths
Presented By Wichita-Plaza Relocation Director



Area Information
Canadian | Canadian County |
Schools in the Area
-
turned_in
Elementary SchoolMustang Trails ES
-
turned_in
Middle SchoolMustang North MS
-
turned_in
High SchoolMustang HS
Want to See More Listings in the Area?
Brokerage: Central Oklahoma Real Estate