1212 W Wilshire Boulevard
About this property
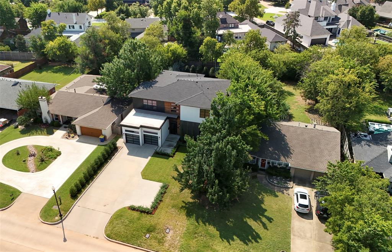
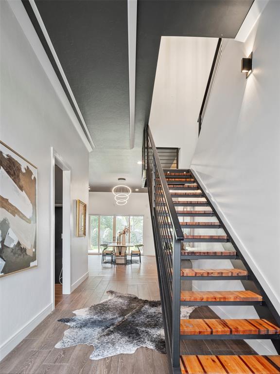
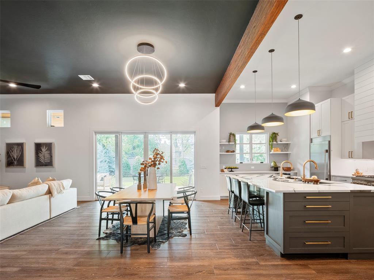
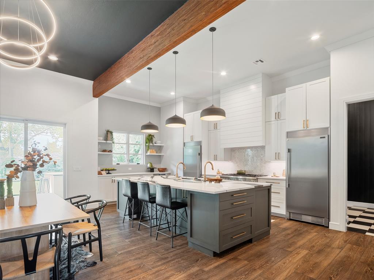
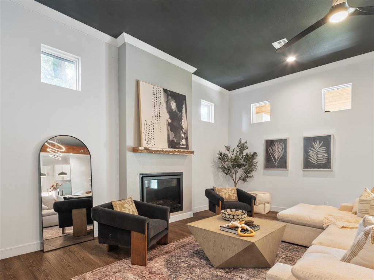
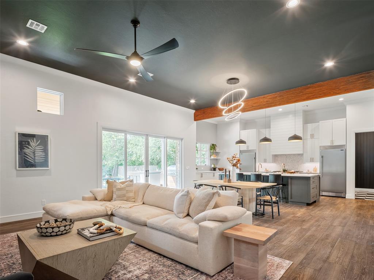
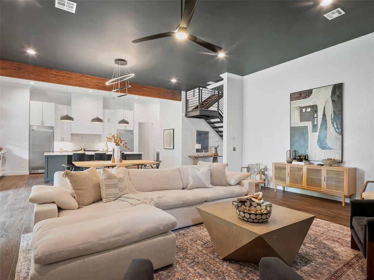
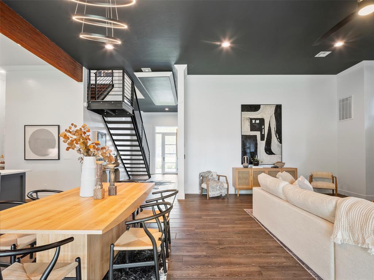
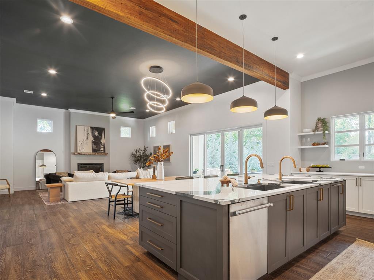
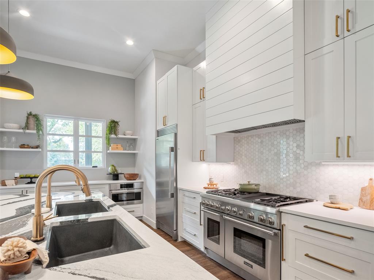
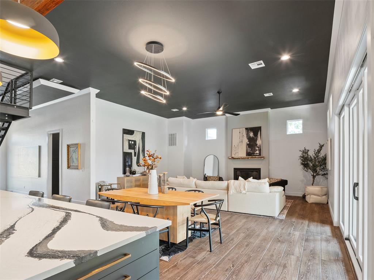
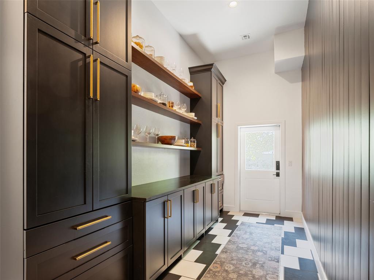
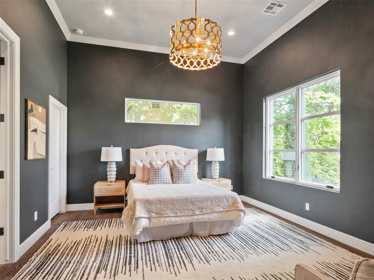
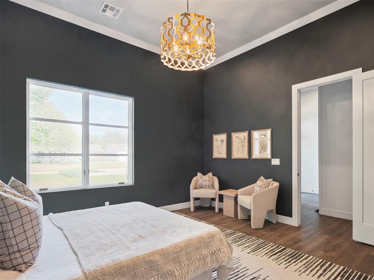
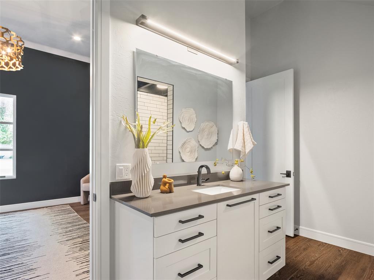
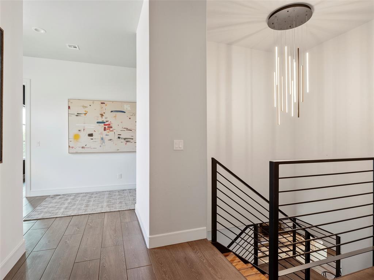
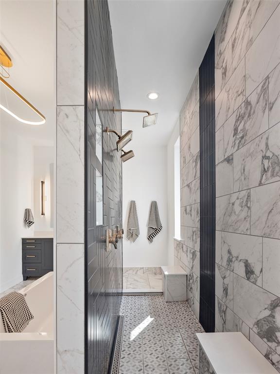
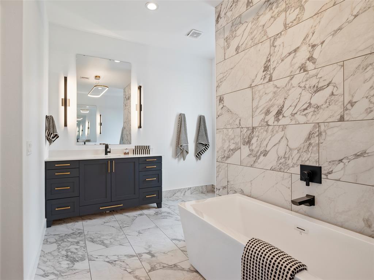
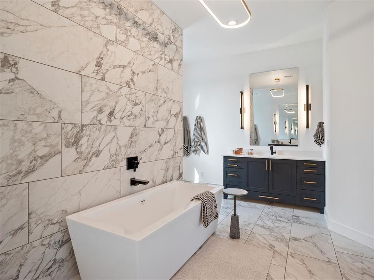
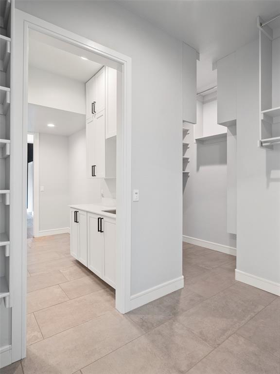
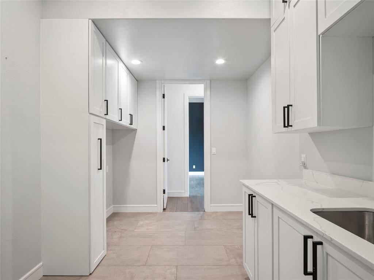
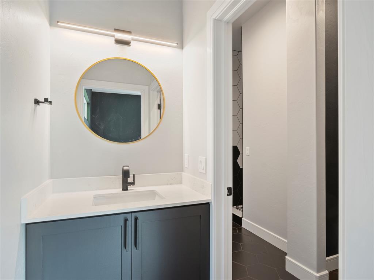
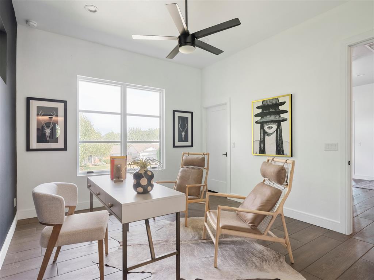
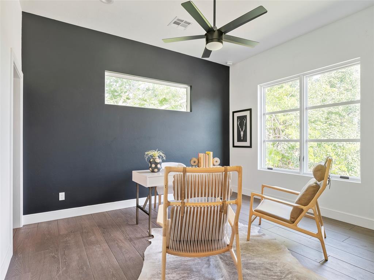
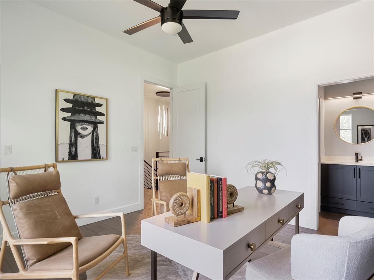
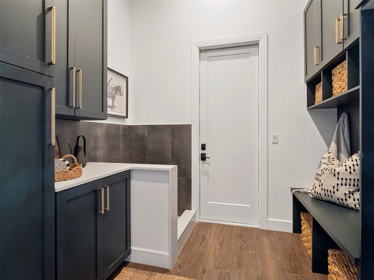
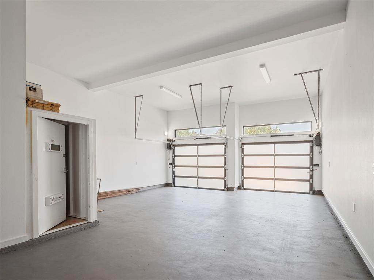
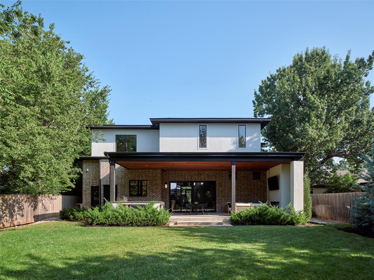
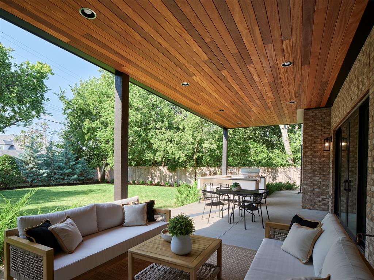
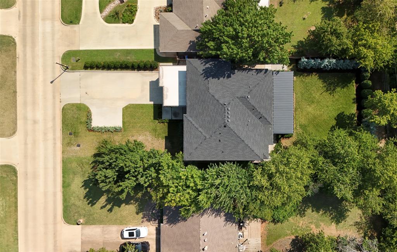
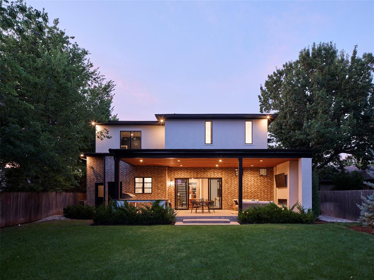
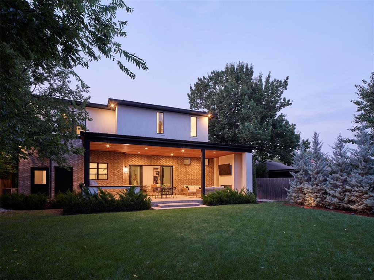
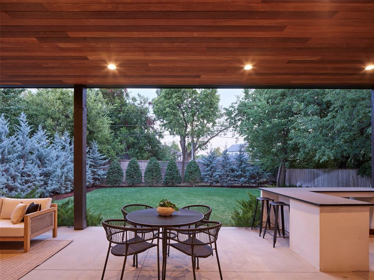
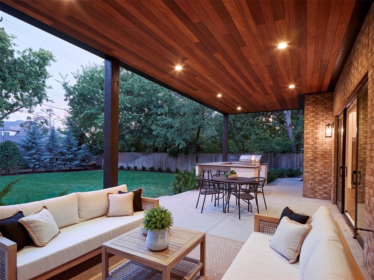
A striking expression of modern architecture, this home pairs sleek, sophisticated lines with the warmth of natural materials. Rich Brazilian wood accents complement a distinctive stucco & brick exterior, while glass-paneled doors on the 3-car tandem garage complete the home's contemporary aesthetic. Beautiful landscaping & subtle exterior lighting create an unforgettable welcome. Inside, soaring ceilings & floating open-riser staircase set a dramatic tone, while walls of Pella windows fill the home with natural light & frame the outdoor living spaces. Ideal for entertaining, the great room & dining area flow into a chef's kitchen anchored by an eat-in island with double sinks, Thermador 48" range, full-size refrigerator & freezer, wine cooler & beautifully finished butler's pantry. Upstairs, the primary suite pairs natural light & moody tones with a spa-like bath featuring a freestanding tub, walk-through shower with triple showerheads, a pair of walk-in closets & adjoining laundry, while spacious secondary bedrooms & flexible landing areas complete the upper level. Downstairs, a mudroom with dog wash station accompanies another bedroom & full bath, ideal for guests, an office or second living area. Expansive sliding doors blur the line between indoors & out, opening to an exceptional covered entertaining space with Brazilian wood ceiling, fireplace & outdoor kitchen featuring refrigerator & gas grill w/rotisserie option. Current owners did not build the home but rather added numerous enhancements, including the fully expanded and covered outdoor living & kitchen spaces, floor-to-ceiling custom cabinetry w/open shelving in the butler's pantry, dedicated irrigation meter & irrigation system, plus complete front & back landscaping redesign to evoke the feeling of a private courtyard. Thoughtfully curated to balance modern sophistication & natural warmth, this home is as comfortable as it is captivating-from sunrise to starlight. Schedule your private showing today!
About this property
A striking expression of modern architecture, this home pairs sleek, sophisticated lines with the warmth of natural materials. Rich Brazilian wood accents complement a distinctive stucco & brick exterior, while glass-paneled doors on the 3-car tandem garage complete the home's contemporary aesthetic. Beautiful landscaping & subtle exterior lighting create an unforgettable welcome. Inside, soaring ceilings & floating open-riser staircase set a dramatic tone, while walls of Pella windows fill the home with natural light & frame the outdoor living spaces. Ideal for entertaining, the great room & dining area flow into a chef's kitchen anchored by an eat-in island with double sinks, Thermador 48" range, full-size refrigerator & freezer, wine cooler & beautifully finished butler's pantry. Upstairs, the primary suite pairs natural light & moody tones with a spa-like bath featuring a freestanding tub, walk-through shower with triple showerheads, a pair of walk-in closets & adjoining laundry, while spacious secondary bedrooms & flexible landing areas complete the upper level. Downstairs, a mudroom with dog wash station accompanies another bedroom & full bath, ideal for guests, an office or second living area. Expansive sliding doors blur the line between indoors & out, opening to an exceptional covered entertaining space with Brazilian wood ceiling, fireplace & outdoor kitchen featuring refrigerator & gas grill w/rotisserie option. Current owners did not build the home but rather added numerous enhancements, including the fully expanded and covered outdoor living & kitchen spaces, floor-to-ceiling custom cabinetry w/open shelving in the butler's pantry, dedicated irrigation meter & irrigation system, plus complete front & back landscaping redesign to evoke the feeling of a private courtyard. Thoughtfully curated to balance modern sophistication & natural warmth, this home is as comfortable as it is captivating-from sunrise to starlight. Schedule your private showing today!
Features and Additional Information
Baths
Presented By Wichita-Plaza Relocation Director



Area Information
Oklahoma | Oklahoma County |
Schools in the Area
-
turned_in
Elementary SchoolNichols Hills ES
-
turned_in
Middle SchoolJohn Marshall MS
-
turned_in
High SchoolJohn Marshall HS
Want to See More Listings in the Area?
Brokerage: Sage Sotheby's Realty