1216 Blackjack Creek Drive
About this property
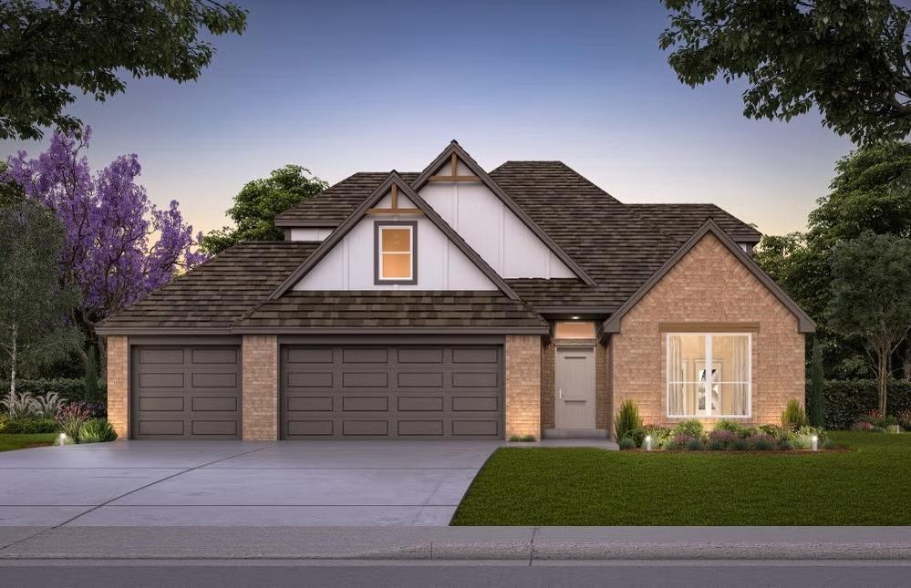
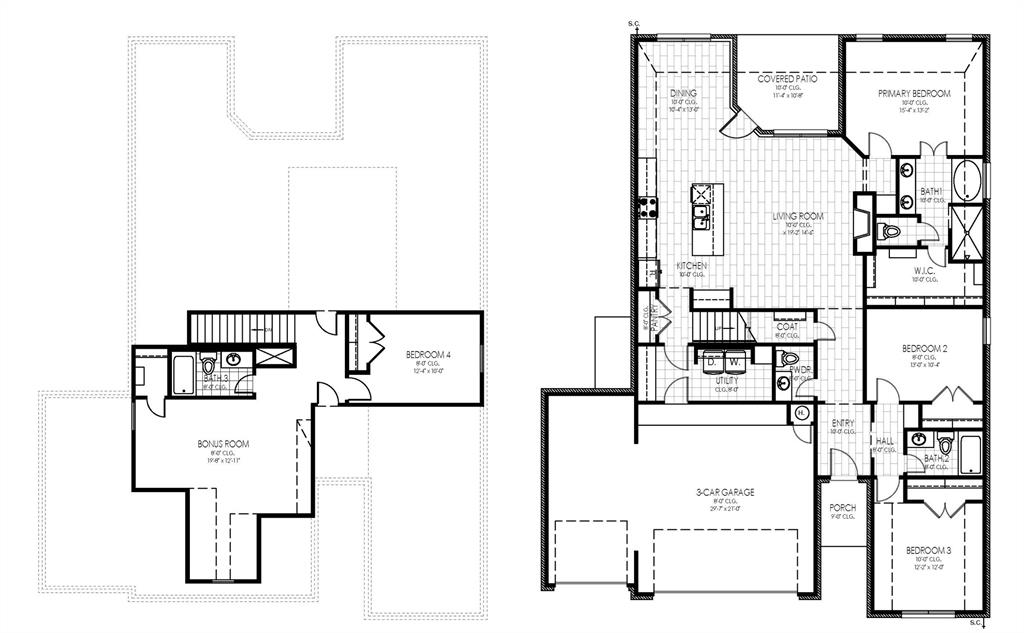
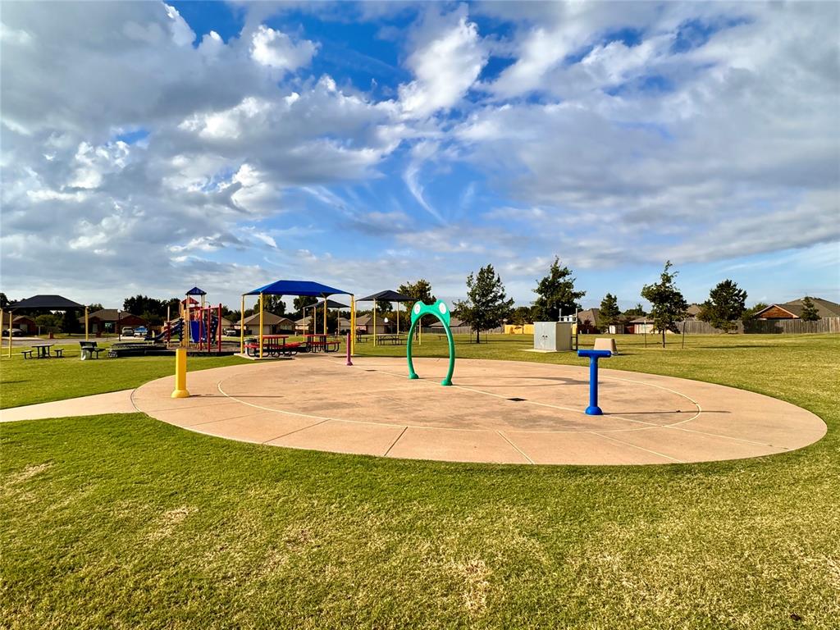
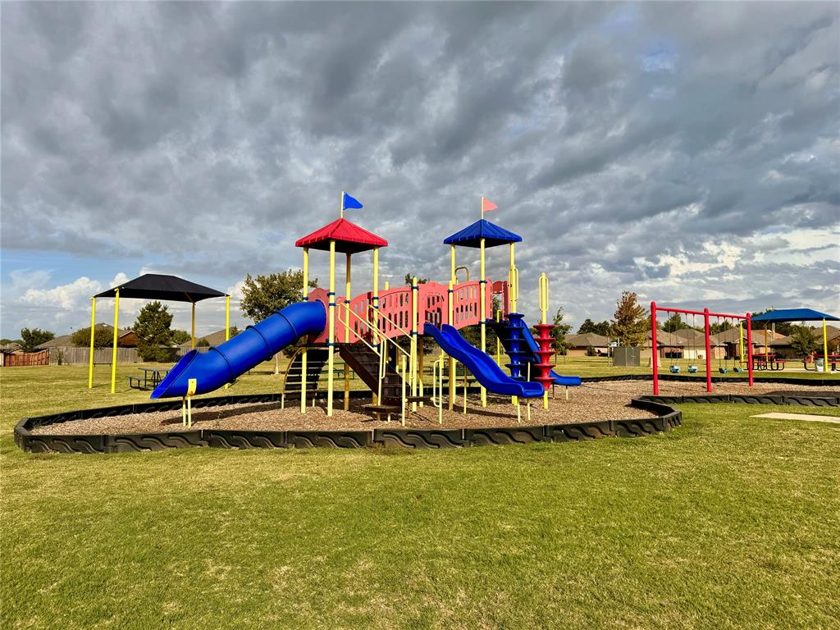
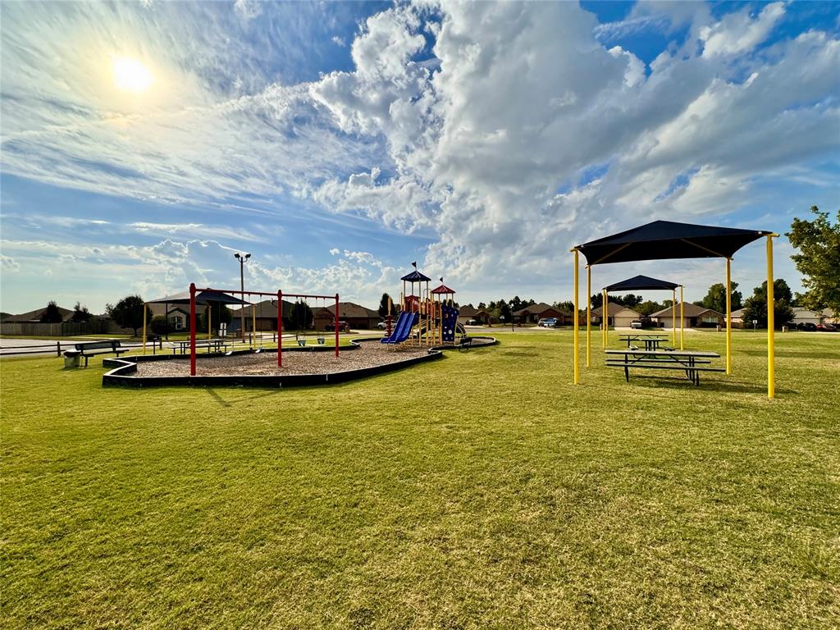
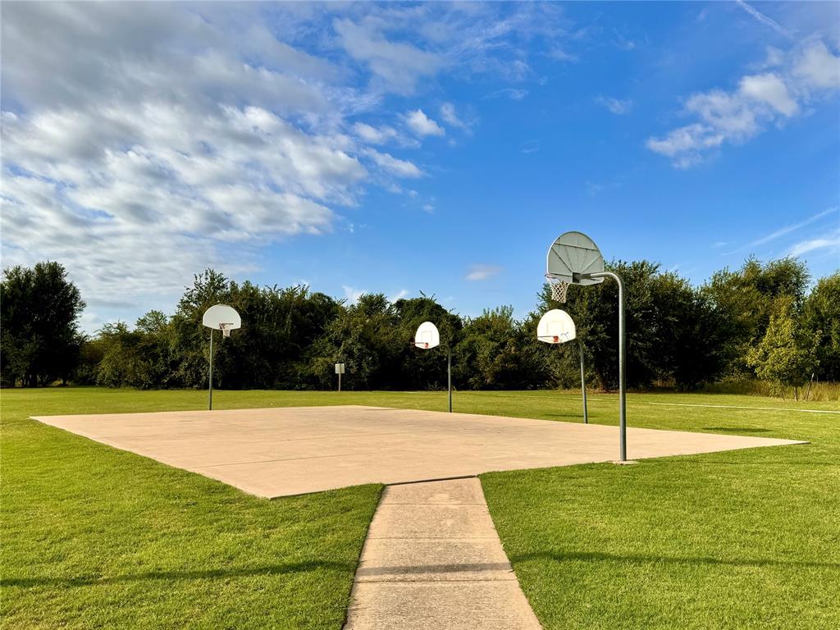
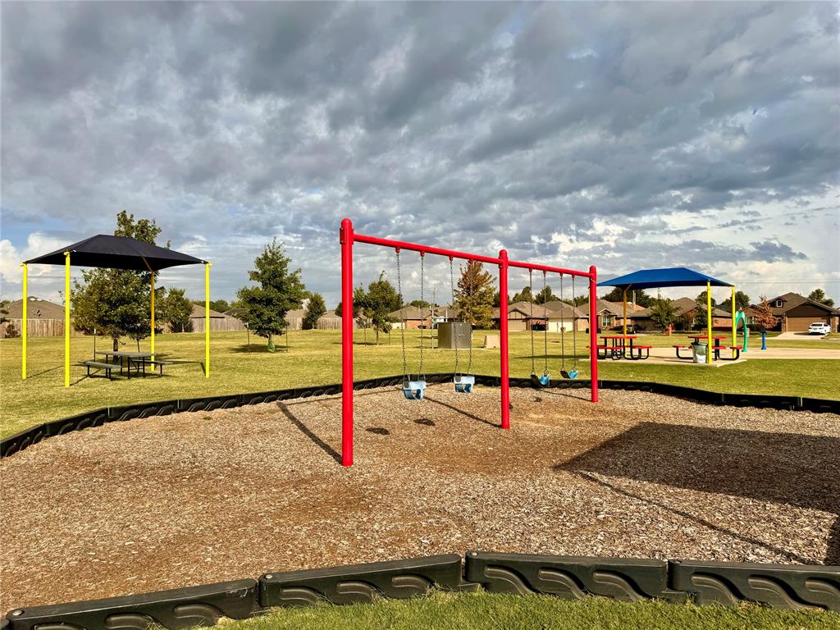
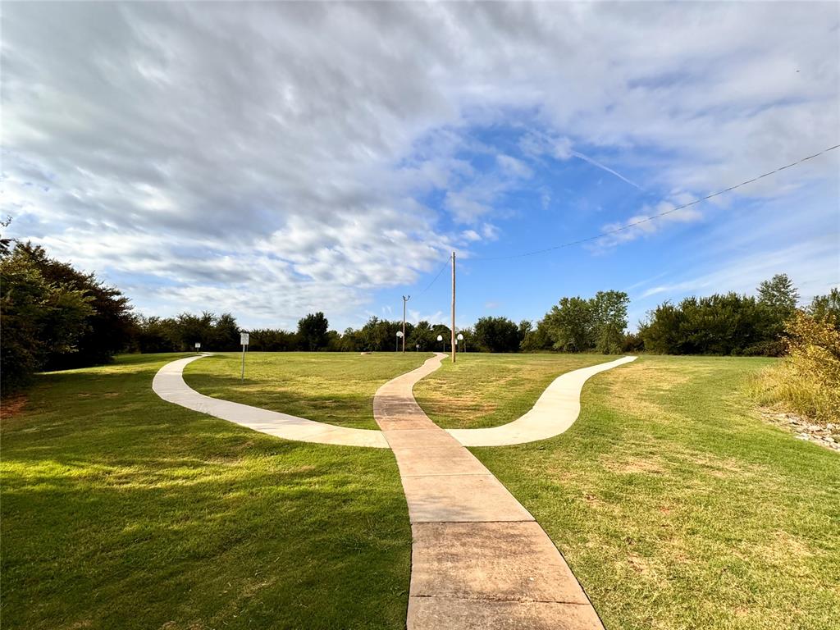
Currently under construction, call today for the estimated completion date and details on how to reserve this home prior to completion. This is one of the final opportunities to own a brand-new, four bed, three-car garage floor plan in The Sycamores. Offering a rare combination of space, functionality, and elevated design on a desirable cul-de-sac street. The inviting open-concept layout features a spacious living room that flows seamlessly into the thoughtfully designed kitchen, creating the ideal setting for both entertaining and daily life. The kitchen is loaded with upgrades including soft close cabinets, quartz countertops, a large island with a deep sink, under-cabinet lighting, stainless steel appliances including a five-burner gas range, a stunning tiled backsplash, wide double-door pantry, dedicated coffee bar area, and abundant storage. The private primary suite serves as a true retreat with a spa-inspired bathroom featuring a large walk-in doorless shower, soaking tub, dual-sink vanity, enclosed water closet, and large walk-in closet. Secondary bedrooms are generously sized and inviting, offering flexibility and comfort. Upstairs, you'll find a versatile bonus room perfect for a game room, media space, or additional living area, along with a fourth bedroom and full bathroom that create the ideal private guest suite setup. Enjoy outdoor living year-round on the covered back patio overlooking the expansive backyard. Located in The Sycamores, this community offers easy access to I-40 and the surrounding metro area, with close proximity to Will Rogers Airport, Oklahoma City Community College, Hobby Lobby Headquarters, Tinker AFB, and more. Situated within the highly sought-after Mustang School District, residents also enjoy community amenities including parks, a large playground, picnic and basketball areas, and a splash pad. This is a rare opportunity to secure your home early and personalize select finishes before completion. Schedule your showing today!
About this property
Currently under construction, call today for the estimated completion date and details on how to reserve this home prior to completion. This is one of the final opportunities to own a brand-new, four bed, three-car garage floor plan in The Sycamores. Offering a rare combination of space, functionality, and elevated design on a desirable cul-de-sac street. The inviting open-concept layout features a spacious living room that flows seamlessly into the thoughtfully designed kitchen, creating the ideal setting for both entertaining and daily life. The kitchen is loaded with upgrades including soft close cabinets, quartz countertops, a large island with a deep sink, under-cabinet lighting, stainless steel appliances including a five-burner gas range, a stunning tiled backsplash, wide double-door pantry, dedicated coffee bar area, and abundant storage. The private primary suite serves as a true retreat with a spa-inspired bathroom featuring a large walk-in doorless shower, soaking tub, dual-sink vanity, enclosed water closet, and large walk-in closet. Secondary bedrooms are generously sized and inviting, offering flexibility and comfort. Upstairs, you'll find a versatile bonus room perfect for a game room, media space, or additional living area, along with a fourth bedroom and full bathroom that create the ideal private guest suite setup. Enjoy outdoor living year-round on the covered back patio overlooking the expansive backyard. Located in The Sycamores, this community offers easy access to I-40 and the surrounding metro area, with close proximity to Will Rogers Airport, Oklahoma City Community College, Hobby Lobby Headquarters, Tinker AFB, and more. Situated within the highly sought-after Mustang School District, residents also enjoy community amenities including parks, a large playground, picnic and basketball areas, and a splash pad. This is a rare opportunity to secure your home early and personalize select finishes before completion. Schedule your showing today!
Features and Additional Information
Baths
Presented By Wichita-Plaza Relocation Director



Area Information
Canadian | Canadian County |
Schools in the Area
-
turned_in
Elementary SchoolMustang Trails ES
-
turned_in
Middle SchoolMustang North MS
-
turned_in
High SchoolMustang HS
Want to See More Listings in the Area?
Brokerage: Central Oklahoma Real Estate