In-Person
12311 S 106th East Avenue
About this property
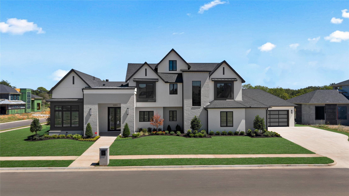
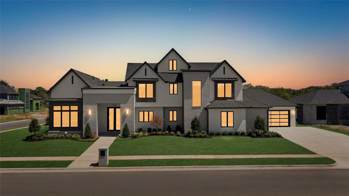
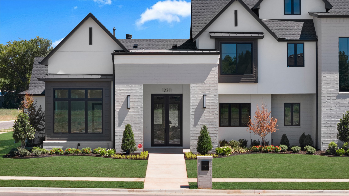
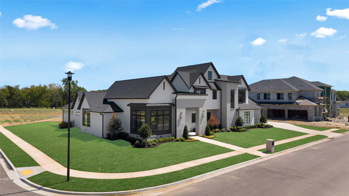
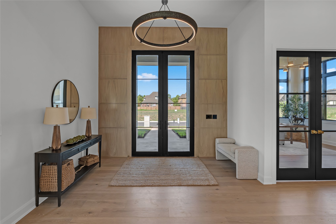
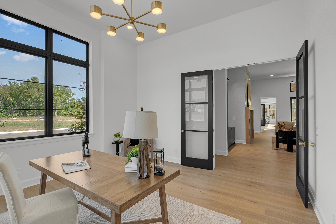
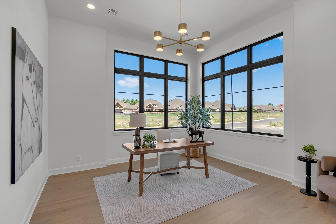
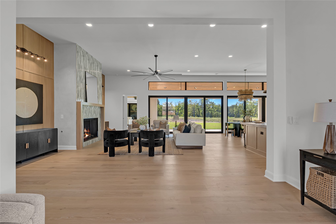
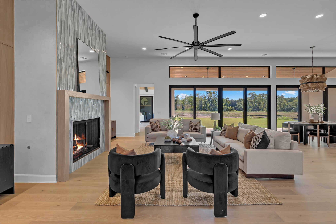
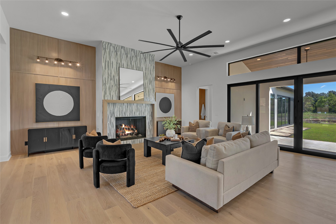
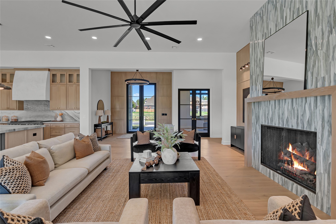
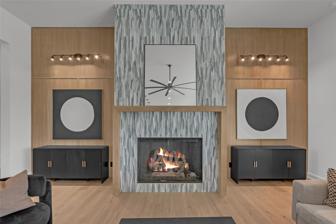
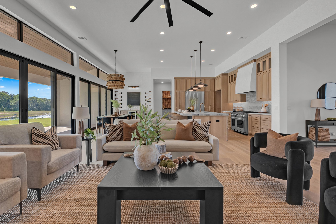
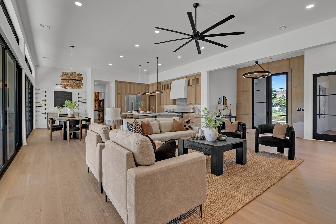
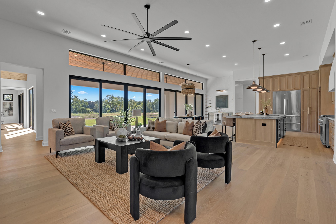
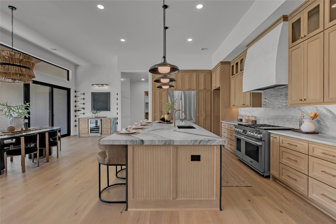
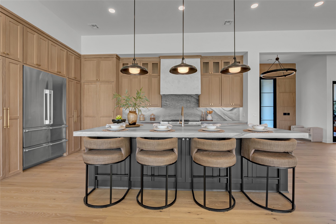
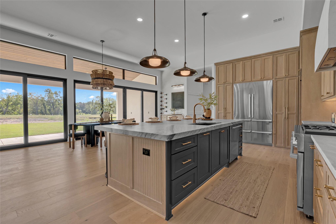
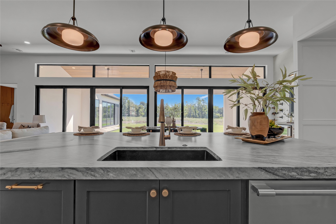
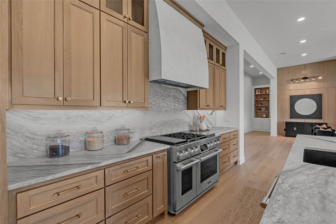
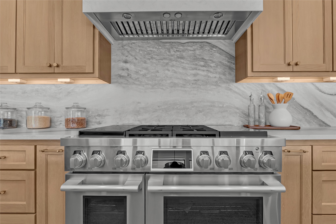
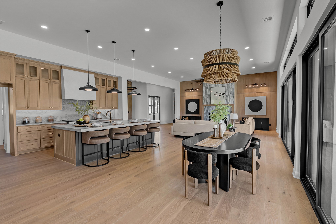
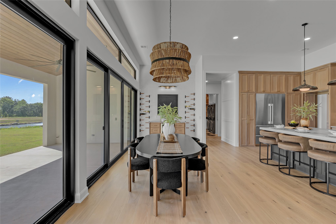
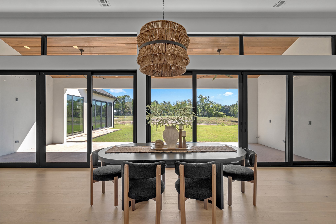
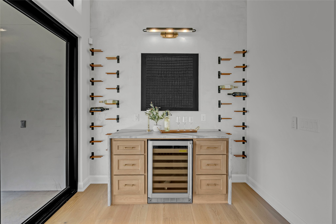
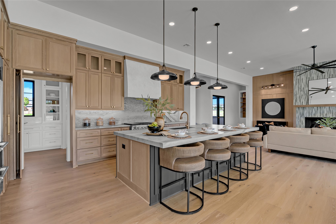
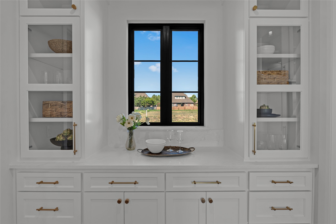
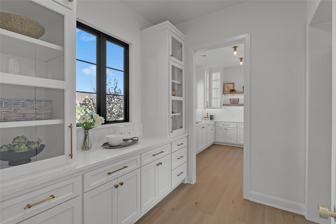
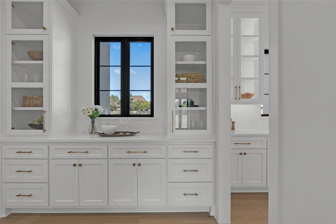
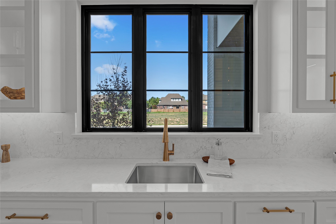
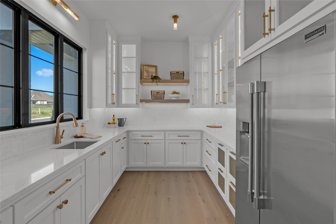
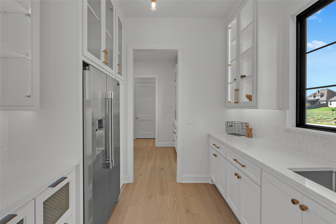
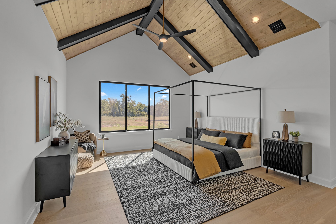
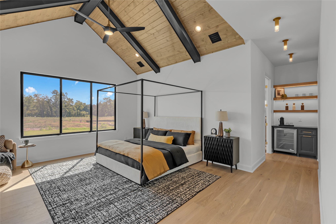
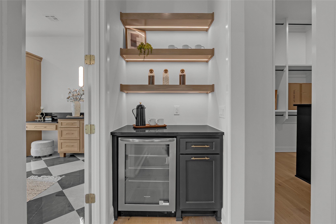
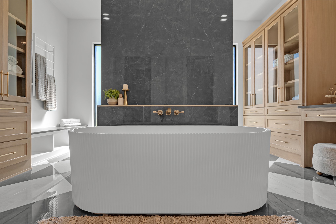
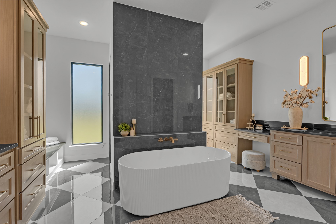
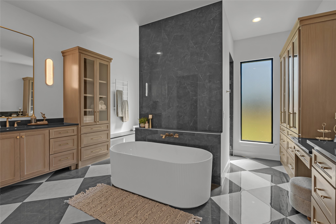
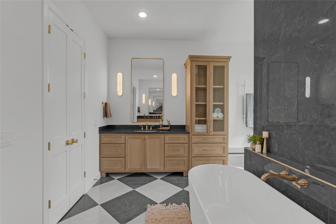
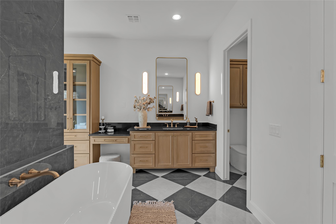
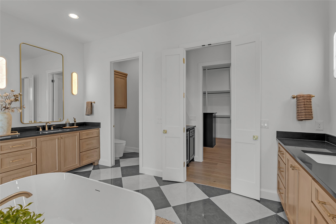
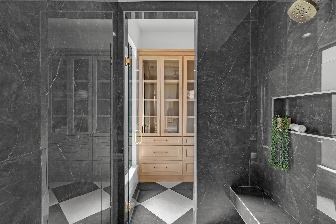
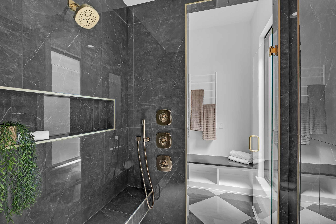
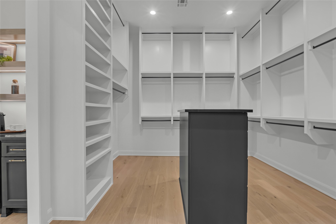
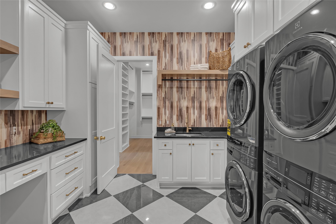
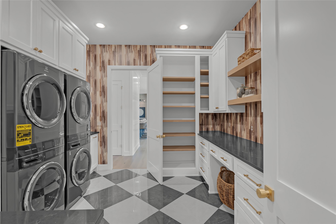
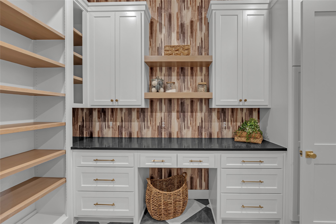
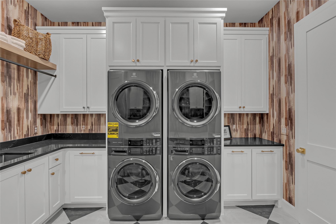
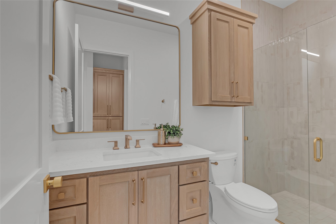
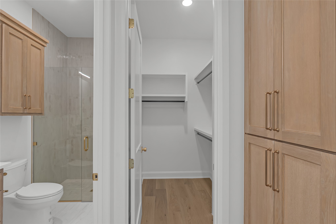
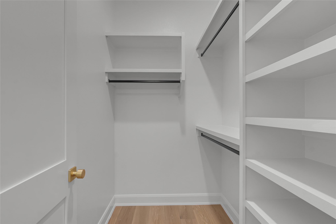
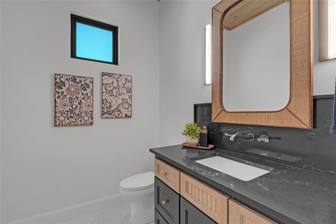
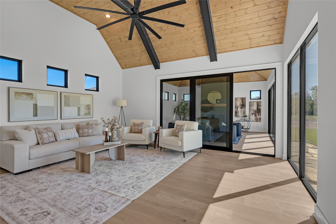
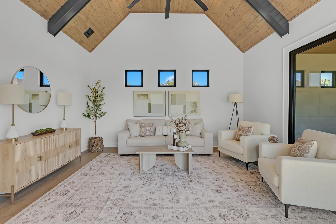
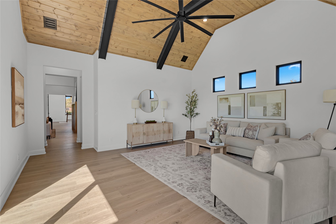
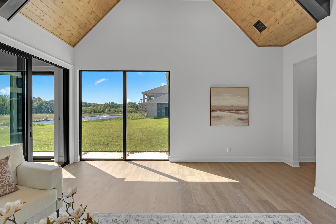
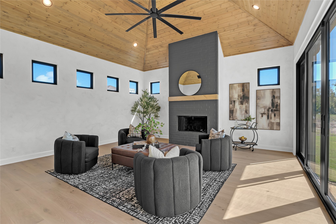
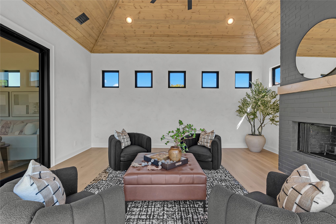
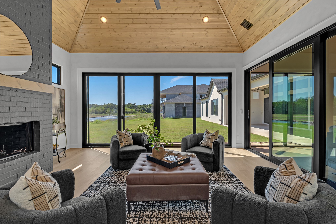
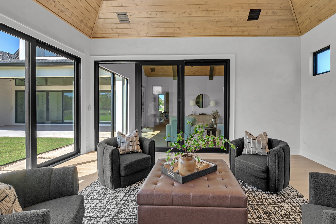
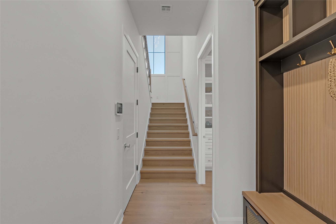
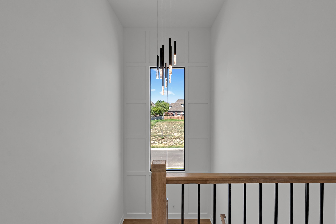
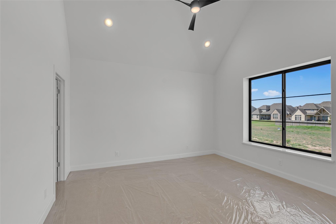
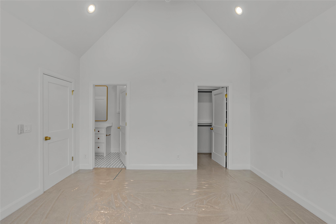
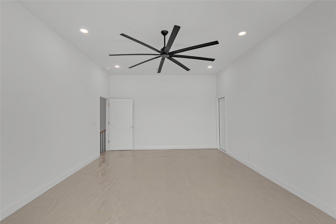
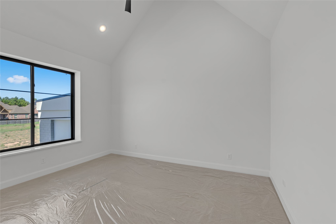
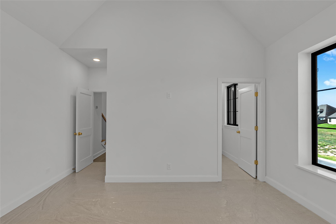
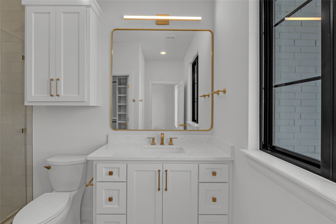
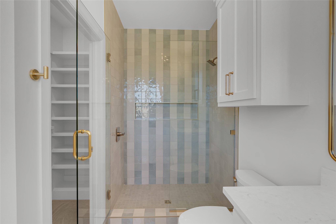
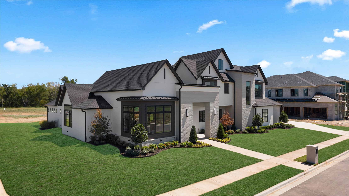
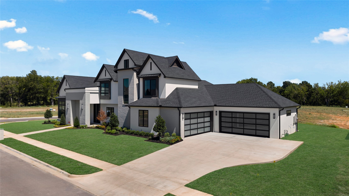
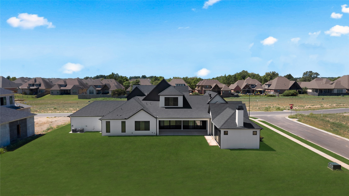
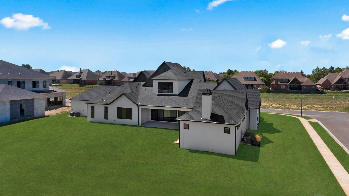
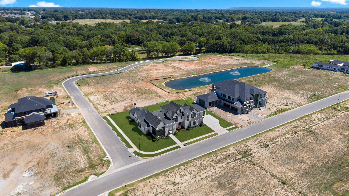
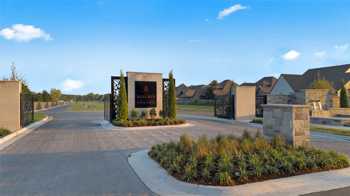
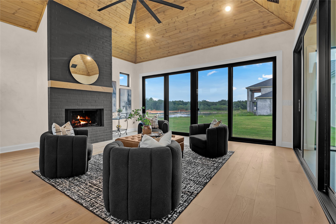
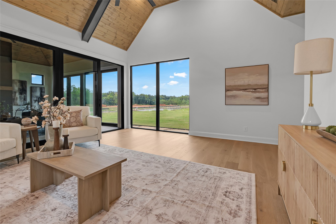
This stunning New Construction in gated Reserve at Cedar Ridge makes a striking first impression with distinctive architecture, windows and dramatic rooflines. Inside you are greeted with an expansive Great Room with floor-to-ceiling fireplace, wood paneling and extensive wall of sliding doors. Downstairs are 3 additional Living spaces, a large light-filled Office, a Family Room with a vaulted/beamed wood ceiling and sliding doors and a 4-Seasons Room with 2nd fireplace and sliders to Patio. A designer Kitchen includes a remarkable DOUBLE skullery, with exceptional storage space for 2nd refrigerator, sink and workspace. Dining area features custom wine racks and cabinetry with beverage fridge. The luxurious Primary Suite includes a coffee bar with beverage fridge and a spa-like Bath. Other special features include Dining Area with wine fridge and wine racks, large Laundry with space for double washer/dryers, huge Game Room, a rear staircase & oversized double 2-car garages. Beautifully located on a hal-acre corner lot with pond views. Agent related to seller.
About this property
This stunning New Construction in gated Reserve at Cedar Ridge makes a striking first impression with distinctive architecture, windows and dramatic rooflines. Inside you are greeted with an expansive Great Room with floor-to-ceiling fireplace, wood paneling and extensive wall of sliding doors. Downstairs are 3 additional Living spaces, a large light-filled Office, a Family Room with a vaulted/beamed wood ceiling and sliding doors and a 4-Seasons Room with 2nd fireplace and sliders to Patio. A designer Kitchen includes a remarkable DOUBLE skullery, with exceptional storage space for 2nd refrigerator, sink and workspace. Dining area features custom wine racks and cabinetry with beverage fridge. The luxurious Primary Suite includes a coffee bar with beverage fridge and a spa-like Bath. Other special features include Dining Area with wine fridge and wine racks, large Laundry with space for double washer/dryers, huge Game Room, a rear staircase & oversized double 2-car garages. Beautifully located on a hal-acre corner lot with pond views. Agent related to seller.
Features and Additional Information
Baths
Presented By Wichita-Plaza Relocation Director



Area Information
| Tulsa County | Cedar Ridge Estates
Schools in the Area
-
turned_in
Elementary School
-
turned_in
Middle School
-
turned_in
High School
Want to See More Listings in the Area?
Brokerage: McGraw, REALTORS