12381 S Florence Avenue
About this property
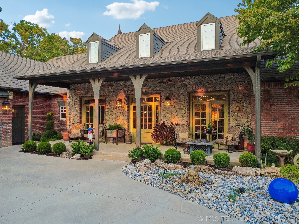
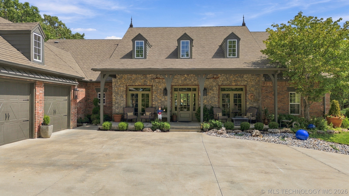
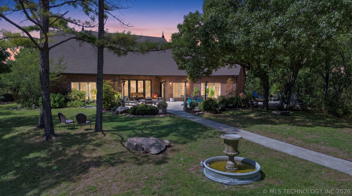
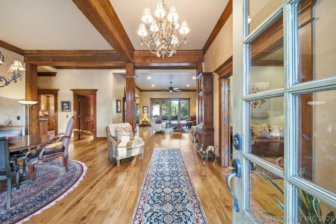
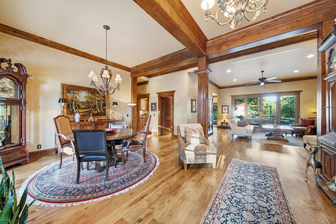
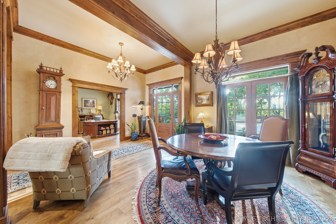
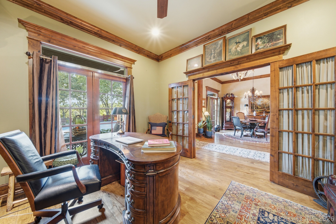
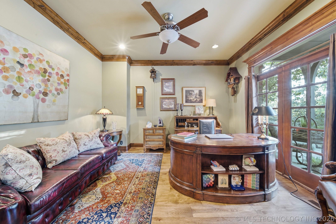
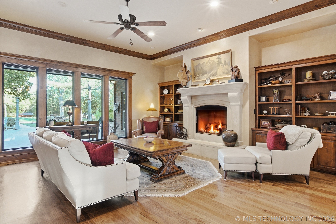
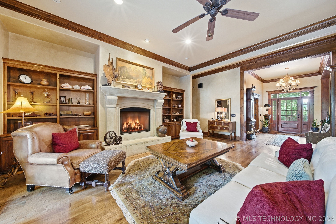
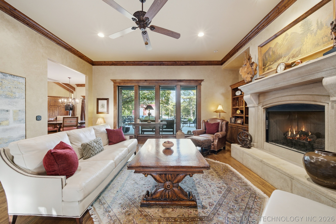
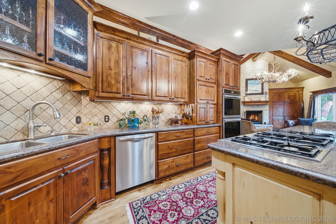
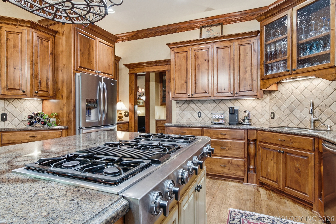
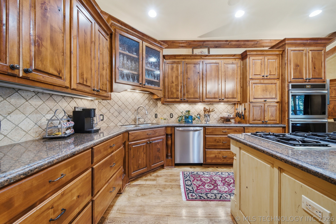
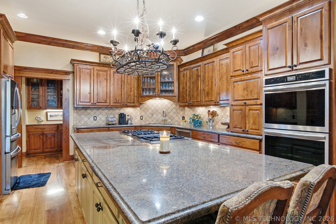
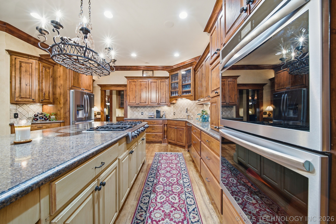
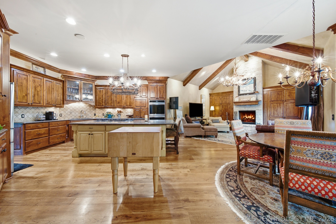
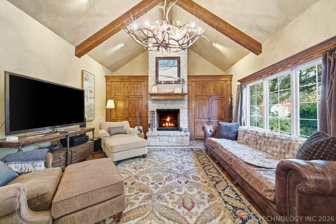
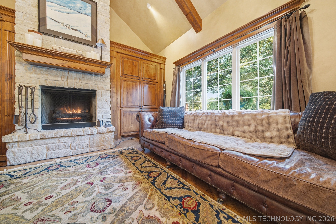
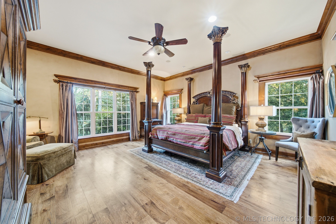
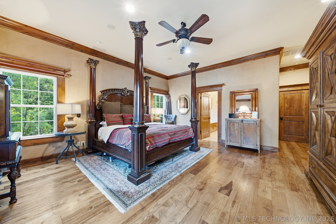
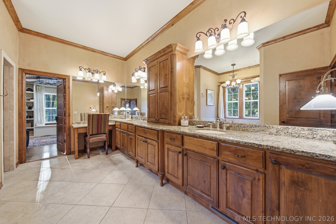
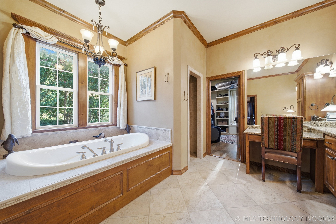
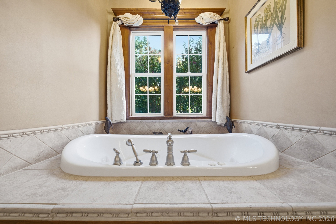
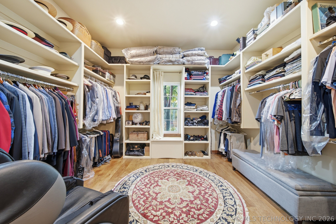
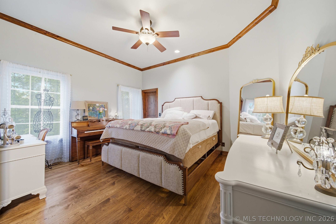
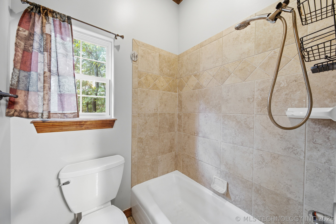
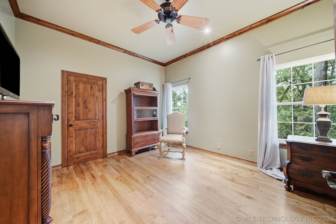
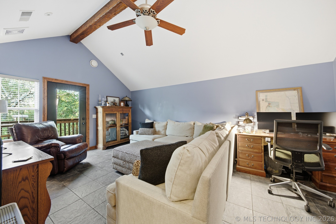
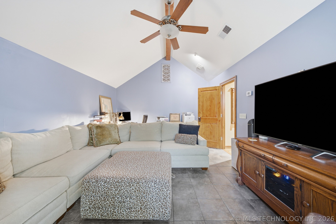
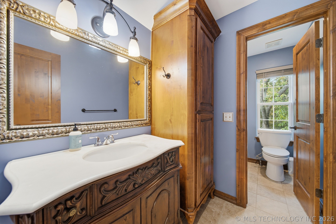
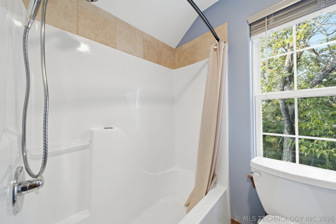
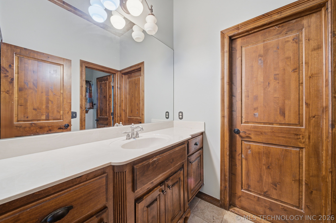
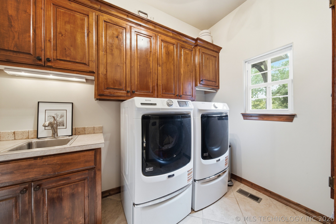
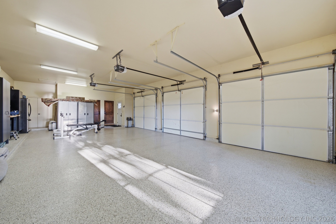
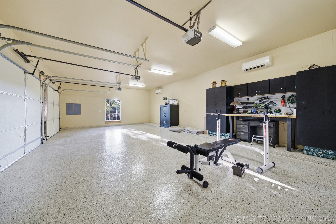
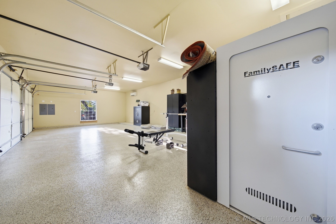
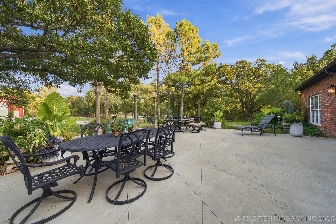
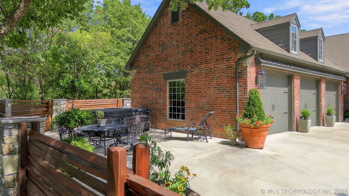
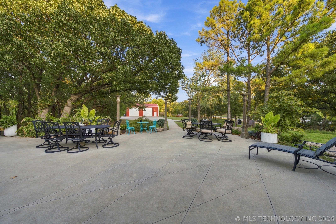
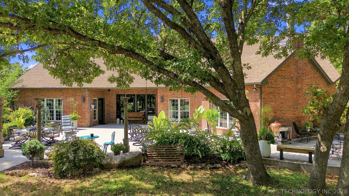
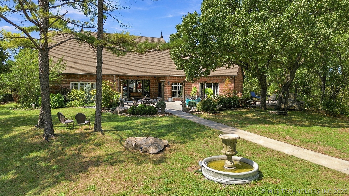
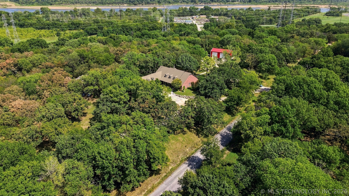
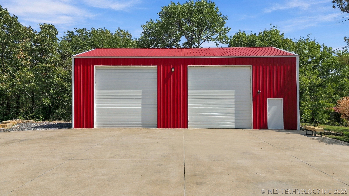
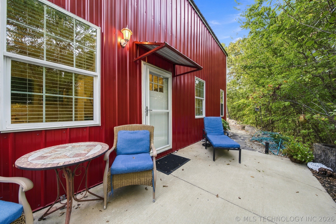
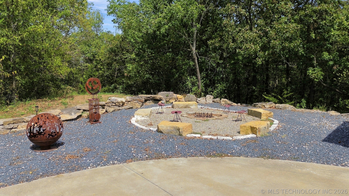
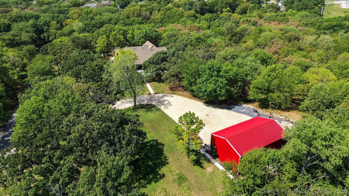
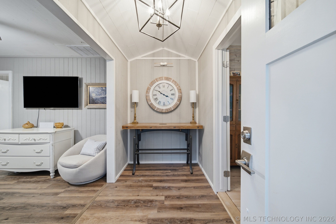
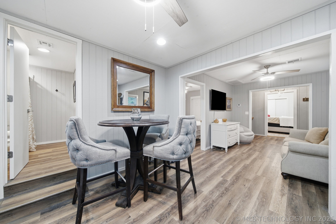
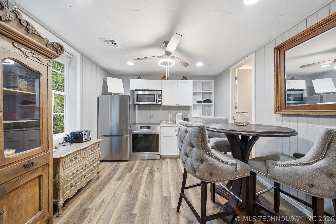
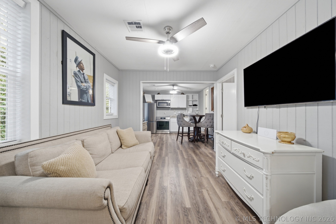
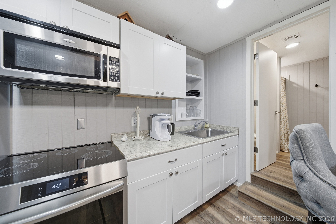
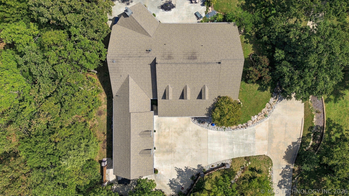
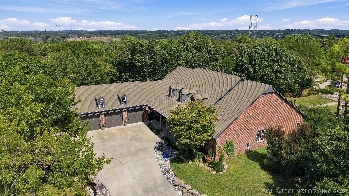
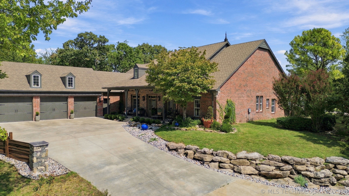
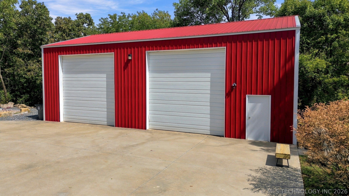
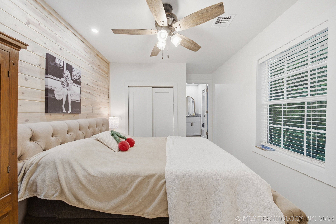
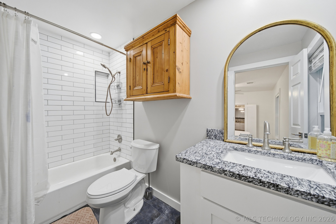
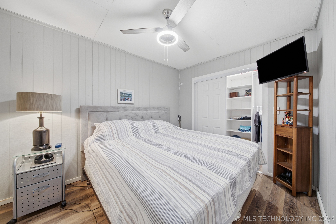
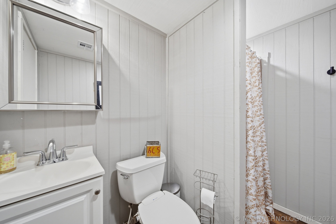
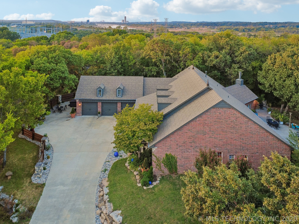
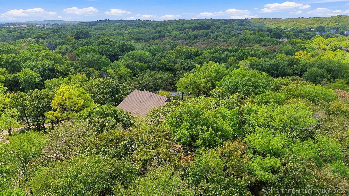
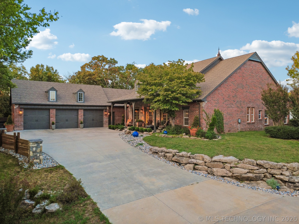
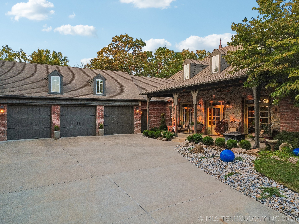
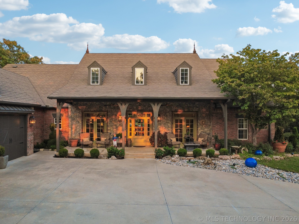
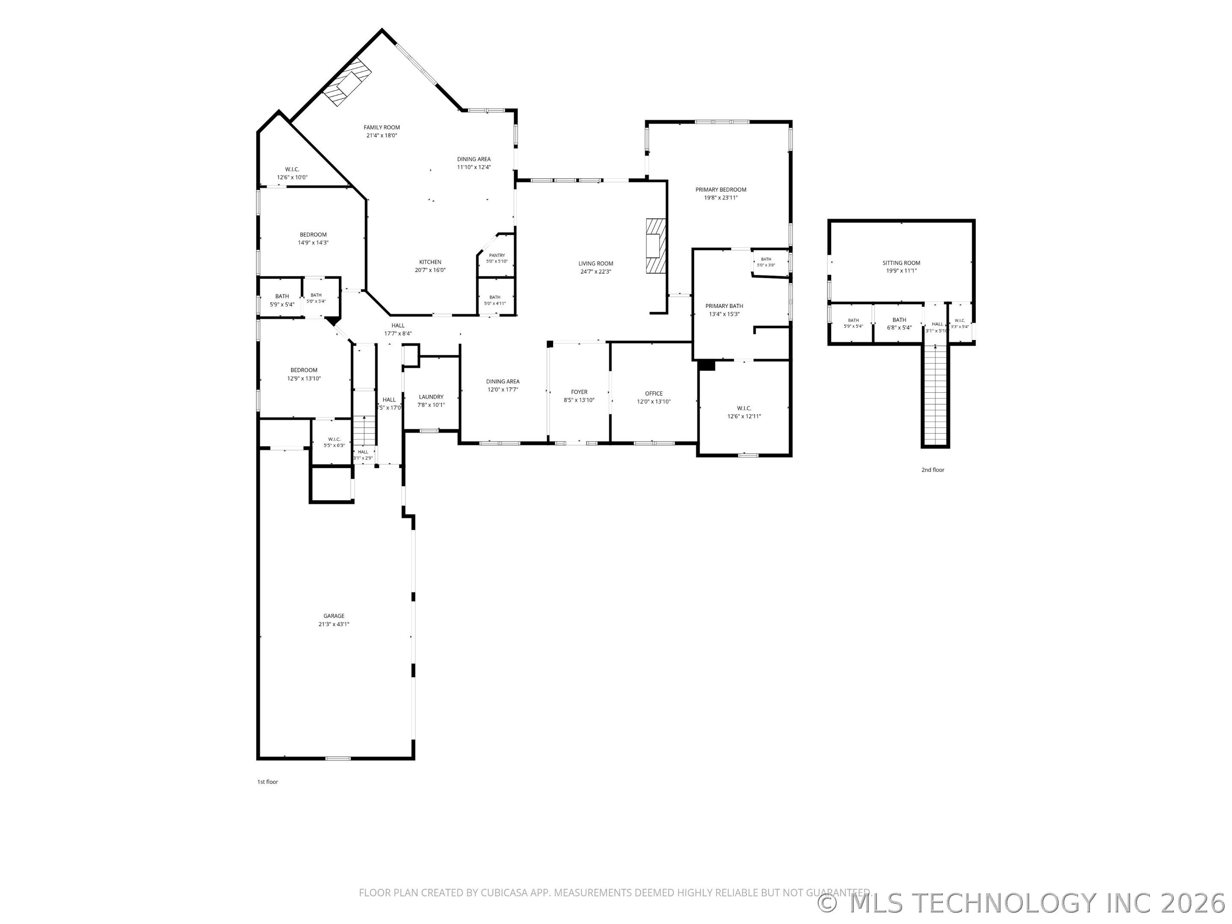
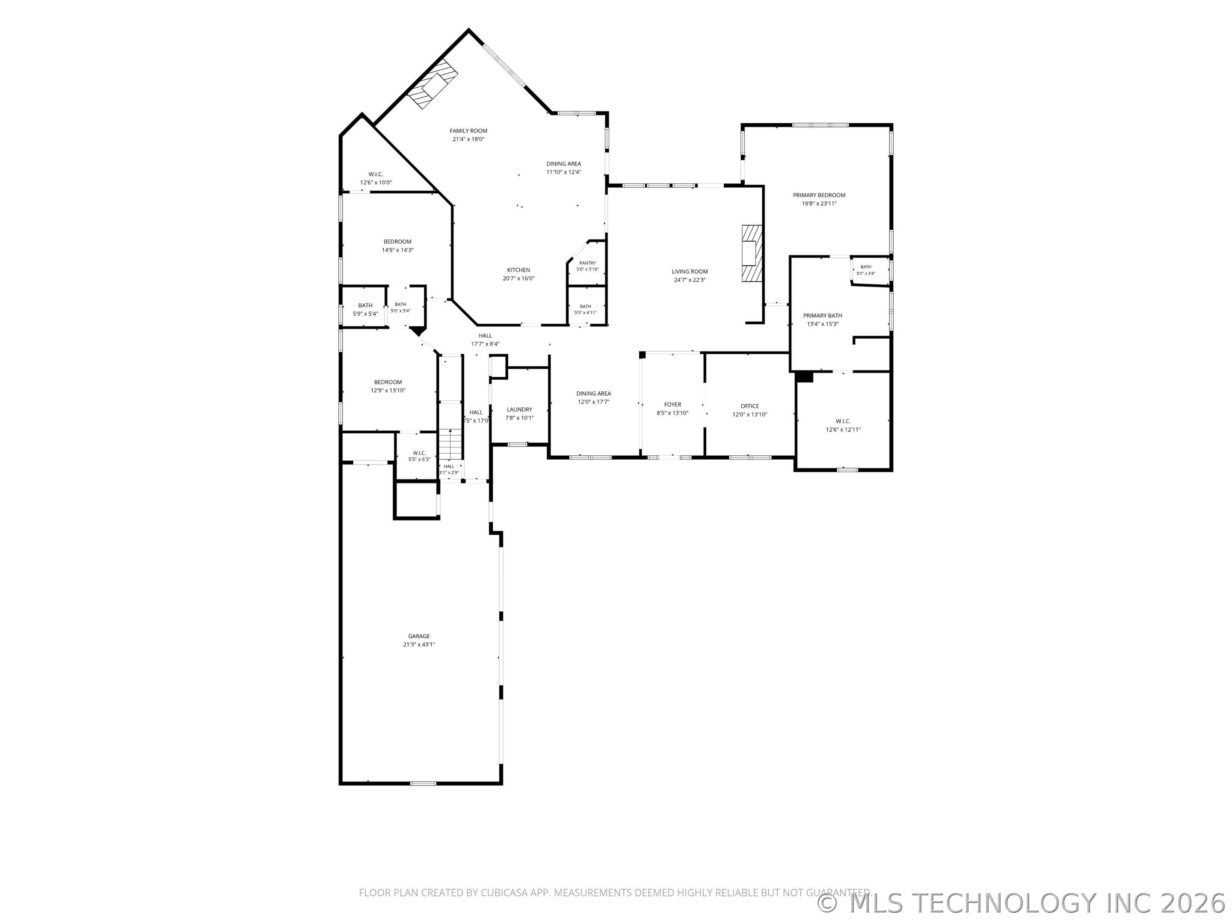
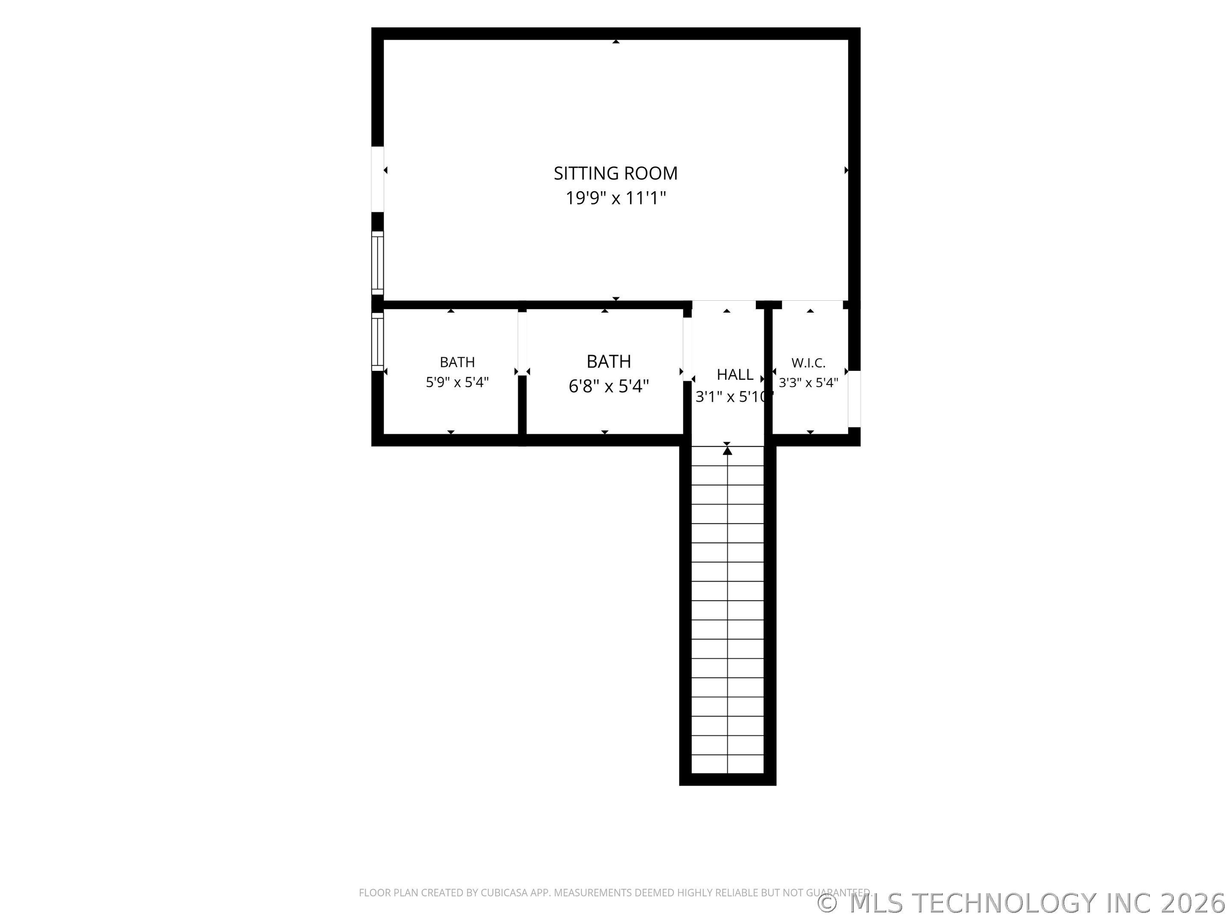
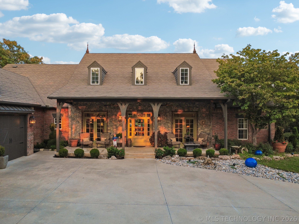
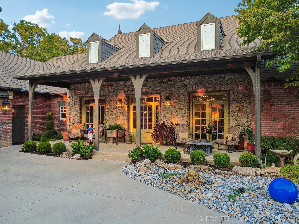
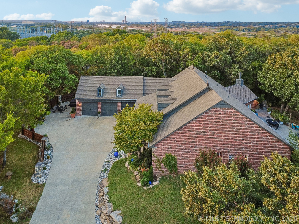
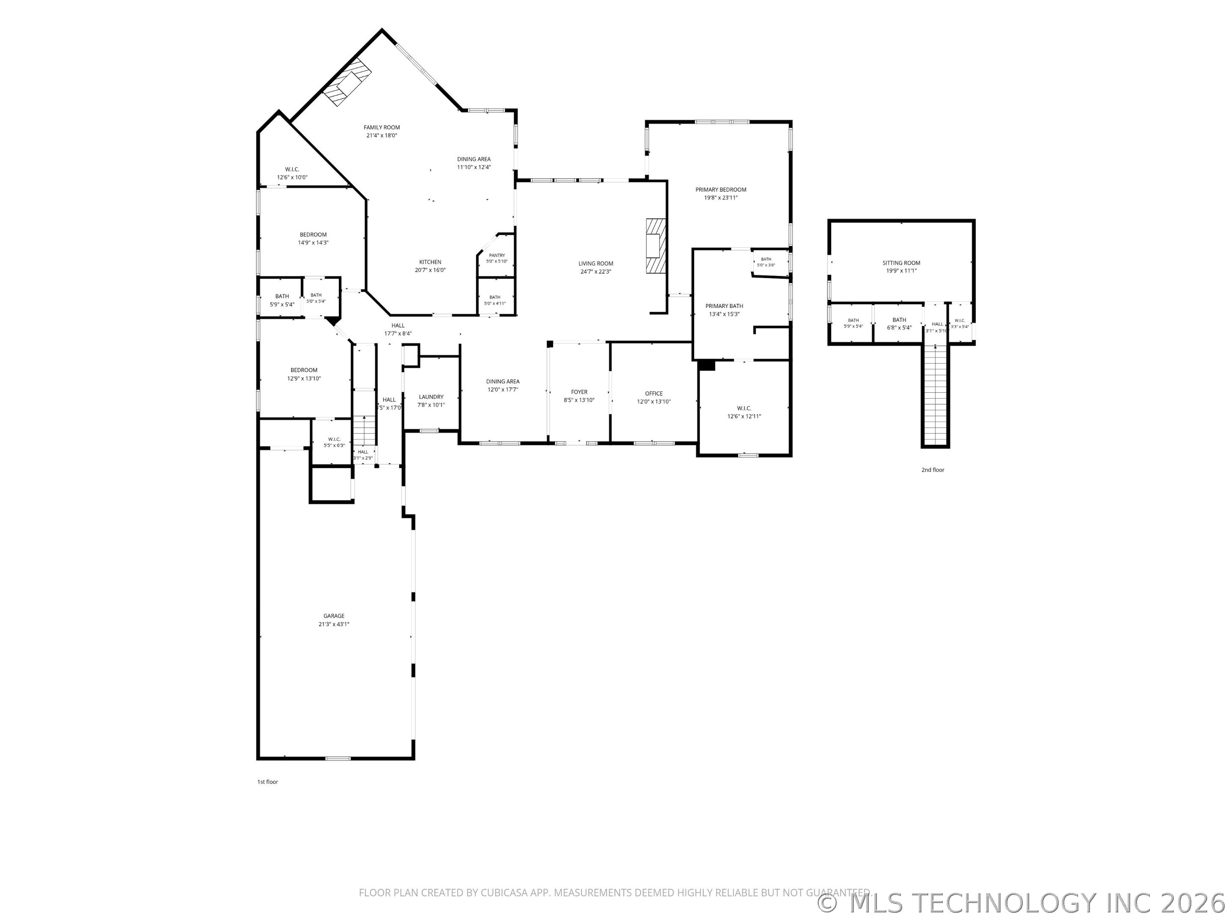
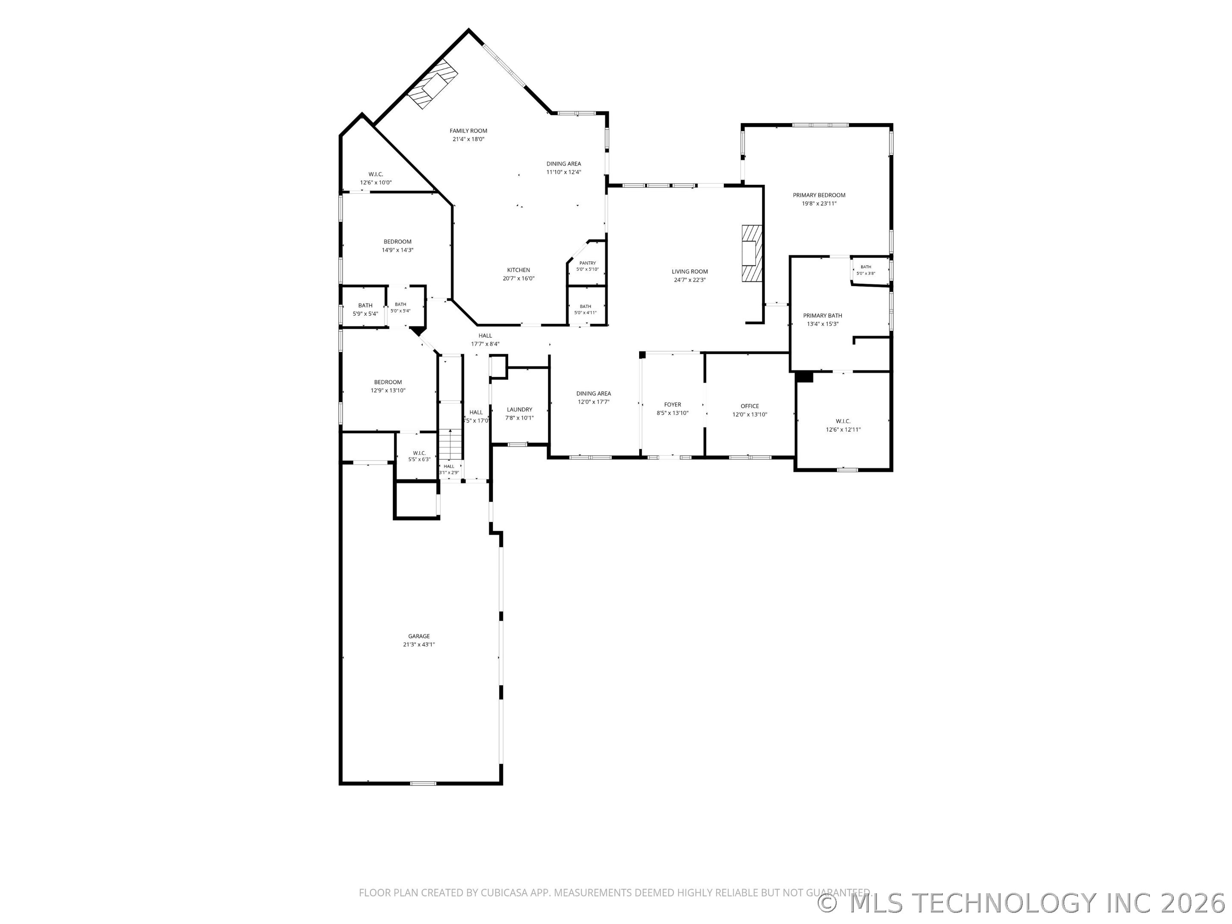
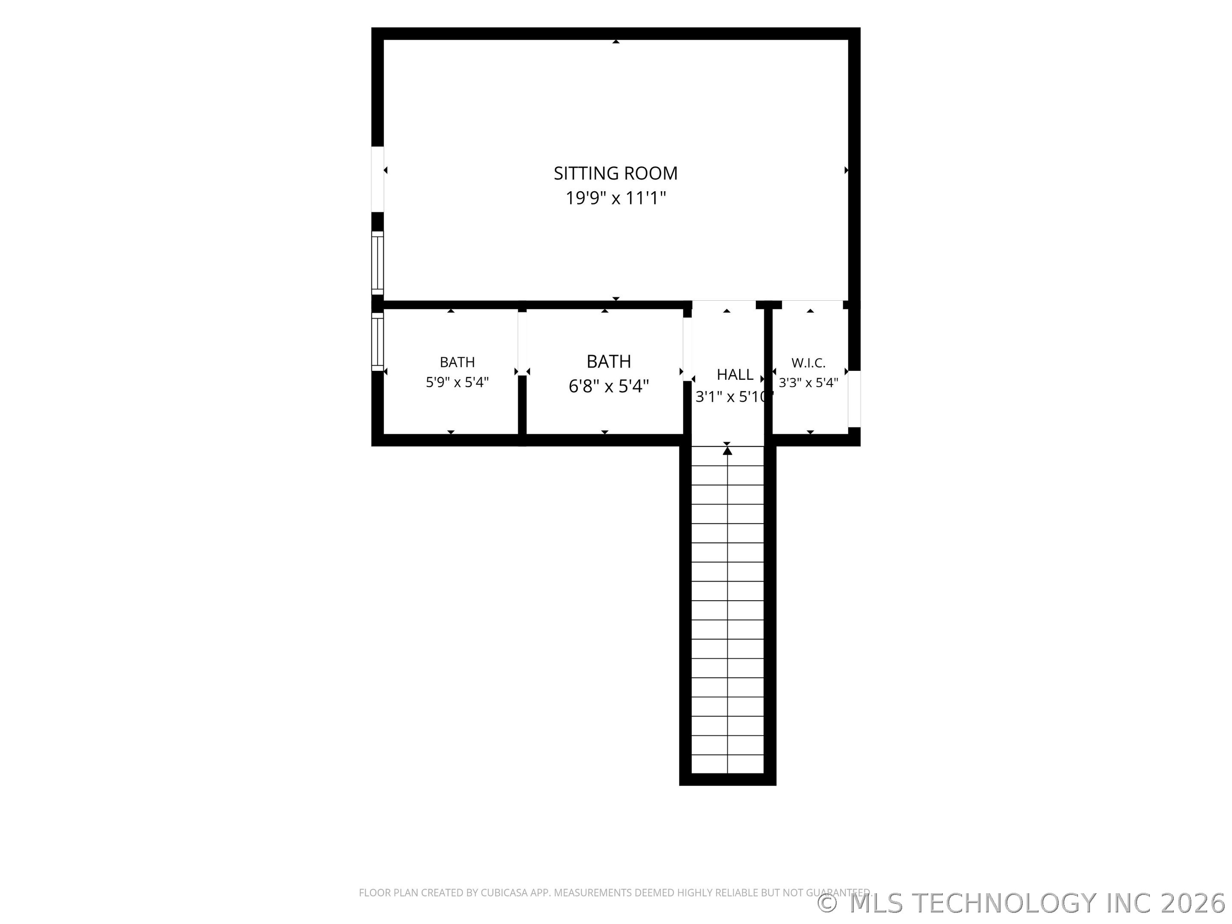
Enjoy some of the best sunsets around from the private patio of this remarkable custom home, perfectly situated on 2.7 m/l beautifully treed acres in Jenks. Built with exceptional materials and craftsmanship, the open-concept interior showcases rich hardwood floors, impressive wood beams and millwork, two fireplaces, and a chef's kitchen with knotty alder cabinets, an oversized center island, 6 burner cooktop and newer double ovens and dishwasher. Multiple dining and living areas, a spacious great room, and a private office provide plenty of room for everyday living and entertaining.The thoughtfully designed floor plan offers primarily one-level living with split bedrooms and a luxurious primary suite with dream closet. A private fourth bedroom and full bathroom are located upstairs, creating an ideal guest retreat.The oversized three-car garage is heated and cooled with 2 split units and has coated floors, a dedicated work and storage area, and a storm shelter. The impressive 35' x 50' (approx) metal barn includes a recently completed 2 BR, 2 BTH apartment with a full stainless kitchen and living area. The space is perfect for multi generational living. Additional barn space remains for equipment, vehicles, or storage.Expansive patios embrace the peaceful outdoor setting and offer multiple gathering spaces, including one with firepit. This dream home is the perfect place to unwind and enjoy the views.Brick to the eaves and a metal roof, recently added patios, and driveways make this stunning home truly one of a kind.
About this property
Enjoy some of the best sunsets around from the private patio of this remarkable custom home, perfectly situated on 2.7 m/l beautifully treed acres in Jenks. Built with exceptional materials and craftsmanship, the open-concept interior showcases rich hardwood floors, impressive wood beams and millwork, two fireplaces, and a chef's kitchen with knotty alder cabinets, an oversized center island, 6 burner cooktop and newer double ovens and dishwasher. Multiple dining and living areas, a spacious great room, and a private office provide plenty of room for everyday living and entertaining.The thoughtfully designed floor plan offers primarily one-level living with split bedrooms and a luxurious primary suite with dream closet. A private fourth bedroom and full bathroom are located upstairs, creating an ideal guest retreat.The oversized three-car garage is heated and cooled with 2 split units and has coated floors, a dedicated work and storage area, and a storm shelter. The impressive 35' x 50' (approx) metal barn includes a recently completed 2 BR, 2 BTH apartment with a full stainless kitchen and living area. The space is perfect for multi generational living. Additional barn space remains for equipment, vehicles, or storage.Expansive patios embrace the peaceful outdoor setting and offer multiple gathering spaces, including one with firepit. This dream home is the perfect place to unwind and enjoy the views.Brick to the eaves and a metal roof, recently added patios, and driveways make this stunning home truly one of a kind.
Features and Additional Information
Baths
Presented By Amber Slemp



Area Information
| Tulsa County | Tulsa Co Unplatted
Schools in the Area
-
turned_in
Elementary School
-
turned_in
Middle School
-
turned_in
High School
Want to See More Listings in the Area?
Brokerage: Coldwell Banker Select