1241 Circle Drive
About this property
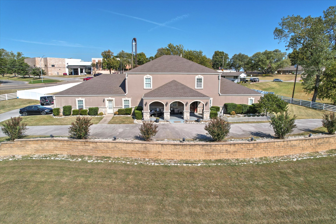
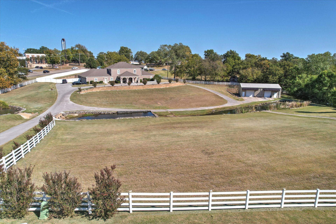
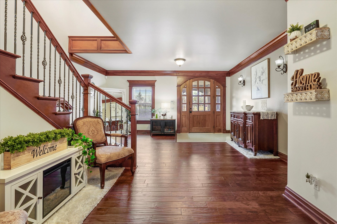
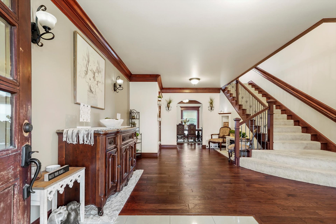
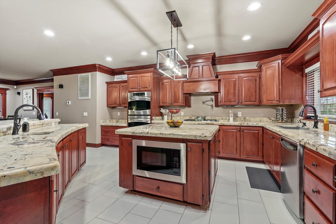
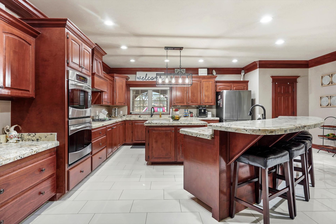
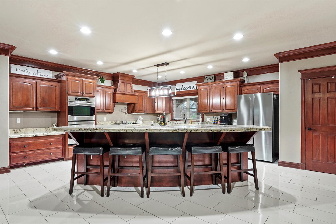
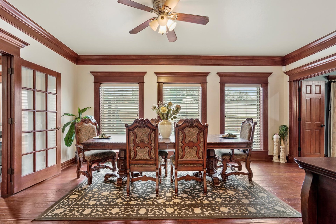
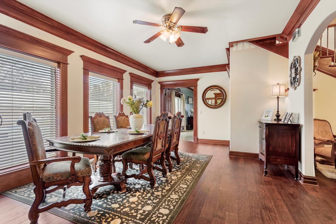
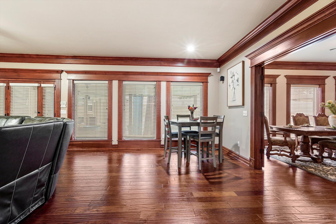
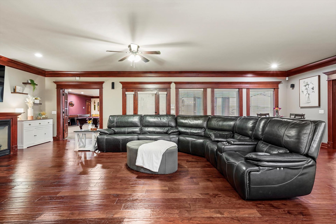
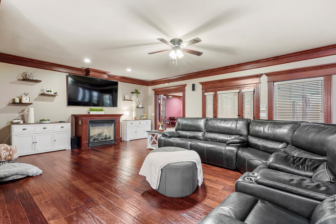
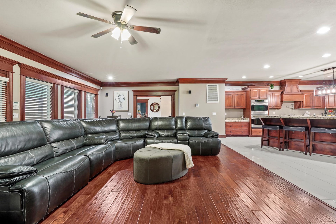
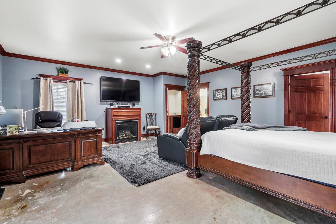
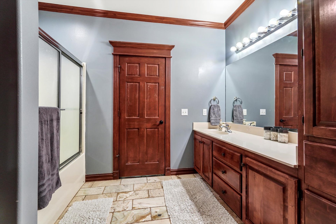
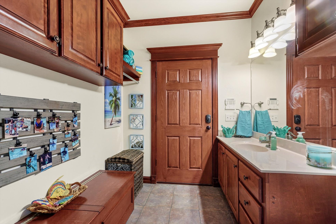
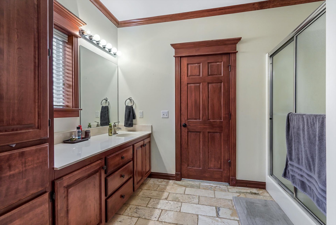
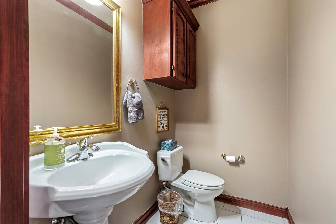
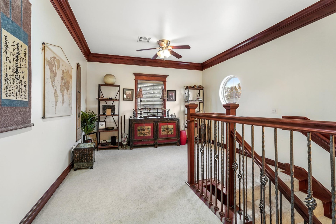
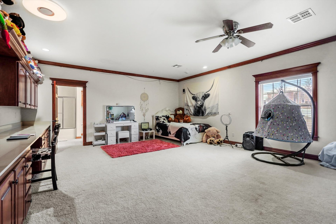
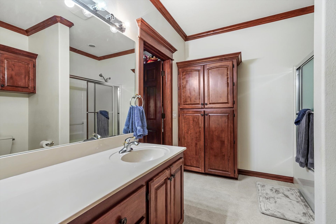
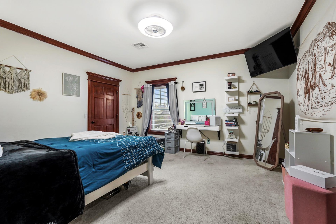
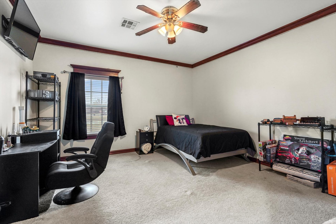
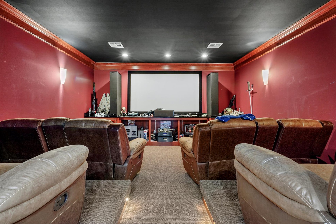
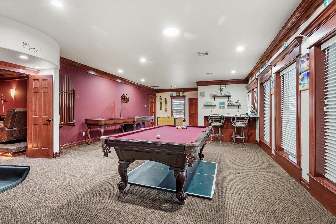
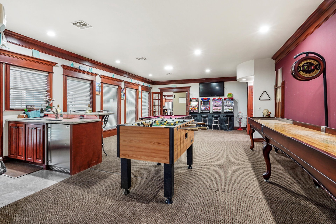
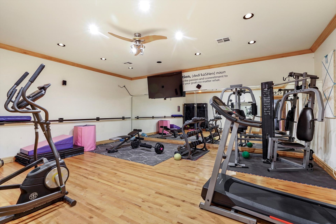
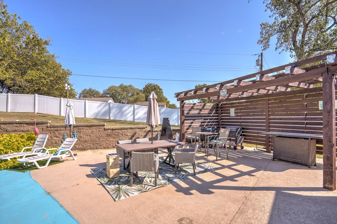
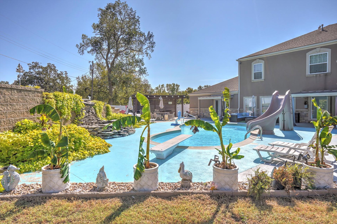
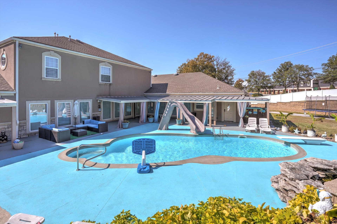
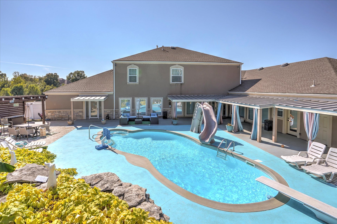
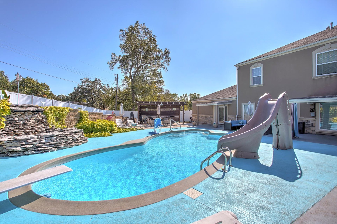
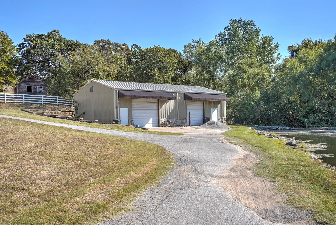
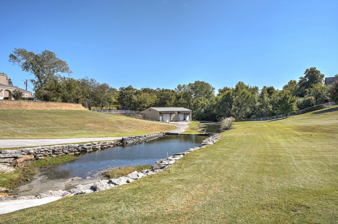
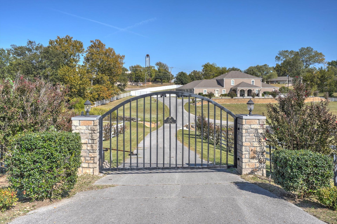
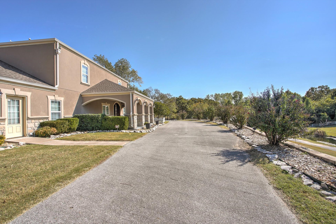
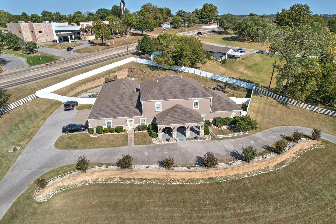
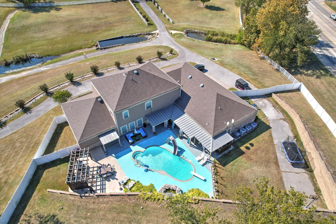
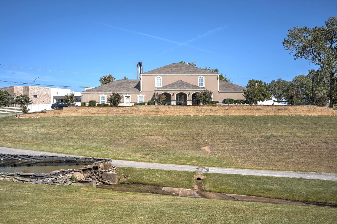
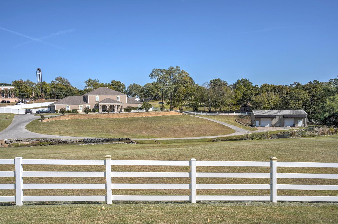
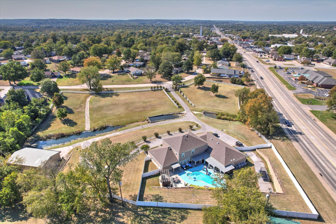
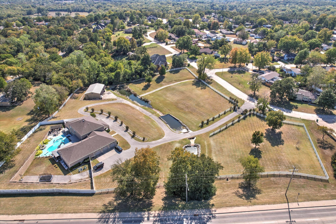
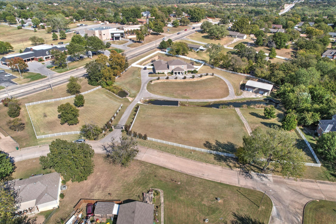
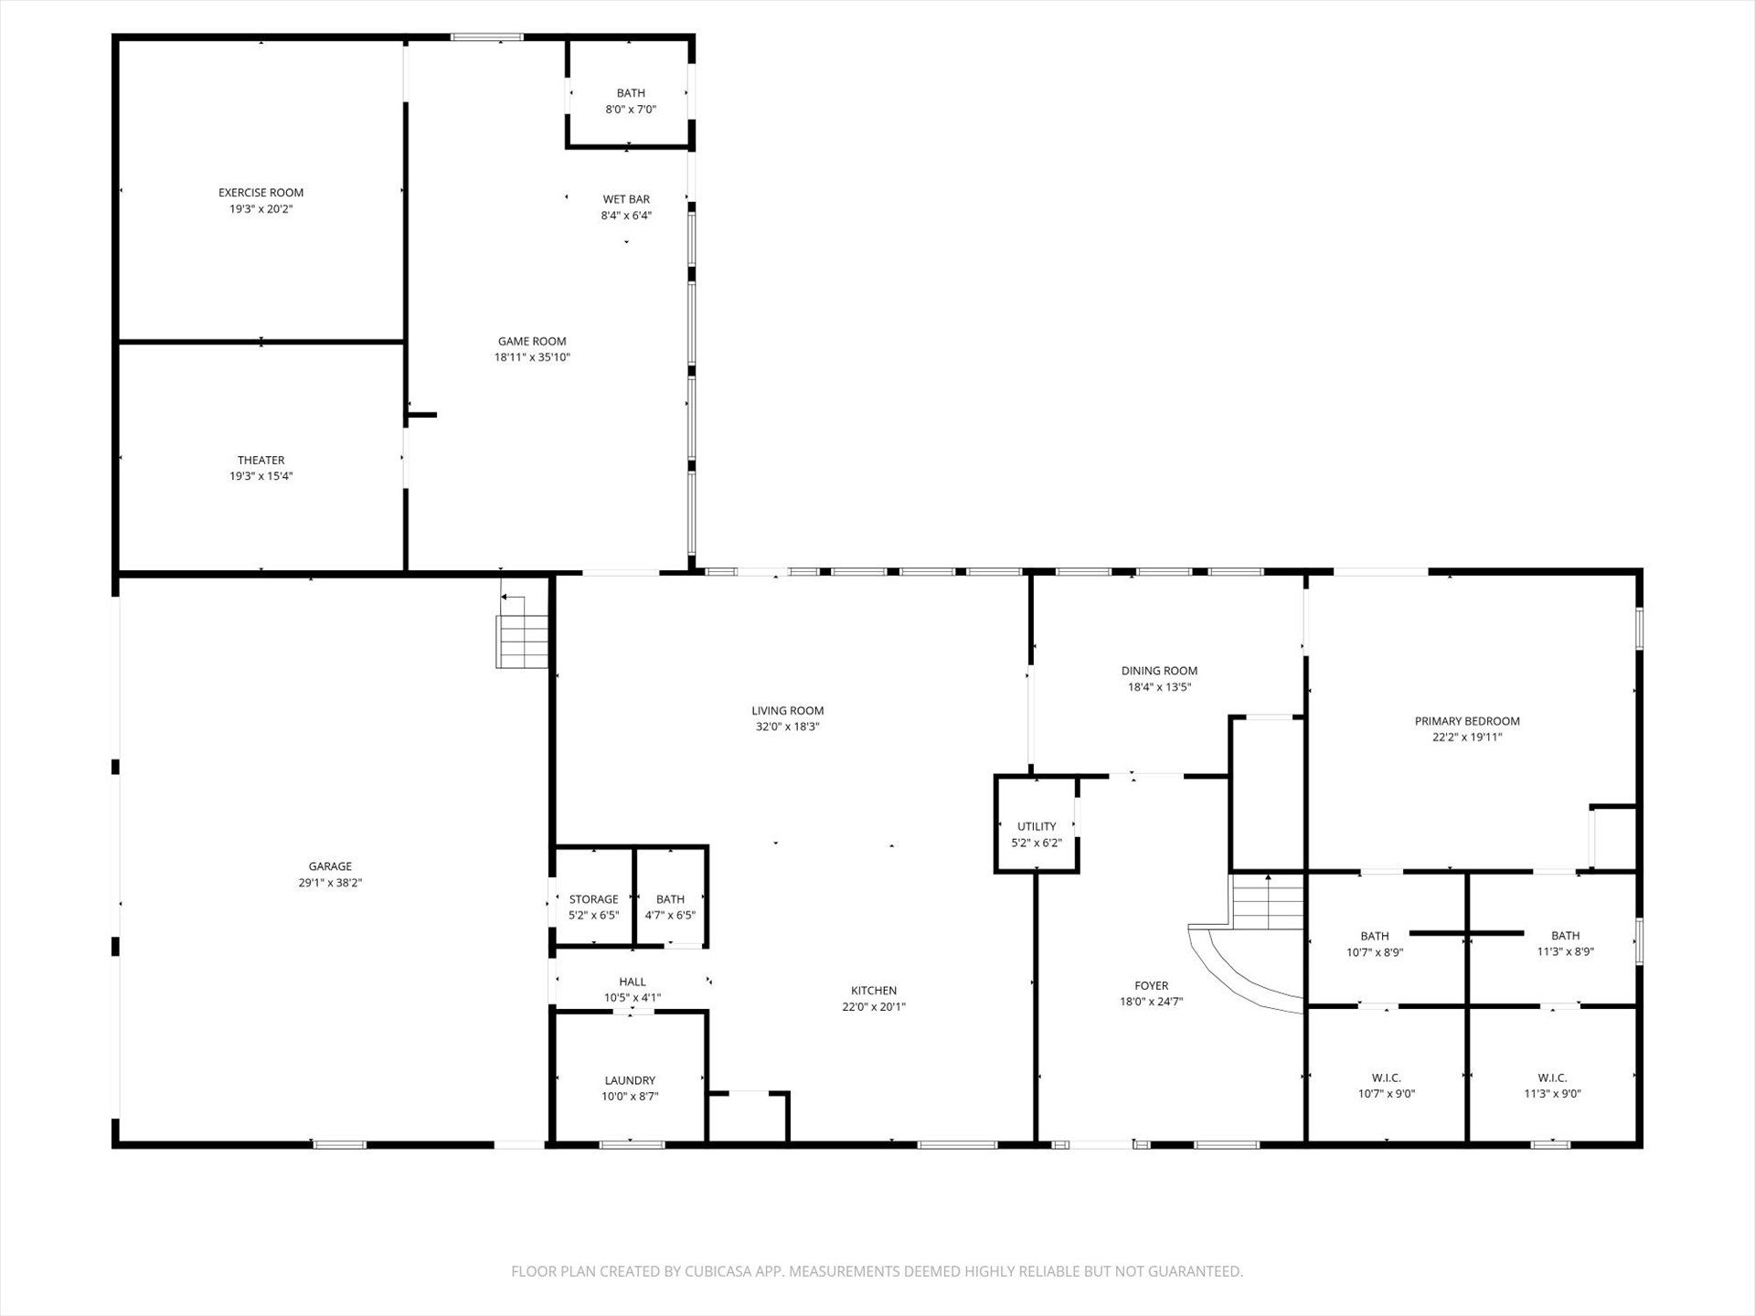
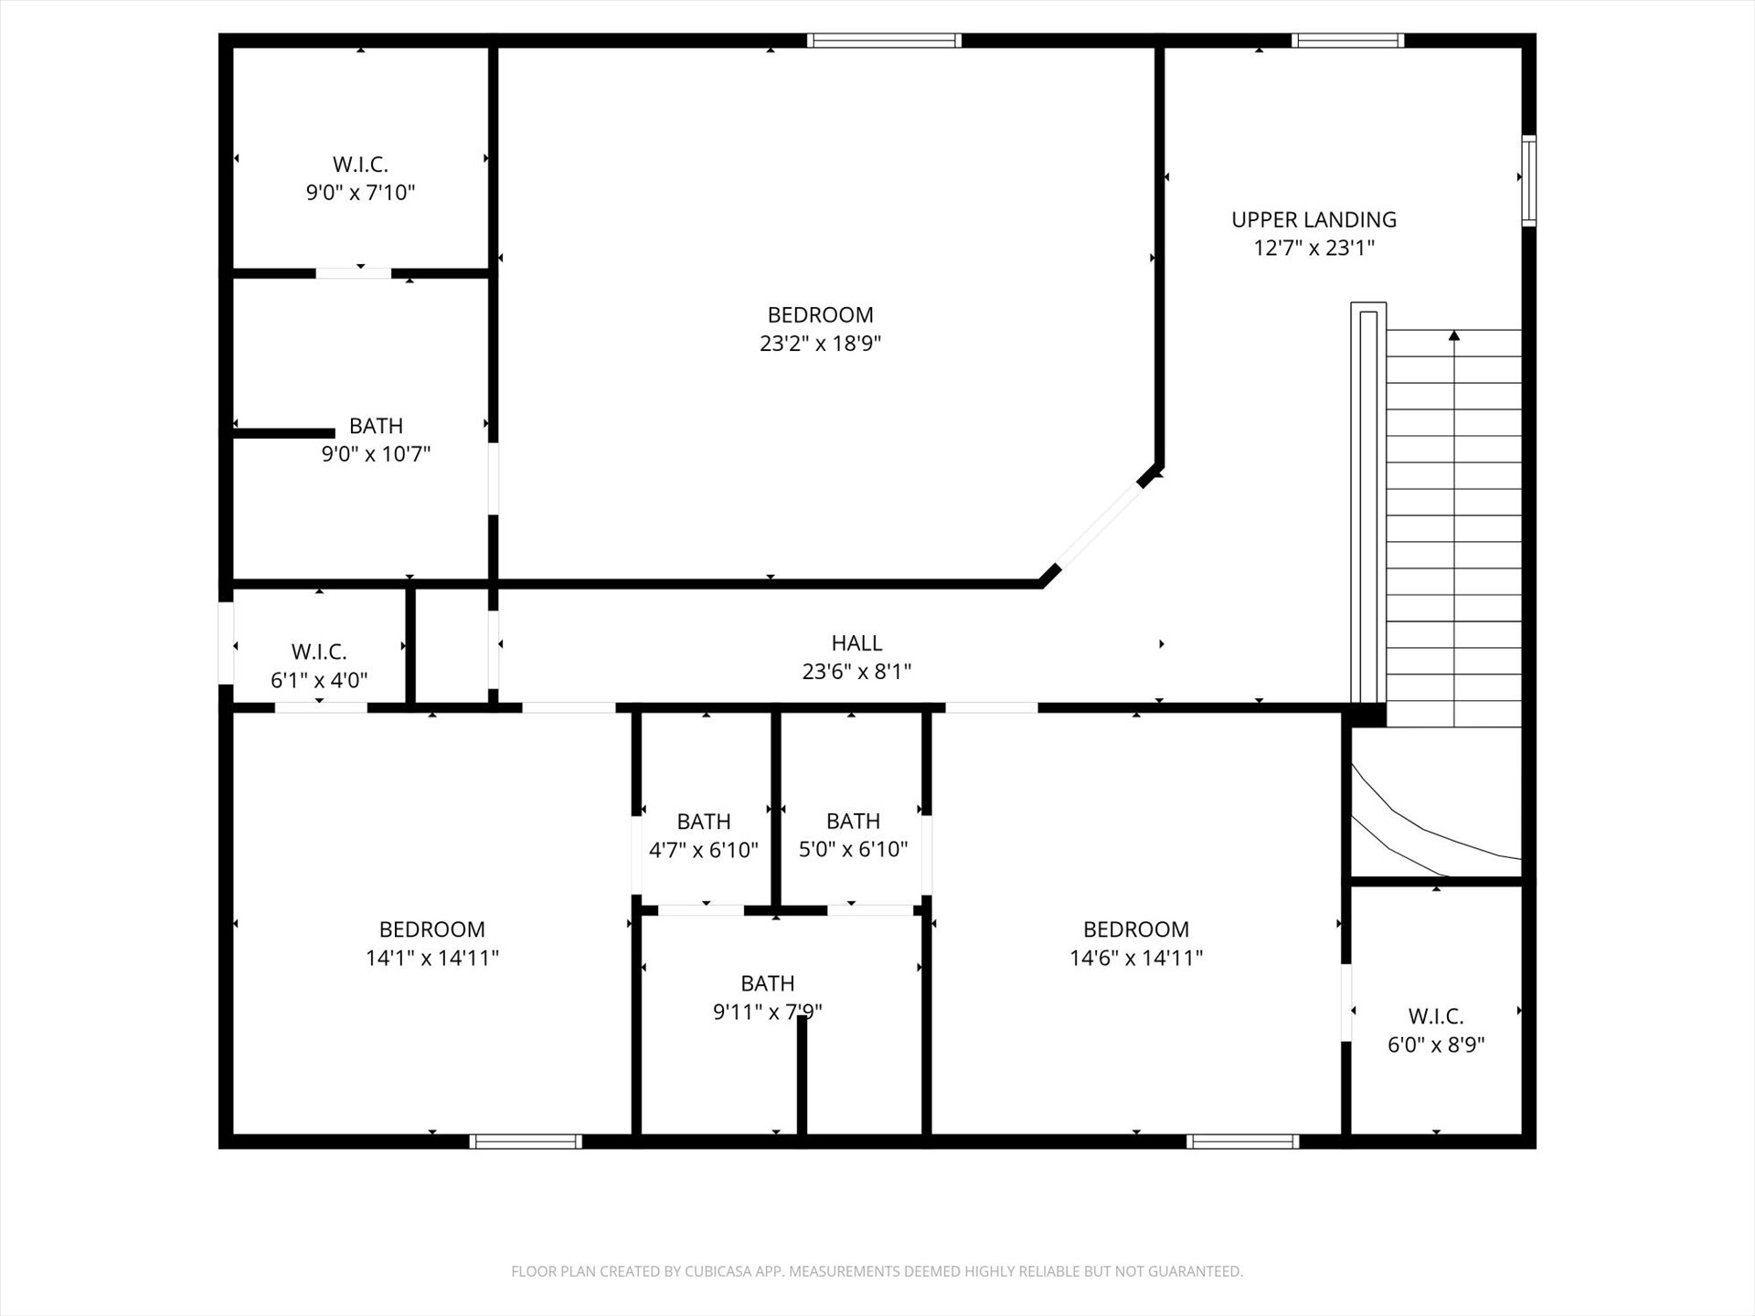
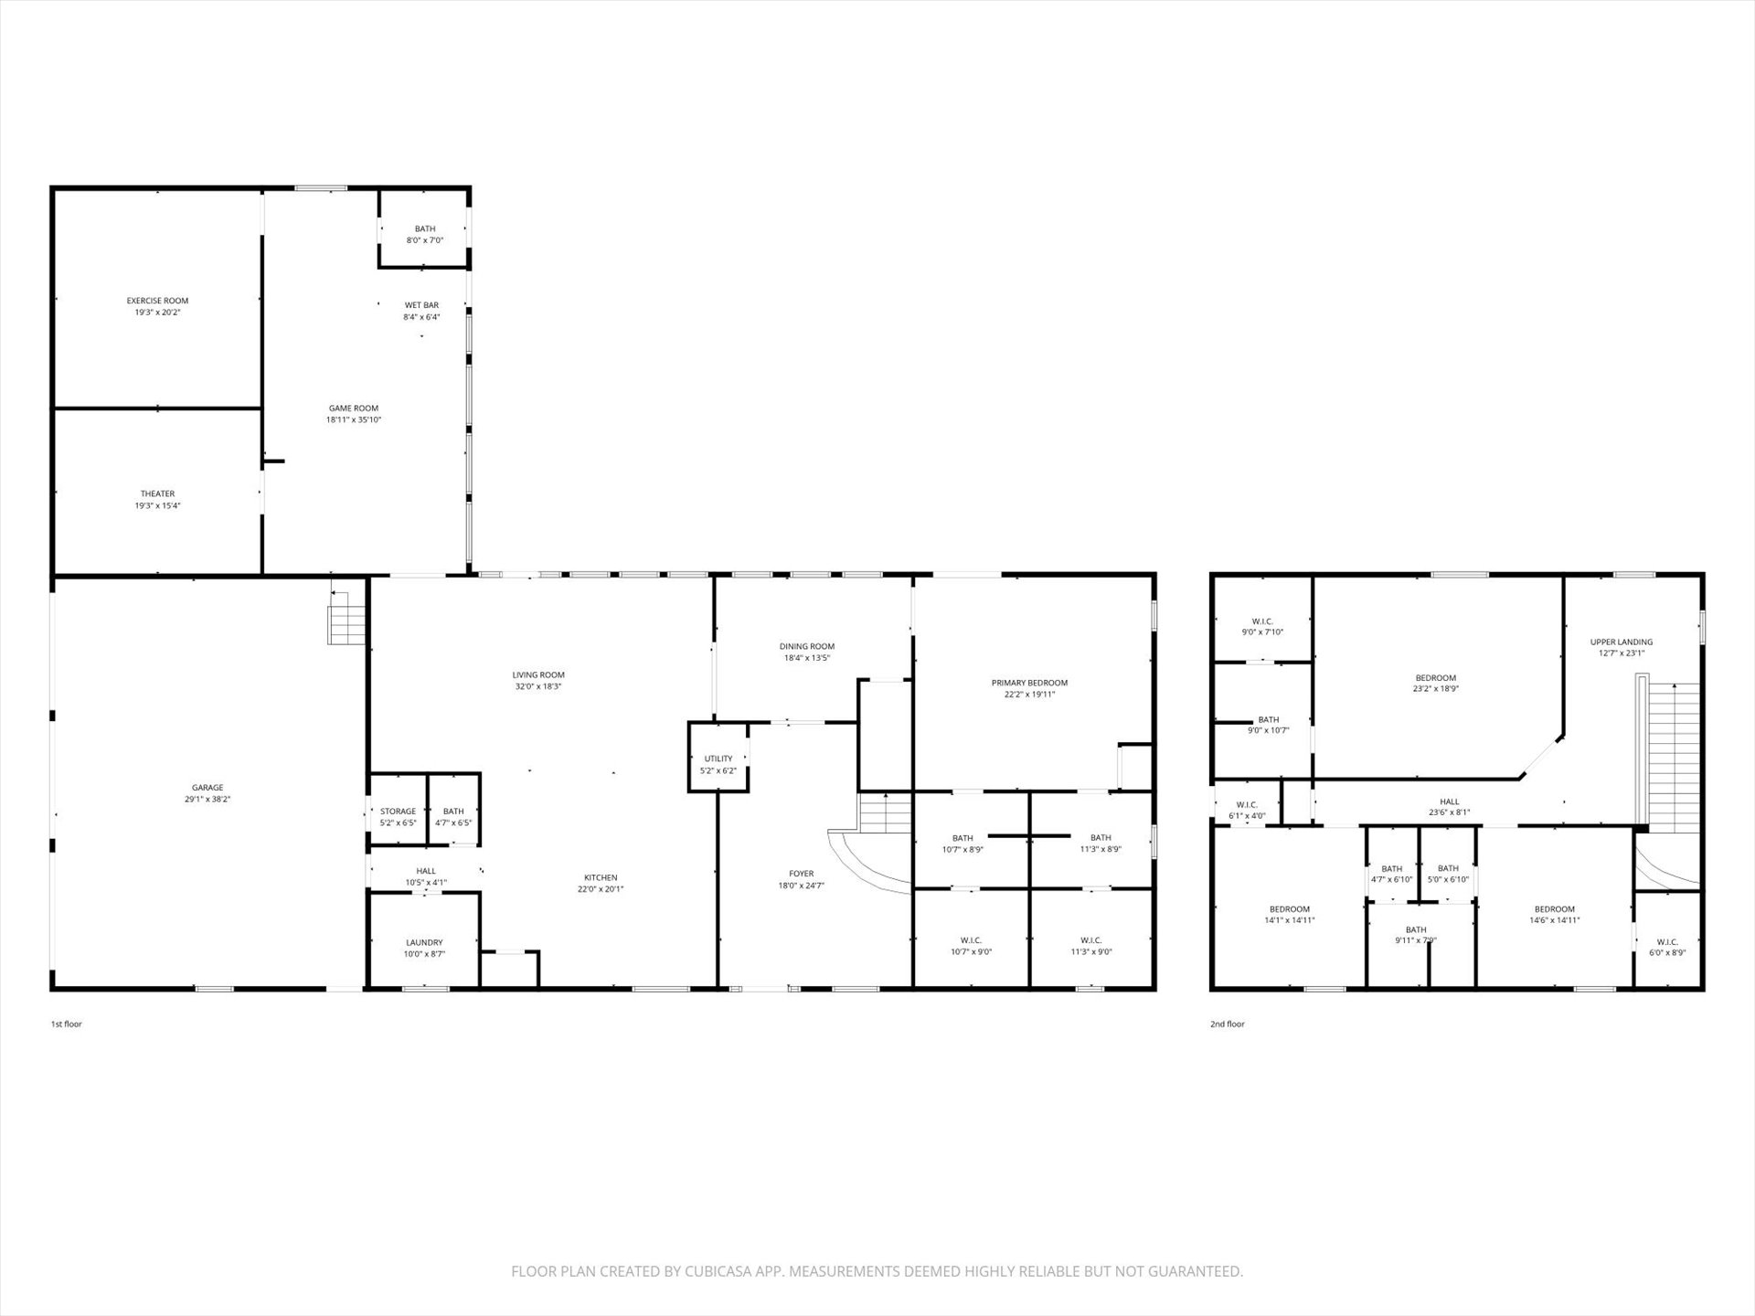
Family staycation paradise! Everything you would want for a weekend away from work, but the best part is it's home! All entertainment wing equipment will be included, even the slot machines with coins! Fully equipped gym with mirror wall, stereo system, and ballet barre. Thirsty? Step up to the wet bar with refrigerator and built in ice maker. Walk outside to the in ground pool and listen to the waterfall. Ride the slide into the heated water and swim year round if you want. Outside you can explore on 3.5 acres and 3 ponds each stocked with fish. Work all weekend in the shop, equipped to hold your RV in style, with high clearance powered garage door as well as over sized second garage. 1/2 bath with huge sink along with power options for all your tools and equipment complete this building. Returning to the main house you have a kitchen that opens up into the family room with a gas fireplace. Formal dining room holds a table for 8 easily. Large master on main floor with 2 full bathrooms each with a walk in closet. Upstairs you will find a massive secondary master bedroom with large private bath and walk in closet. 2 additional rooms each with walk in closet and vanity area and adjoining bath.
About this property
Family staycation paradise! Everything you would want for a weekend away from work, but the best part is it's home! All entertainment wing equipment will be included, even the slot machines with coins! Fully equipped gym with mirror wall, stereo system, and ballet barre. Thirsty? Step up to the wet bar with refrigerator and built in ice maker. Walk outside to the in ground pool and listen to the waterfall. Ride the slide into the heated water and swim year round if you want. Outside you can explore on 3.5 acres and 3 ponds each stocked with fish. Work all weekend in the shop, equipped to hold your RV in style, with high clearance powered garage door as well as over sized second garage. 1/2 bath with huge sink along with power options for all your tools and equipment complete this building. Returning to the main house you have a kitchen that opens up into the family room with a gas fireplace. Formal dining room holds a table for 8 easily. Large master on main floor with 2 full bathrooms each with a walk in closet. Upstairs you will find a massive secondary master bedroom with large private bath and walk in closet. 2 additional rooms each with walk in closet and vanity area and adjoining bath.
Features and Additional Information
Baths
Presented By Wichita-Plaza Relocation Director



Area Information
| Creek County | Brownstone Estates
Schools in the Area
-
turned_in
Elementary School
-
turned_in
Middle School
-
turned_in
High School
Want to See More Listings in the Area?
Brokerage: Keller Williams Advantage