12522 S Darlington Avenue
About this property
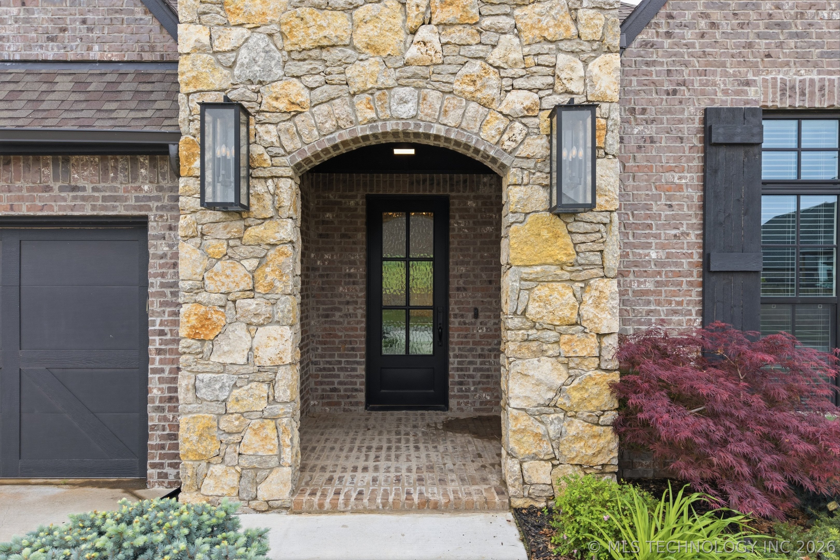
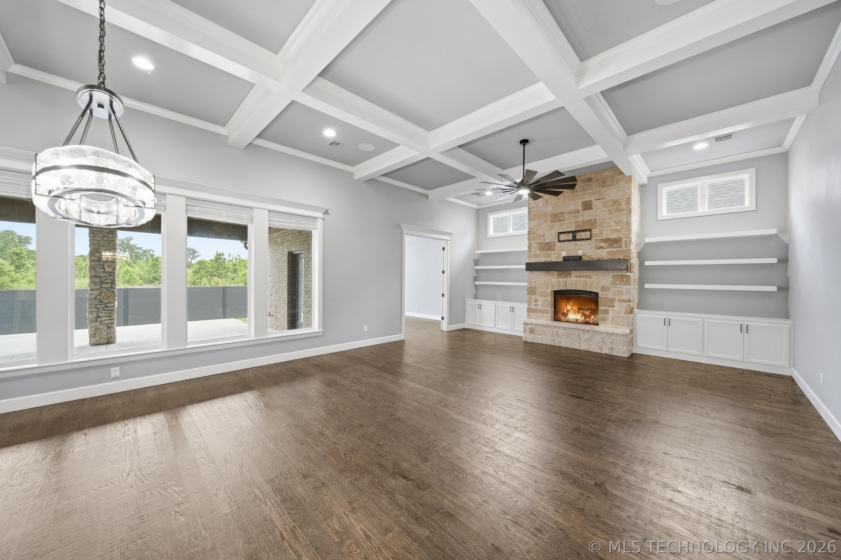
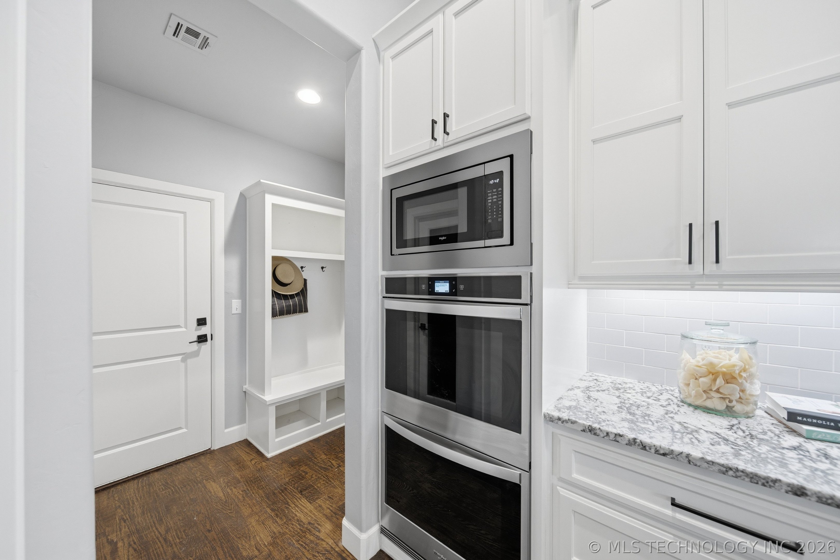
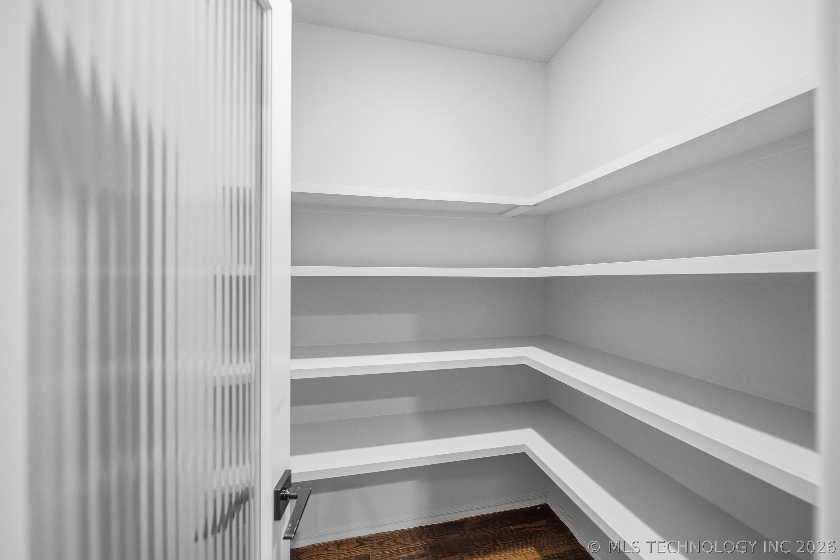
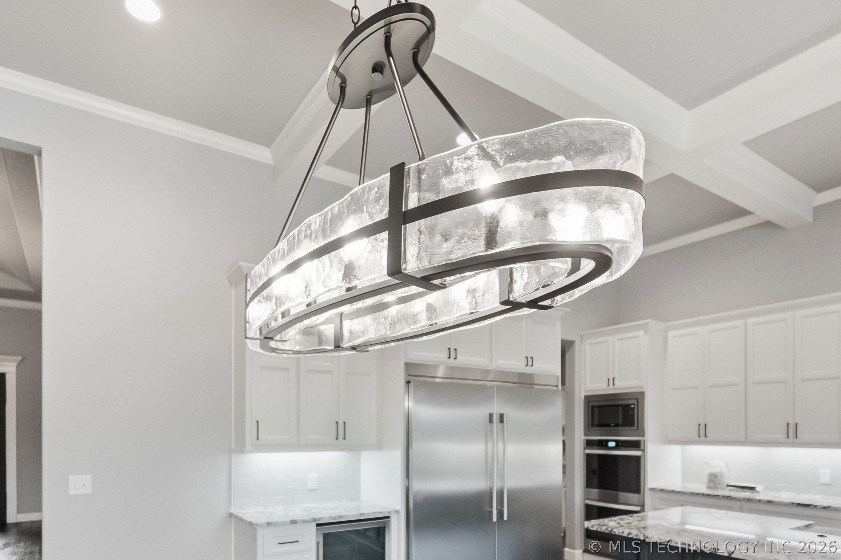
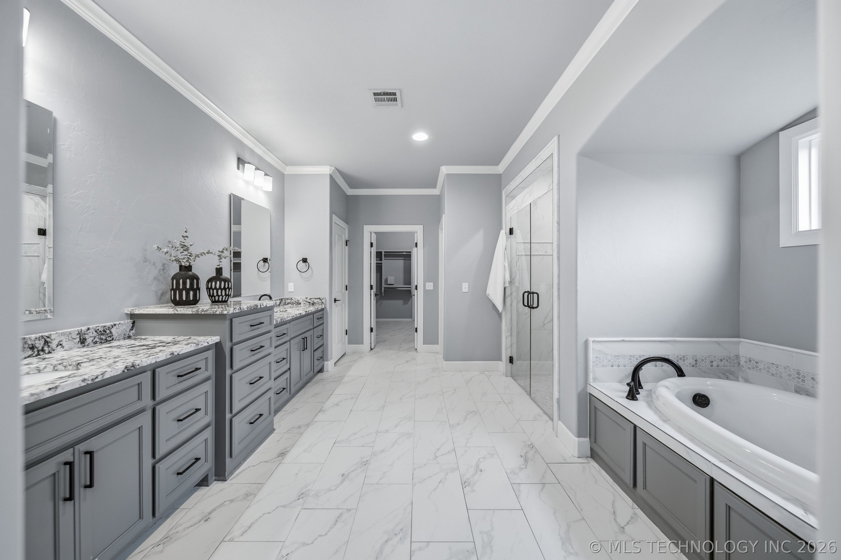
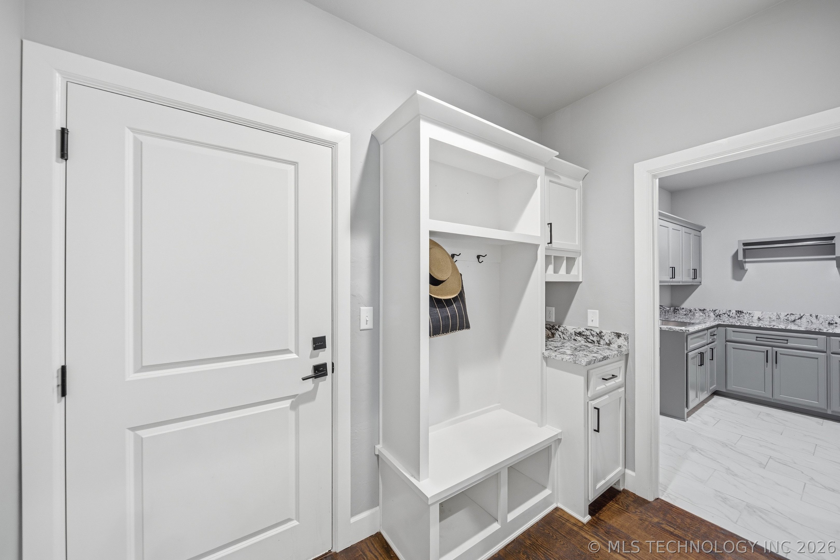
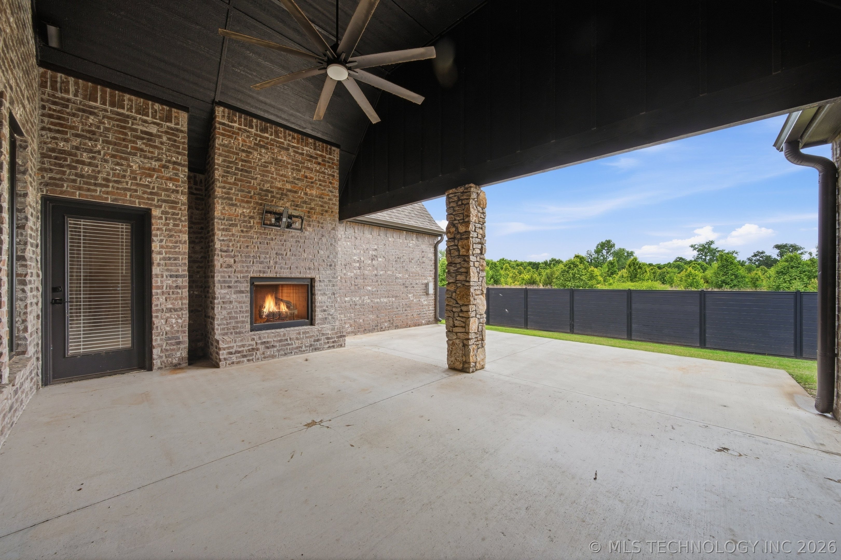
Beautiful. One Owner, Executive Floor Plan 2670, With Wonderful upgrades throughout adding value. A Roaming Split bedroom floor plan with 3 Bedrooms, 2.5 baths in the gated community, The Estates at the River. So many added amenities. Professionally landscaped home is situated on a premium greenbelt lot backing to the US Eagle Watch land offering privacy and peaceful views. This one-story desired floor plan has 2 bedrooms with a shared bath and spacious Master suite with vaulted beamed ceilings, the master bathroom has a luxurious soaking tub, large walk-in shower, lots of storage and a huge closet with seasonal storage. The open concept living room dining area and kitchen create an ideal flow for daily living and entertaining. Wood and tile flooring throughout with no carpet. Kitchen upgrades included top-tier granite countertops, white farmhouse sink, Frigidaire commercial fridge/freezer, double ovens, built in microwave and wine refrigerator. Additional highlights include mudroom, utility room with sink, countertop for folding and a hanging rack. Another added feature of this unique floor plan is the game room is located on the first floor with access to the covered back porch. Outdoor living is enhanced with a covered patio featuring a cozy fireplace, a natural gas grill hookup, Sprinkler system and Sleek Brand premium fencing. Other executive-level improvements include a 22KW Generac whole home generator, whole house surge protector and above ground safe room in the garage providing convenience and peace of mind. The garage floor has even been updated with an Epoxy finish. Rare combination of Lot quality, high-end finishes and thoughtful upgrades in one of Bixby's most desirable gated communities. Clean, Turnkey and shows exceptionally well.
About this property
Beautiful. One Owner, Executive Floor Plan 2670, With Wonderful upgrades throughout adding value. A Roaming Split bedroom floor plan with 3 Bedrooms, 2.5 baths in the gated community, The Estates at the River. So many added amenities. Professionally landscaped home is situated on a premium greenbelt lot backing to the US Eagle Watch land offering privacy and peaceful views. This one-story desired floor plan has 2 bedrooms with a shared bath and spacious Master suite with vaulted beamed ceilings, the master bathroom has a luxurious soaking tub, large walk-in shower, lots of storage and a huge closet with seasonal storage. The open concept living room dining area and kitchen create an ideal flow for daily living and entertaining. Wood and tile flooring throughout with no carpet. Kitchen upgrades included top-tier granite countertops, white farmhouse sink, Frigidaire commercial fridge/freezer, double ovens, built in microwave and wine refrigerator. Additional highlights include mudroom, utility room with sink, countertop for folding and a hanging rack. Another added feature of this unique floor plan is the game room is located on the first floor with access to the covered back porch. Outdoor living is enhanced with a covered patio featuring a cozy fireplace, a natural gas grill hookup, Sprinkler system and Sleek Brand premium fencing. Other executive-level improvements include a 22KW Generac whole home generator, whole house surge protector and above ground safe room in the garage providing convenience and peace of mind. The garage floor has even been updated with an Epoxy finish. Rare combination of Lot quality, high-end finishes and thoughtful upgrades in one of Bixby's most desirable gated communities. Clean, Turnkey and shows exceptionally well.
Features and Additional Information
Baths
Presented By Adrienne Steinocher, CRS


Area Information
| Tulsa County | The Estates at the River III
Schools in the Area
-
turned_in
Elementary School
-
turned_in
Middle School
-
turned_in
High School
Want to See More Listings in the Area?
Brokerage: Coldwell Banker Select