12601 Spruce Knob Lane
About this property
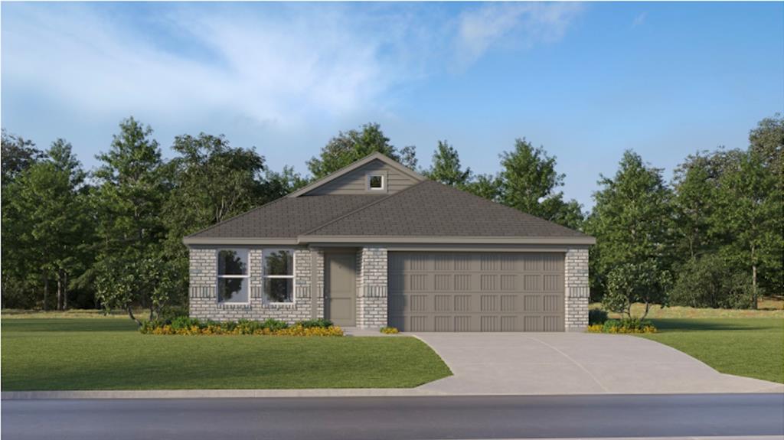
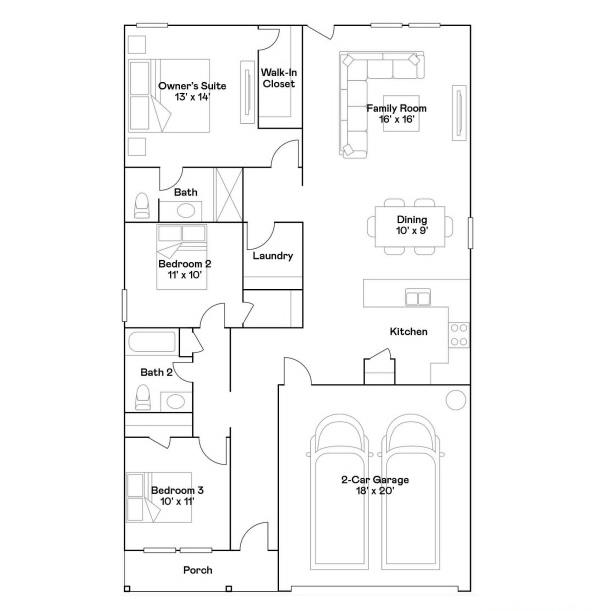
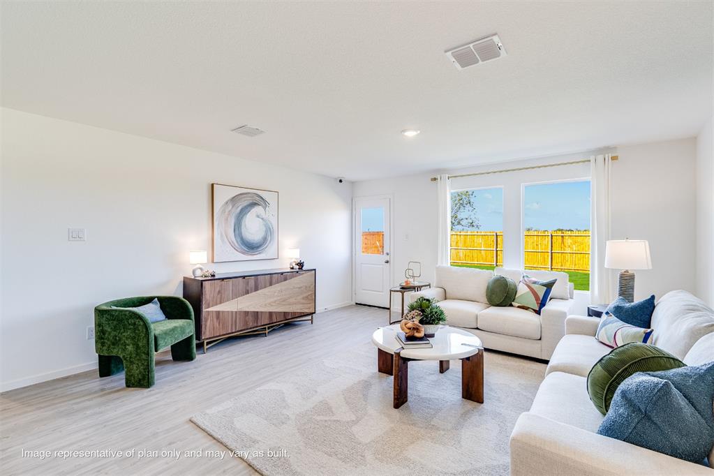
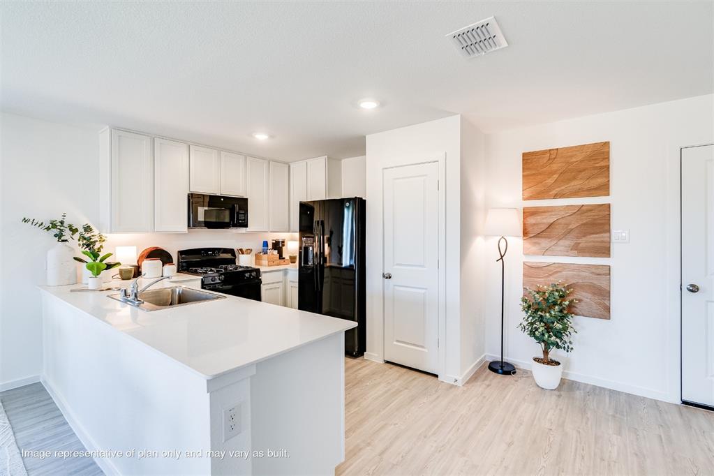
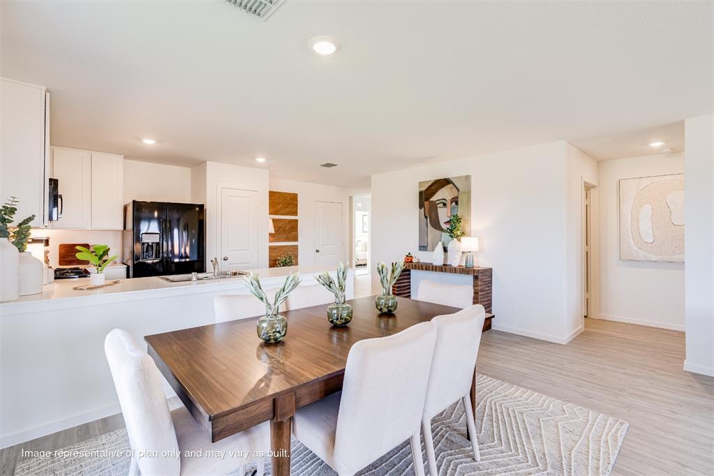
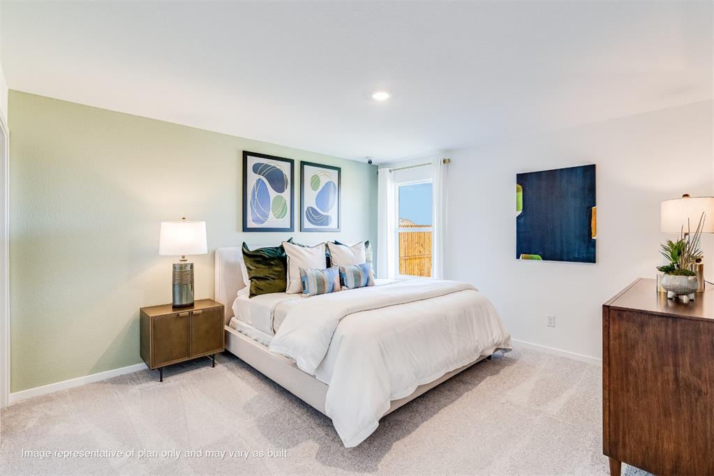
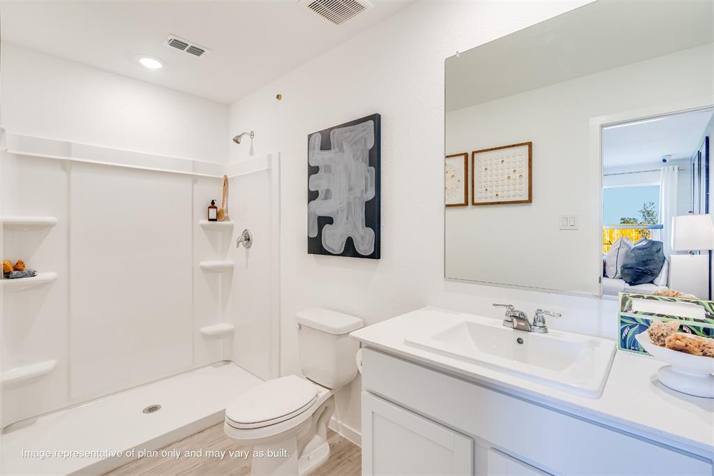
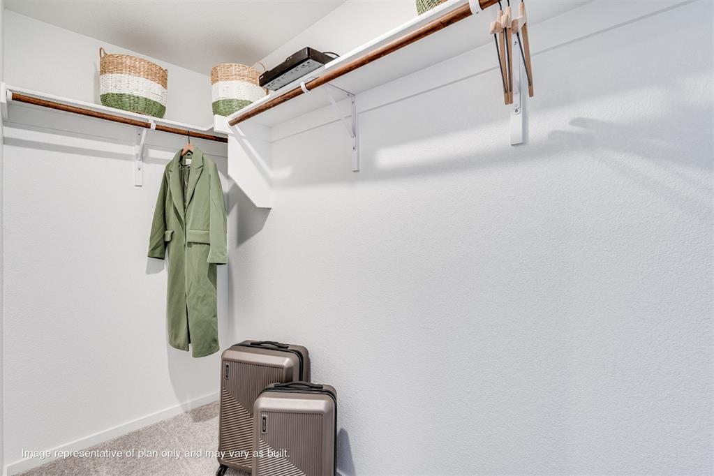
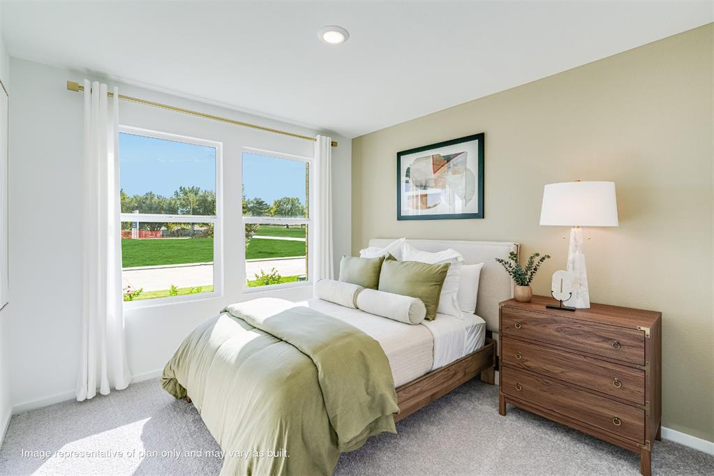
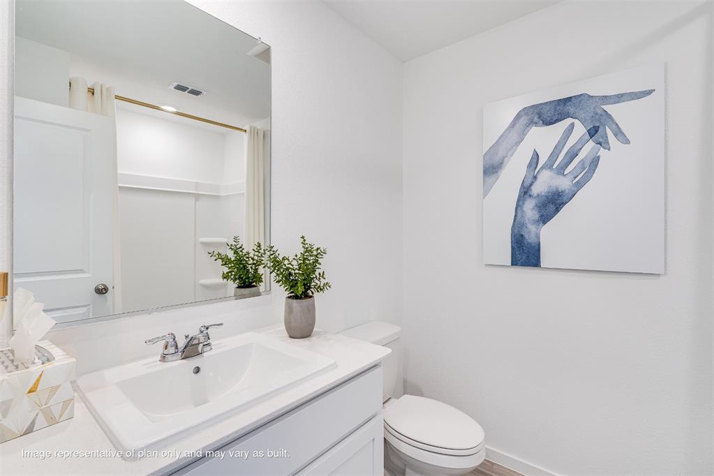
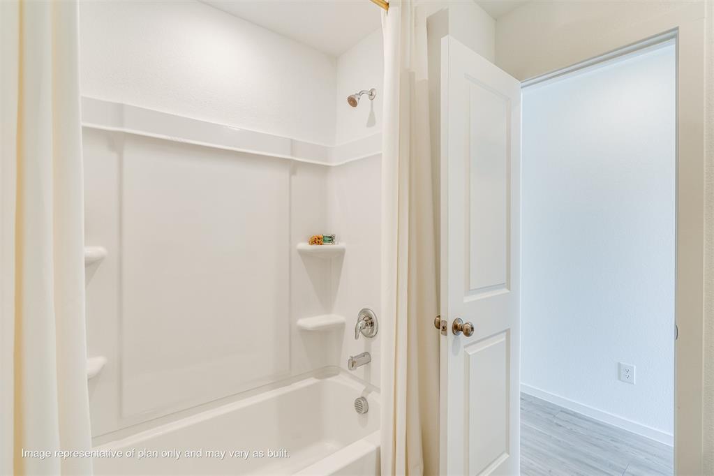
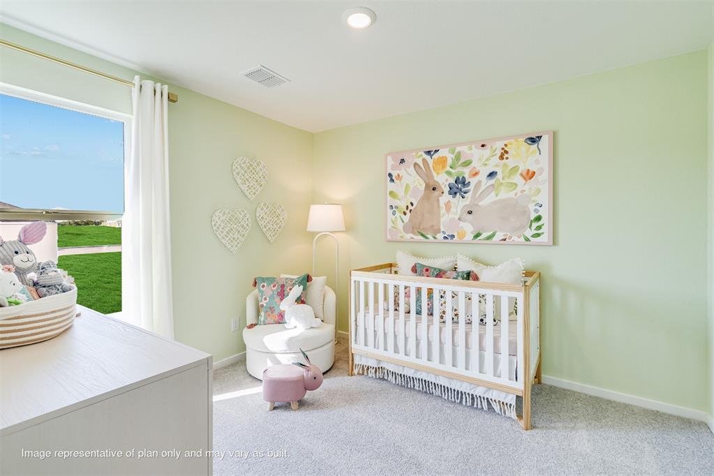
Newlin Floor Plan - This single-level home showcases a spacious open floorplan shared between the kitchen, dining area and family room for easy entertaining. An owner's suite enjoys a private location in a rear corner of the home, complemented by an en-suite bathroom and walk-in closet. There are two secondary bedrooms at the front of the home, which are comfortable spaces for household members and overnight guests. Prices, dimensions and features may vary and are subject to change. Photos are for illustrative purposes only. Home is currently under construction with anticipated completion on 10/14/26. Everything is included: 6' privacy backyard fence, sprinkler system, GE stainless steel side-by-side refrigerator, GE washer / dryer, garage door opener.
About this property
Newlin Floor Plan - This single-level home showcases a spacious open floorplan shared between the kitchen, dining area and family room for easy entertaining. An owner's suite enjoys a private location in a rear corner of the home, complemented by an en-suite bathroom and walk-in closet. There are two secondary bedrooms at the front of the home, which are comfortable spaces for household members and overnight guests. Prices, dimensions and features may vary and are subject to change. Photos are for illustrative purposes only. Home is currently under construction with anticipated completion on 10/14/26. Everything is included: 6' privacy backyard fence, sprinkler system, GE stainless steel side-by-side refrigerator, GE washer / dryer, garage door opener.
Features and Additional Information
Baths
Presented By Wichita-Plaza Relocation Director



Area Information
Canadian | Canadian County |
Schools in the Area
-
turned_in
Elementary SchoolStone Ridge ES
-
turned_in
Middle SchoolPiedmont MS
-
turned_in
High SchoolPiedmont HS
Want to See More Listings in the Area?
Brokerage: Copper Creek Real Estate