12624 Lexington Drive
About this property
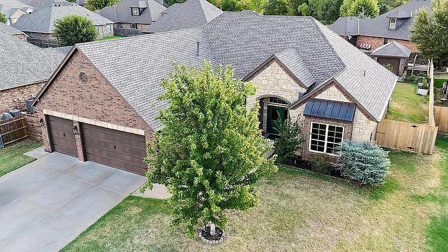
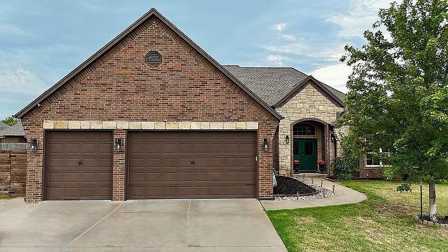
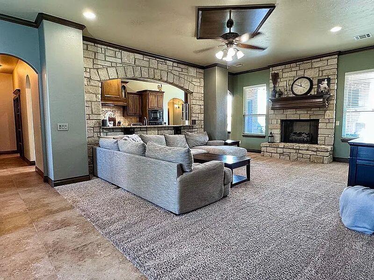
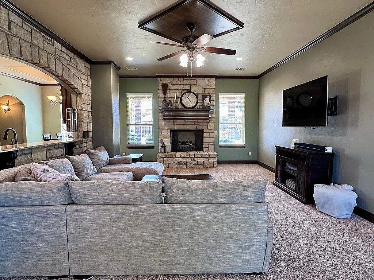
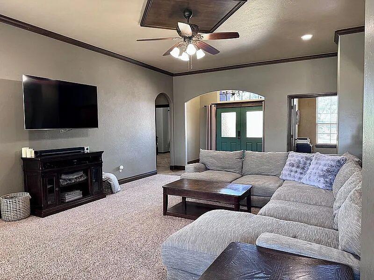
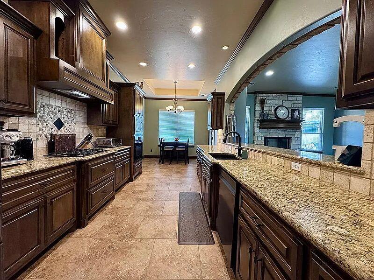
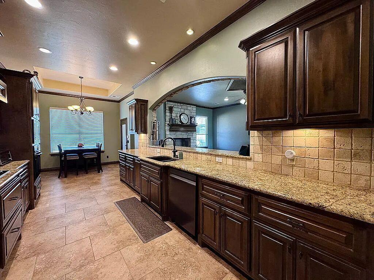
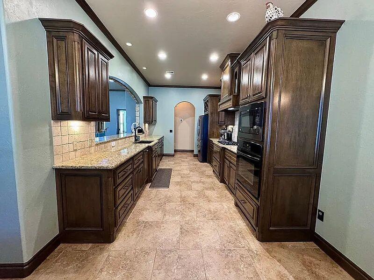
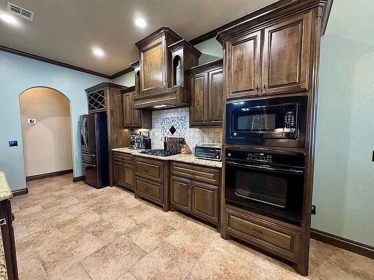
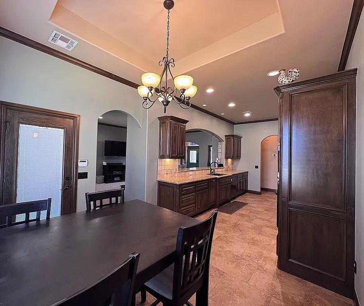
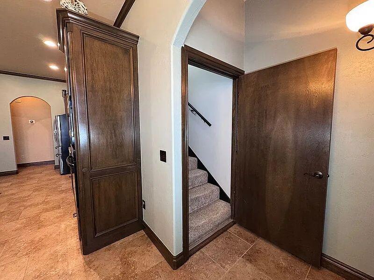
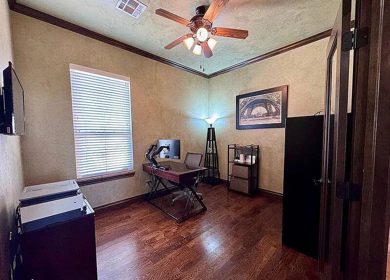
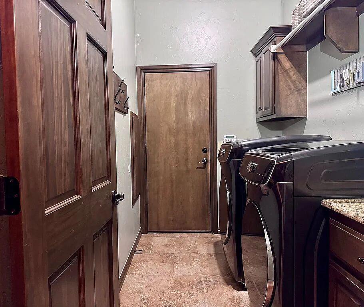
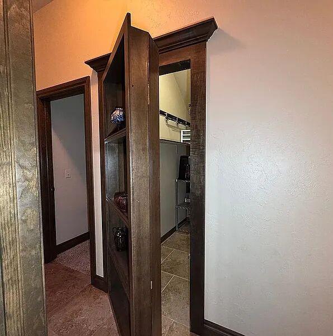
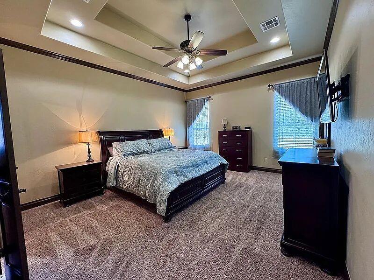
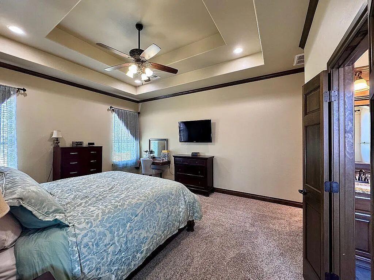
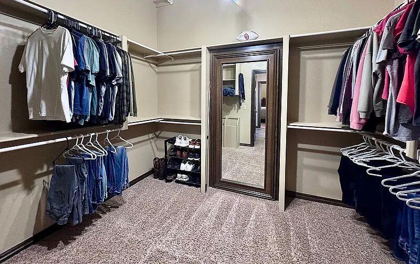
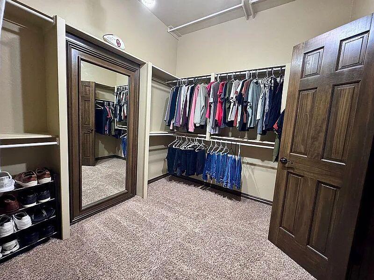
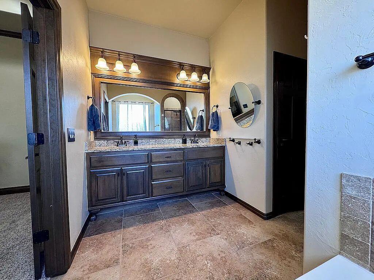
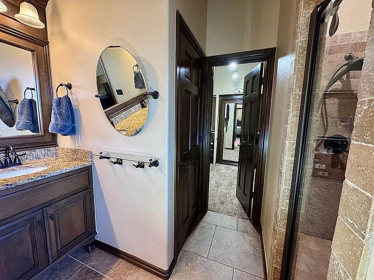
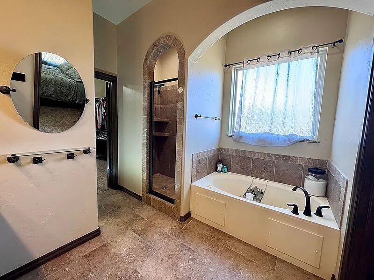
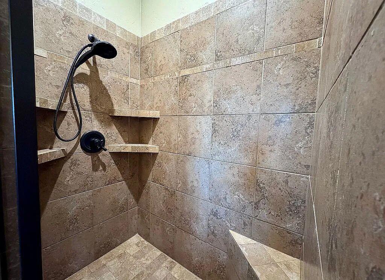
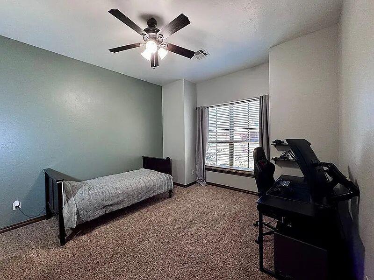
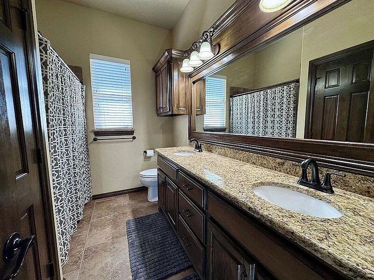
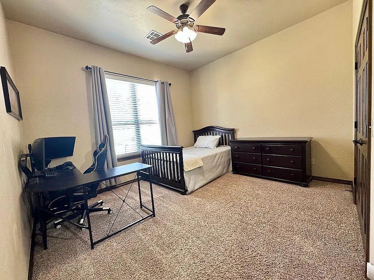
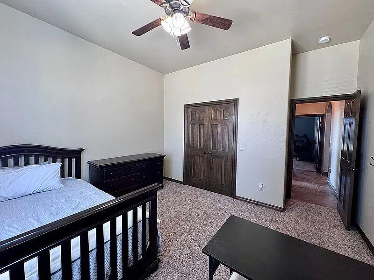
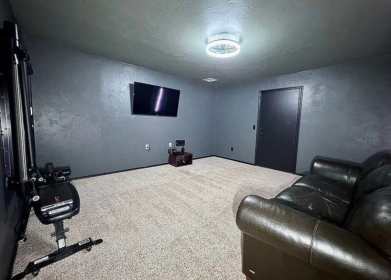
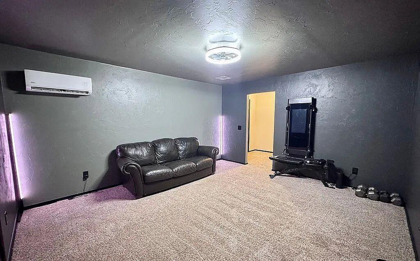
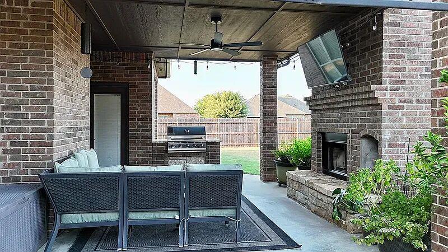
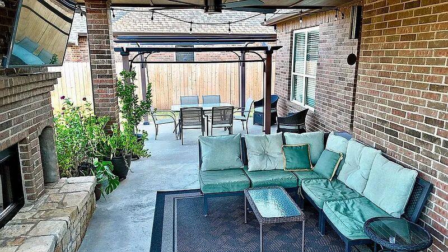
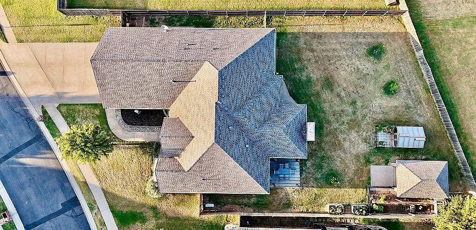
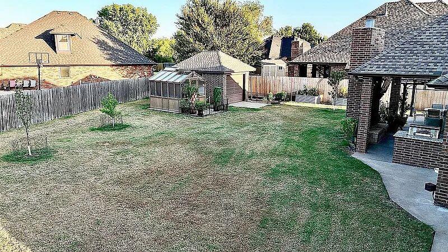
This home is in the highly desirable Williamson Farms that is gated with neighborhood pool and pond. 2011 build on an oversized lot. Three bedrooms, two bathrooms, a dedicated office, and an upstairs bonus room.Kitchen has granite counters and a large walk-in pantry. Primary suite includes a large walk-in closet with built-in hampers and a hidden compartment behind the mirror. Additional storage in a hidden room under the stairs.The backyard is built for year-round use, not just a patch of grass. An outdoor fireplace and built-in grill gives you a real outdoor living area for evenings and weekends. A brick storage building with a garage door that handles tools, mowers, and extras without crowding the home garage. A greenhouse and garden area so you have space to grow, store, and entertain without the yard feeling tight.Impact-resistant roof (November 2024). Six hardwired security cameras. Upstairs mini-split. Oversized garage with 8-foot-tall doors and a storm shelter.Solid layout, extra storage, and a backyard that actually works as living space.
About this property
This home is in the highly desirable Williamson Farms that is gated with neighborhood pool and pond. 2011 build on an oversized lot. Three bedrooms, two bathrooms, a dedicated office, and an upstairs bonus room.Kitchen has granite counters and a large walk-in pantry. Primary suite includes a large walk-in closet with built-in hampers and a hidden compartment behind the mirror. Additional storage in a hidden room under the stairs.The backyard is built for year-round use, not just a patch of grass. An outdoor fireplace and built-in grill gives you a real outdoor living area for evenings and weekends. A brick storage building with a garage door that handles tools, mowers, and extras without crowding the home garage. A greenhouse and garden area so you have space to grow, store, and entertain without the yard feeling tight.Impact-resistant roof (November 2024). Six hardwired security cameras. Upstairs mini-split. Oversized garage with 8-foot-tall doors and a storm shelter.Solid layout, extra storage, and a backyard that actually works as living space.
Features and Additional Information
Baths
Presented By Wichita-Plaza Relocation Director



Area Information
Cleveland | Cleveland County |
Schools in the Area
-
turned_in
Elementary SchoolSouth Lake ES
-
turned_in
Middle SchoolBrink JHS
-
turned_in
High SchoolWestmoore HS
Want to See More Listings in the Area?
Brokerage: Adams Family Real Estate LLC