12913 Black Hills Drive
About this property
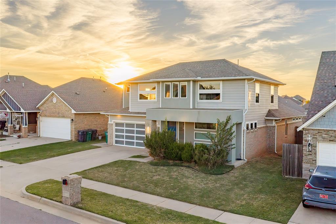
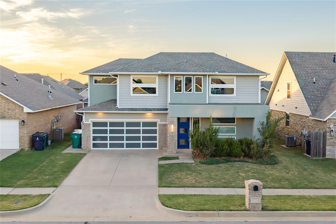
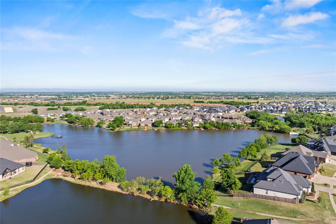
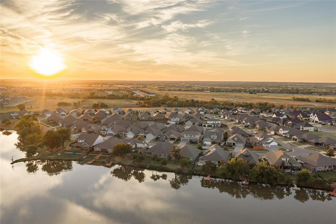
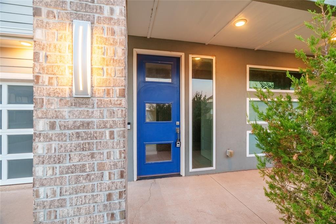
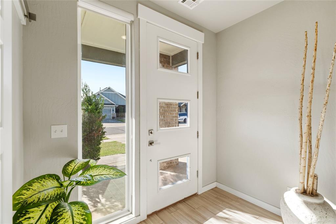
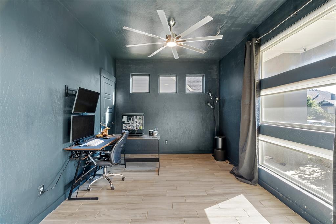
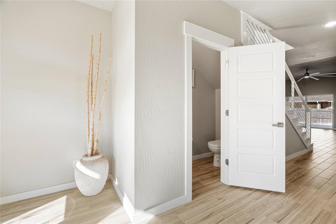
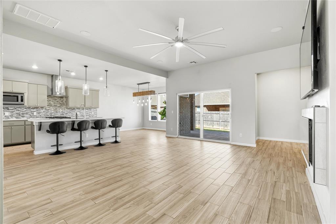
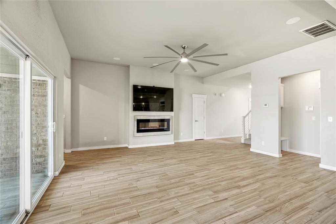
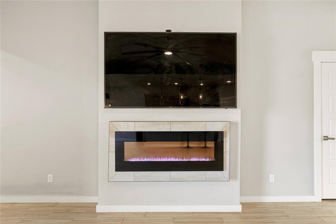
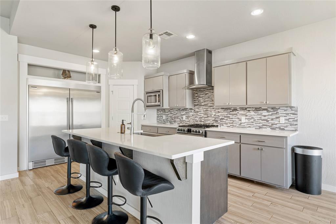
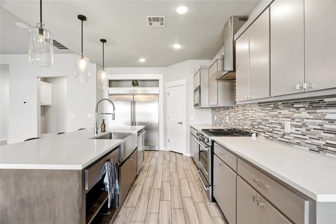
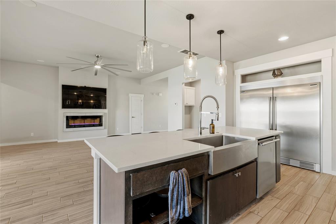
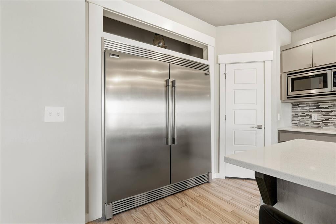
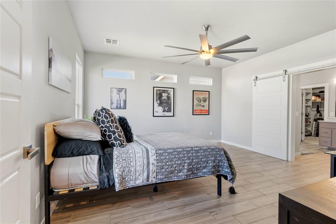
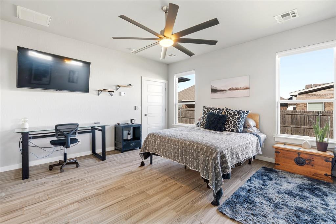
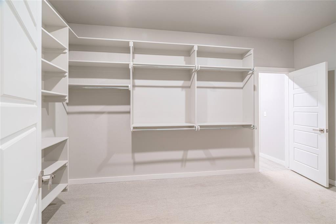
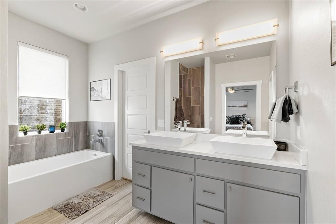
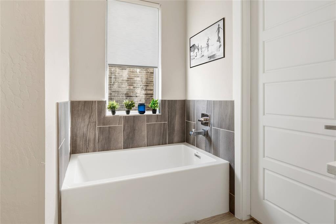
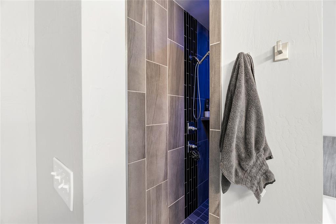
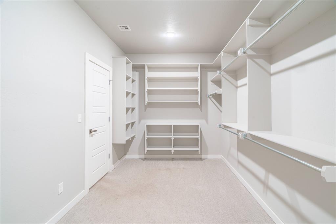
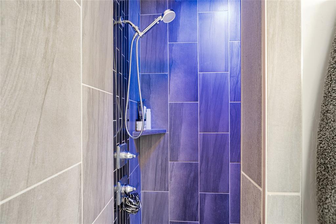
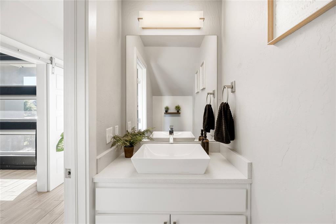
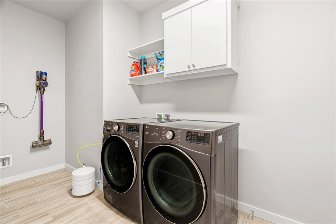
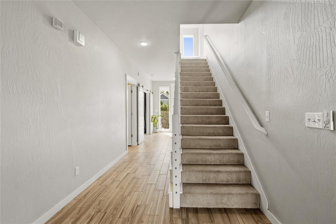
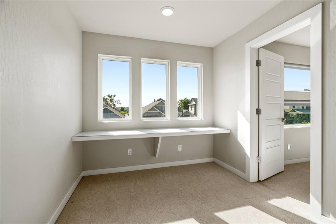
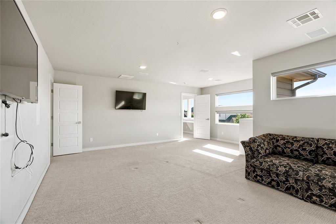
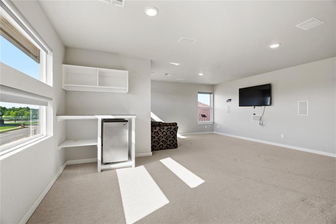
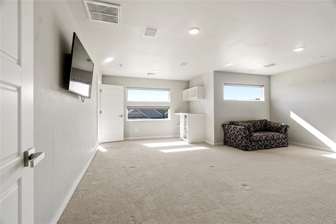
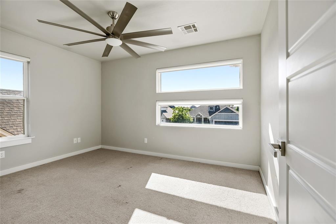
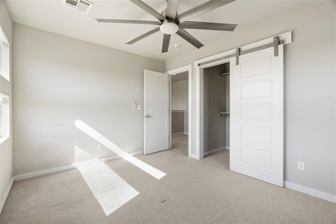
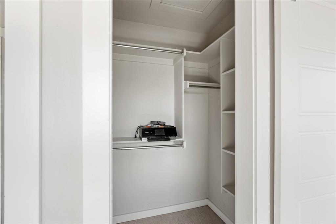
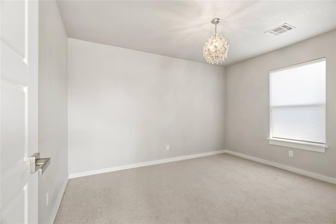
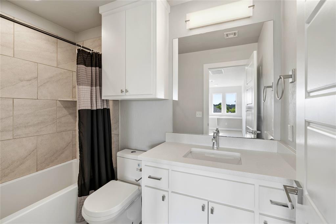
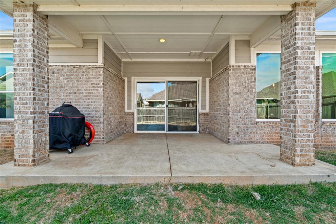
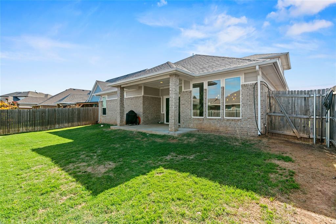
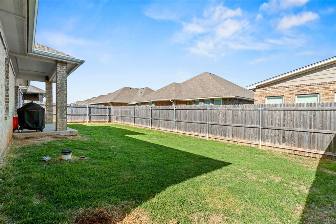
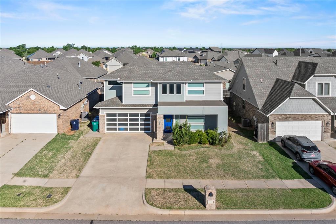
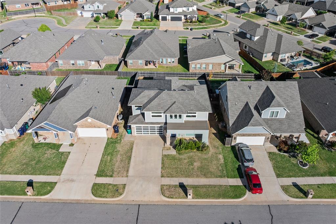
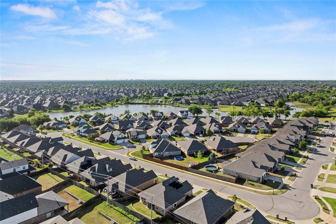
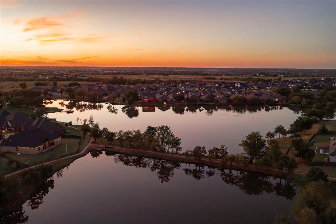
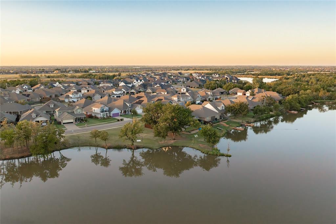
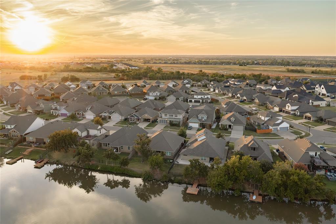
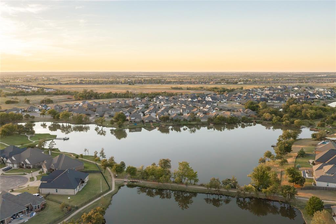
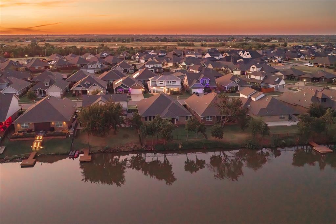
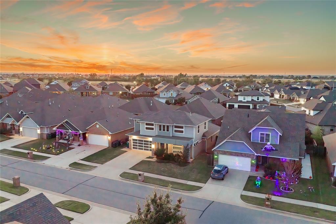
Modern home located in the gated community of The Porches at Ponderosa Estates. This neighborhood offers a beautiful lake and scenic walking trails, creating a peaceful and inviting setting. Versatility defines this thoughtfully designed floor plan, offering multiple options to fit your needs-use it as a 4-bedroom home with a study, a 3-bedroom with a study and large bonus room, or even a 5-bedroom layout. From the moment you arrive, you'll appreciate the sleek modern curb appeal, highlighted by a striking glass garage door. Inside, you're welcomed by a dedicated study and an open-concept living space. The kitchen is a standout, featuring a built-in commercial-grade refrigerator and freezer, stainless steel Frigidaire appliances, and a spacious walk-in pantry. The oversized primary suite offers a true retreat with a large bathroom and an expansive walk-in closet. Upstairs adds even more flexibility with the option of three full bedrooms or utilizing one as a generous bonus room. Additional features include a tankless water heater, energy-efficient windows throughout, and an extended back patio-perfect for relaxing or entertaining.
About this property
Modern home located in the gated community of The Porches at Ponderosa Estates. This neighborhood offers a beautiful lake and scenic walking trails, creating a peaceful and inviting setting. Versatility defines this thoughtfully designed floor plan, offering multiple options to fit your needs-use it as a 4-bedroom home with a study, a 3-bedroom with a study and large bonus room, or even a 5-bedroom layout. From the moment you arrive, you'll appreciate the sleek modern curb appeal, highlighted by a striking glass garage door. Inside, you're welcomed by a dedicated study and an open-concept living space. The kitchen is a standout, featuring a built-in commercial-grade refrigerator and freezer, stainless steel Frigidaire appliances, and a spacious walk-in pantry. The oversized primary suite offers a true retreat with a large bathroom and an expansive walk-in closet. Upstairs adds even more flexibility with the option of three full bedrooms or utilizing one as a generous bonus room. Additional features include a tankless water heater, energy-efficient windows throughout, and an extended back patio-perfect for relaxing or entertaining.
Features and Additional Information
Baths
Presented By Wichita-Plaza Relocation Director



Area Information
Oklahoma | Oklahoma County |
Schools in the Area
-
turned_in
Elementary SchoolStone Ridge ES
-
turned_in
Middle SchoolPiedmont MS
-
turned_in
High SchoolPiedmont HS
Want to See More Listings in the Area?
Brokerage: RE/MAX Energy Real Estate