13301 Spruce Valley Drive
About this property
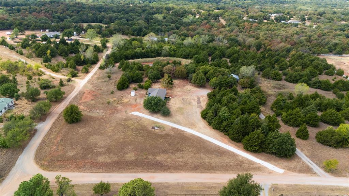
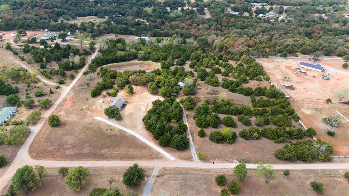
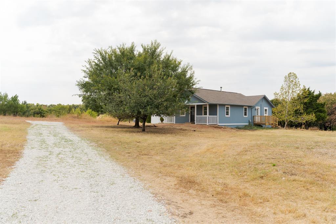
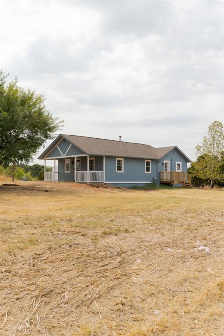
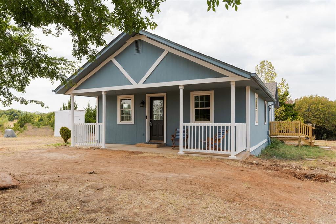
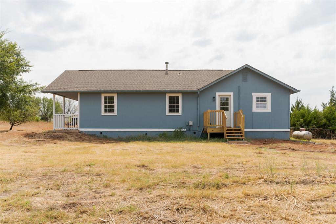
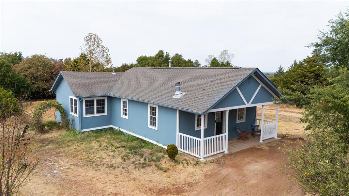
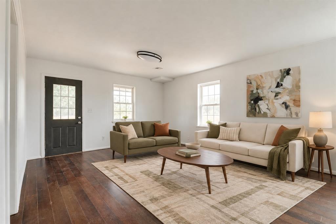
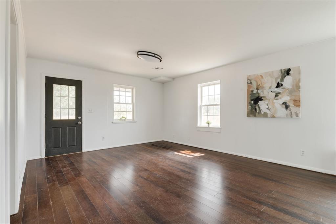
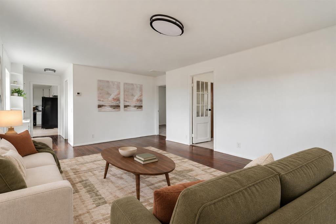
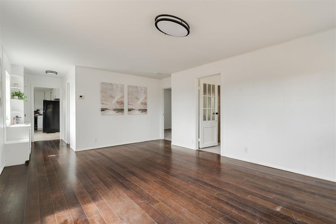
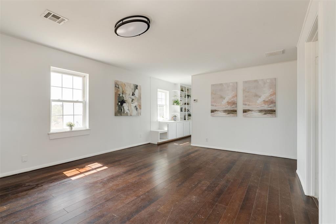
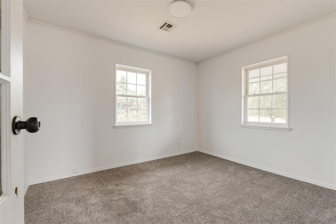
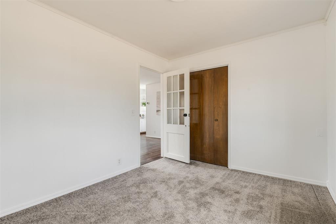
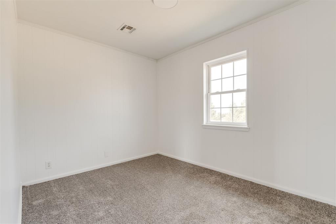
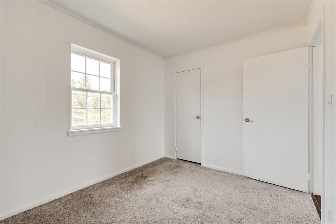
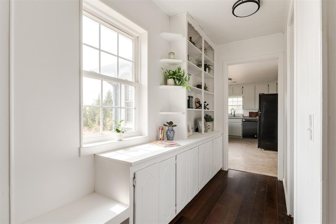
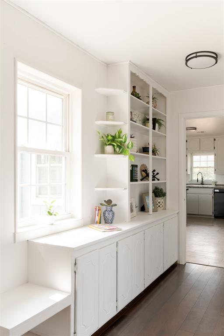
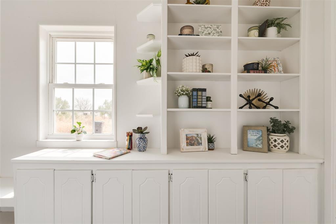
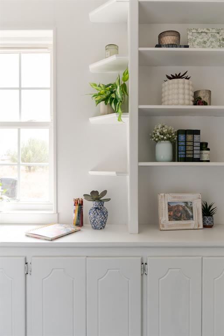
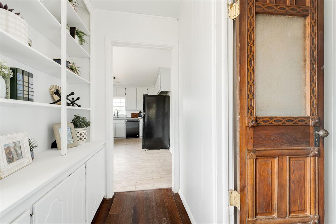
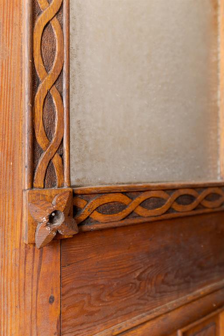
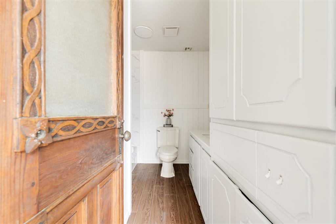
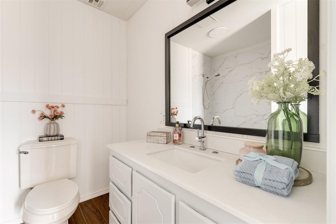
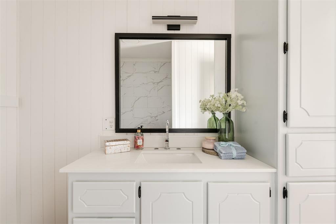
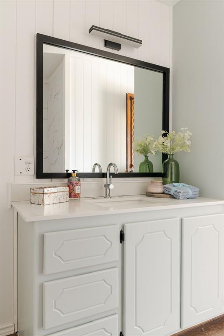
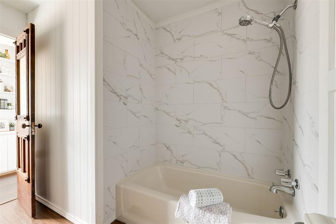
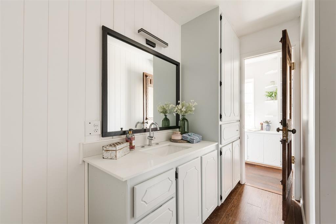
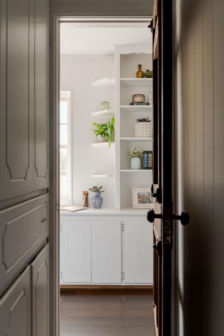
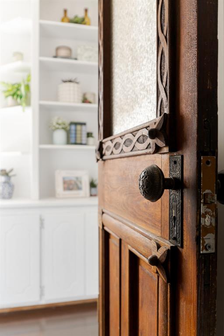
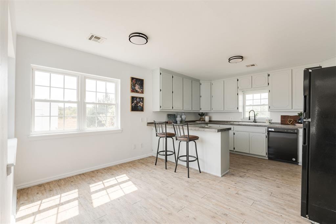
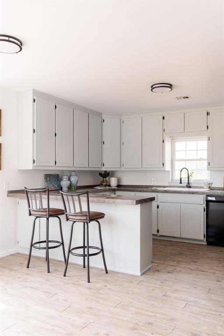
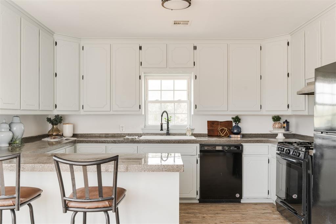
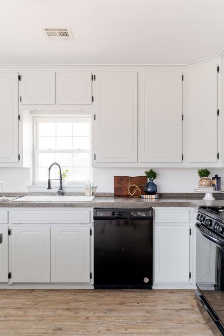
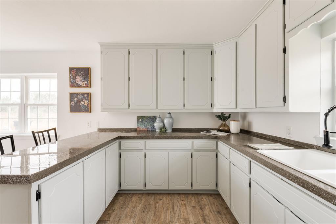
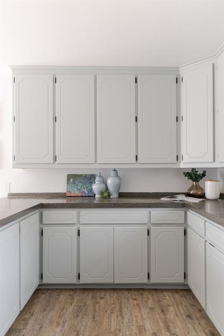
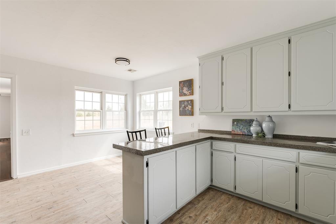
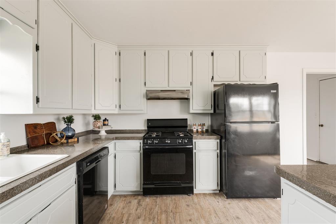
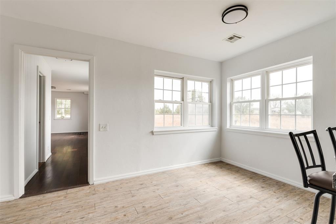
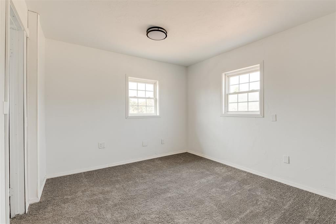
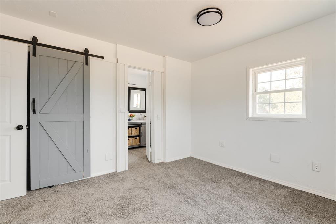
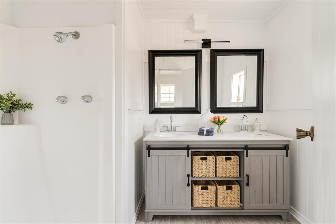
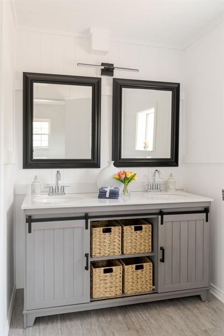
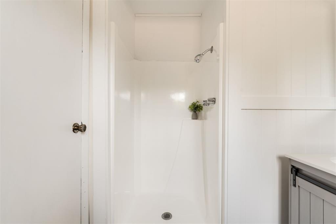
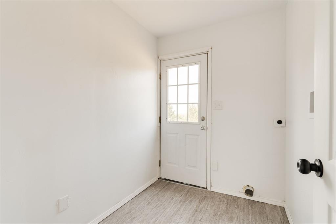
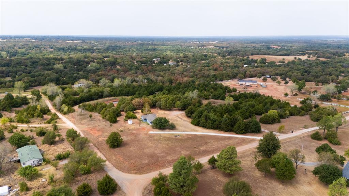
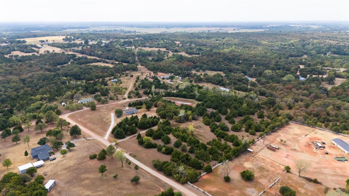
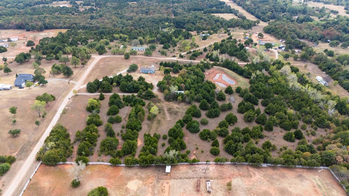
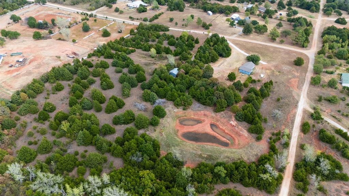
Welcome to 13301 Spruce Valley Dr in Jones, where 10 acres of open pasture and mature trees give you room to spread out in a neighborhood of spacious acreage lots. The home sits on 10 acres, priced at $375,000. Step through the front door to an open living area with dark wood-look flooring, crisp white walls, and natural light pouring through oversized windows. A charming built-in nook with open shelving and a window seat leads you toward the kitchen, where granite-look counters wrap around light cabinetry, a farmhouse-style double sink, a gas range, and a peninsula bar with seating for the group, all opening to a sunny breakfast nook wrapped in windows. The primary suite is positioned with a sliding barn door that opens to an ensuite with a double vanity, sliding barn-door cabinetry with woven basket storage, and a separate walk-in shower. Two more bedrooms offer flexible space for guests or a home office, sharing a full bath with a marble-tile tub and shower combo, and a vintage wooden door that is the centerpiece of the home. Outside, a covered front porch and a side deck let you take in the acreage, a brand new gravel drive, tree-lined views, and your own private pond. A laundry/mudroom off the back of the house leads out to the deck and rounds it all out for those days on the land. Come see it for yourself!
About this property
Welcome to 13301 Spruce Valley Dr in Jones, where 10 acres of open pasture and mature trees give you room to spread out in a neighborhood of spacious acreage lots. The home sits on 10 acres, priced at $375,000. Step through the front door to an open living area with dark wood-look flooring, crisp white walls, and natural light pouring through oversized windows. A charming built-in nook with open shelving and a window seat leads you toward the kitchen, where granite-look counters wrap around light cabinetry, a farmhouse-style double sink, a gas range, and a peninsula bar with seating for the group, all opening to a sunny breakfast nook wrapped in windows. The primary suite is positioned with a sliding barn door that opens to an ensuite with a double vanity, sliding barn-door cabinetry with woven basket storage, and a separate walk-in shower. Two more bedrooms offer flexible space for guests or a home office, sharing a full bath with a marble-tile tub and shower combo, and a vintage wooden door that is the centerpiece of the home. Outside, a covered front porch and a side deck let you take in the acreage, a brand new gravel drive, tree-lined views, and your own private pond. A laundry/mudroom off the back of the house leads out to the deck and rounds it all out for those days on the land. Come see it for yourself!
Features and Additional Information
Baths
Presented By Wichita-Plaza Relocation Director



Area Information
Oklahoma | Oklahoma County |
Schools in the Area
-
turned_in
Elementary SchoolLuther ES
-
turned_in
Middle SchoolLuther MS
-
turned_in
High SchoolLuther HS
Want to See More Listings in the Area?
Brokerage: Shepherds Real Estate