1334 N Coachhouse
About this property
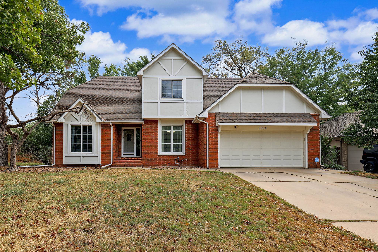
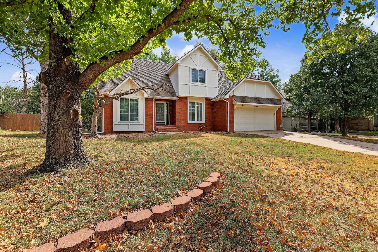
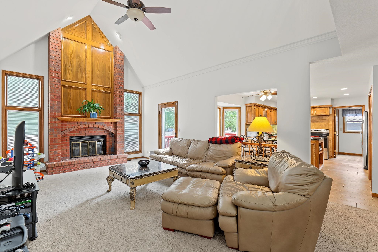
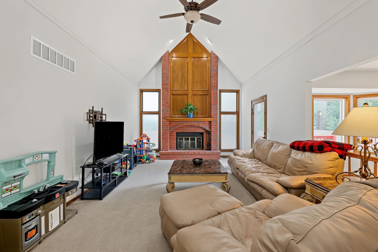
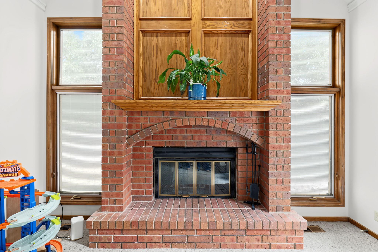
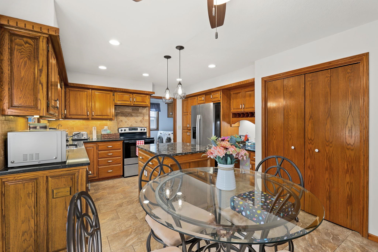
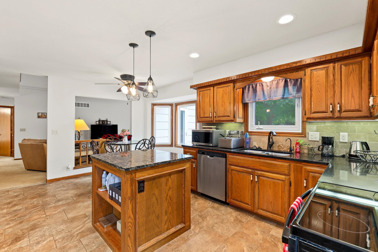
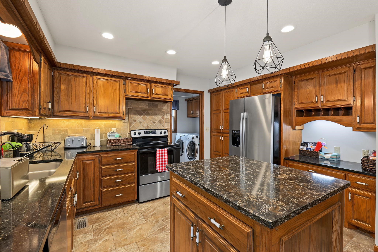
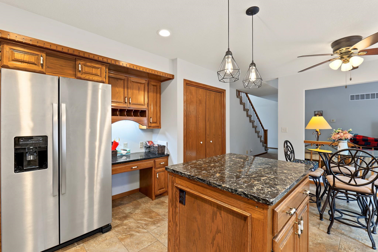
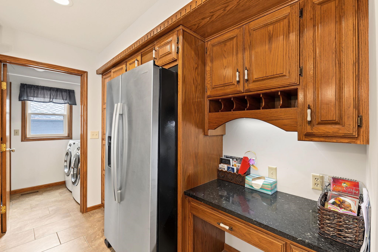
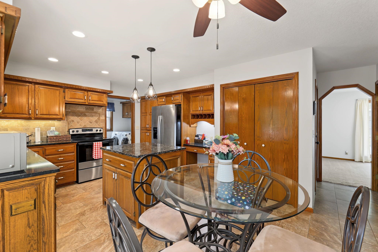
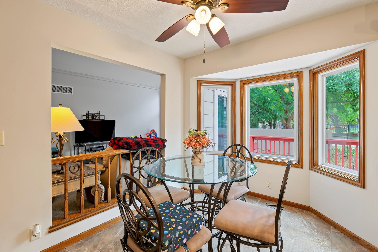
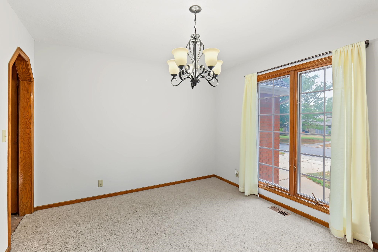
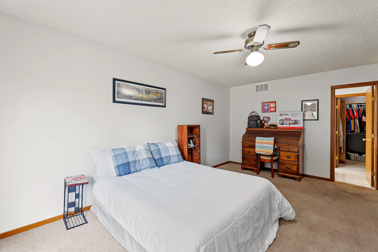
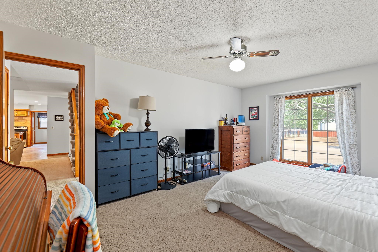
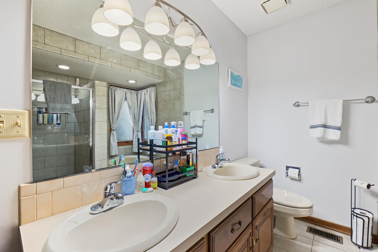
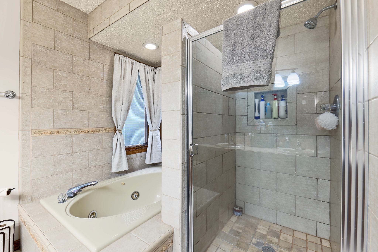
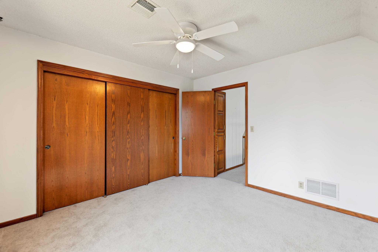
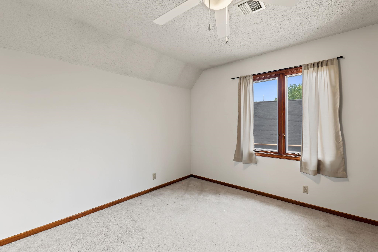
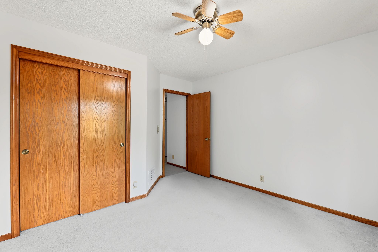
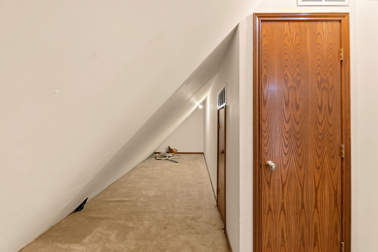
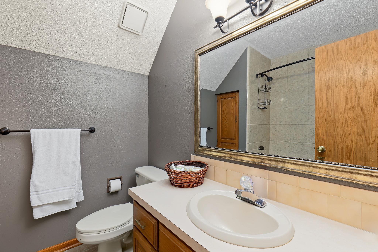
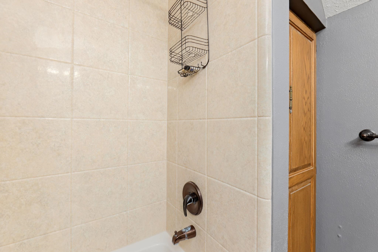
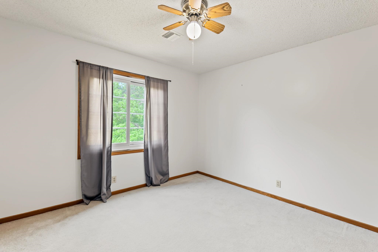
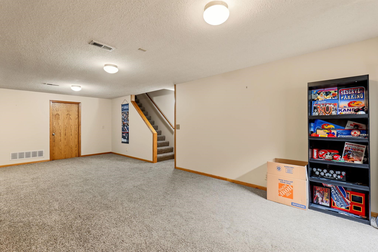
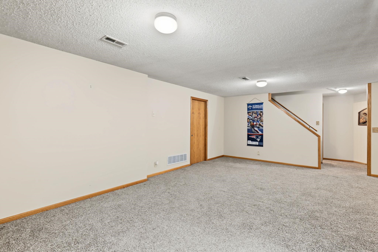
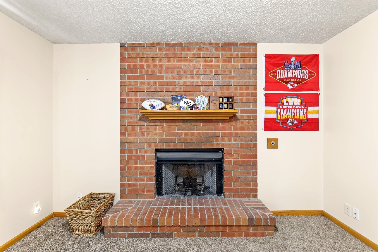
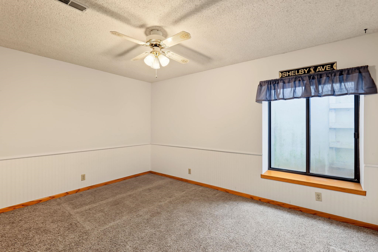
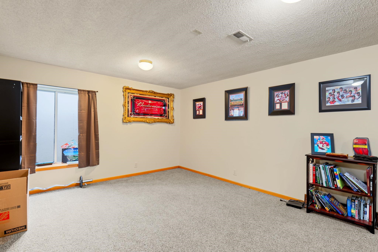
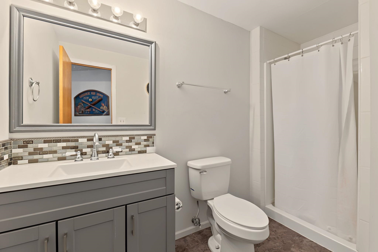
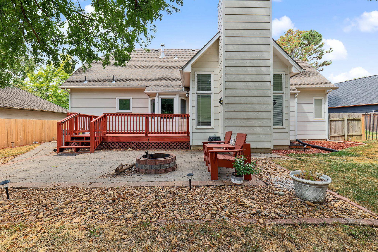
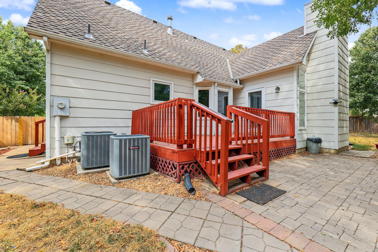
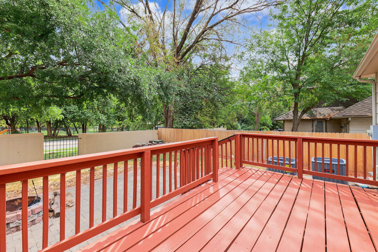
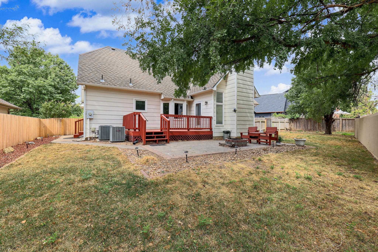
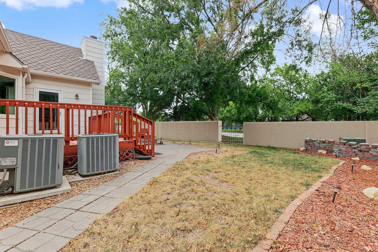
Welcome home to this 5-bedroom, 3.5-bath residence in the highly sought-after Deer Trail neighborhood! Offering a spacious and functional layout, this home combines comfortable living with exceptional community amenities. Step inside to a welcoming foyer that opens to a formal dining room and an impressive living room featuring soaring cathedral ceilings, abundant natural light, and a stunning fireplace as the focal point of the space. The main-floor primary suite provides a private retreat with a spa-like ensuite bath complete with dual vanities, a tiled walk-in shower, whirlpool tub, and spacious walk-in closet. The well-appointed kitchen is designed for both everyday living and entertaining, featuring granite countertops, a center island, pantry cabinet with roll-out shelving, dedicated desk area, and additional storage with an appliance/broom closet. The kitchen flows seamlessly into the informal dining area and living room, creating an open-concept gathering space. A separate laundry room and convenient half bath complete the main level and provide direct access to the backyard. Upstairs, you'll find three generously sized bedrooms, a full bathroom, linen storage, an additional storage room, and an open overlook to the living room below. The finished basement expands your living space with a large family room featuring a second fireplace, an additional bedroom, a full bathroom, and extensive storage areas with built-in shelving. Outside, enjoy your own private backyard oasis complete with a spacious deck, paver patio with firepit, and mature landscaping-perfect for relaxing evenings, entertaining guests, or simply enjoying the peaceful surroundings. As a Deer Trail resident, you'll enjoy access to an incredible 14-acre community common area just steps away. Amenities include a lighted walking trail, swimming pool, tennis courts, disc golf course, par-3 golf course, fishing ponds, playground, and scenic views along Cowskin Creek.
About this property
Welcome home to this 5-bedroom, 3.5-bath residence in the highly sought-after Deer Trail neighborhood! Offering a spacious and functional layout, this home combines comfortable living with exceptional community amenities. Step inside to a welcoming foyer that opens to a formal dining room and an impressive living room featuring soaring cathedral ceilings, abundant natural light, and a stunning fireplace as the focal point of the space. The main-floor primary suite provides a private retreat with a spa-like ensuite bath complete with dual vanities, a tiled walk-in shower, whirlpool tub, and spacious walk-in closet. The well-appointed kitchen is designed for both everyday living and entertaining, featuring granite countertops, a center island, pantry cabinet with roll-out shelving, dedicated desk area, and additional storage with an appliance/broom closet. The kitchen flows seamlessly into the informal dining area and living room, creating an open-concept gathering space. A separate laundry room and convenient half bath complete the main level and provide direct access to the backyard. Upstairs, you'll find three generously sized bedrooms, a full bathroom, linen storage, an additional storage room, and an open overlook to the living room below. The finished basement expands your living space with a large family room featuring a second fireplace, an additional bedroom, a full bathroom, and extensive storage areas with built-in shelving. Outside, enjoy your own private backyard oasis complete with a spacious deck, paver patio with firepit, and mature landscaping-perfect for relaxing evenings, entertaining guests, or simply enjoying the peaceful surroundings. As a Deer Trail resident, you'll enjoy access to an incredible 14-acre community common area just steps away. Amenities include a lighted walking trail, swimming pool, tennis courts, disc golf course, par-3 golf course, fishing ponds, playground, and scenic views along Cowskin Creek.
Features and Additional Information
Baths
Presented By Wichita-Plaza Relocation Director



Area Information
SCKMLS | Sedgwick County | WALNUT CREEK
Schools in the Area
-
turned_in
Elementary SchoolMaize USD266
-
turned_in
Middle SchoolMaize South
-
turned_in
High SchoolMaize South
Want to See More Listings in the Area?
Brokerage: Dreiling Realty & Auction, LLC