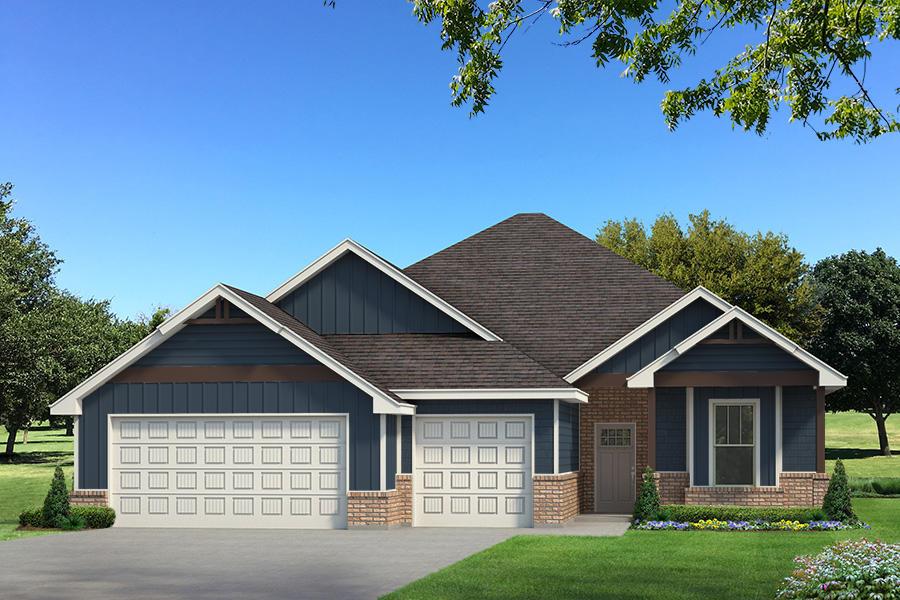
13901 Sw 53rd Street
About this property
This Mallory floor plan includes 2,420 Sq Ft of total living space, which features 2,100 Sq Ft of indoor living space and 320 Sq Ft of outdoor living space. There is also a 645 Sq Ft, three-car garage with carriage doors and an in-ground storm shelter installed. This incredibly spacious home welcomes 4 bedrooms, 2 bathrooms, a mudroom featuring a mudbench, utility room featuring a utility sink, and 2 covered patios. The oversized kitchen boasts a straight kitchen island with a trash can pullout, custom-built cabinets to the ceiling, stainless steel appliances, including a 5-burner cooktop, cabinet hardware throughout, exclusive pendant lighting, 3 CM countertops, upgraded kitchen backsplash, a corner pantry, and wood-look tile flooring. Dining room features double windows. The well-lit living room welcomes a corner stacked stone gas fireplace with three 7' windows to complement, Cat6 wiring, rocker switches throughout, and high ceilings with a coffered detail and a ceiling fan. Behind this area lies the primary suite. This bedroom spotlights a sloped ceiling with a ceiling fan, carpeted flooring, and two large windows. The attached primary bathroom welcomes a dual sinky vanity with framed mirrors, 3 CM countertops, tile flooring, a free-standing tub, a private water closet, a European walk-in shower, and an expansive primary closet. All secondary bedrooms rest towards the front of the home and embrace carpeted flooring, windows, high ceilings with ceiling fans, and spacious closets. This covered outdoor living area features a 4' back patio extension, a wood-burning fireplace, a gas line, and a TV hookup. Other incredible amenities featured in this new home include healthy home technology, a tankless water heater, R-44 insulation, and so much more!
About this property
This Mallory floor plan includes 2,420 Sq Ft of total living space, which features 2,100 Sq Ft of indoor living space and 320 Sq Ft of outdoor living space. There is also a 645 Sq Ft, three-car garage with carriage doors and an in-ground storm shelter installed. This incredibly spacious home welcomes 4 bedrooms, 2 bathrooms, a mudroom featuring a mudbench, utility room featuring a utility sink, and 2 covered patios. The oversized kitchen boasts a straight kitchen island with a trash can pullout, custom-built cabinets to the ceiling, stainless steel appliances, including a 5-burner cooktop, cabinet hardware throughout, exclusive pendant lighting, 3 CM countertops, upgraded kitchen backsplash, a corner pantry, and wood-look tile flooring. Dining room features double windows. The well-lit living room welcomes a corner stacked stone gas fireplace with three 7' windows to complement, Cat6 wiring, rocker switches throughout, and high ceilings with a coffered detail and a ceiling fan. Behind this area lies the primary suite. This bedroom spotlights a sloped ceiling with a ceiling fan, carpeted flooring, and two large windows. The attached primary bathroom welcomes a dual sinky vanity with framed mirrors, 3 CM countertops, tile flooring, a free-standing tub, a private water closet, a European walk-in shower, and an expansive primary closet. All secondary bedrooms rest towards the front of the home and embrace carpeted flooring, windows, high ceilings with ceiling fans, and spacious closets. This covered outdoor living area features a 4' back patio extension, a wood-burning fireplace, a gas line, and a TV hookup. Other incredible amenities featured in this new home include healthy home technology, a tankless water heater, R-44 insulation, and so much more!
Features and Additional Information
Baths
Presented By Wichita-Plaza Relocation Director



Area Information
Canadian | Canadian County |
Schools in the Area
-
turned_in
Elementary SchoolMustang Lakehoma ES
-
turned_in
Middle SchoolMeadow Brook Intermediate School
-
turned_in
High SchoolMustang HS
Want to See More Listings in the Area?
Brokerage: Premium Prop Llc