15416 Addison Lane
About this property
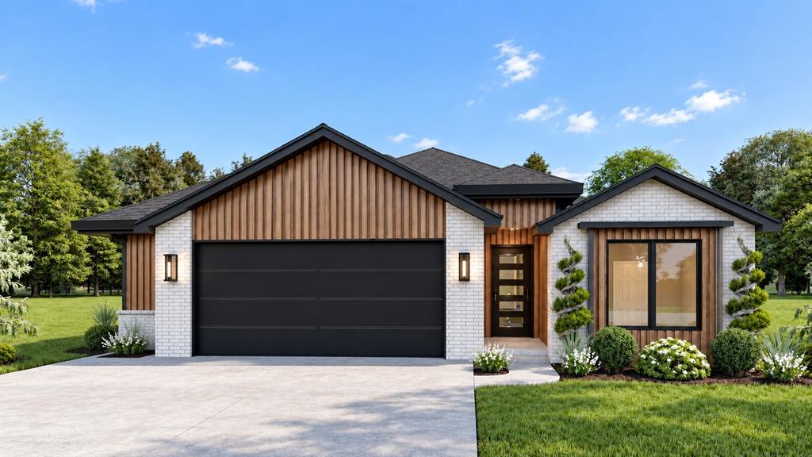
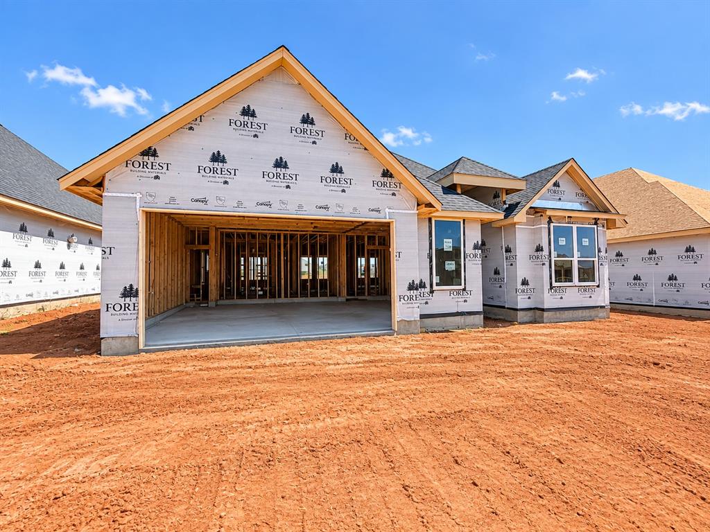
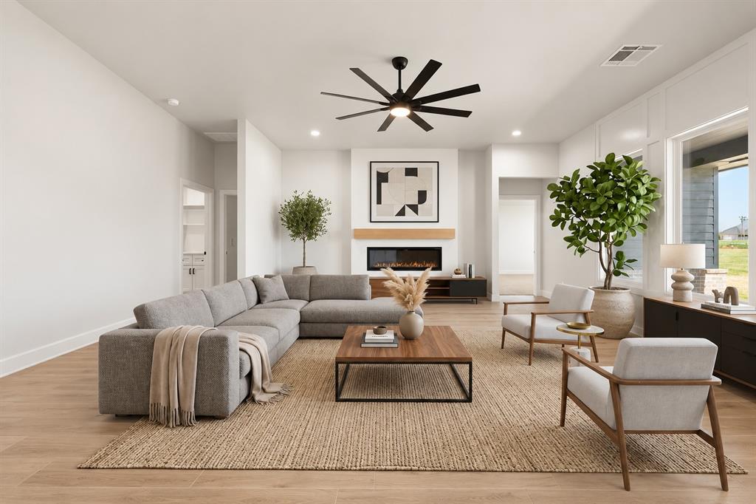
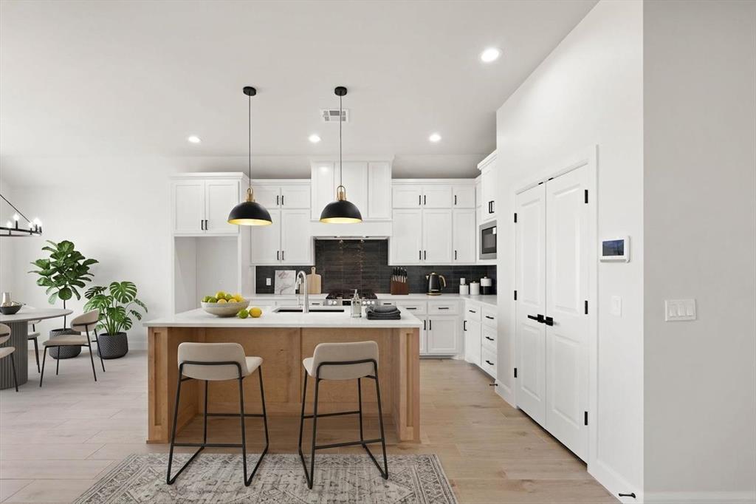
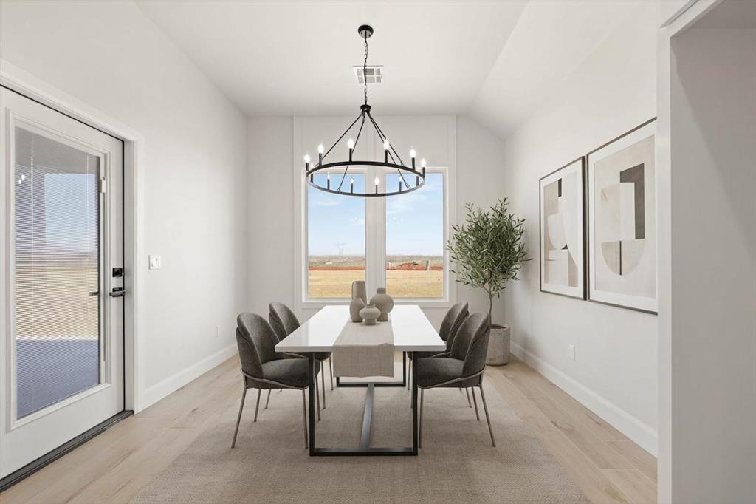
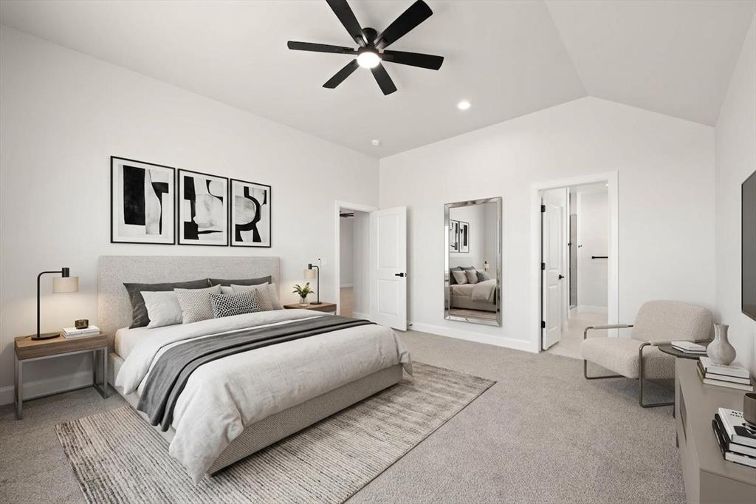
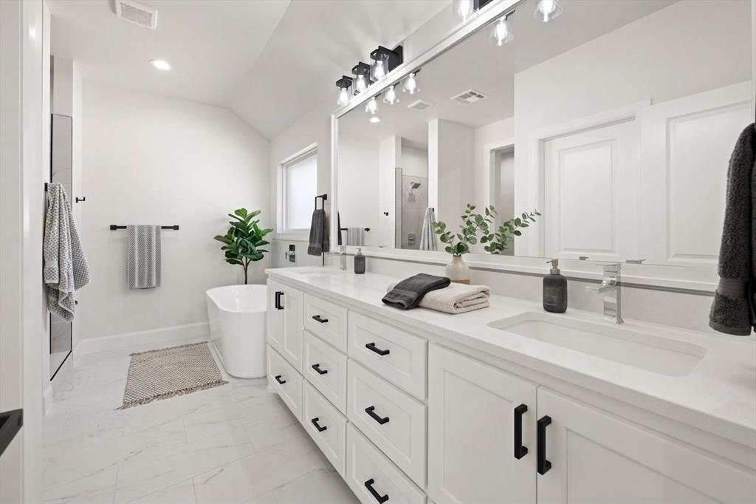
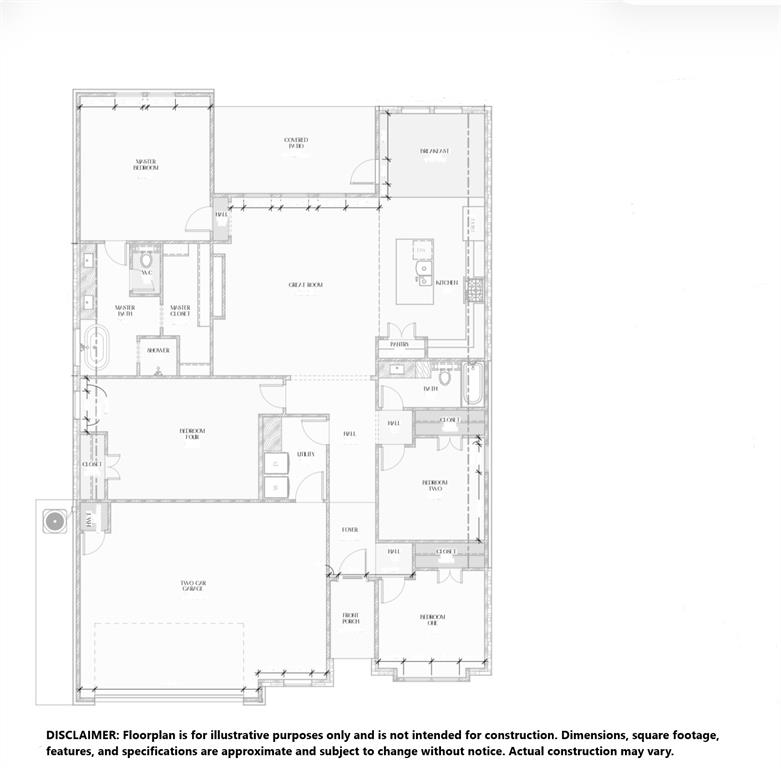
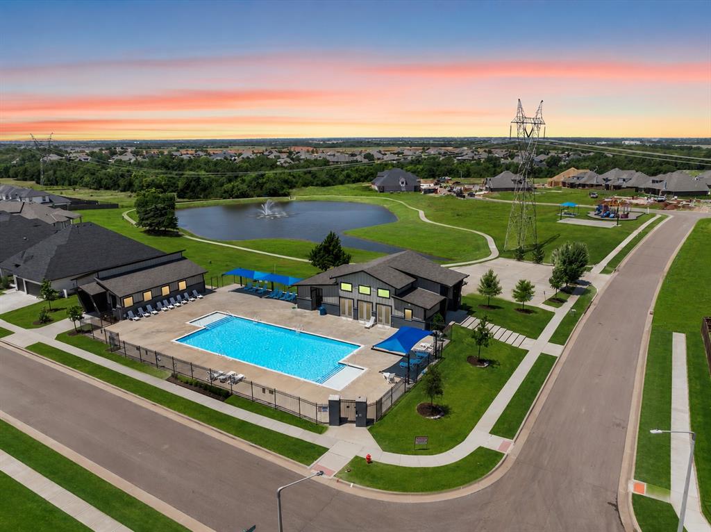
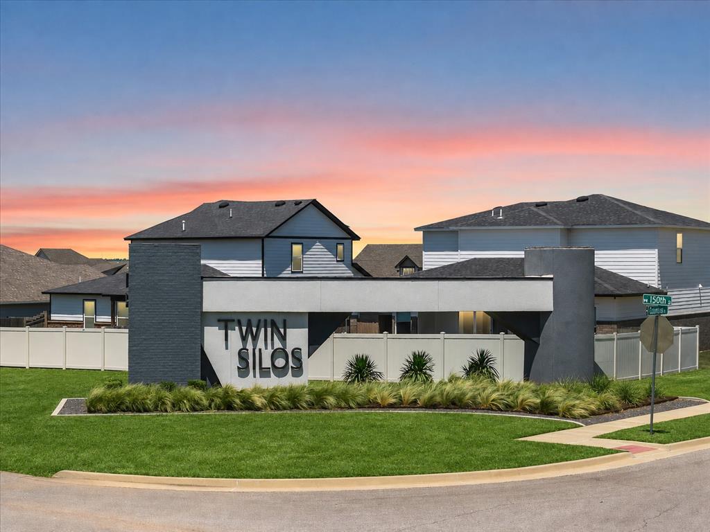
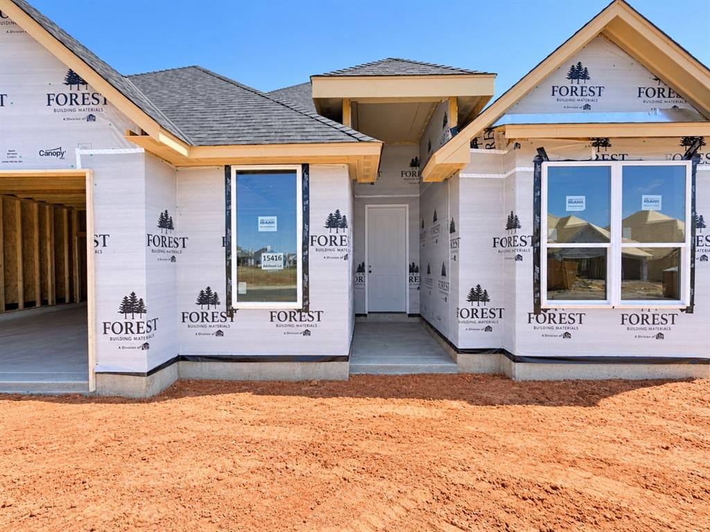
Welcome to your new home - The Summit Plan at 15416 Addison Lane in Twin Silos, a new home in the highly sought-after Deer Creek comunity. Sleek modern exterior set the stage for the stylish living found inside. Step through the front door into a light-filled, open-concept floor plan designed for both everyday comfort and entertaining. The spacious living room flows seamlessly into the kitchen, creating an inviting gathering space for family and friends. The kitchen features abundant cabinetry, generous counter space, a pantry, and stainless steel appliances including a gar range, combining modern style with everyday functionality. Trendy design elements and thoughtfully selected finishes add an upscale touch throughout the home. The private primary suite offers a peaceful retreat with a spa-inspired bathroom featuring a relaxing soaking tub and a beautifully tiled walk-in shower with premium finishes. Generously sized secondary bedrooms provide plenty of space for family, guests, a home office, or hobbies. An oversized two-car garage provides additional room for vehicles and storage. Outdoor living is just as inviting, with a covered back porch that's perfect for evening relaxation. Picture yourself watching Oklahoma sunsets fade into the horizon while enjoying the peaceful atmosphere of your own backyard. Every detail has been carefully considered, including premium features such as zoned sprinkler system, pre-wiring for a security system, & a high-efficiency tankless water heater. Living in Twin Silos means more than just a home, you'll also enjoy resort-style community amenities. Take advantage of the pool, playground, & a basketball court. With placement in the highly sought-after Deer Creek School District, this neighborhood has it all. Staged photos reflect a similar floor plan with alternate finishes. Limited-Time Welcome Home!
About this property
Welcome to your new home - The Summit Plan at 15416 Addison Lane in Twin Silos, a new home in the highly sought-after Deer Creek comunity. Sleek modern exterior set the stage for the stylish living found inside. Step through the front door into a light-filled, open-concept floor plan designed for both everyday comfort and entertaining. The spacious living room flows seamlessly into the kitchen, creating an inviting gathering space for family and friends. The kitchen features abundant cabinetry, generous counter space, a pantry, and stainless steel appliances including a gar range, combining modern style with everyday functionality. Trendy design elements and thoughtfully selected finishes add an upscale touch throughout the home. The private primary suite offers a peaceful retreat with a spa-inspired bathroom featuring a relaxing soaking tub and a beautifully tiled walk-in shower with premium finishes. Generously sized secondary bedrooms provide plenty of space for family, guests, a home office, or hobbies. An oversized two-car garage provides additional room for vehicles and storage. Outdoor living is just as inviting, with a covered back porch that's perfect for evening relaxation. Picture yourself watching Oklahoma sunsets fade into the horizon while enjoying the peaceful atmosphere of your own backyard. Every detail has been carefully considered, including premium features such as zoned sprinkler system, pre-wiring for a security system, & a high-efficiency tankless water heater. Living in Twin Silos means more than just a home, you'll also enjoy resort-style community amenities. Take advantage of the pool, playground, & a basketball court. With placement in the highly sought-after Deer Creek School District, this neighborhood has it all. Staged photos reflect a similar floor plan with alternate finishes. Limited-Time Welcome Home!
Features and Additional Information
Baths
Presented By Wichita-Plaza Relocation Director



Area Information
Oklahoma | Oklahoma County |
Schools in the Area
-
turned_in
Elementary SchoolRose Union ES
-
turned_in
Middle SchoolDeer Creek MS
-
turned_in
High SchoolDeer Creek HS
Want to See More Listings in the Area?
Brokerage: Chinowth & Cohen