1555 S Gillette Avenue
About this property
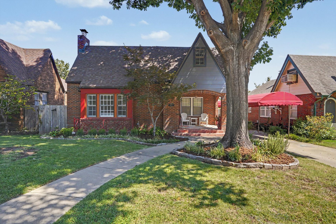
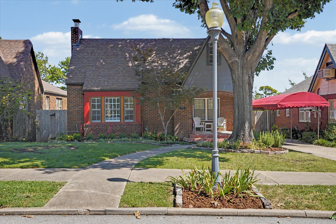
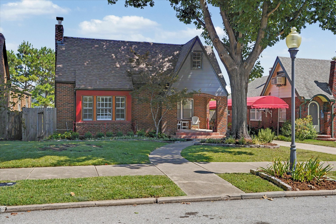
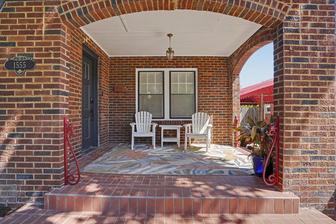
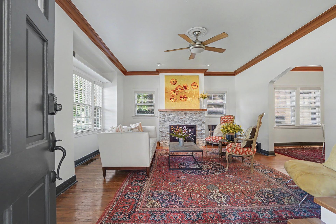
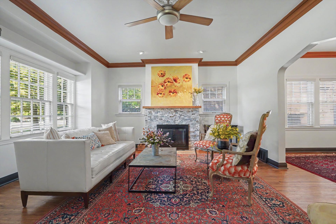
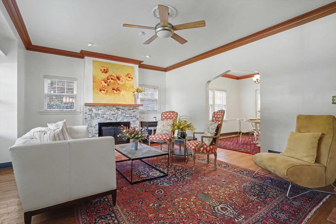
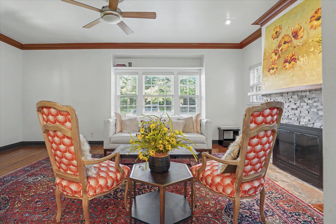
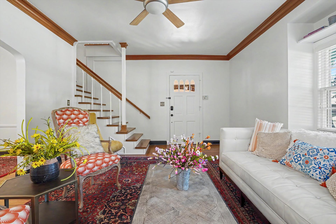
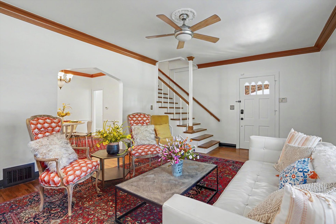
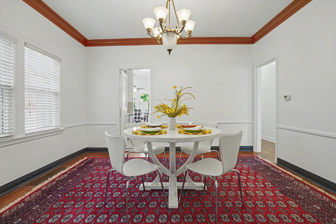
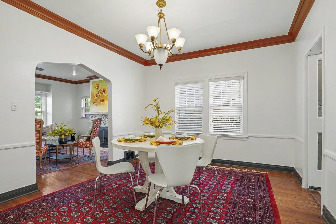
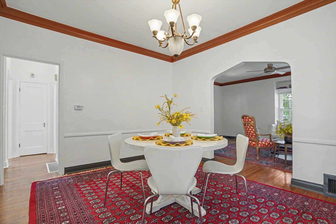
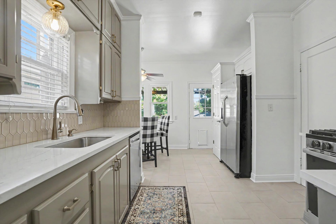
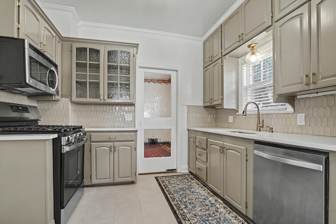
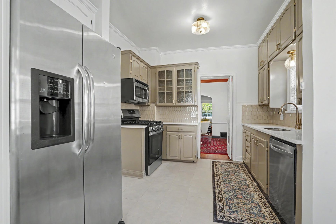
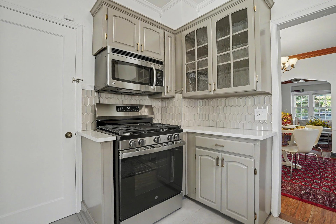
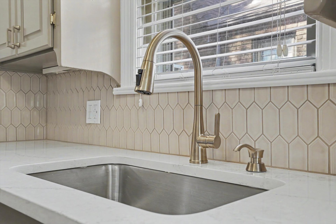
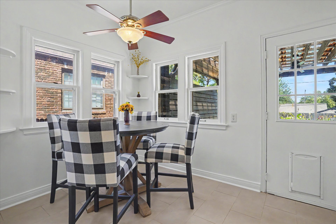
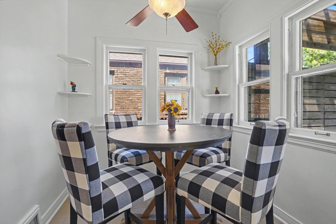
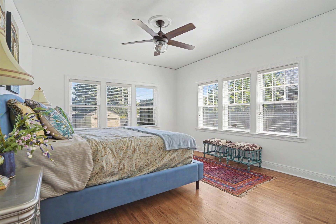
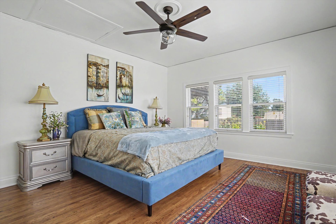
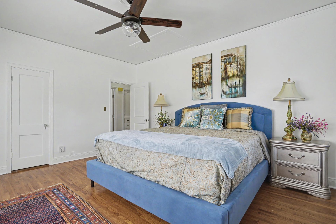
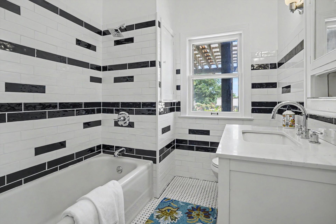
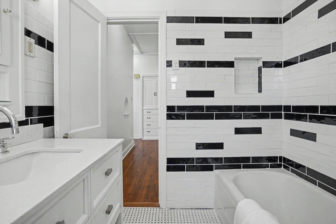
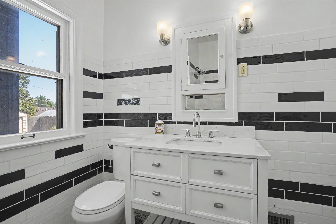
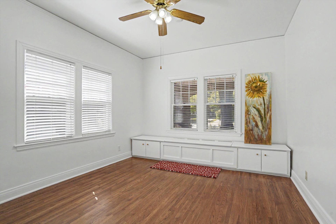
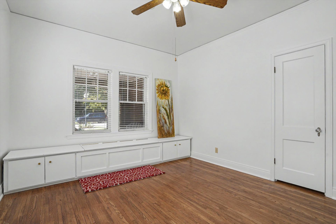
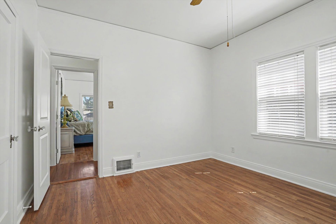
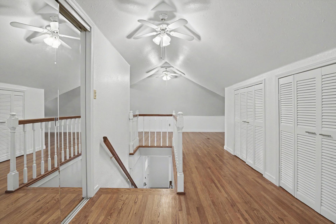
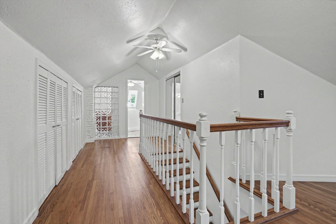
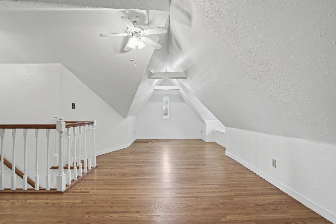
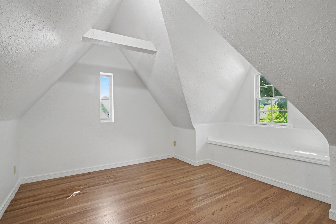
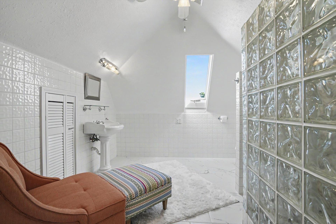
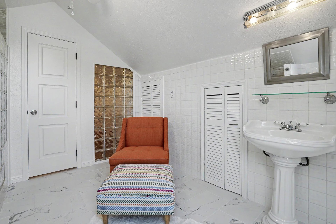
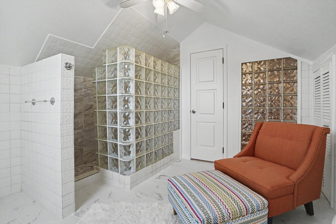
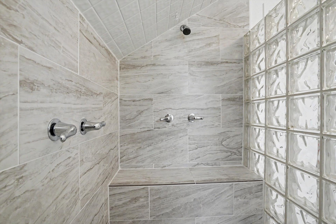
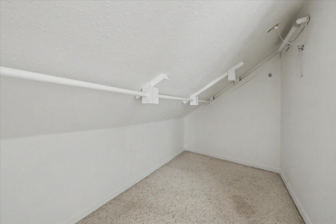
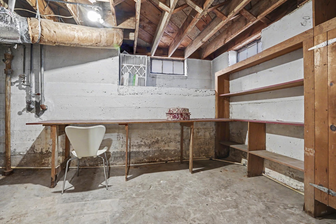
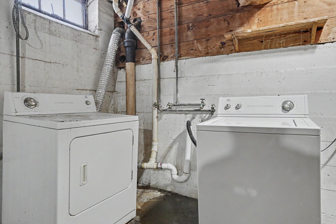
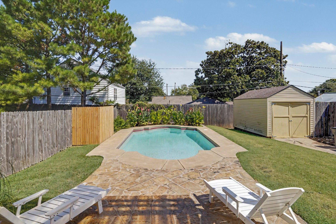
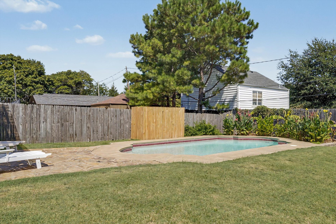
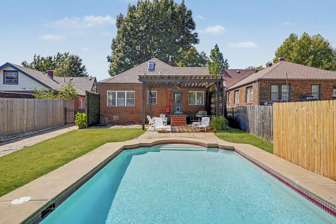
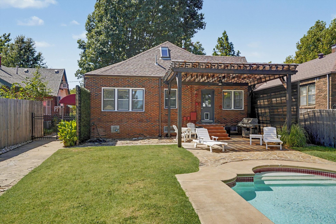
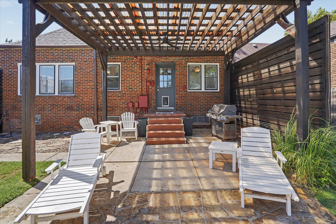
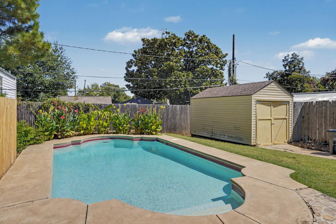
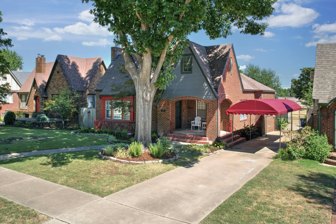
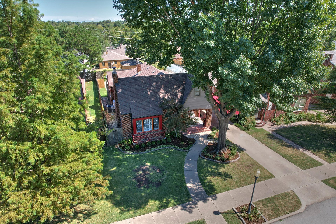
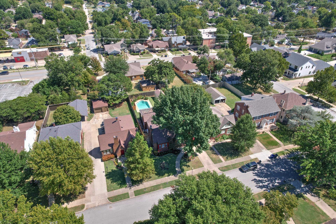
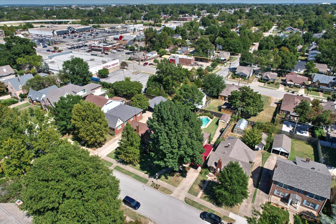
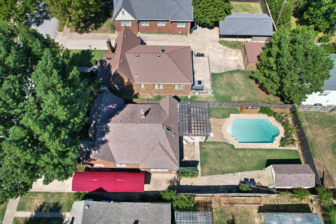
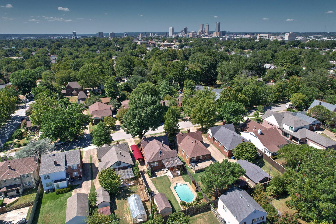
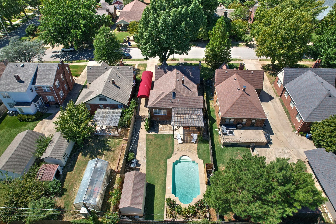
Welcome to 1555 S Gillette Ave, a charming 1920s bungalow with lots of recent upgrades, tucked away on a quiet street in Midtown's Gillette Historic District! Blending classic character with thoughtful updates, this 3-bedroom, 2-bathroom home offers inviting living spaces, a beautifully remodeled kitchen, and an incredible backyard retreat. The main level features original hardwood floors, a spacious living room with a gas-log fireplace, and a formal dining room that flows seamlessly into the kitchen and first-level bedrooms and remodeled hall bathroom. The fully remodeled kitchen showcases brand new luxury quartz countertops, handmade backsplash tile, tile flooring, painted cabinets, and 5 burner GE convection oven. Breakfast nook looks out to backyard and swimming pool. Upstairs, the entire level is dedicated as a vaulted and spacious primary suite. The primary bathroom is filled with natural light and features a vintage glass-block shower, and the suite itself offers multiple closet spaces and a built-in desk/office area. Brand new upstairs HVAC system and ductwork! Step outside to the large fully fenced backyard, where privacy and entertaining come together. Stunning in-ground Gunite pool with new pool pump! New covered pergola and new wooden privacy walls create an ideal setting for summer gatherings, relaxing afternoons, and memorable evenings! A full basement with laundry adds valuable storage and utility space. Conveniently located near Cherry Street and Utica Square's shopping, entertainment, and amenities, this home offers a rare combination of character, comfort, and outdoor living. Zoned for Council Oak Elementary School. Don't miss the opportunity to make this home your own!
About this property
Welcome to 1555 S Gillette Ave, a charming 1920s bungalow with lots of recent upgrades, tucked away on a quiet street in Midtown's Gillette Historic District! Blending classic character with thoughtful updates, this 3-bedroom, 2-bathroom home offers inviting living spaces, a beautifully remodeled kitchen, and an incredible backyard retreat. The main level features original hardwood floors, a spacious living room with a gas-log fireplace, and a formal dining room that flows seamlessly into the kitchen and first-level bedrooms and remodeled hall bathroom. The fully remodeled kitchen showcases brand new luxury quartz countertops, handmade backsplash tile, tile flooring, painted cabinets, and 5 burner GE convection oven. Breakfast nook looks out to backyard and swimming pool. Upstairs, the entire level is dedicated as a vaulted and spacious primary suite. The primary bathroom is filled with natural light and features a vintage glass-block shower, and the suite itself offers multiple closet spaces and a built-in desk/office area. Brand new upstairs HVAC system and ductwork! Step outside to the large fully fenced backyard, where privacy and entertaining come together. Stunning in-ground Gunite pool with new pool pump! New covered pergola and new wooden privacy walls create an ideal setting for summer gatherings, relaxing afternoons, and memorable evenings! A full basement with laundry adds valuable storage and utility space. Conveniently located near Cherry Street and Utica Square's shopping, entertainment, and amenities, this home offers a rare combination of character, comfort, and outdoor living. Zoned for Council Oak Elementary School. Don't miss the opportunity to make this home your own!
Features and Additional Information
Baths
Presented By Wichita-Plaza Relocation Director



Area Information
| Tulsa County | Hoppings addn
Schools in the Area
-
turned_in
Elementary School
-
turned_in
Middle School
-
turned_in
High School
Want to See More Listings in the Area?
Brokerage: MORE Agency