In-Person
15613 Woodleaf Lane
About this property
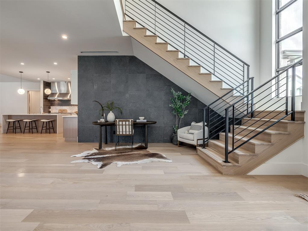
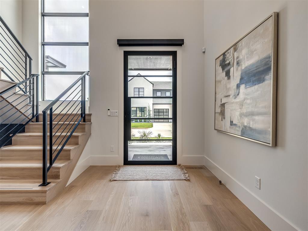
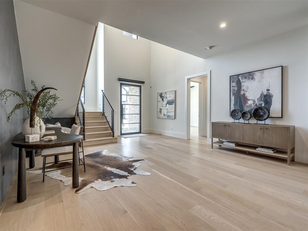
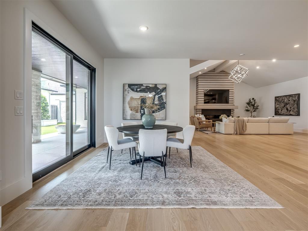
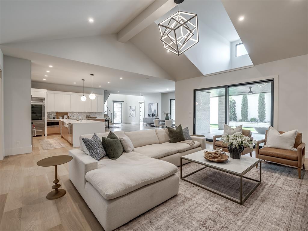
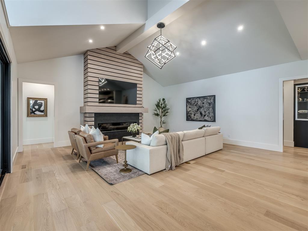
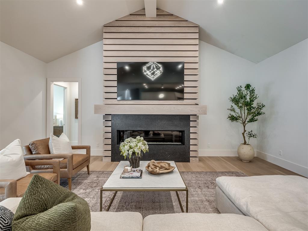
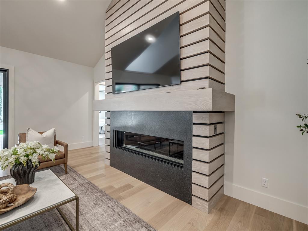
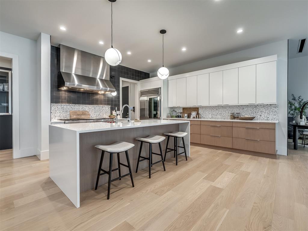
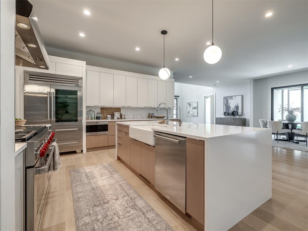
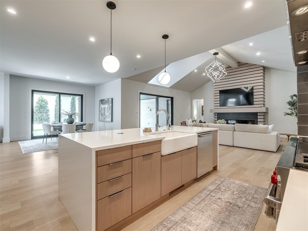
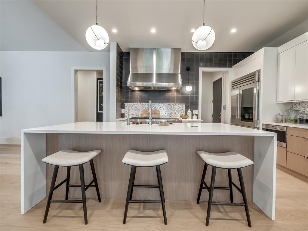
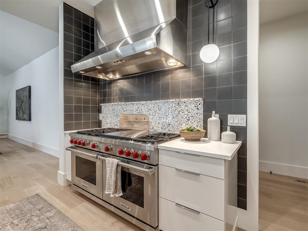
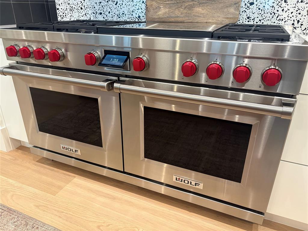
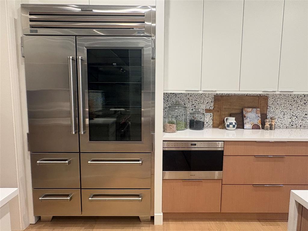
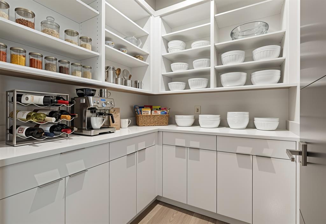
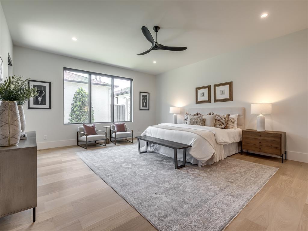
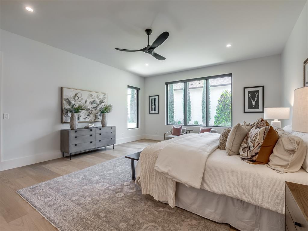
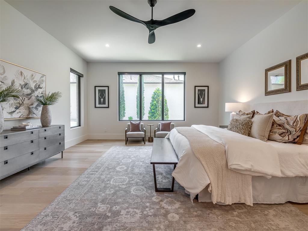
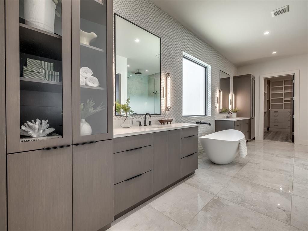
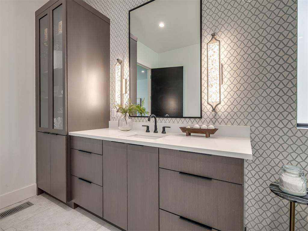
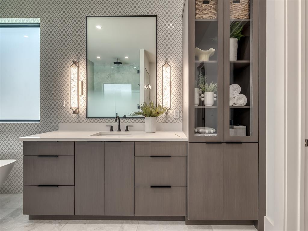
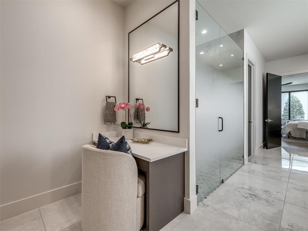
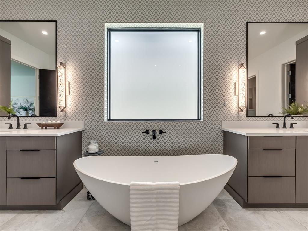
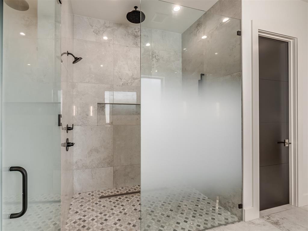
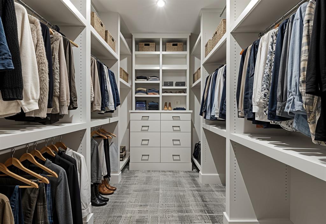
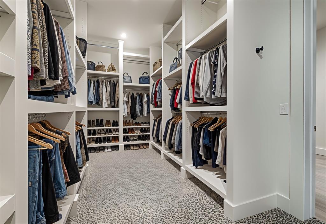
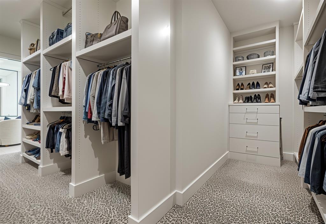
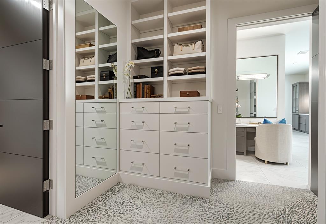
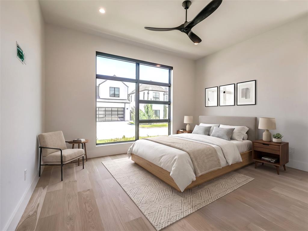
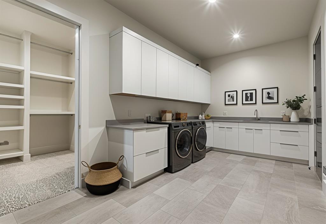
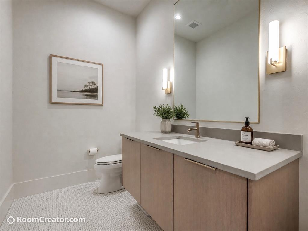
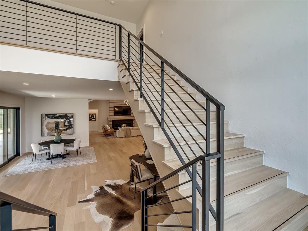
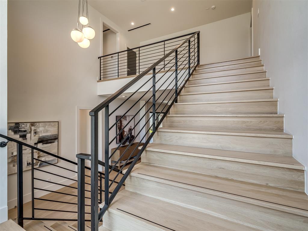
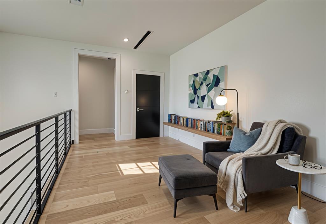
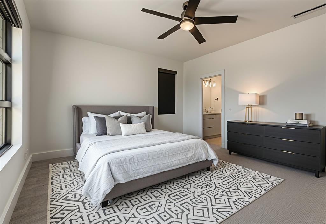
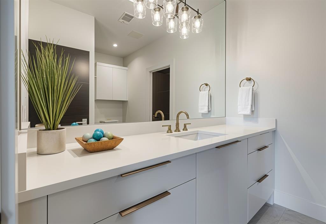
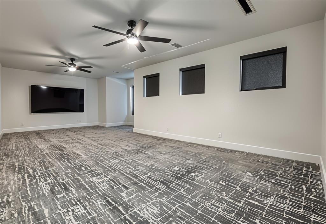
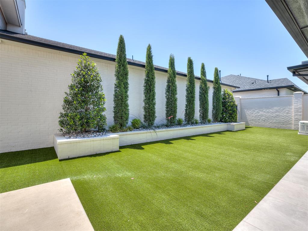
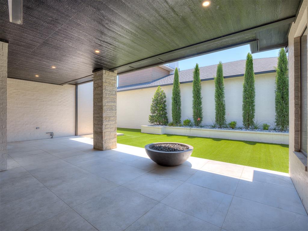
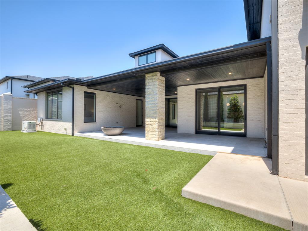
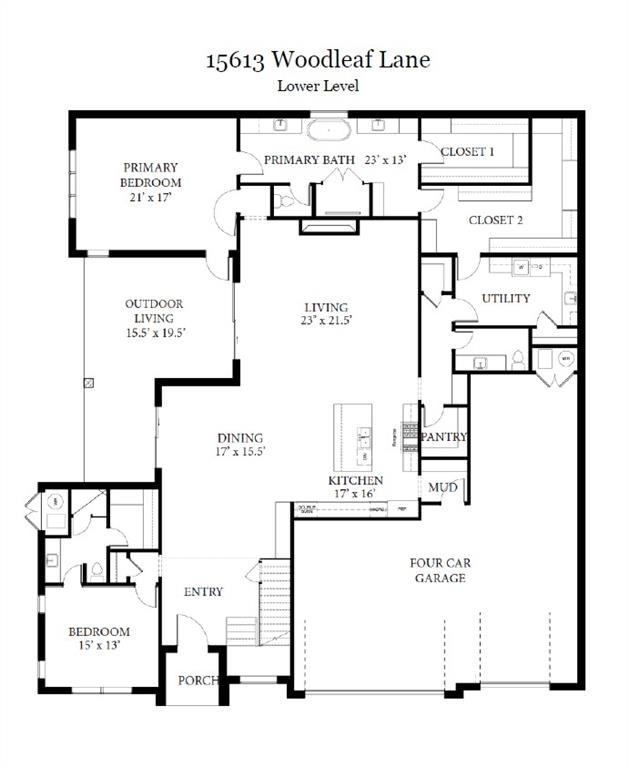
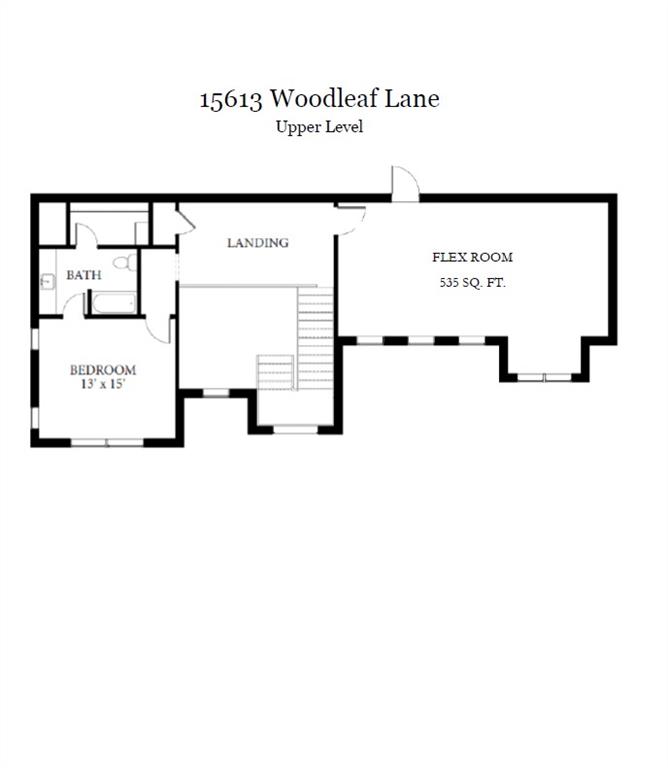
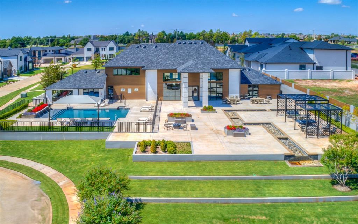
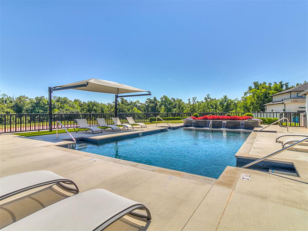
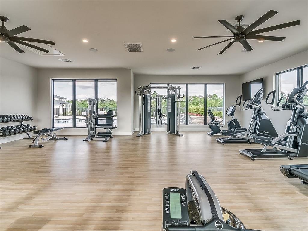
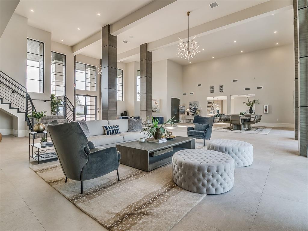
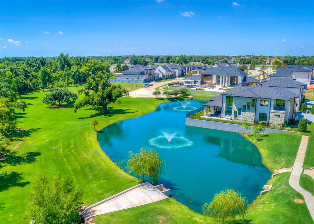
SELLER OFFERING 1% CONCESSION! (Use it to buy-down that interest rate or for closing costs or prepaids) Nestled within the gated enclave of Waterstone, this architectural masterpiece seamlessly blends high-end design with effortless, lock-and-leave convenience. The residence is positioned on a quiet street, ensuring a pristine and tranquil environment in one of the most premier neighborhoods in Edmond. Designed for the serious epicurean, the chef's kitchen serves as the home's anchor, boasting a premier Wolf and Sub-Zero appliance suite, Cambria quartz countertops, a waterfall-edge island, and premium WoodMode furniture-grade cabinetry that transitions into an expansive walk-in pantry. Wide-plank white oak flooring, designer lighting profiles, and curated neutral tones elevate the open-concept footprint, flowing effortlessly into an outdoor oasis featuring a private side courtyard with premium, easy-care turf and a sprawling patio with an integrated fire pit perfect for extended entertaining. The primary wing is a sun-drenched, spa-inspired sanctuary featuring direct access to the covered veranda, an oversized zero-entry shower, a freestanding soaking tub, a dedicated makeup station, and dual boutique-style wardrobe closets with customizable shelving. Two additional en-suite guest bedrooms with custom walk-in built-ins flank a flexible bonus space-ideal for a media lounge or executive office-while the home's mechanical footprint boasts elite engineering, including spray foam insulation, an epoxy-coated 4-car garage, a high-impact roof, dual tankless water heaters, above ground storm shelter, and a whole-home Generac generator for peace of mind. Completing this unparalleled lifestyle, the Waterstone community provides exclusive access to a 5,000+ sq ft clubhouse, a resort-style pool, a high-tech fitness center, a commercial-grade golf simulator, and meticulously manicured wooded common areas and ponds.
About this property
SELLER OFFERING 1% CONCESSION! (Use it to buy-down that interest rate or for closing costs or prepaids) Nestled within the gated enclave of Waterstone, this architectural masterpiece seamlessly blends high-end design with effortless, lock-and-leave convenience. The residence is positioned on a quiet street, ensuring a pristine and tranquil environment in one of the most premier neighborhoods in Edmond. Designed for the serious epicurean, the chef's kitchen serves as the home's anchor, boasting a premier Wolf and Sub-Zero appliance suite, Cambria quartz countertops, a waterfall-edge island, and premium WoodMode furniture-grade cabinetry that transitions into an expansive walk-in pantry. Wide-plank white oak flooring, designer lighting profiles, and curated neutral tones elevate the open-concept footprint, flowing effortlessly into an outdoor oasis featuring a private side courtyard with premium, easy-care turf and a sprawling patio with an integrated fire pit perfect for extended entertaining. The primary wing is a sun-drenched, spa-inspired sanctuary featuring direct access to the covered veranda, an oversized zero-entry shower, a freestanding soaking tub, a dedicated makeup station, and dual boutique-style wardrobe closets with customizable shelving. Two additional en-suite guest bedrooms with custom walk-in built-ins flank a flexible bonus space-ideal for a media lounge or executive office-while the home's mechanical footprint boasts elite engineering, including spray foam insulation, an epoxy-coated 4-car garage, a high-impact roof, dual tankless water heaters, above ground storm shelter, and a whole-home Generac generator for peace of mind. Completing this unparalleled lifestyle, the Waterstone community provides exclusive access to a 5,000+ sq ft clubhouse, a resort-style pool, a high-tech fitness center, a commercial-grade golf simulator, and meticulously manicured wooded common areas and ponds.
Features and Additional Information
Baths
Presented By Wichita-Plaza Relocation Director



Area Information
Oklahoma | Oklahoma County |
Schools in the Area
-
turned_in
Elementary SchoolCharles Haskell ES
-
turned_in
Middle SchoolSummit MS
-
turned_in
High SchoolSanta Fe HS
Want to See More Listings in the Area?
Brokerage: Central Plains Real Estate