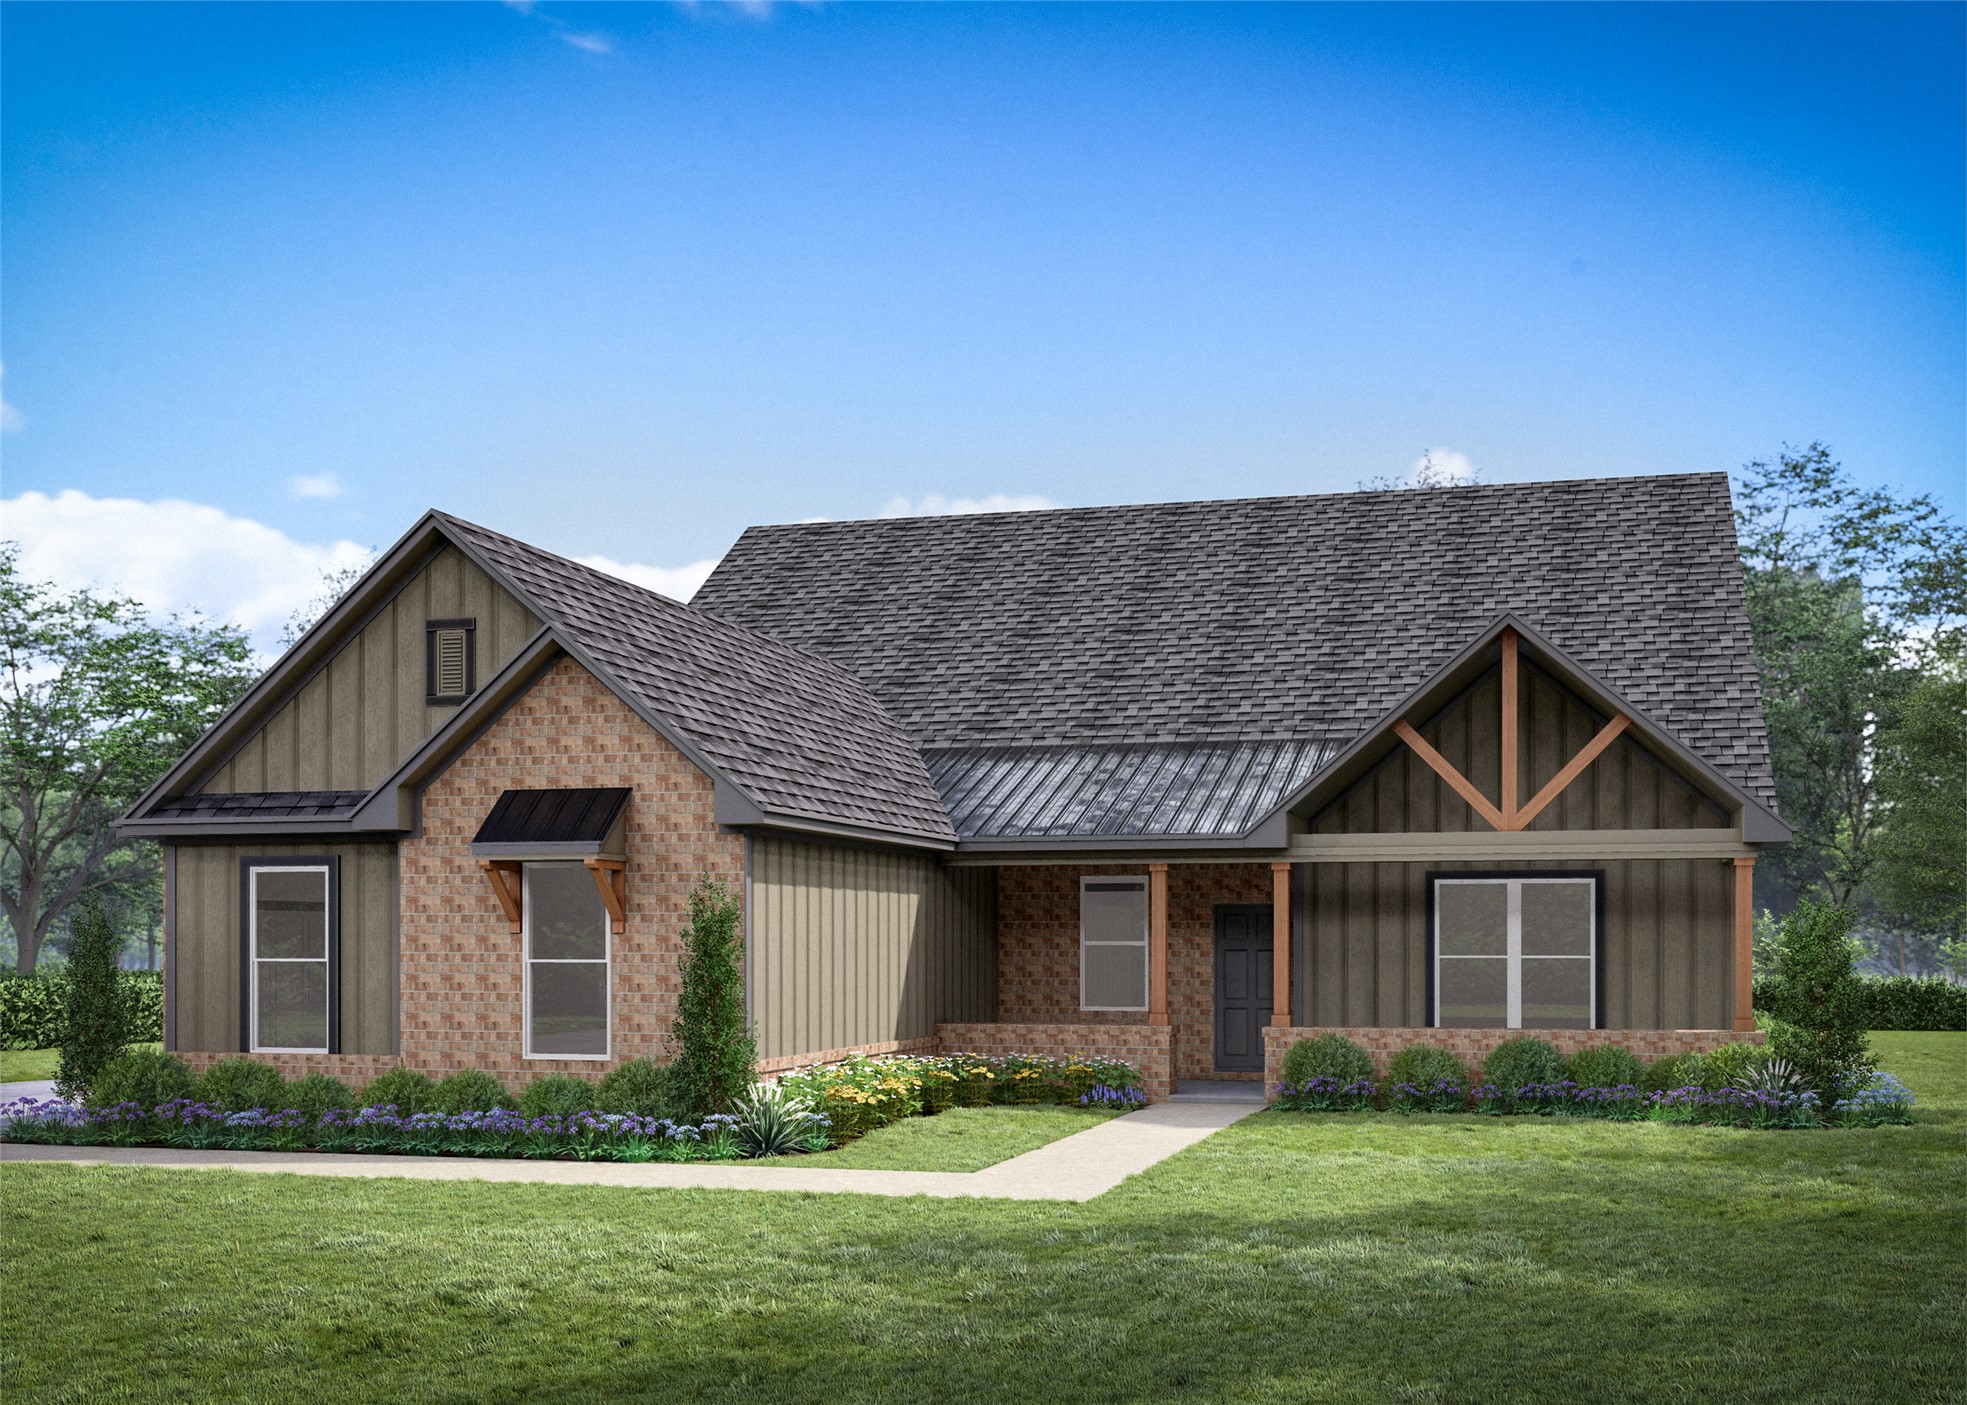
16319 E 102nd Street North
About this property
The Augusta is a spacious single-story home designed for comfortable, effortless everyday living. Its open-concept layout seamlessly connects the kitchen, dining area, and living room, creating a bright and welcoming space for both everyday moments and gatherings. The kitchen features beautiful quartz countertops, glass-front upper cabinets, under-cabinet lighting, a large island, and a walk-in pantry. In the living room, built-in shelving flanks an electric fireplace, while wood beam accents add warmth and character to the space. Picture windows fill the main living area with natural light, and thoughtful features like garage entry lockers and a dedicated bar area add convenience and function. A private study with French doors provides a quiet space for work or flex use. The spacious primary suite offers a relaxing retreat, with a luxurious bathroom featuring a freestanding tub and large walk-in shower. Throughout the home, thoughtful design details and elevated finishes come together to create a home that is both beautiful and easy to live in. Home HighlightsSpray foam insulation. Now standard in every home we buildOpen-concept living area with vaulted ceilingsLarge kitchen island and oversized walk-in pantryDedicated bar area near the kitchenPrivate primary suite with large walk-in closetFreestanding soaking tub and large shower in primary bathWide picture windows that bring natural light into the home3 Car Garage on 1/2 an Acre Lot
About this property
The Augusta is a spacious single-story home designed for comfortable, effortless everyday living. Its open-concept layout seamlessly connects the kitchen, dining area, and living room, creating a bright and welcoming space for both everyday moments and gatherings. The kitchen features beautiful quartz countertops, glass-front upper cabinets, under-cabinet lighting, a large island, and a walk-in pantry. In the living room, built-in shelving flanks an electric fireplace, while wood beam accents add warmth and character to the space. Picture windows fill the main living area with natural light, and thoughtful features like garage entry lockers and a dedicated bar area add convenience and function. A private study with French doors provides a quiet space for work or flex use. The spacious primary suite offers a relaxing retreat, with a luxurious bathroom featuring a freestanding tub and large walk-in shower. Throughout the home, thoughtful design details and elevated finishes come together to create a home that is both beautiful and easy to live in. Home HighlightsSpray foam insulation. Now standard in every home we buildOpen-concept living area with vaulted ceilingsLarge kitchen island and oversized walk-in pantryDedicated bar area near the kitchenPrivate primary suite with large walk-in closetFreestanding soaking tub and large shower in primary bathWide picture windows that bring natural light into the home3 Car Garage on 1/2 an Acre Lot
Features and Additional Information
Baths
Presented By Wichita-Plaza Relocation Director



Area Information
| Rogers County | The Woodlands at Elm Creek
Schools in the Area
-
turned_in
Elementary School
-
turned_in
Middle School
-
turned_in
High School
Want to See More Listings in the Area?
Brokerage: McGraw, REALTORS