17109 Barcelona Drive
About this property
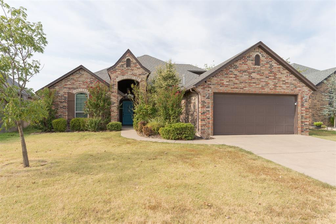
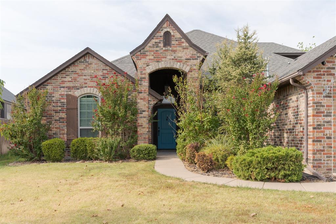
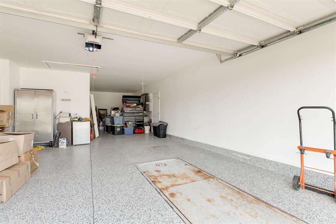
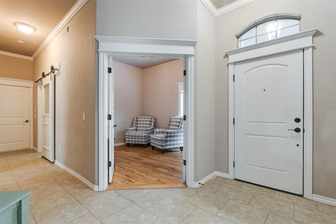
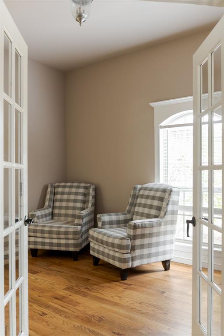
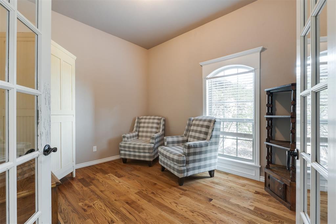
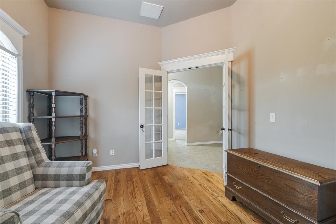
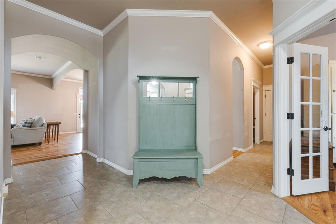
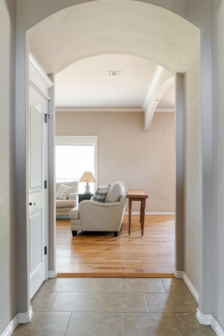
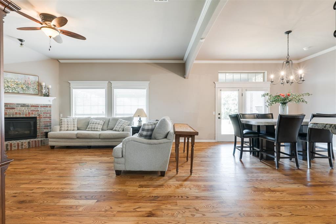
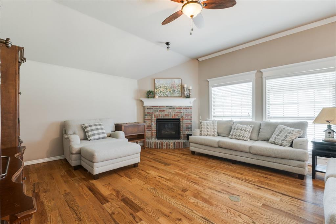
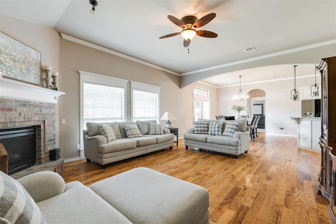
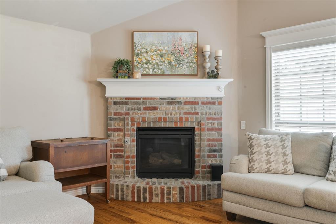
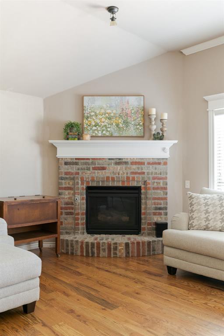
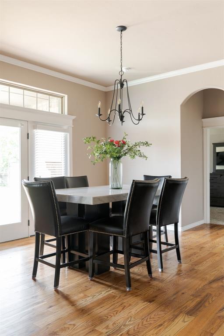
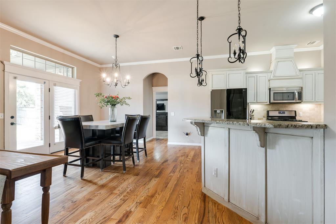
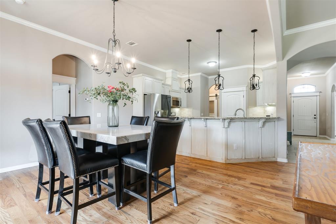
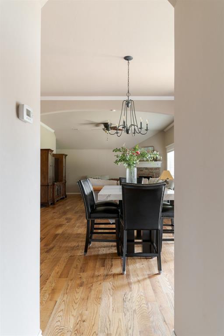
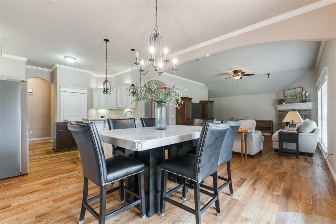
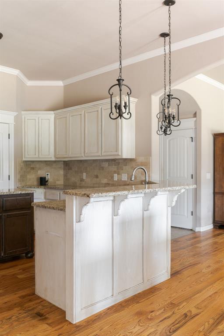
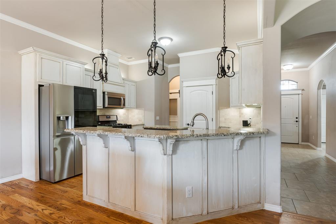
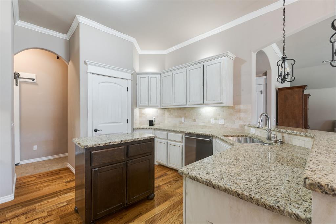
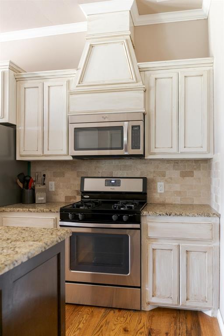
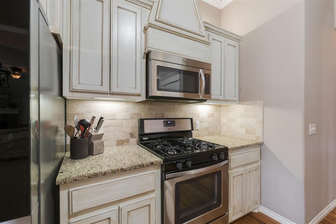
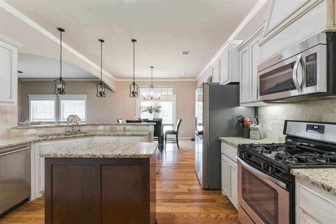
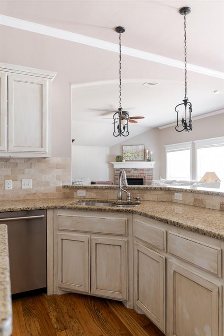
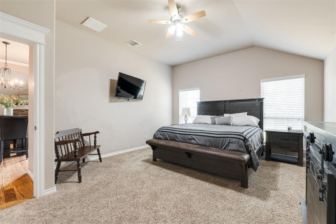
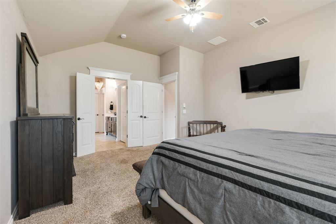
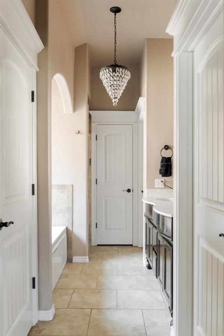
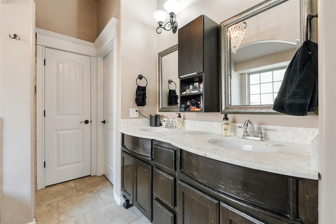
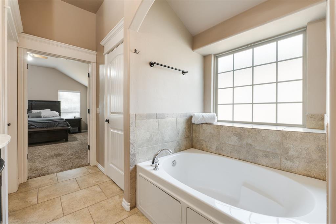
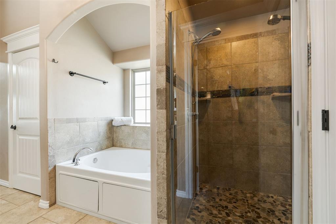
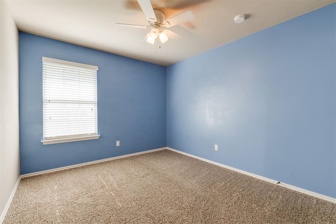
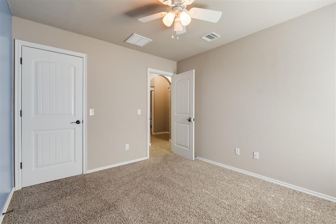
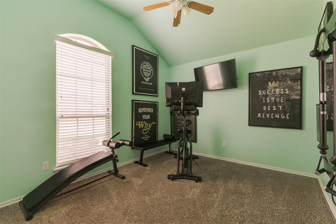
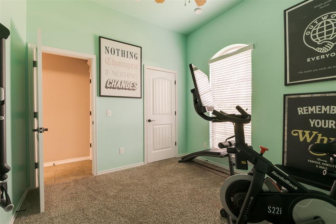
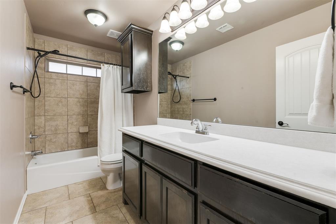
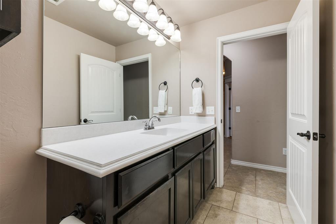
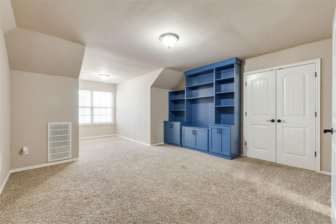
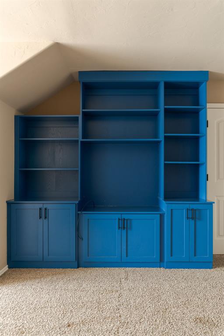
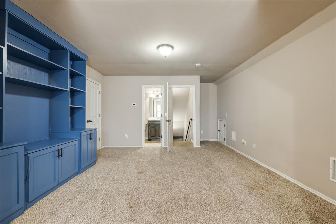
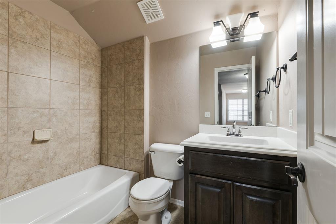
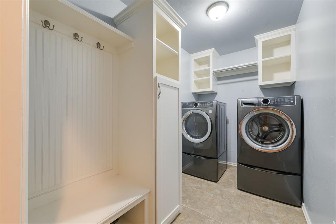
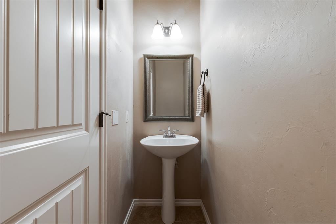
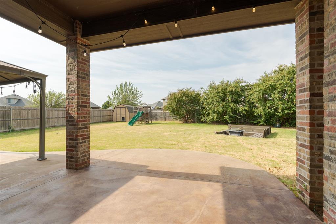
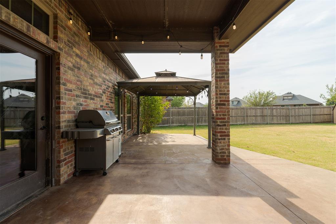
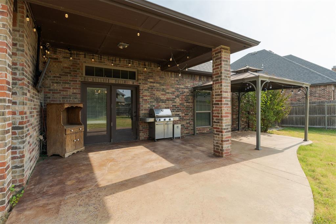
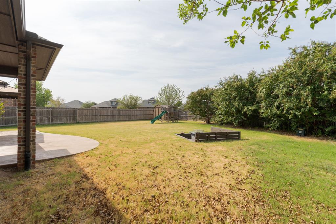
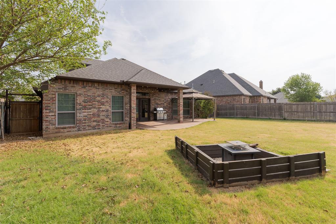
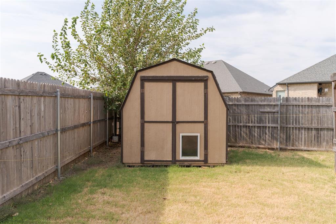
Welcome to 17109 Barcelona in Talavera, where classic brick curb appeal and a warm, open layout come together in a home built for everyday living and easy entertaining. This 2,460-square-foot home offers 4 bedrooms, 3 full baths, a half bath, and a dedicated office - with crown molding, arched doorways, and hardwood floors setting the tone from the moment you step inside. The living room is anchored by a brick fireplace and filled with natural light from oversized windows, opening seamlessly to the kitchen and dining area. The kitchen is made for gathering, with granite counters, a travertine backsplash, light cabinetry, stainless appliances, a gas range, a center island, and a breakfast bar that keeps the cook in the conversation. Near the entry, French doors open to a private office - a real work-from-home space, or a quiet spot to settle in with a good book. The primary suite is a genuine retreat, with a vaulted ceiling, a double vanity, a soaking tub, and a separate walk-in shower with a pebble floor, plus a walk-in closet. Two additional bedrooms and a full bath round out the main level. Upstairs, the fourth bedroom does double duty as a spacious bonus room with custom built-in shelving, a double closet, and a full bath next door - ready to be a media room, game room, guest suite, playroom, or hobby space, whatever you need it to be. Out back, the large covered patio extends into a stained-concrete entertaining area with string lights and a fire pit space, plus plenty of room for outdoor dining and seating overlooking the fenced backyard. A storage shed adds extra convenience. Rounding it all out: a mudroom-style laundry room, an epoxy-coated 3-car tandem garage, and an in-ground storm shelter for peace of mind. Additionally, the refrigerator, washer, and dryer all stay with the home! Come see it for yourself!
About this property
Welcome to 17109 Barcelona in Talavera, where classic brick curb appeal and a warm, open layout come together in a home built for everyday living and easy entertaining. This 2,460-square-foot home offers 4 bedrooms, 3 full baths, a half bath, and a dedicated office - with crown molding, arched doorways, and hardwood floors setting the tone from the moment you step inside. The living room is anchored by a brick fireplace and filled with natural light from oversized windows, opening seamlessly to the kitchen and dining area. The kitchen is made for gathering, with granite counters, a travertine backsplash, light cabinetry, stainless appliances, a gas range, a center island, and a breakfast bar that keeps the cook in the conversation. Near the entry, French doors open to a private office - a real work-from-home space, or a quiet spot to settle in with a good book. The primary suite is a genuine retreat, with a vaulted ceiling, a double vanity, a soaking tub, and a separate walk-in shower with a pebble floor, plus a walk-in closet. Two additional bedrooms and a full bath round out the main level. Upstairs, the fourth bedroom does double duty as a spacious bonus room with custom built-in shelving, a double closet, and a full bath next door - ready to be a media room, game room, guest suite, playroom, or hobby space, whatever you need it to be. Out back, the large covered patio extends into a stained-concrete entertaining area with string lights and a fire pit space, plus plenty of room for outdoor dining and seating overlooking the fenced backyard. A storage shed adds extra convenience. Rounding it all out: a mudroom-style laundry room, an epoxy-coated 3-car tandem garage, and an in-ground storm shelter for peace of mind. Additionally, the refrigerator, washer, and dryer all stay with the home! Come see it for yourself!
Features and Additional Information
Baths
Presented By Wichita-Plaza Relocation Director



Area Information
Cleveland | Cleveland County |
Schools in the Area
-
turned_in
Elementary SchoolOakridge ES
-
turned_in
Middle SchoolSouthridge JHS
-
turned_in
High SchoolSouthmoore HS
Want to See More Listings in the Area?
Brokerage: Shepherds Real Estate