18204 Austin Court
About this property
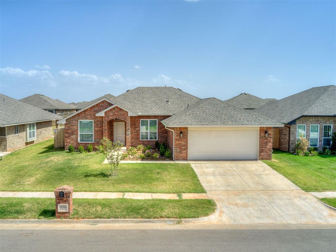
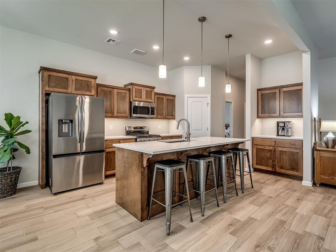
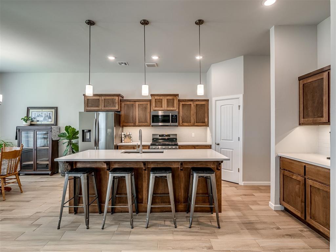
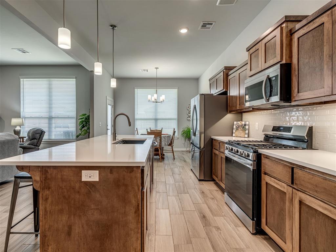
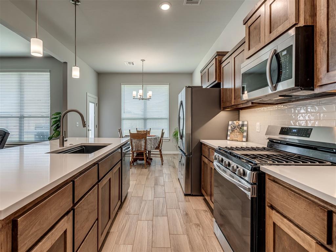
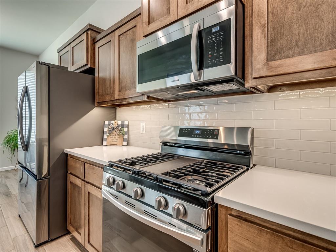
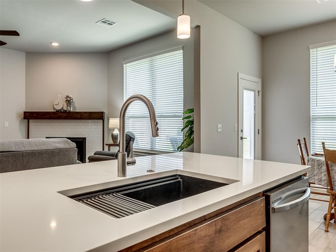
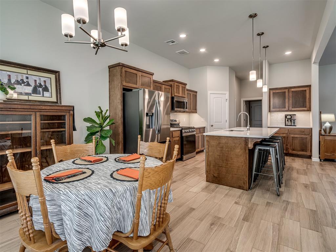
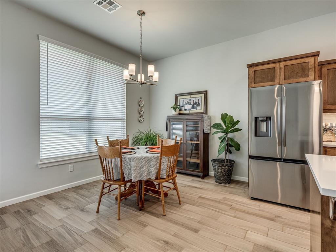
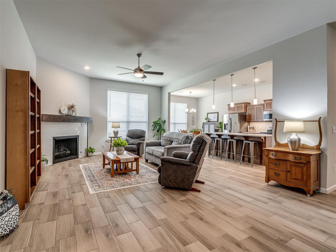
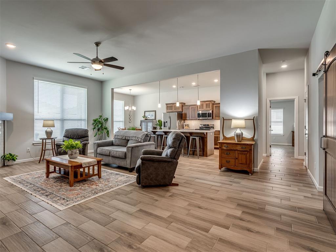
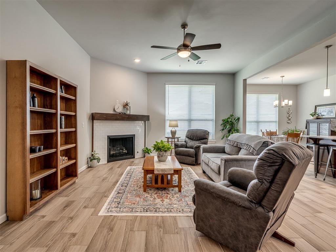
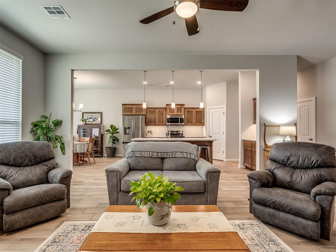
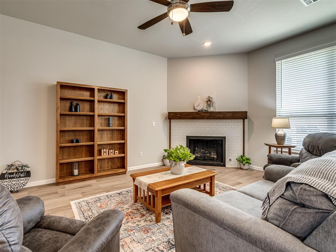
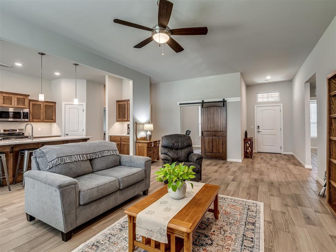
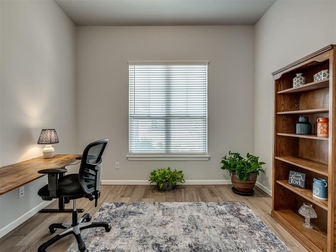
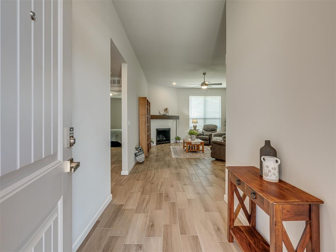
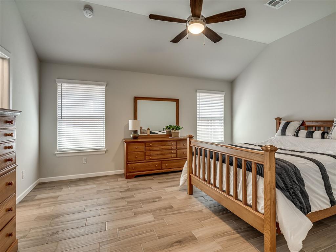
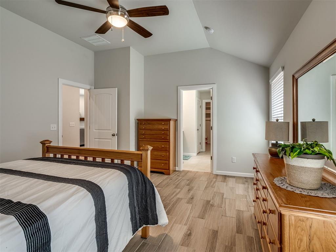
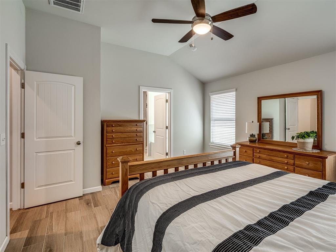
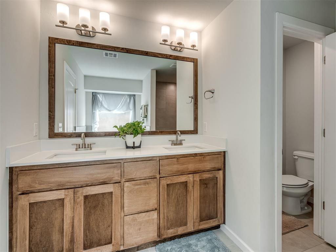
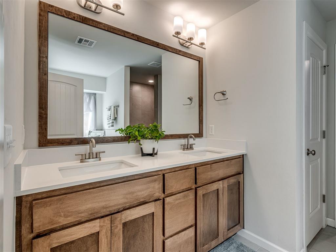
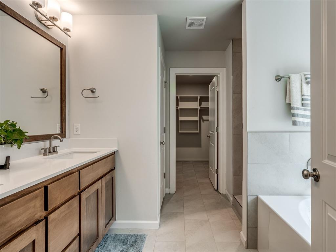
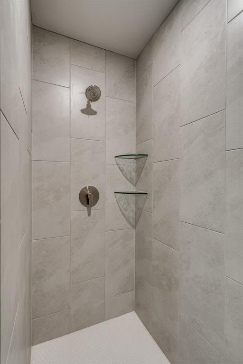
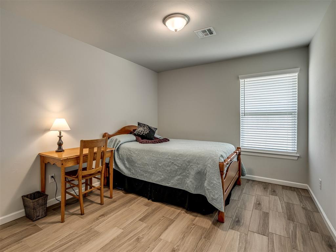
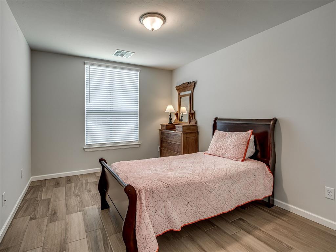
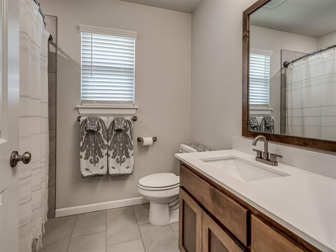
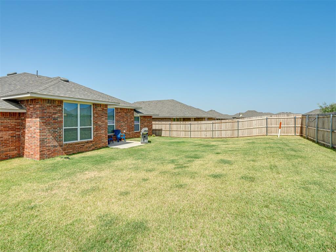
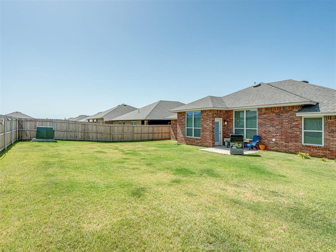
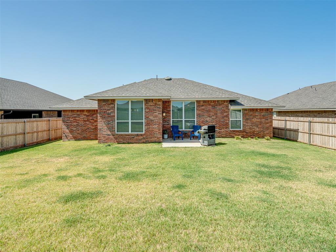
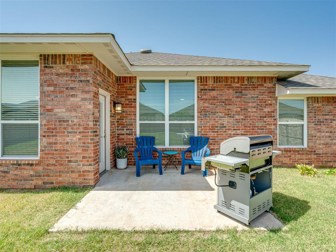
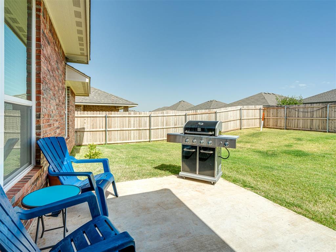
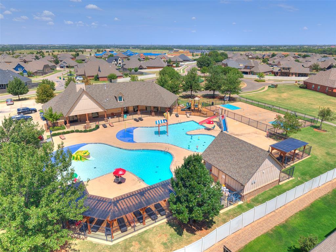
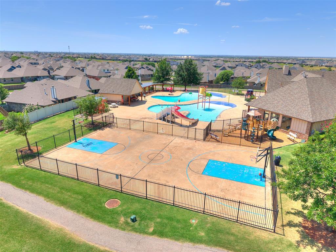
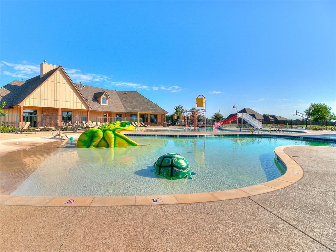
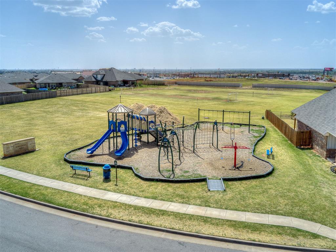
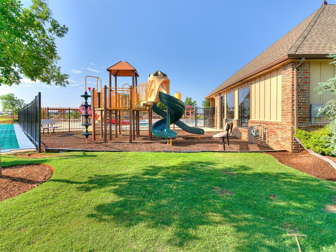
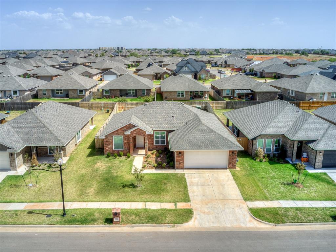
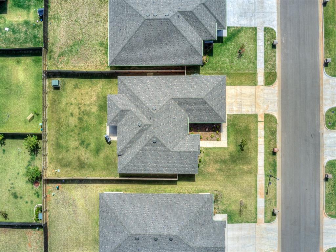
Sophisticated style and thoughtful details define this nearly new, two-year-old home featuring 3 bedrooms, 2 baths, and a dedicated office. This kitchen is a showstopper with its country pine cabinetry, a designer upgraded backsplash, ample cabinet space, walk in pantry and seamless flow into the living and dining areas, ideal for entertaining and everyday living. Living room is oversized with gas log fireplace and the sliding barn door adds character to the large private office right off the living. The open-concept floor plan feels spacious and inviting, with wood-look tile flooring throughout the home for a warm, feels like home finish. This Mother-in-law floor plan puts the primary and additional bedrooms on opposite sides of the the home. Primary bath has double vanities, fully tiled shower, and large walk in closet. Spare rooms are good sized with spacious closets. Hall bath has also been upgraded to add a fully tiled shower/tub, with the country pine cabinetry carried through as well. Outside is a generous sized, fully fenced yard and small patio. Beyond the home, the community offers an impressive collection of amenities, including two swimming pools, a kids' splash pad, multiple playgrounds, weight room, pond and scenic walking trails! This beautiful, nearly new MOVE-IN-READY home with stylish finishes, a versatile floor plan, exceptional neighborhood amenities, delivers the appeal of newer construction with elevated details already in place. Fridge, washer and dryer stay with the home as well.
About this property
Sophisticated style and thoughtful details define this nearly new, two-year-old home featuring 3 bedrooms, 2 baths, and a dedicated office. This kitchen is a showstopper with its country pine cabinetry, a designer upgraded backsplash, ample cabinet space, walk in pantry and seamless flow into the living and dining areas, ideal for entertaining and everyday living. Living room is oversized with gas log fireplace and the sliding barn door adds character to the large private office right off the living. The open-concept floor plan feels spacious and inviting, with wood-look tile flooring throughout the home for a warm, feels like home finish. This Mother-in-law floor plan puts the primary and additional bedrooms on opposite sides of the the home. Primary bath has double vanities, fully tiled shower, and large walk in closet. Spare rooms are good sized with spacious closets. Hall bath has also been upgraded to add a fully tiled shower/tub, with the country pine cabinetry carried through as well. Outside is a generous sized, fully fenced yard and small patio. Beyond the home, the community offers an impressive collection of amenities, including two swimming pools, a kids' splash pad, multiple playgrounds, weight room, pond and scenic walking trails! This beautiful, nearly new MOVE-IN-READY home with stylish finishes, a versatile floor plan, exceptional neighborhood amenities, delivers the appeal of newer construction with elevated details already in place. Fridge, washer and dryer stay with the home as well.
Features and Additional Information
Baths
Presented By Wichita-Plaza Relocation Director



Area Information
Oklahoma | Oklahoma County |
Schools in the Area
-
turned_in
Elementary SchoolGrove Valley ES
-
turned_in
Middle SchoolDeer Creek MS
-
turned_in
High SchoolDeer Creek HS
Want to See More Listings in the Area?
Brokerage: This Is Home Realty