1909 Carleton Lane
About this property
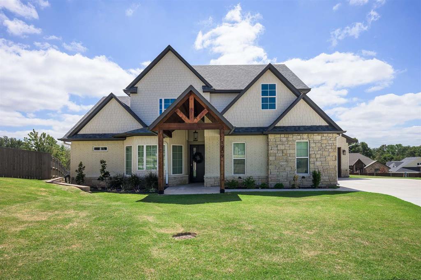
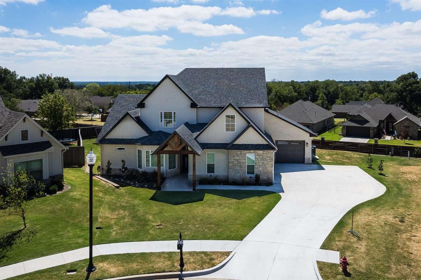
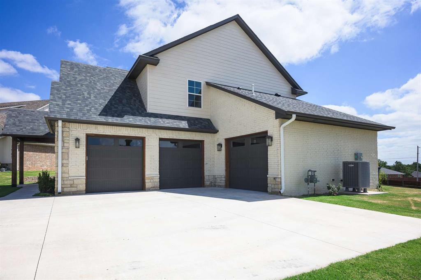
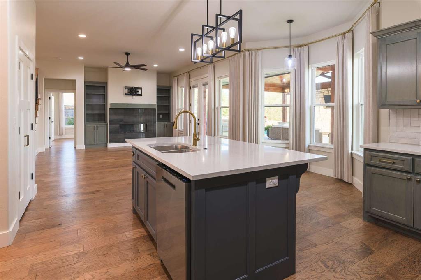
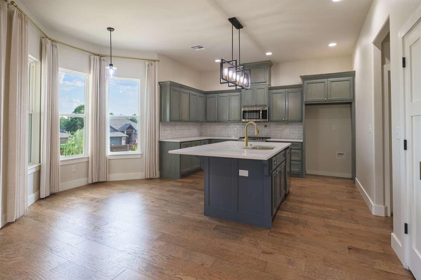
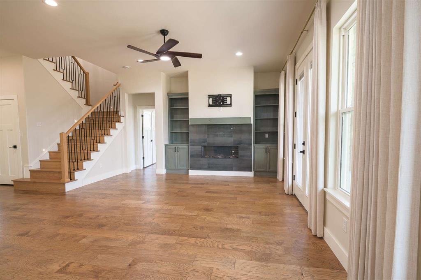
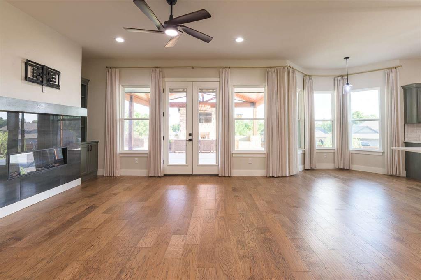
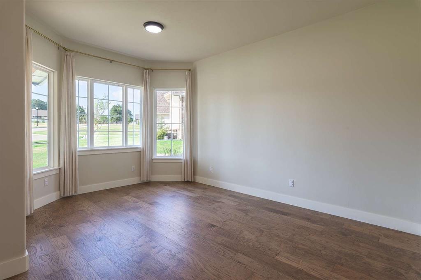
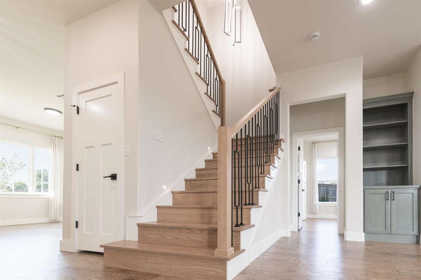
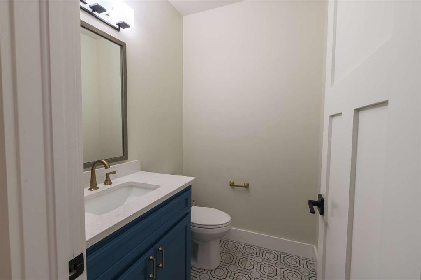
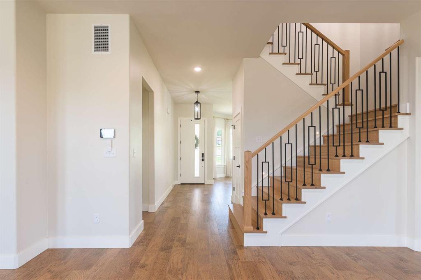
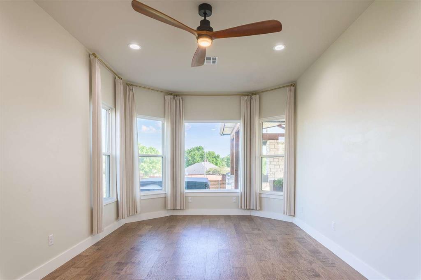
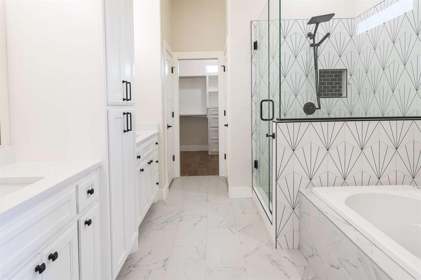
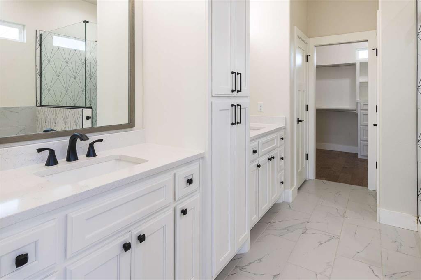
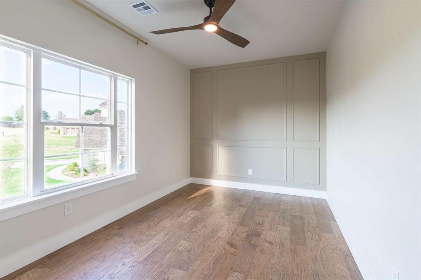
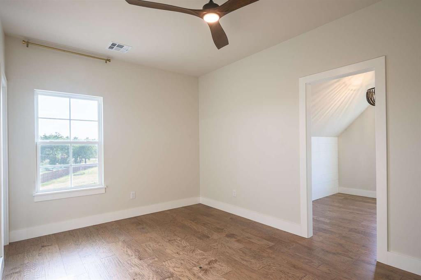
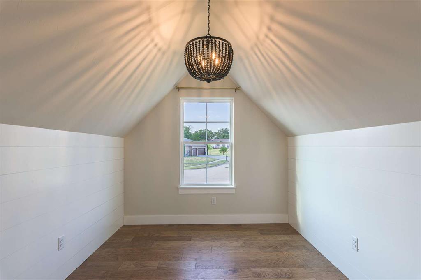
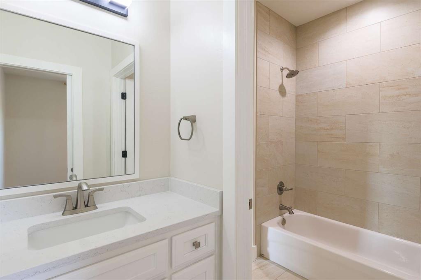
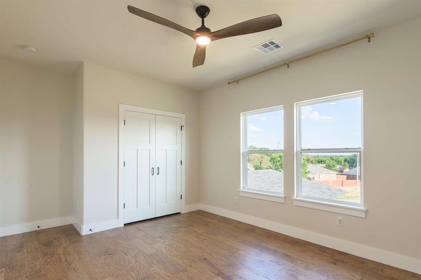
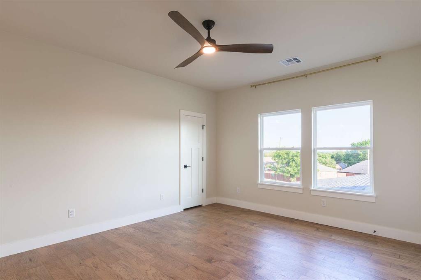
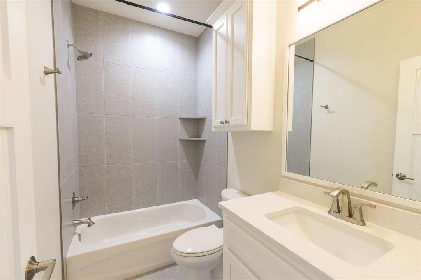
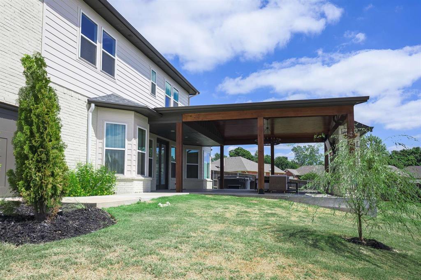
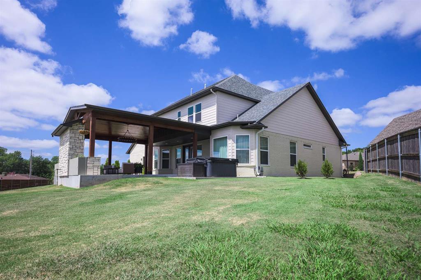
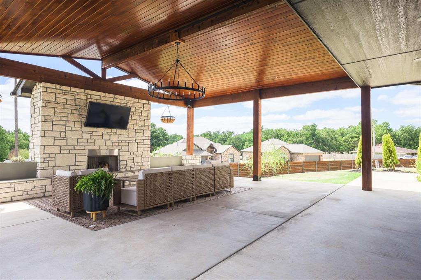
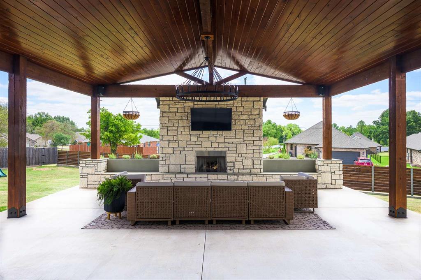
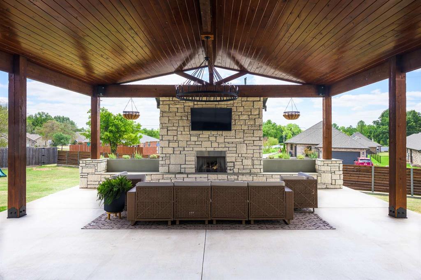
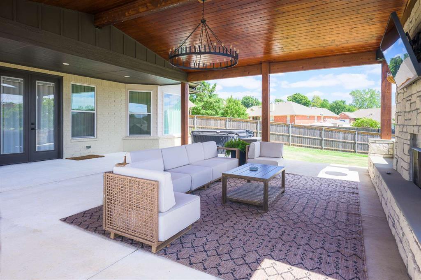
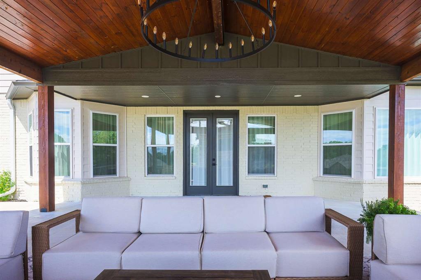
Welcome to 1909 Carleton Lane in Deer Field Estates, a beautifully appointed Craftsman-style home in the Grove Public School District. Built in 2024 and purchased brand new, this 5-bedroom, 3.5-bath home offers spacious living space and extensive improvements that make it stand out from typical newer construction. The highlight is the exceptional outdoor living space. The approximately 24' x 28' covered back porch, plus a dedicated hot tub area, provides approximately 800 sq ft of outdoor living space. A large stone gas fireplace with built-in planters and a full-length bench creates a beautiful gathering space for entertaining or relaxing. The gabled front porch adds curb appeal and shaded space to enjoy the cul-de-sac. Established trees, landscaping, and flowerbeds add color, character, and privacy. Inside, the open floor plan features engineered hardwood floors, quartz countertops, a large kitchen island, pot filler, pantry, and Lazy Susan storage. The main-floor primary suite includes a large walk-in closet and en-suite bath with dual vanities and a generous soaking tub. Four additional bedrooms, two full baths, and a versatile bonus/flex space upstairs provide plenty of room for guests, work, or recreation. Additional wrap around space under the stairs offers even more storage. The 3-car garage is split into two spaces: a 2-car garage with epoxy flooring and an oversized single-car garage with an added plug for an EV charger. Additional features include a tankless water heater, water-pressure booster pumps, electric fireplace, abundant storage, and engineered hardwood floors. Located on a quiet cul-de-sac, this home combines newer construction, thoughtful upgrades, exceptional outdoor living, and the benefits of the Grove Public School District. Move-in ready and designed for enjoying both the home and the outdoors.
About this property
Welcome to 1909 Carleton Lane in Deer Field Estates, a beautifully appointed Craftsman-style home in the Grove Public School District. Built in 2024 and purchased brand new, this 5-bedroom, 3.5-bath home offers spacious living space and extensive improvements that make it stand out from typical newer construction. The highlight is the exceptional outdoor living space. The approximately 24' x 28' covered back porch, plus a dedicated hot tub area, provides approximately 800 sq ft of outdoor living space. A large stone gas fireplace with built-in planters and a full-length bench creates a beautiful gathering space for entertaining or relaxing. The gabled front porch adds curb appeal and shaded space to enjoy the cul-de-sac. Established trees, landscaping, and flowerbeds add color, character, and privacy. Inside, the open floor plan features engineered hardwood floors, quartz countertops, a large kitchen island, pot filler, pantry, and Lazy Susan storage. The main-floor primary suite includes a large walk-in closet and en-suite bath with dual vanities and a generous soaking tub. Four additional bedrooms, two full baths, and a versatile bonus/flex space upstairs provide plenty of room for guests, work, or recreation. Additional wrap around space under the stairs offers even more storage. The 3-car garage is split into two spaces: a 2-car garage with epoxy flooring and an oversized single-car garage with an added plug for an EV charger. Additional features include a tankless water heater, water-pressure booster pumps, electric fireplace, abundant storage, and engineered hardwood floors. Located on a quiet cul-de-sac, this home combines newer construction, thoughtful upgrades, exceptional outdoor living, and the benefits of the Grove Public School District. Move-in ready and designed for enjoying both the home and the outdoors.
Features and Additional Information
Baths
Presented By Wichita-Plaza Relocation Director



Area Information
Pottawatomie | Pottawatomie County |
Schools in the Area
-
turned_in
Elementary SchoolGrove Lower ES
-
turned_in
Middle SchoolGrove MS
-
turned_in
High SchoolShawnee HS
Want to See More Listings in the Area?
Brokerage: Trinity Properties