1922 Redwood Lane
About this property
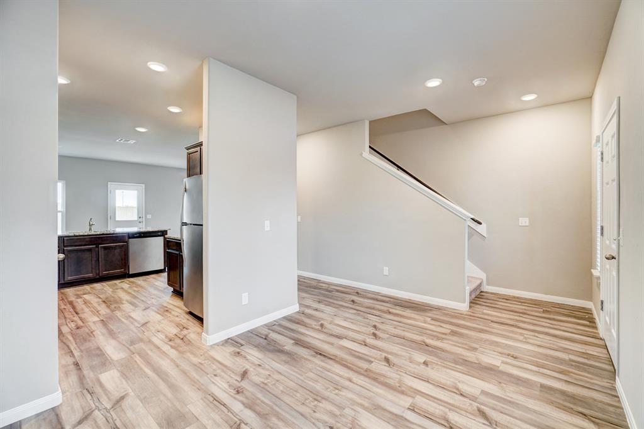
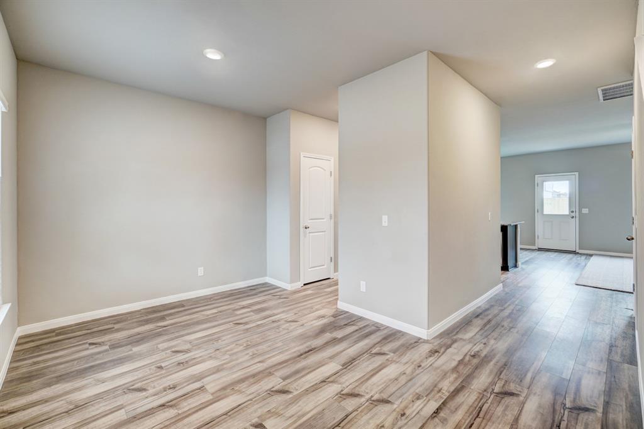
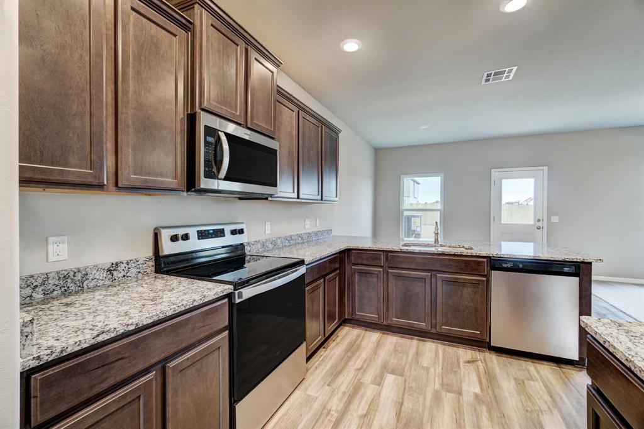
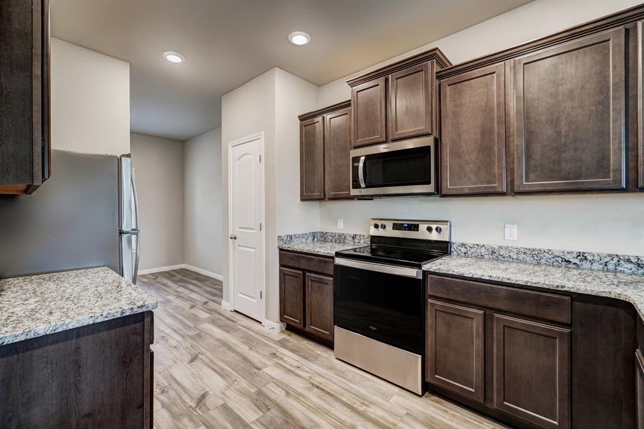
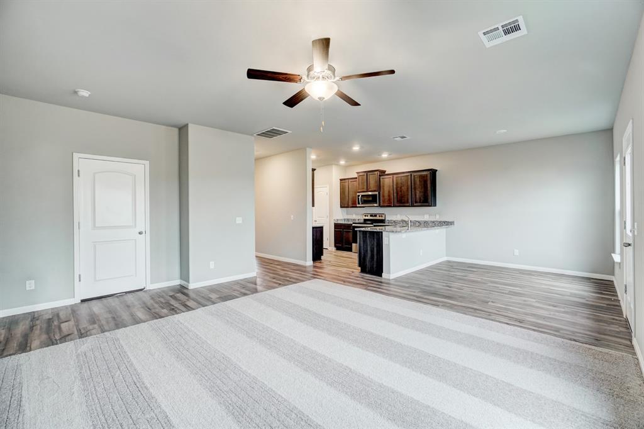
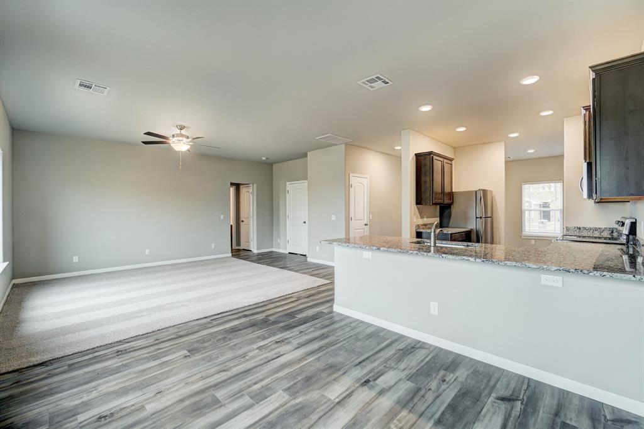
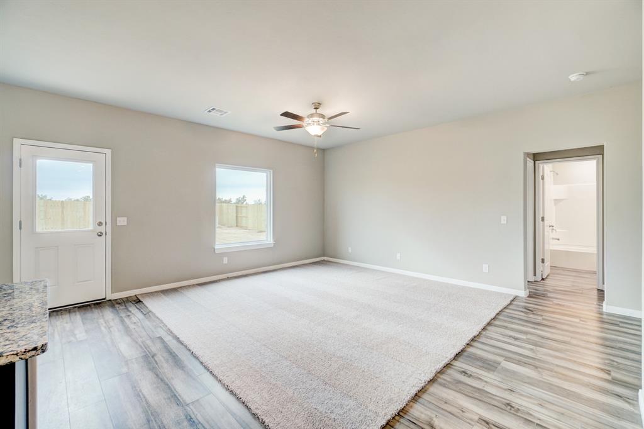
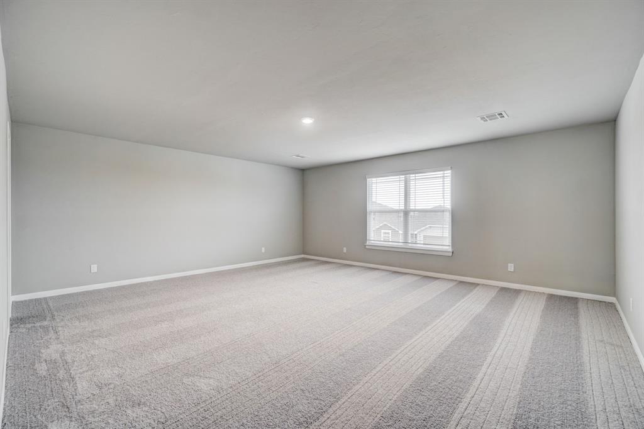
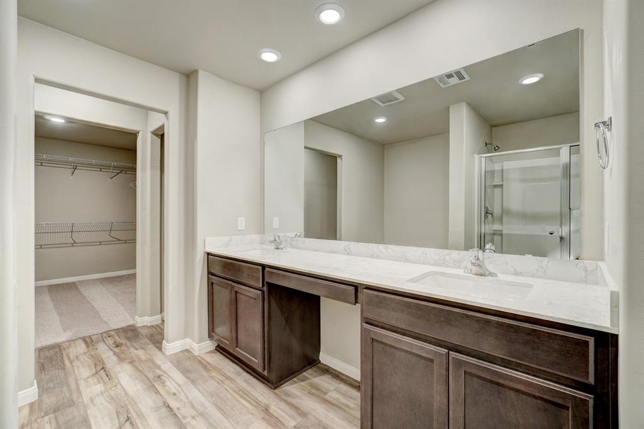
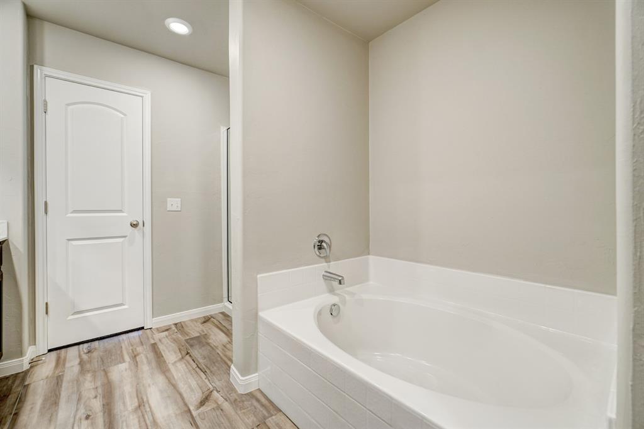
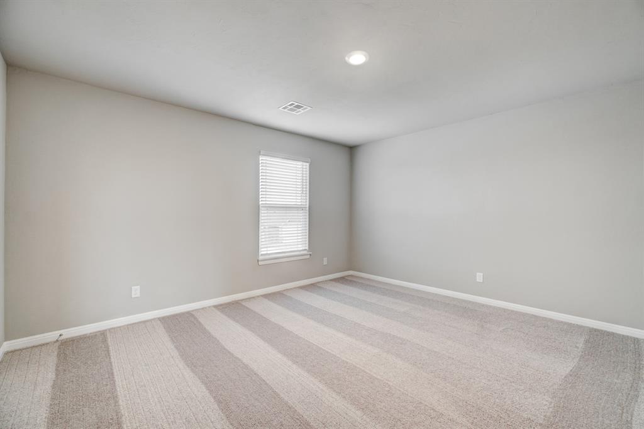
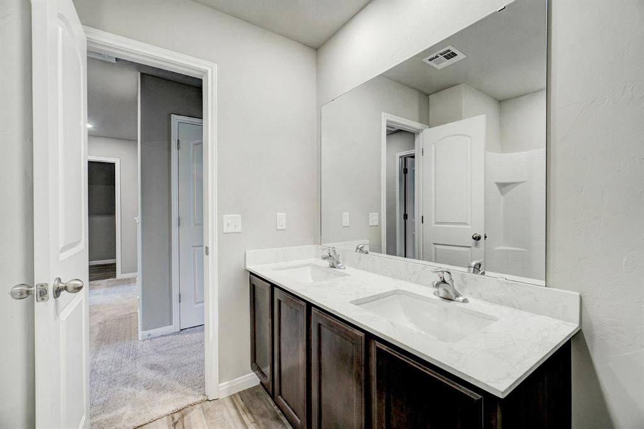
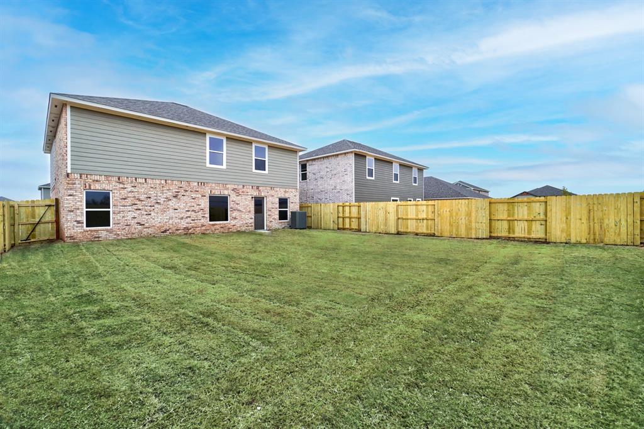
Discover the Perry floorplan at Crimson Lake Estates, a spacious two-story home designed to accommodate today's modern lifestyle. With a versatile layout, thoughtful upgrades, and an oversized homesite, this move-in-ready home offers the space and flexibility you've been searching for. The heart of the home is the open-concept living area, where the kitchen, dining space, and family room flow seamlessly together. The kitchen features granite countertops, white cabinetry, stainless steel Whirlpool® appliances, a large center island, and ample storage, making it ideal for both everyday living and entertaining. A highly desirable downstairs mother-in-law suite provides privacy and convenience for guests, multi-generational living, or a dedicated home office. Upstairs, the expansive primary retreat offers a peaceful escape with a spacious en-suite bath, dual-sink vanity, soaking tub, separate shower, and an oversized walk-in closet. Additional bedrooms provide plenty of room for family, hobbies, or flexible living arrangements. Step outside to enjoy the large fully fenced backyard with endless possibilities for outdoor entertaining, play, gardening, or simply relaxing in your own private space. Additional features include luxury vinyl plank flooring, programmable thermostat, and a two-car garage. Located in the growing community of Crimson Lake Estates, residents enjoy convenient access to shopping, dining, schools, and major highways while still enjoying the charm of a quiet neighborhood setting. Don't miss your opportunity to own this spacious home with room for everyone and everything.
About this property
Discover the Perry floorplan at Crimson Lake Estates, a spacious two-story home designed to accommodate today's modern lifestyle. With a versatile layout, thoughtful upgrades, and an oversized homesite, this move-in-ready home offers the space and flexibility you've been searching for. The heart of the home is the open-concept living area, where the kitchen, dining space, and family room flow seamlessly together. The kitchen features granite countertops, white cabinetry, stainless steel Whirlpool® appliances, a large center island, and ample storage, making it ideal for both everyday living and entertaining. A highly desirable downstairs mother-in-law suite provides privacy and convenience for guests, multi-generational living, or a dedicated home office. Upstairs, the expansive primary retreat offers a peaceful escape with a spacious en-suite bath, dual-sink vanity, soaking tub, separate shower, and an oversized walk-in closet. Additional bedrooms provide plenty of room for family, hobbies, or flexible living arrangements. Step outside to enjoy the large fully fenced backyard with endless possibilities for outdoor entertaining, play, gardening, or simply relaxing in your own private space. Additional features include luxury vinyl plank flooring, programmable thermostat, and a two-car garage. Located in the growing community of Crimson Lake Estates, residents enjoy convenient access to shopping, dining, schools, and major highways while still enjoying the charm of a quiet neighborhood setting. Don't miss your opportunity to own this spacious home with room for everyone and everything.
Features and Additional Information
Baths
Presented By Wichita-Plaza Relocation Director



Area Information
Canadian | Canadian County |
Schools in the Area
-
turned_in
Elementary SchoolHillcrest ES,Leslie F Roblyer Le
-
turned_in
Middle SchoolEtta Dale JHS
-
turned_in
High SchoolEl Reno HS
Want to See More Listings in the Area?
Brokerage: LGI Realty - Oklahoma, LLC