194032 N 4210 Road
About this property
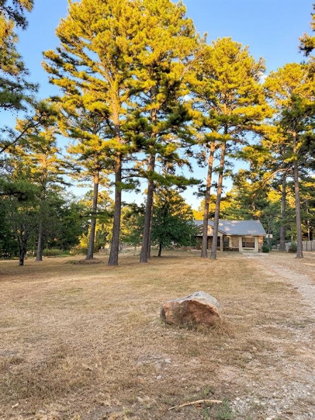
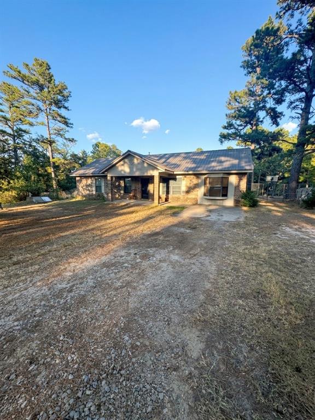
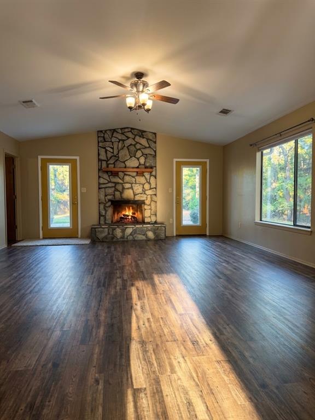
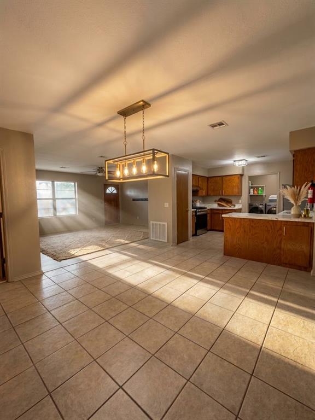
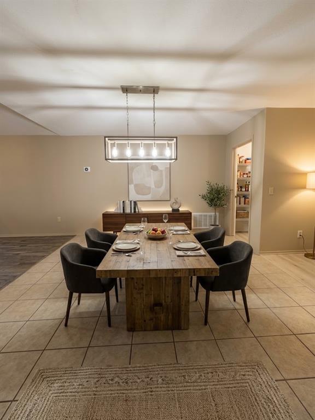
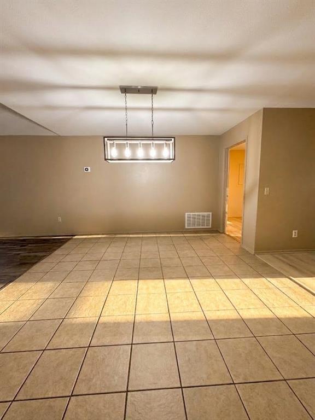
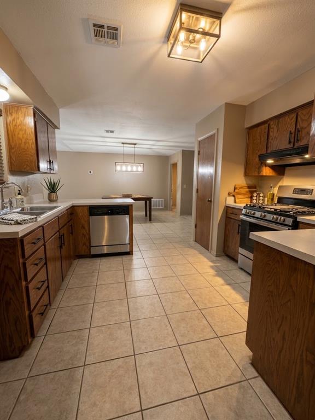
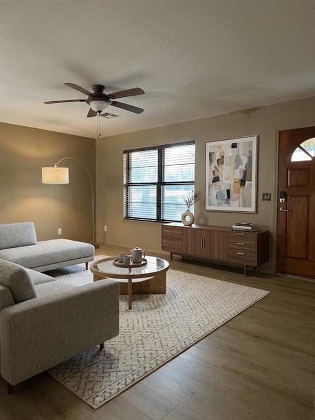
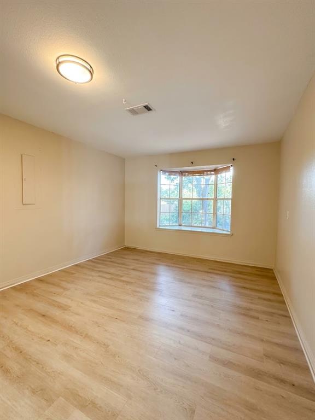
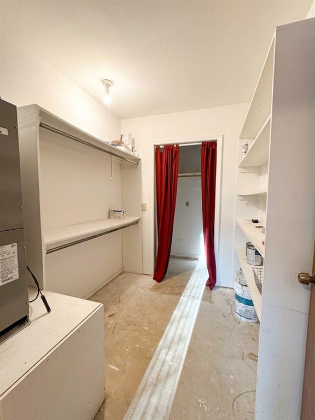
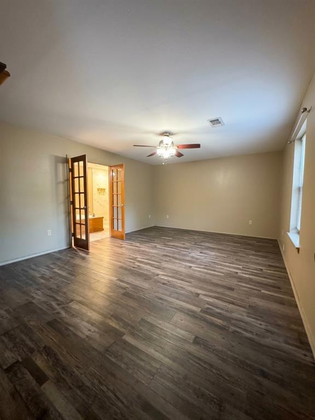
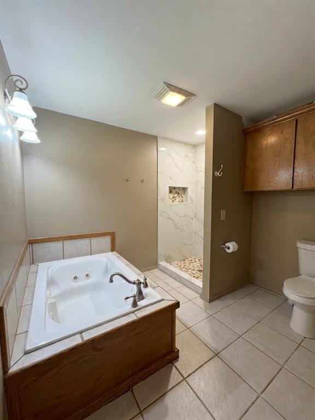
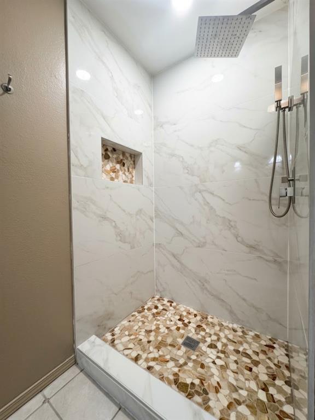
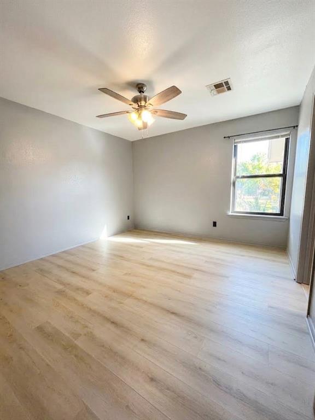
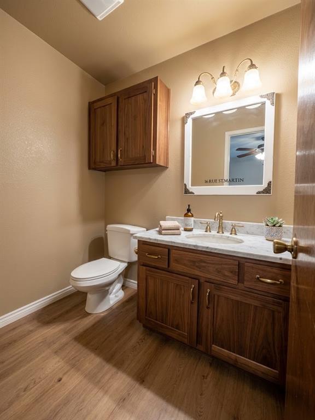
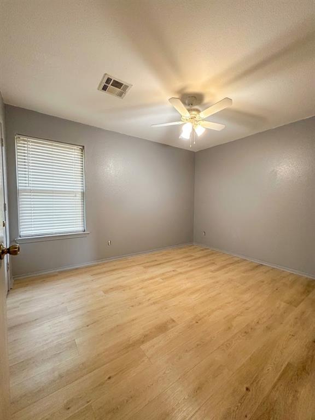
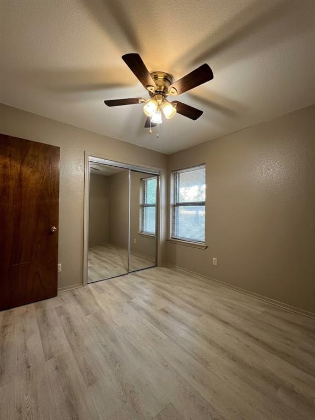
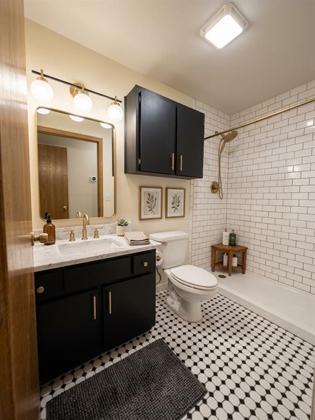
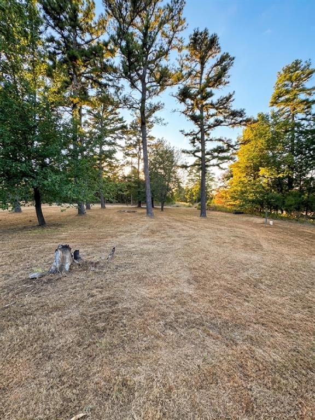
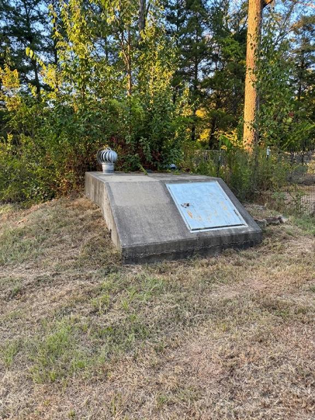
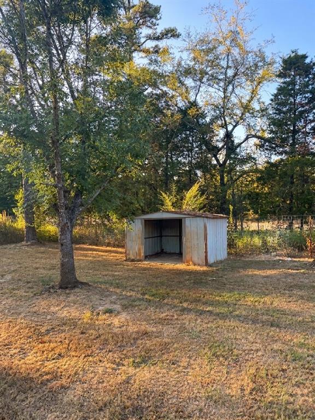
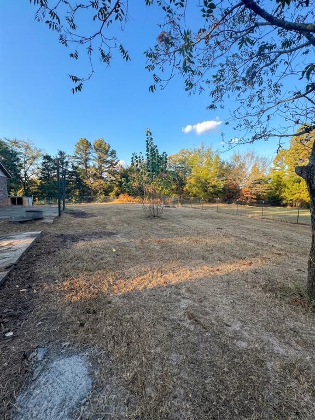
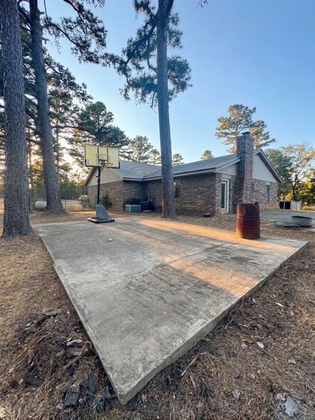
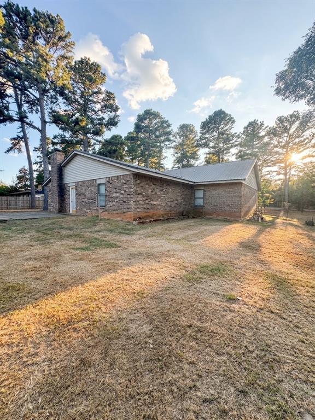
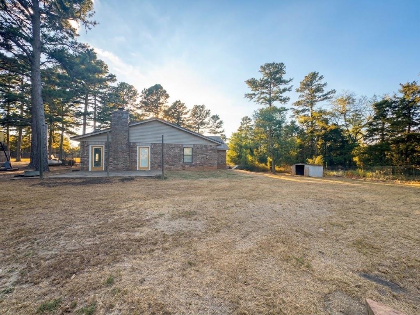
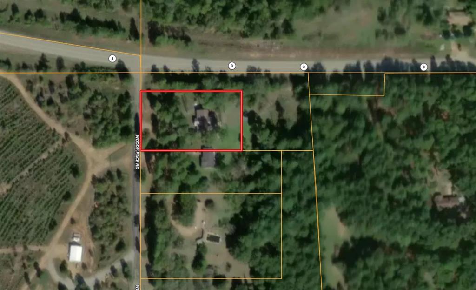
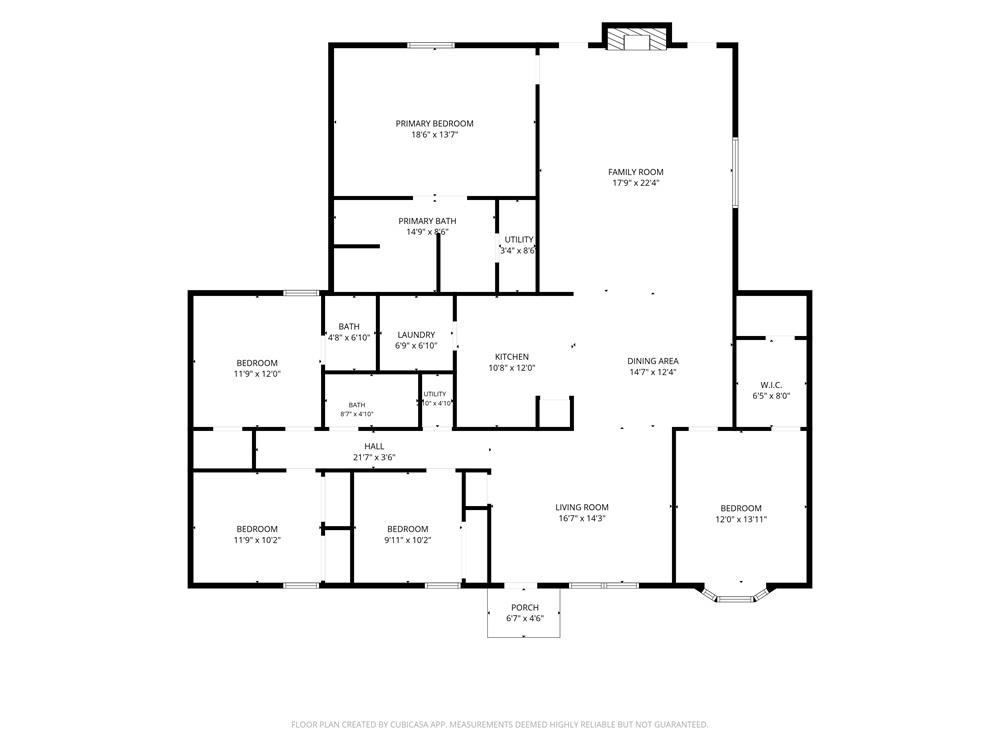
Remodeled brick home for sale on 0.87 acres in Antlers, OK, featuring an in-ground storm shelter, mature pine trees, and wooded views. The spacious interior offers a thoughtfully designed flow between the living room, family room, dining area, and kitchen, creating inviting spaces for both everyday living and entertaining. The primary living room features a striking stone wood-burning fireplace, while new flooring throughout adds a fresh, updated feel. The kitchen includes a gas range, generous countertop space, abundant cabinetry, and direct access to the adjoining laundry room. The dining area connects the kitchen with the family room and provides plenty of room for everyday meals or entertaining. A dedicated bonus room just off the dining area features a bay window and large storage closet with built-in shelving, providing flexible space for an office, hobby room, or 5th bedroom. The primary suite features an en suite bathroom with a jetted bathtub and renovated walk-in shower finished with large-format wall tile, natural stone flooring, and a rain showerhead. Three additional bedrooms are located on the opposite side of the home along with a hall bathroom, while one of the secondary bedrooms also includes an attached half bathroom. Outside, the property features a long driveway, an in-ground storm shelter near the front entrance, an outdoor fire pit, and a fully fenced backyard. The backyard includes a basketball court, shed, and mature pine views, providing plenty of space for recreation, entertaining, and enjoying the outdoors. From the remodeled interior and generous living spaces to the fenced backyard, basketball court, fire pit, and mature pine setting, this property delivers the space and functionality buyers are looking for in an Antlers home.
About this property
Remodeled brick home for sale on 0.87 acres in Antlers, OK, featuring an in-ground storm shelter, mature pine trees, and wooded views. The spacious interior offers a thoughtfully designed flow between the living room, family room, dining area, and kitchen, creating inviting spaces for both everyday living and entertaining. The primary living room features a striking stone wood-burning fireplace, while new flooring throughout adds a fresh, updated feel. The kitchen includes a gas range, generous countertop space, abundant cabinetry, and direct access to the adjoining laundry room. The dining area connects the kitchen with the family room and provides plenty of room for everyday meals or entertaining. A dedicated bonus room just off the dining area features a bay window and large storage closet with built-in shelving, providing flexible space for an office, hobby room, or 5th bedroom. The primary suite features an en suite bathroom with a jetted bathtub and renovated walk-in shower finished with large-format wall tile, natural stone flooring, and a rain showerhead. Three additional bedrooms are located on the opposite side of the home along with a hall bathroom, while one of the secondary bedrooms also includes an attached half bathroom. Outside, the property features a long driveway, an in-ground storm shelter near the front entrance, an outdoor fire pit, and a fully fenced backyard. The backyard includes a basketball court, shed, and mature pine views, providing plenty of space for recreation, entertaining, and enjoying the outdoors. From the remodeled interior and generous living spaces to the fenced backyard, basketball court, fire pit, and mature pine setting, this property delivers the space and functionality buyers are looking for in an Antlers home.
Features and Additional Information
Baths
Presented By Wichita-Plaza Relocation Director



Area Information
Pushmataha | Pushmataha County |
Schools in the Area
-
turned_in
Elementary SchoolRattan ES
-
turned_in
Middle SchoolRattan JHS
-
turned_in
High SchoolRattan HS
Want to See More Listings in the Area?
Brokerage: eXp Realty, LLC