19540 Talavera Lane
About this property
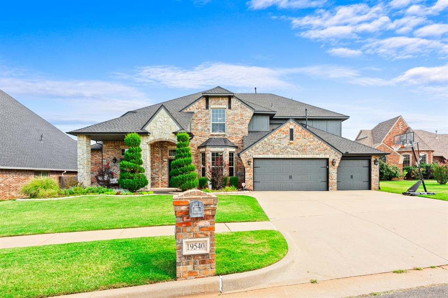
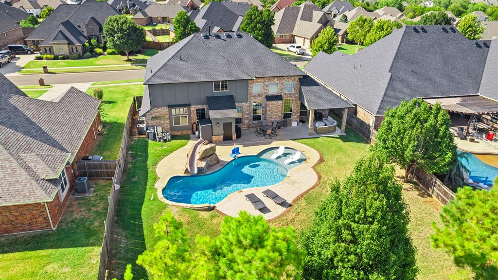
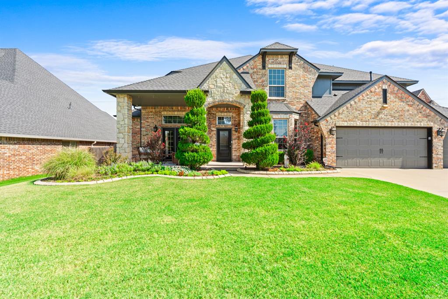
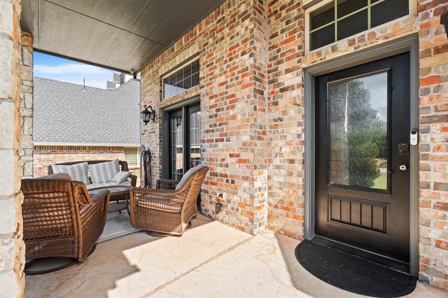
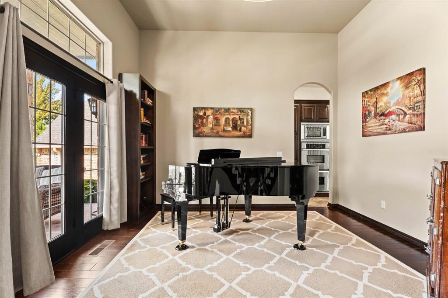
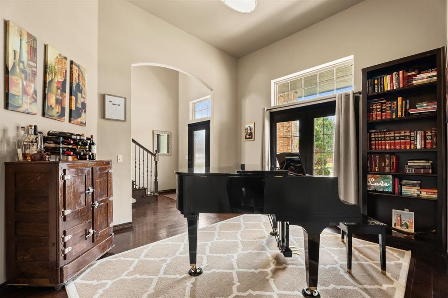
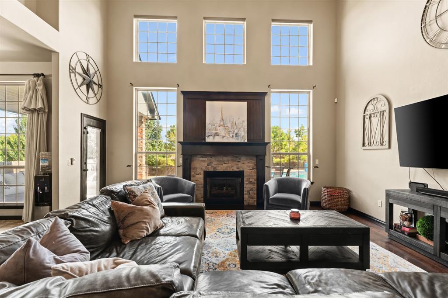
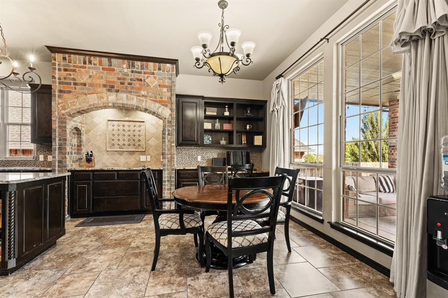
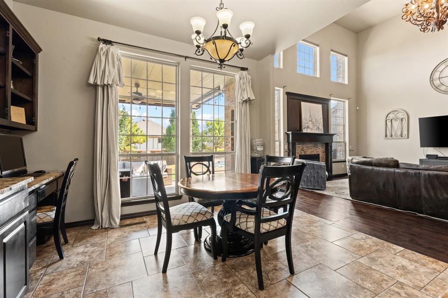
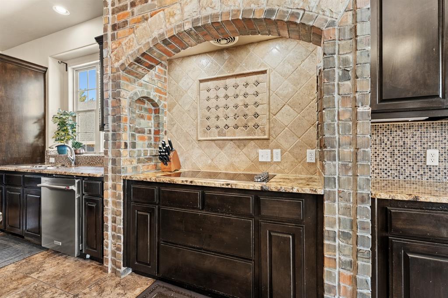
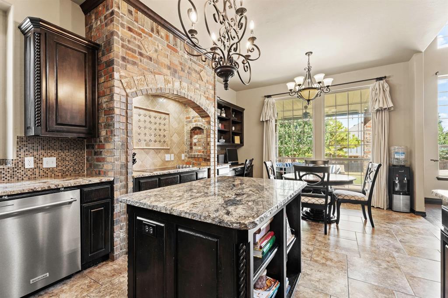
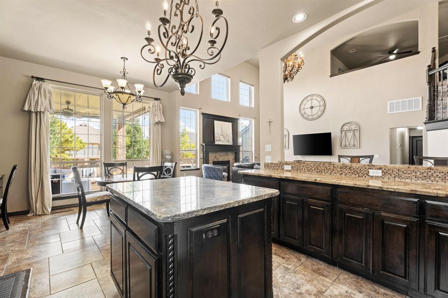
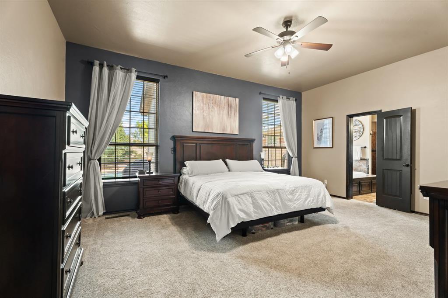
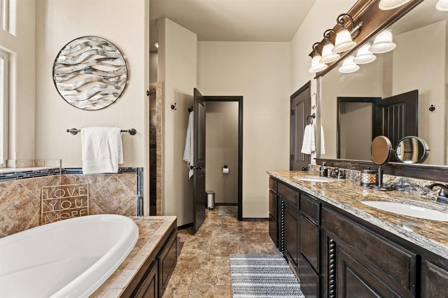
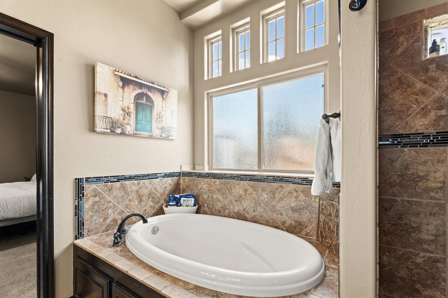
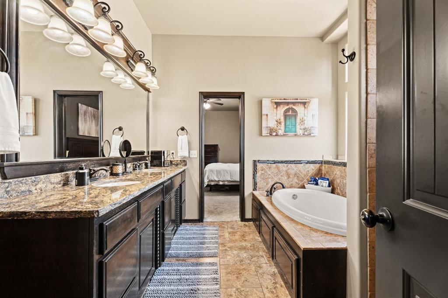
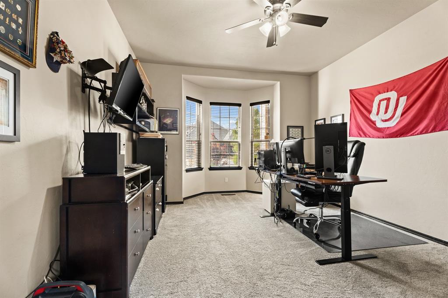
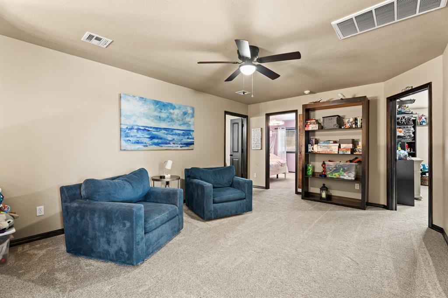
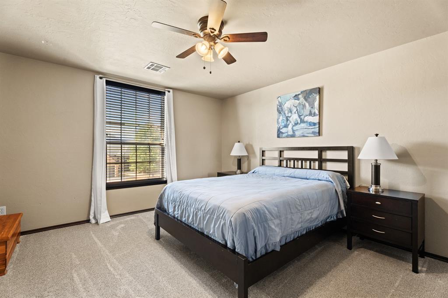
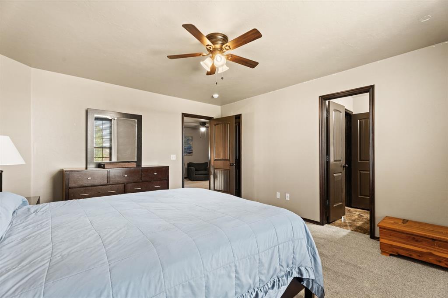
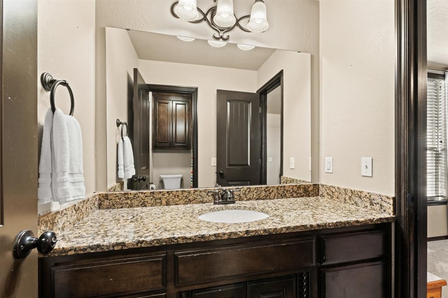
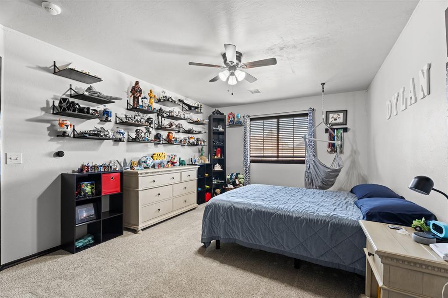
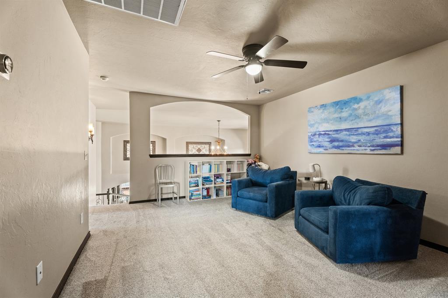
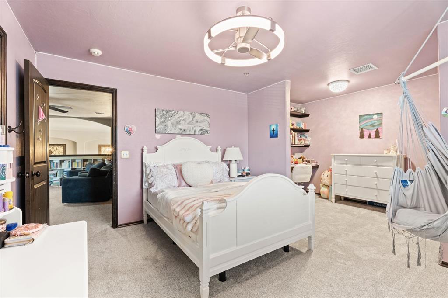
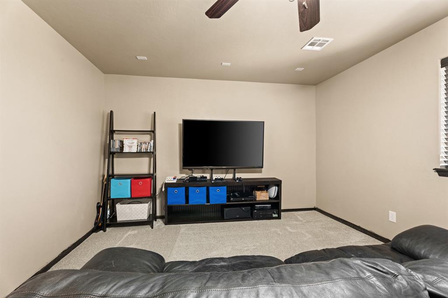
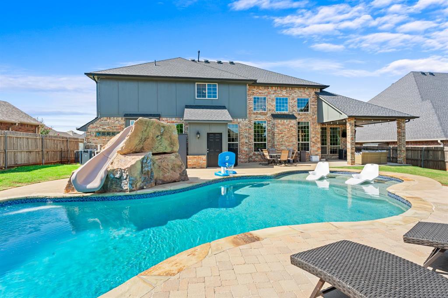
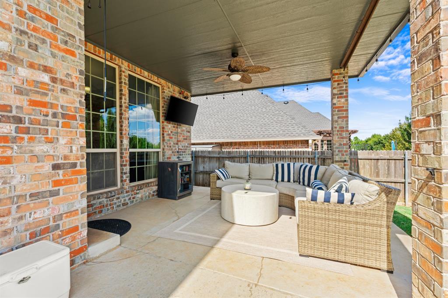
Set in the Thornhill addition in Edmond, this traditional home brings a lot to the table. Manicured spiral topiaries frame the covered entry, and the mix of brick and stone gives the exterior real curb presence, with a three-car garage and generous driveway rounding things out. Step inside and the great room takes center stage, with soaring ceilings, a wall of windows that floods the space with natural light, and a stone fireplace as the focal point. It flows easily into the kitchen, where dark cabinetry, granite countertops, and a striking brick archway with a tiled inset create a warm, gathering-friendly hub. A large island, stainless double ovens, and a combination walk-in pantry and utility room keep things functional, while the adjoining breakfast nook offers a bright spot for morning coffee. A formal dining room off the entry adds a place for more traditional meals or entertaining. The primary suite is a true retreat, with an ensuite bath featuring a soaking tub, separate walk-in shower, and dual vanity. Upstairs, a versatile game room or loft area connects to the spacious secondary bedrooms.Out back, the show stopper is the pool, complete with a natural rock slide, surrounded by a spacious paver patio. A covered outdoor living area with a ceiling fan and built-in space for a TV makes it easy to relax or entertain year-round, all within the sought-after Edmond School District.
About this property
Set in the Thornhill addition in Edmond, this traditional home brings a lot to the table. Manicured spiral topiaries frame the covered entry, and the mix of brick and stone gives the exterior real curb presence, with a three-car garage and generous driveway rounding things out. Step inside and the great room takes center stage, with soaring ceilings, a wall of windows that floods the space with natural light, and a stone fireplace as the focal point. It flows easily into the kitchen, where dark cabinetry, granite countertops, and a striking brick archway with a tiled inset create a warm, gathering-friendly hub. A large island, stainless double ovens, and a combination walk-in pantry and utility room keep things functional, while the adjoining breakfast nook offers a bright spot for morning coffee. A formal dining room off the entry adds a place for more traditional meals or entertaining. The primary suite is a true retreat, with an ensuite bath featuring a soaking tub, separate walk-in shower, and dual vanity. Upstairs, a versatile game room or loft area connects to the spacious secondary bedrooms.Out back, the show stopper is the pool, complete with a natural rock slide, surrounded by a spacious paver patio. A covered outdoor living area with a ceiling fan and built-in space for a TV makes it easy to relax or entertain year-round, all within the sought-after Edmond School District.
Features and Additional Information
Baths
Presented By Wichita-Plaza Relocation Director



Area Information
Oklahoma | Oklahoma County |
Schools in the Area
-
turned_in
Elementary SchoolFrontier ES
-
turned_in
Middle SchoolHeartland MS
-
turned_in
High SchoolSanta Fe HS
Want to See More Listings in the Area?
Brokerage: Engel and Volkers Oklahoma City