2013 Providence Drive
About this property
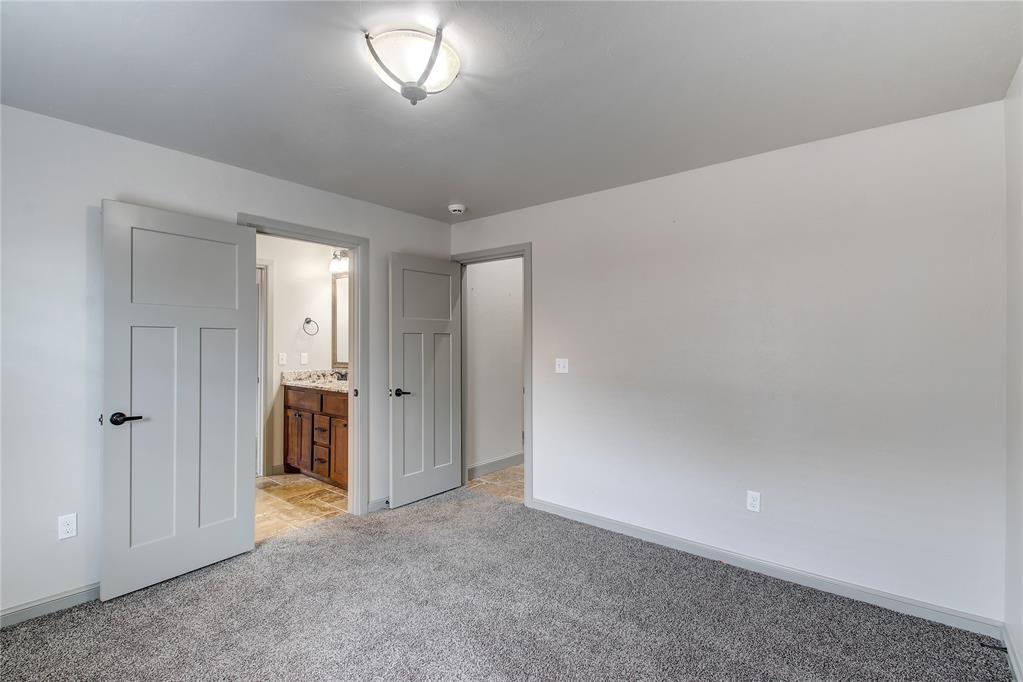
Welcome home to comfort, and exceptional design in the highly sought-after Hallbrooke addition! From the moment you arrive, the inviting curb appeal and front porch sets the tone for this beautifully crafted home. Inside, you'll find wood floors throughout the living area and sitting room, complemented by travertine tile and rich, detailed woodwork that adds warmth and elegance. The sitting room features sliding barn doors and a striking wood accent wall, creating the perfect flex space with style. The living room centers around a cozy fireplace and flows seamlessly into the kitchen. Designed for both everyday living and entertaining, the kitchen boasts shaker style cabinets, granite counters, built-in appliances, a pot filler over the stove, a large island, pull-out trash can, and two walk-in pantries. Once you experience the soft-close cabinet doors and drawers, you'll never want anything else. The thoughtfully designed floor plan offers exceptional functionality. The master suite is a true retreat with a spacious walk-in closet, double vanities, a jetted tub, and a step-in shower. A secondary bedroom offers its own full bath and walk-in closet, while the third and fourth bedrooms share a convenient Jack-and-Jill bathroom. The utility room doubles as a mudroom and provides incredible storage with built-ins, ample granite counters, a sink, walk-in closet, and mud bench-perfect for keeping life organized. Upstairs, you'll find an impressive L-shaped bonus room, a dedicated theater room with built-in speakers, and a half bath-ideal for movie nights, game days, or a private getaway space. Outdoor living is just as impressive with a huge, covered patio featuring an outdoor kitchen and retractable blinds. This home has so many recent updates and valuable upgrades: upgraded HVAC in 2023, class 4 roof, gutters, and exterior paint in 2022, epoxy garage floor, storm shelter, outdoor built-in grill, granite counters, mounted TV, and power shade.
About this property
Welcome home to comfort, and exceptional design in the highly sought-after Hallbrooke addition! From the moment you arrive, the inviting curb appeal and front porch sets the tone for this beautifully crafted home. Inside, you'll find wood floors throughout the living area and sitting room, complemented by travertine tile and rich, detailed woodwork that adds warmth and elegance. The sitting room features sliding barn doors and a striking wood accent wall, creating the perfect flex space with style. The living room centers around a cozy fireplace and flows seamlessly into the kitchen. Designed for both everyday living and entertaining, the kitchen boasts shaker style cabinets, granite counters, built-in appliances, a pot filler over the stove, a large island, pull-out trash can, and two walk-in pantries. Once you experience the soft-close cabinet doors and drawers, you'll never want anything else. The thoughtfully designed floor plan offers exceptional functionality. The master suite is a true retreat with a spacious walk-in closet, double vanities, a jetted tub, and a step-in shower. A secondary bedroom offers its own full bath and walk-in closet, while the third and fourth bedrooms share a convenient Jack-and-Jill bathroom. The utility room doubles as a mudroom and provides incredible storage with built-ins, ample granite counters, a sink, walk-in closet, and mud bench-perfect for keeping life organized. Upstairs, you'll find an impressive L-shaped bonus room, a dedicated theater room with built-in speakers, and a half bath-ideal for movie nights, game days, or a private getaway space. Outdoor living is just as impressive with a huge, covered patio featuring an outdoor kitchen and retractable blinds. This home has so many recent updates and valuable upgrades: upgraded HVAC in 2023, class 4 roof, gutters, and exterior paint in 2022, epoxy garage floor, storm shelter, outdoor built-in grill, granite counters, mounted TV, and power shade.
Features and Additional Information
Baths
Presented By Wichita-Plaza Relocation Director



Area Information
Cleveland | Cleveland County |
Schools in the Area
-
turned_in
Elementary SchoolEisenhower ES
-
turned_in
Middle SchoolLongfellow MS
-
turned_in
High SchoolNorman North HS
Want to See More Listings in the Area?
Brokerage: The Real Estate Counsel