21101 Se 102nd Street
About this property
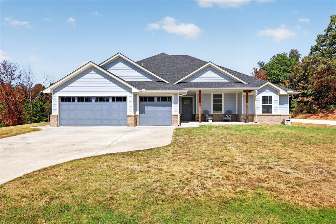
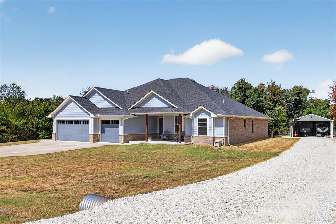
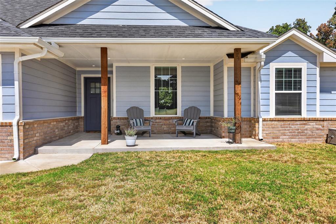
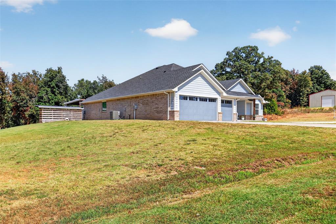
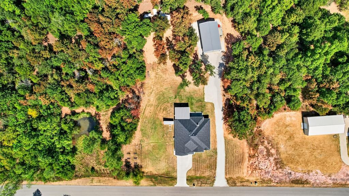
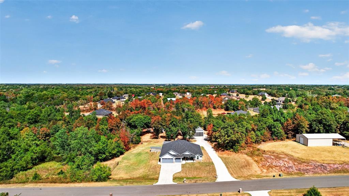
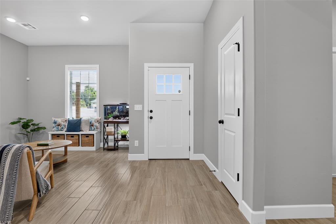
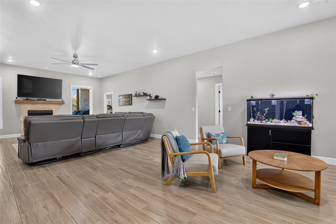
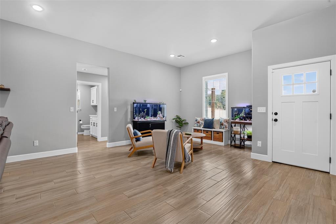
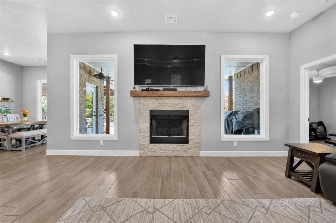
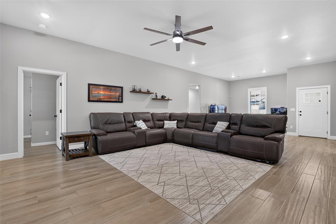
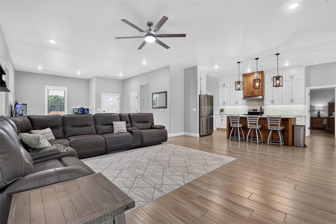
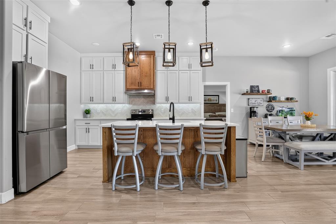
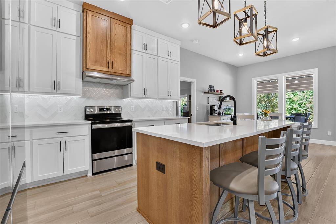
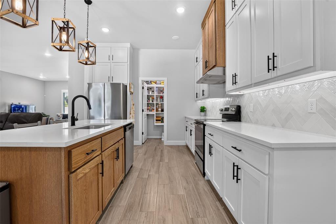
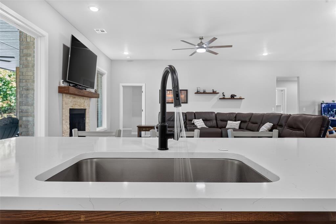
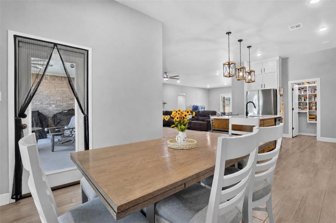
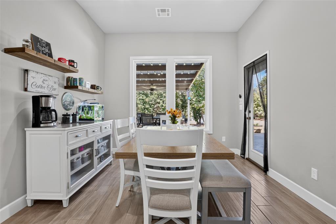
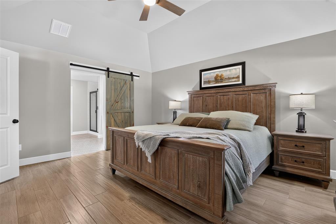
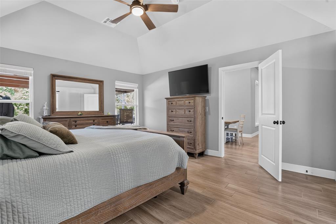
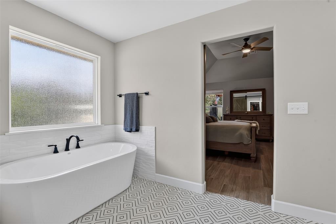
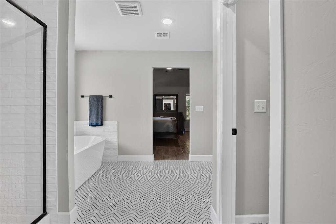
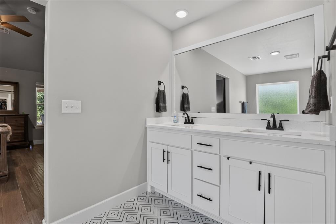
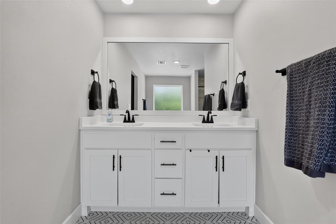
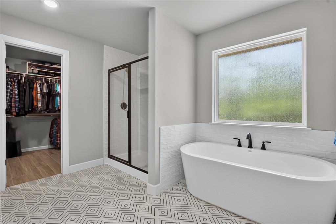
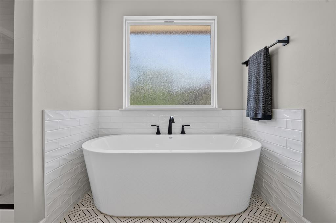
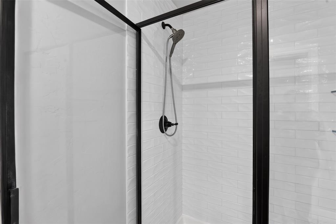
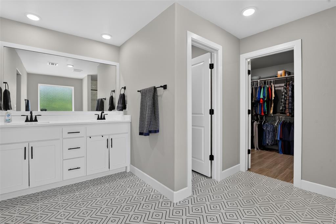
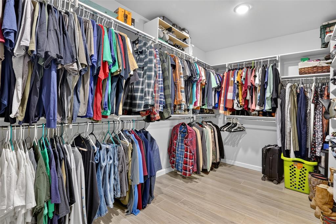
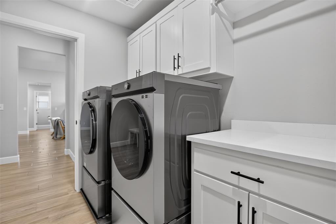
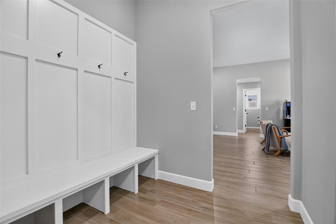
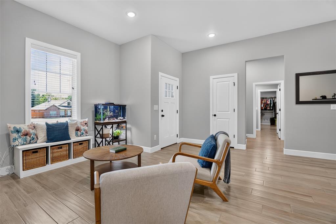
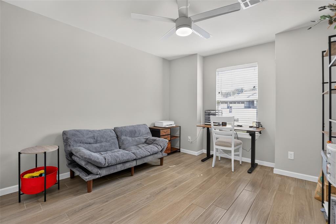
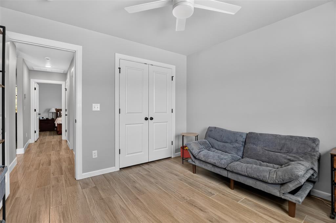
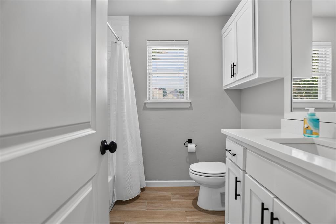
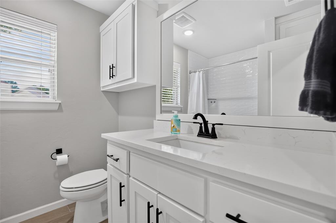
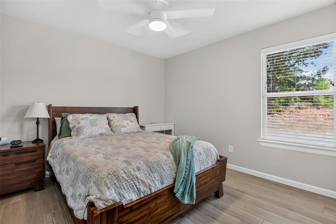
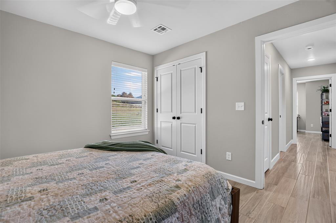
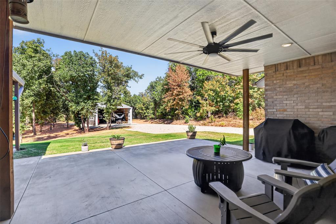
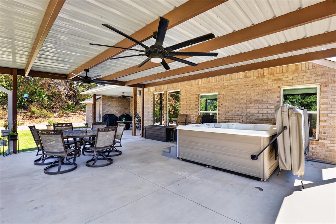
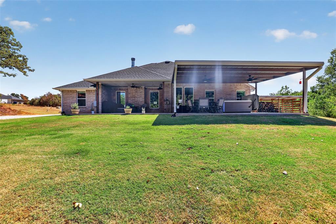
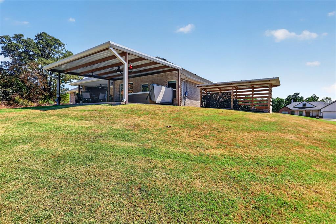
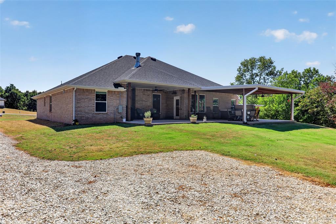
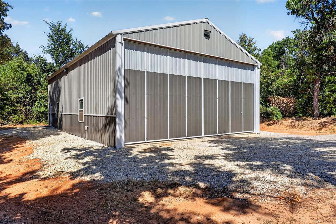
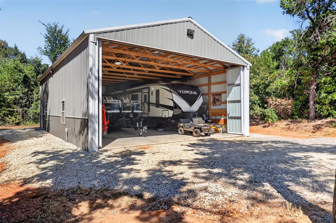
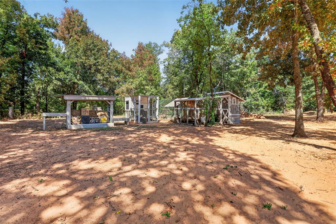
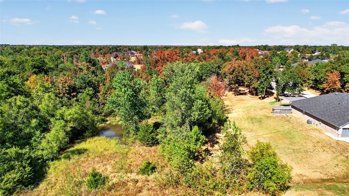
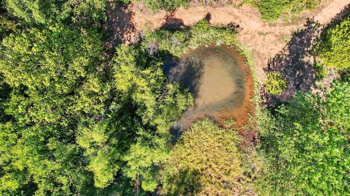
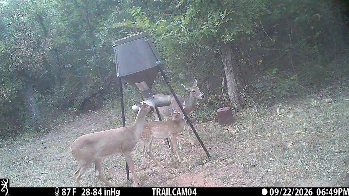
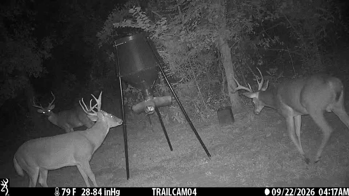
Built in 2022, this thoughtfully designed 2,218-square-foot home offers four bedrooms, two full bathrooms, a three-car garage, and an exceptional 30'x 50' shop on 2.46 wooded acres. The open-concept interior features durable wood-look tile throughout the main living areas, abundant natural light, and a spacious living room centered around a wood-burning fireplace. The kitchen provides extensive cabinetry, generous counter space, a large island with seating, and a walk-in pantry, flowing easily into the dining and living areas. The private primary suite includes a vaulted ceiling and an impressive bathroom with dual sinks, a freestanding soaking tub, tiled shower, and walk-in closet. Three additional bedrooms offer flexibility for guests, office space, or hobbies. A dedicated laundry room with built-in cabinetry and a convenient mudroom drop zone connected to primary closet add everyday function.Outdoor living is a standout, with approximately 20'x24' and 21'x 20' covered concrete patios equipped with ceiling fans-providing plenty of room to relax, dine, and entertain while enjoying the peaceful wooded surroundings. The acreage also includes a fish pond, chicken coop, and a small riding trail, with deer frequently seen on the property. A separate 150-foot gravel driveway leads to the 30'x 50' shop. Designed to accommodate large equipment, an RV, or recreational vehicles, the shop features electrical service and lighting throughout, a steel-reinforced concrete floor, and an airplane-hangar-style folding door with an impressive opening approximately 28 feet wide by 13 feet 3 inches tall. Additional highlights include well and septic service and an M5 Concepts 4'x 6' above-ground storm shelter located in the garage. This property combines a modern, comfortable home with privacy, useful acreage, outstanding outdoor living, and serious shop space-all in one versatile package.
About this property
Built in 2022, this thoughtfully designed 2,218-square-foot home offers four bedrooms, two full bathrooms, a three-car garage, and an exceptional 30'x 50' shop on 2.46 wooded acres. The open-concept interior features durable wood-look tile throughout the main living areas, abundant natural light, and a spacious living room centered around a wood-burning fireplace. The kitchen provides extensive cabinetry, generous counter space, a large island with seating, and a walk-in pantry, flowing easily into the dining and living areas. The private primary suite includes a vaulted ceiling and an impressive bathroom with dual sinks, a freestanding soaking tub, tiled shower, and walk-in closet. Three additional bedrooms offer flexibility for guests, office space, or hobbies. A dedicated laundry room with built-in cabinetry and a convenient mudroom drop zone connected to primary closet add everyday function.Outdoor living is a standout, with approximately 20'x24' and 21'x 20' covered concrete patios equipped with ceiling fans-providing plenty of room to relax, dine, and entertain while enjoying the peaceful wooded surroundings. The acreage also includes a fish pond, chicken coop, and a small riding trail, with deer frequently seen on the property. A separate 150-foot gravel driveway leads to the 30'x 50' shop. Designed to accommodate large equipment, an RV, or recreational vehicles, the shop features electrical service and lighting throughout, a steel-reinforced concrete floor, and an airplane-hangar-style folding door with an impressive opening approximately 28 feet wide by 13 feet 3 inches tall. Additional highlights include well and septic service and an M5 Concepts 4'x 6' above-ground storm shelter located in the garage. This property combines a modern, comfortable home with privacy, useful acreage, outstanding outdoor living, and serious shop space-all in one versatile package.
Features and Additional Information
Baths
Presented By Wichita-Plaza Relocation Director



Area Information
Cleveland | Cleveland County |
Schools in the Area
-
turned_in
Elementary SchoolMcloud ES
-
turned_in
Middle SchoolMcloud JHS
-
turned_in
High SchoolMcloud HS
Want to See More Listings in the Area?
Brokerage: RE/MAX at Home