2425 Pumpkin Lane
About this property
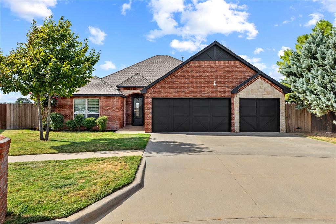
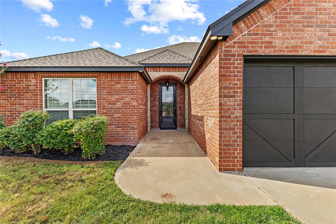
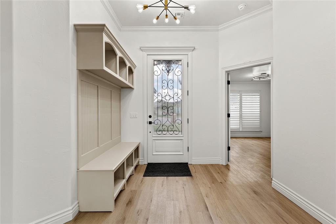
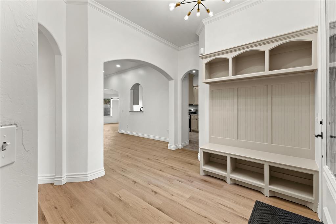
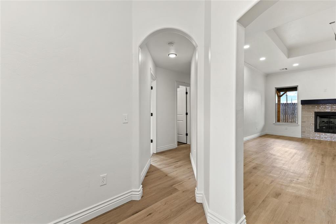
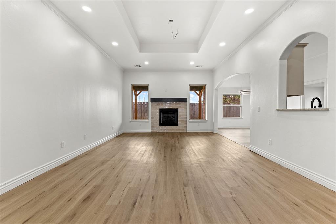
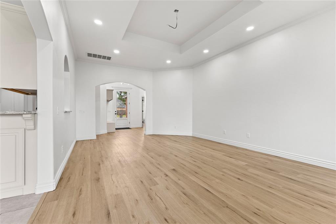
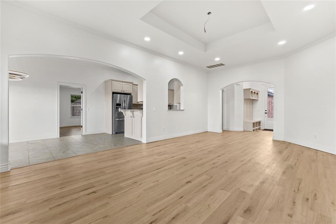
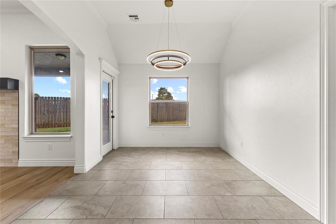
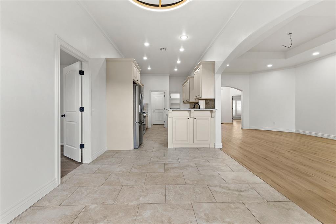
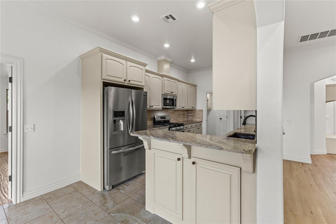
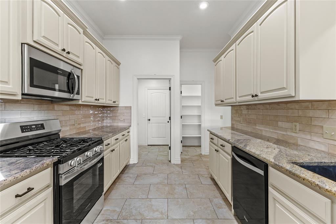
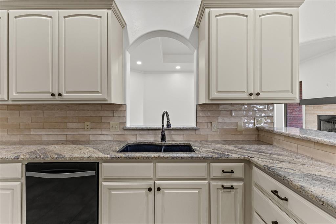
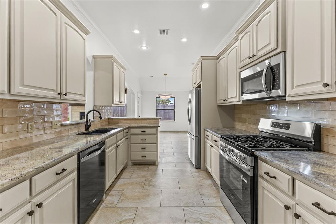
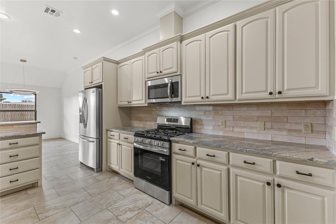
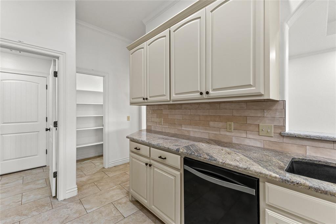
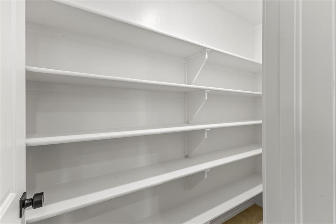
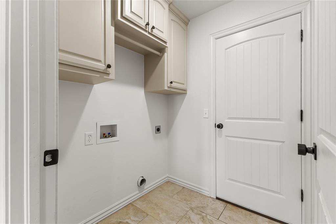
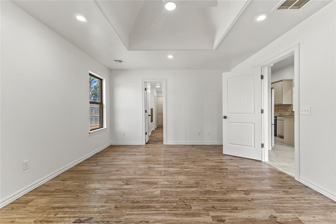
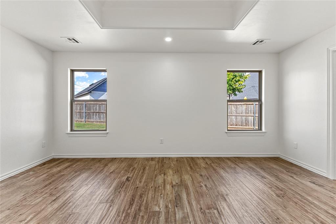
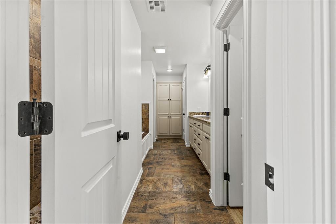
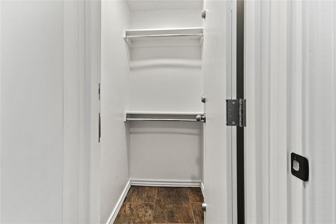
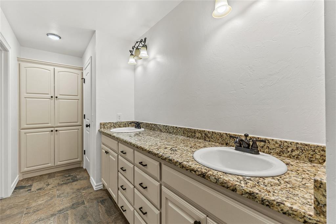
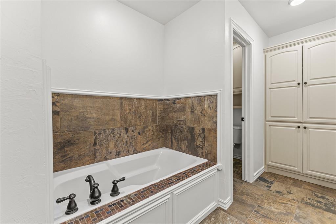
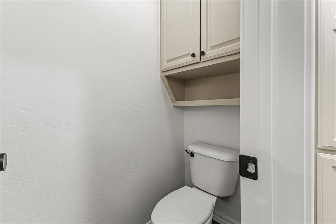
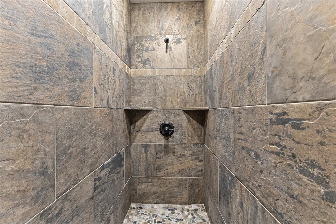
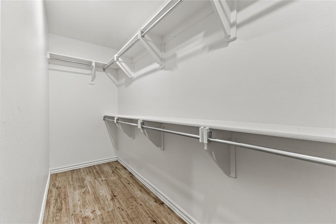
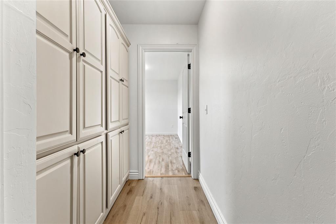
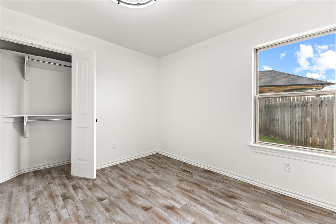
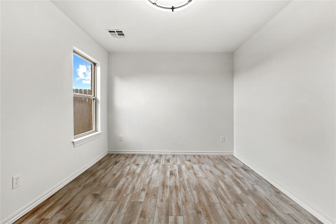
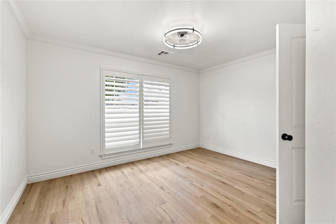
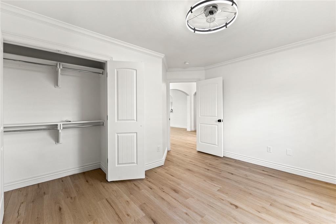
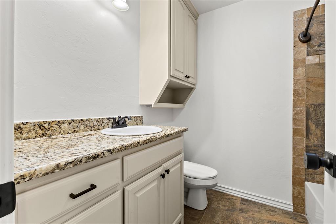
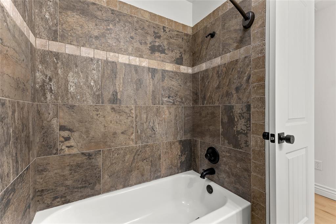
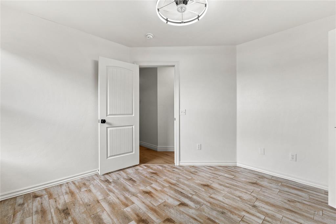
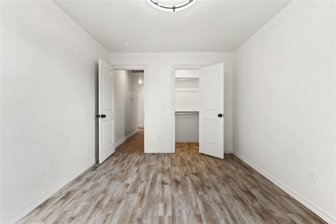
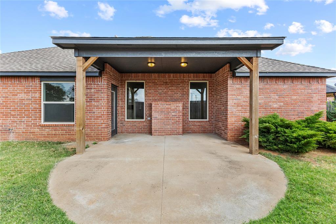
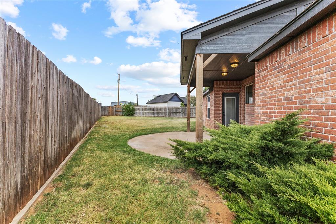
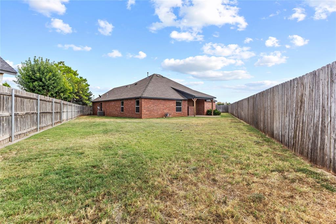
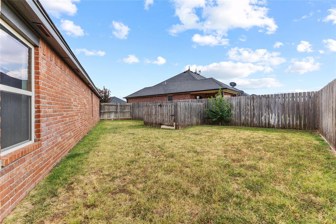
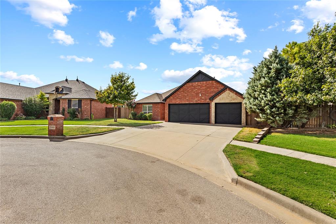
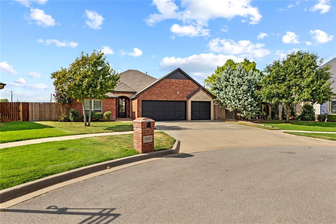
Beautifully updated home located in the desirable Autumn Ridge Subdivision! Recent updates throughout include fresh interior paint, updated light fixtures, painted kitchen cabinetry with new hardware, LVT wood-look flooring, and ceramic tile. The spacious, open living area welcomes you with high ceilings, LVT wood-look flooring, a cozy gas-log fireplace, and a convenient coat-drop station near the front entry. The living room flows seamlessly into the generous kitchen and dining area, with plenty of space for a 6- to 8-person dining table. The updated kitchen features painted cabinetry, granite countertops, a tiled backsplash, stainless steel appliances, ceramic tile flooring, and a large walk-in pantry offering excellent storage. A desirable split-bedroom floor plan provides privacy for the spacious primary suite. The primary bath features a walk-in shower, relaxing soaker tub, double vanity, and a HUGE walk-in closet! 3 guest bedrooms with 1 bedroom being an optional office/study flex space, ceramic tile flooring, and spacious closets, while the guest/hall bath includes a tub/shower combination and single vanity. Additional features include an inside utility room with overhead cabinet storage, an oversized 3-car garage, a sprinkler system, and a safe room. Step outside to enjoy the covered back patio overlooking a spacious backyard enclosed by a wood privacy fence. Updated, spacious, and move-in ready, this beautiful Autumn Ridge home has so much to offer!
About this property
Beautifully updated home located in the desirable Autumn Ridge Subdivision! Recent updates throughout include fresh interior paint, updated light fixtures, painted kitchen cabinetry with new hardware, LVT wood-look flooring, and ceramic tile. The spacious, open living area welcomes you with high ceilings, LVT wood-look flooring, a cozy gas-log fireplace, and a convenient coat-drop station near the front entry. The living room flows seamlessly into the generous kitchen and dining area, with plenty of space for a 6- to 8-person dining table. The updated kitchen features painted cabinetry, granite countertops, a tiled backsplash, stainless steel appliances, ceramic tile flooring, and a large walk-in pantry offering excellent storage. A desirable split-bedroom floor plan provides privacy for the spacious primary suite. The primary bath features a walk-in shower, relaxing soaker tub, double vanity, and a HUGE walk-in closet! 3 guest bedrooms with 1 bedroom being an optional office/study flex space, ceramic tile flooring, and spacious closets, while the guest/hall bath includes a tub/shower combination and single vanity. Additional features include an inside utility room with overhead cabinet storage, an oversized 3-car garage, a sprinkler system, and a safe room. Step outside to enjoy the covered back patio overlooking a spacious backyard enclosed by a wood privacy fence. Updated, spacious, and move-in ready, this beautiful Autumn Ridge home has so much to offer!
Features and Additional Information
Baths
Presented By Wichita-Plaza Relocation Director



Area Information
Custer | Custer County |
Schools in the Area
-
turned_in
Elementary SchoolBurcham ES,Weatherford East ES,W
-
turned_in
Middle SchoolWeatherford MS
-
turned_in
High SchoolWeatherford HS
Want to See More Listings in the Area?
Brokerage: EAGLE REALTY-THE MORLEY GROUP