24411 W Stone Bottom St
About this property
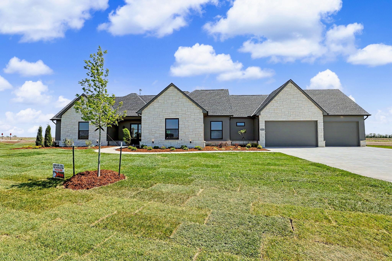
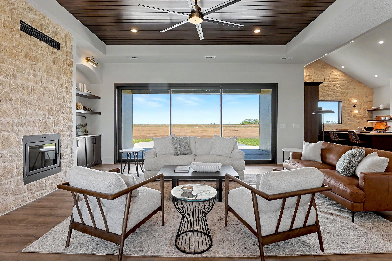
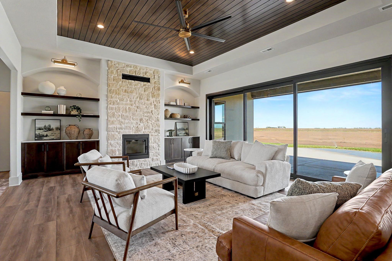
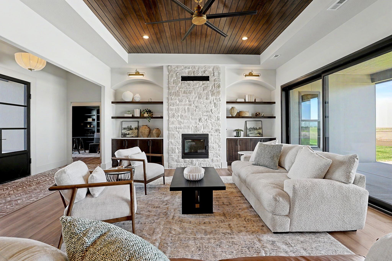
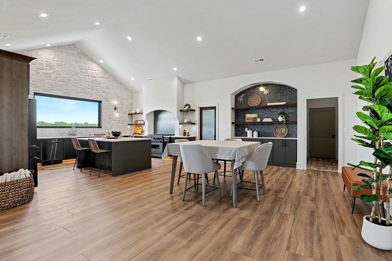
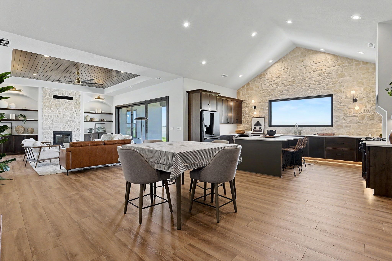
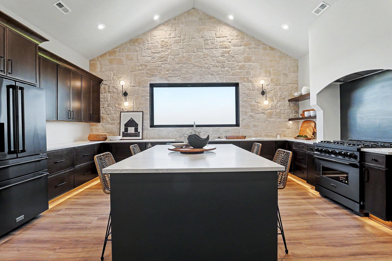
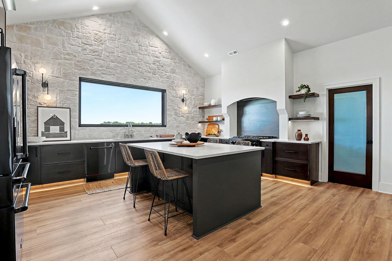
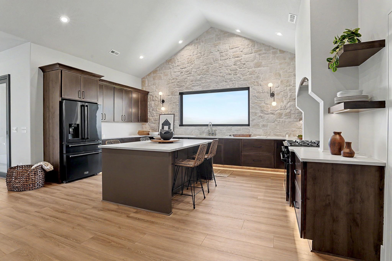
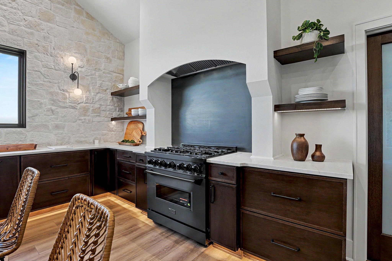
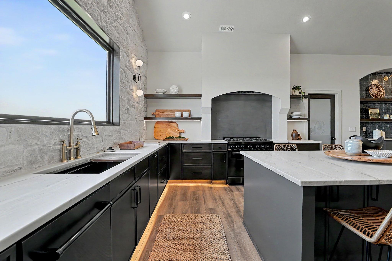
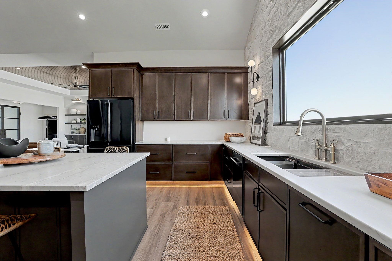
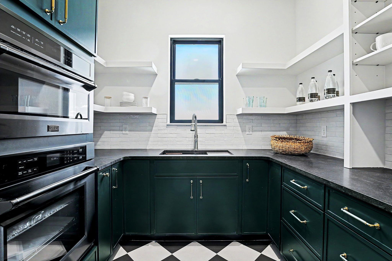
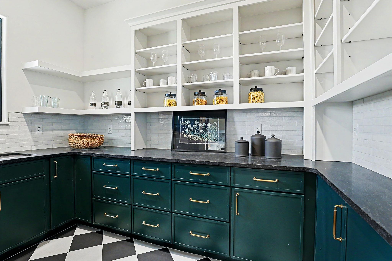
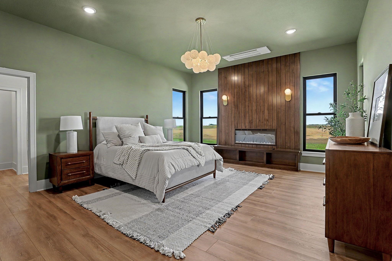
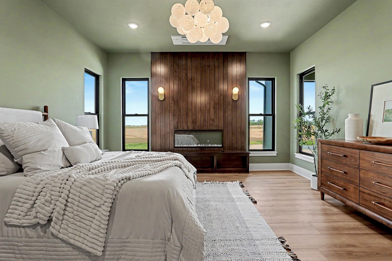
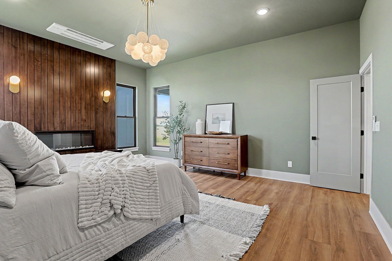
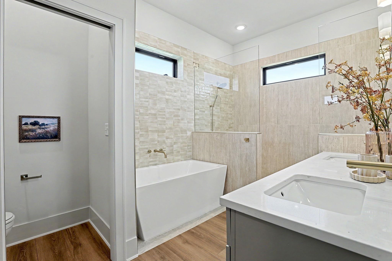
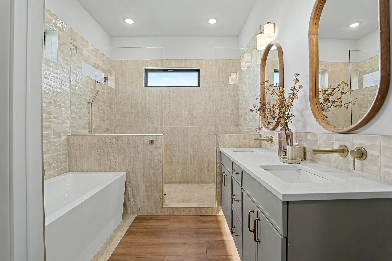
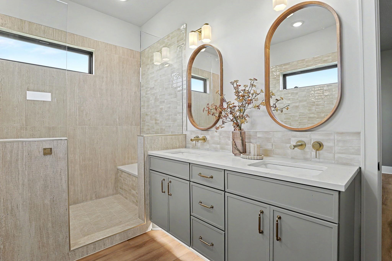
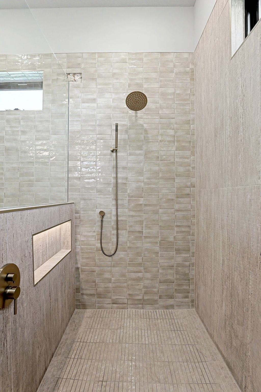
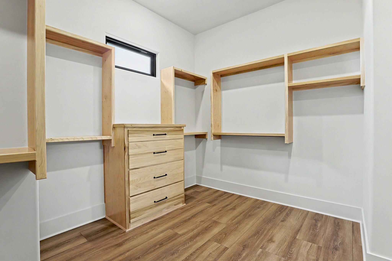
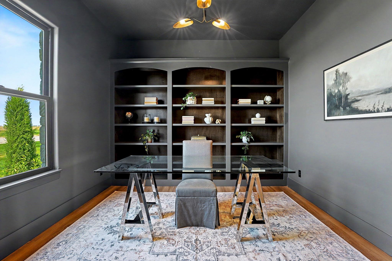
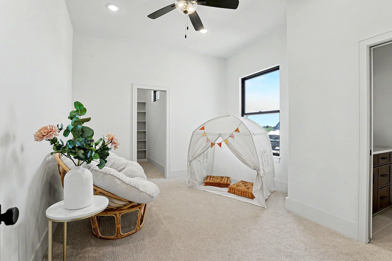
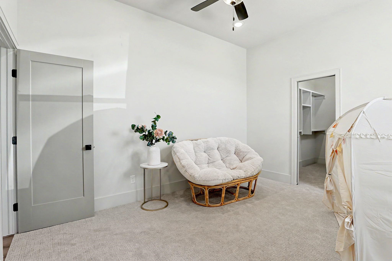
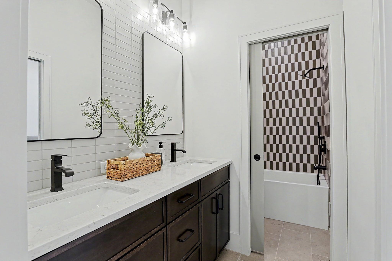
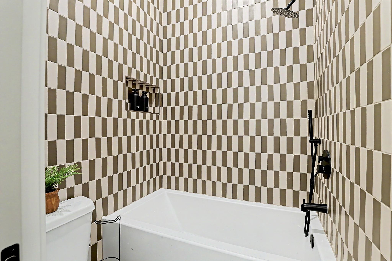
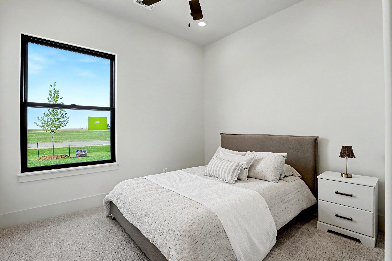
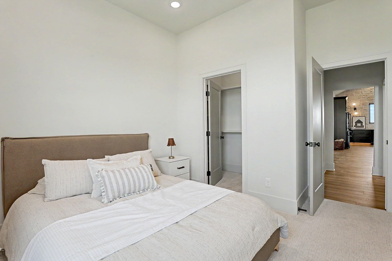
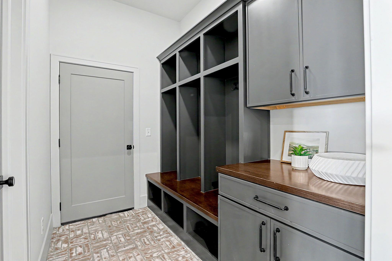
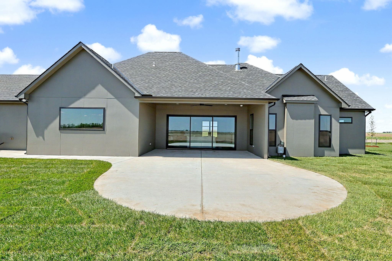
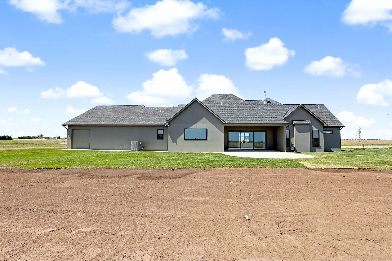
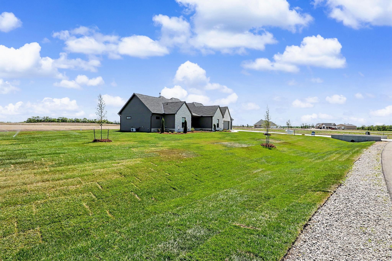
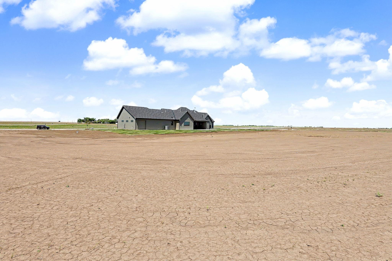
You'll be immediately impressed as you step through the striking 8-foot steel entry door. Inside, vaulted ceilings and an open-concept layout create a bright, welcoming space; perfect for both everyday living and entertaining. The kitchen is designed to impress, featuring abundant cabinetry, generous countertop space, upgraded appliances, and a beautiful stone backsplash; all with a view of the backyard from the sink. Just off the kitchen, a butler's pantry provides a tremendous amount of additional storage. Two secondary bedrooms each offer walk-in closets and share a stylish Jack & Jill bathroom with stunning tile finishes. Near the front entry, a private office with large glass doors offers flexibility and can easily serve as a fourth bedroom or nursery. The primary suite is a true retreat, complete with an electric fireplace and its own mini-split system, allowing you to customize the temperature for ultimate comfort. The en suite bathroom includes dual sinks, a soaking tub, a spacious 9-foot shower, and an impressive 84-square-foot closet; plenty of room to share. Step outside to the covered patio and take in the peaceful views of your expansive 2-acre lot. Come see this house in the Parade of Homes September 19-20th, 26-27th, and October 3-4th from 1-5pm!
About this property
You'll be immediately impressed as you step through the striking 8-foot steel entry door. Inside, vaulted ceilings and an open-concept layout create a bright, welcoming space; perfect for both everyday living and entertaining. The kitchen is designed to impress, featuring abundant cabinetry, generous countertop space, upgraded appliances, and a beautiful stone backsplash; all with a view of the backyard from the sink. Just off the kitchen, a butler's pantry provides a tremendous amount of additional storage. Two secondary bedrooms each offer walk-in closets and share a stylish Jack & Jill bathroom with stunning tile finishes. Near the front entry, a private office with large glass doors offers flexibility and can easily serve as a fourth bedroom or nursery. The primary suite is a true retreat, complete with an electric fireplace and its own mini-split system, allowing you to customize the temperature for ultimate comfort. The en suite bathroom includes dual sinks, a soaking tub, a spacious 9-foot shower, and an impressive 84-square-foot closet; plenty of room to share. Step outside to the covered patio and take in the peaceful views of your expansive 2-acre lot. Come see this house in the Parade of Homes September 19-20th, 26-27th, and October 3-4th from 1-5pm!
Features and Additional Information
Baths
Presented By Wichita-Plaza Relocation Director



Area Information
SCKMLS | Sedgwick County | Stonewater
Schools in the Area
-
turned_in
Elementary SchoolDiscovery
-
turned_in
Middle SchoolDwight D. Eisenhower
-
turned_in
High SchoolDwight D. Eisenhower
Want to See More Listings in the Area?
Brokerage: High Point Realty, LLC