2713 Busheywood Drive
About this property
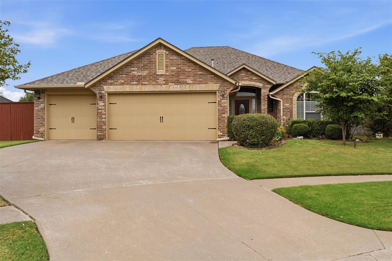
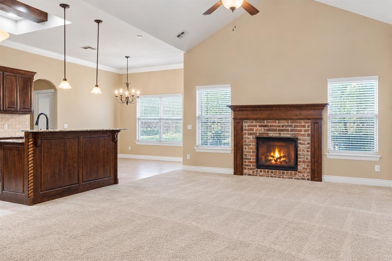
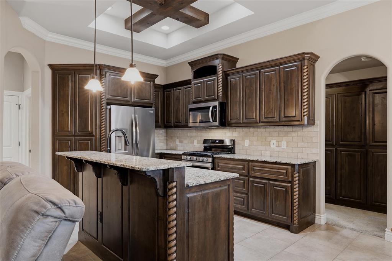
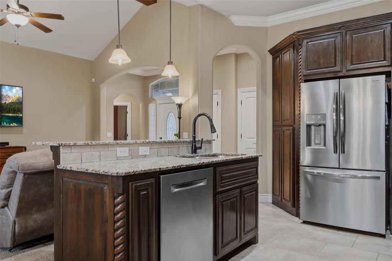
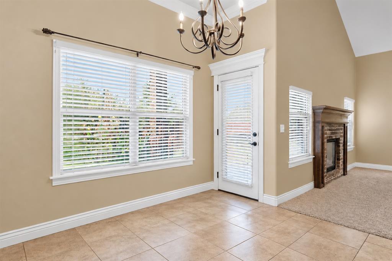
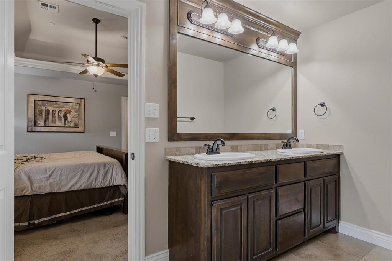
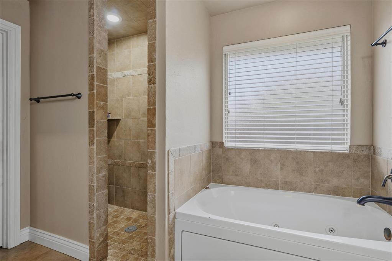
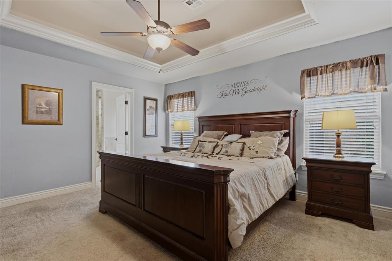
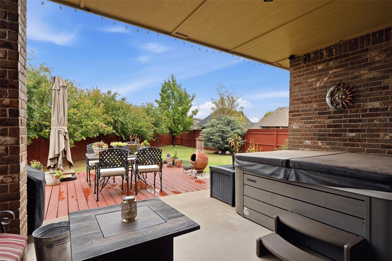
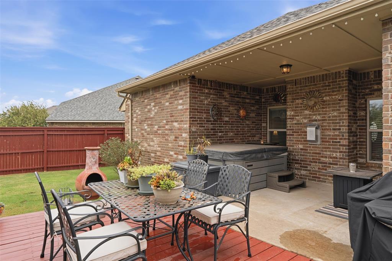
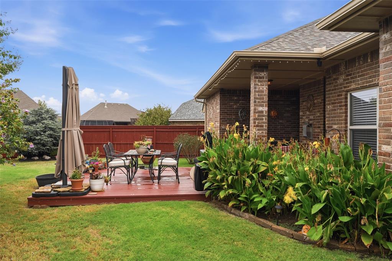
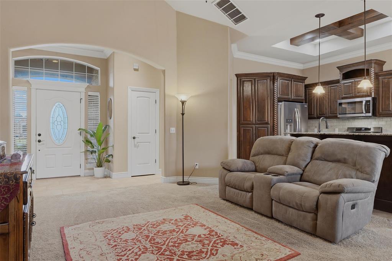
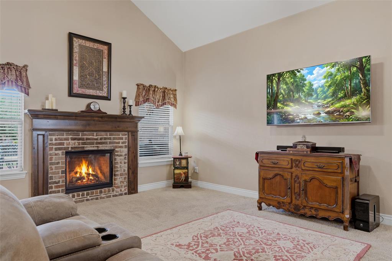
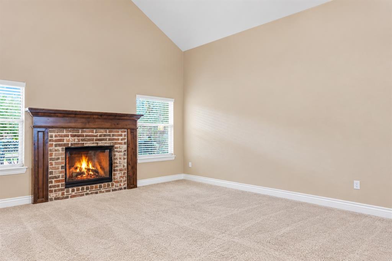
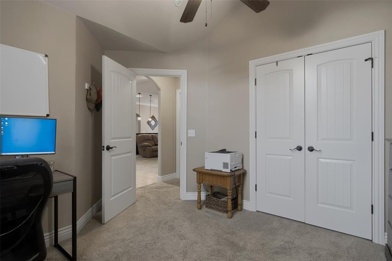
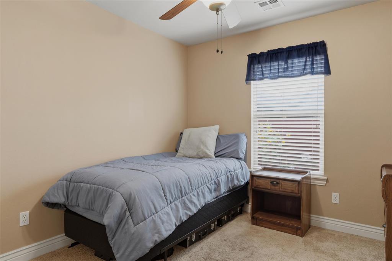
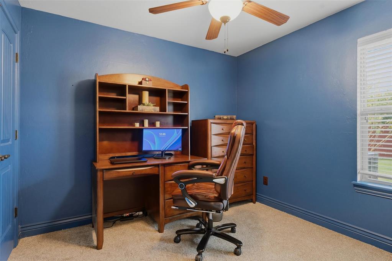
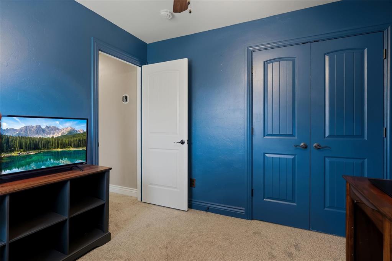
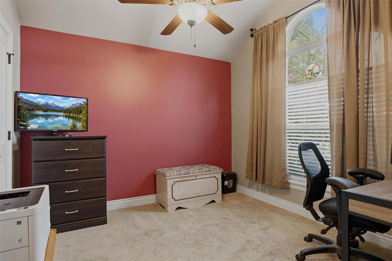
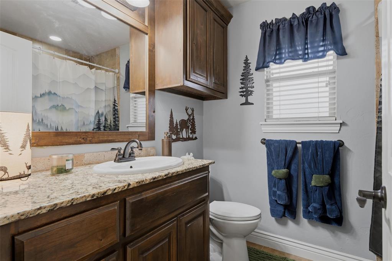
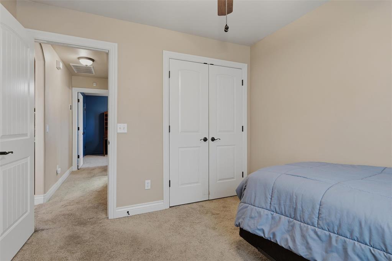
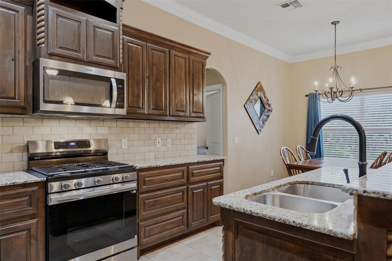
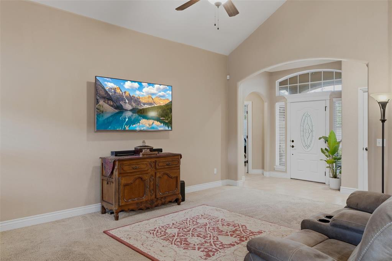
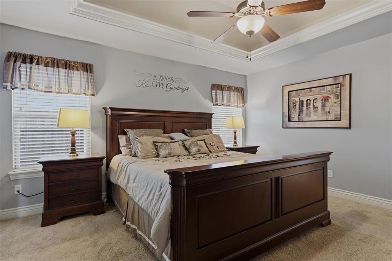
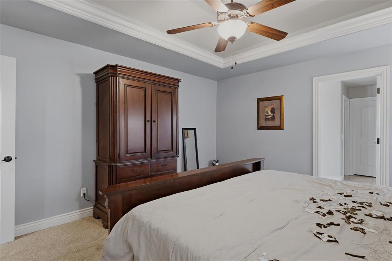
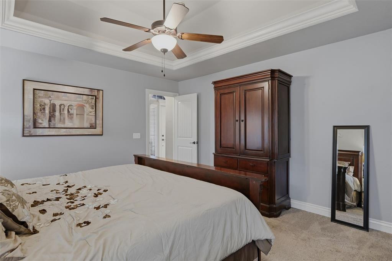
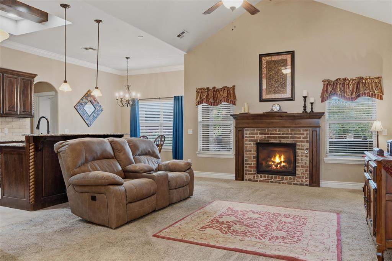
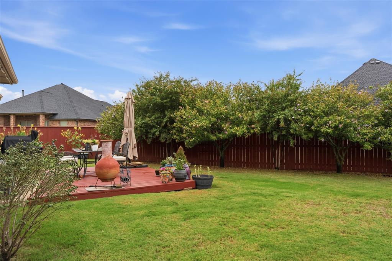
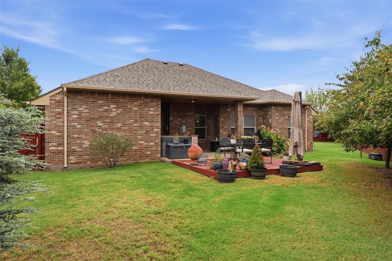
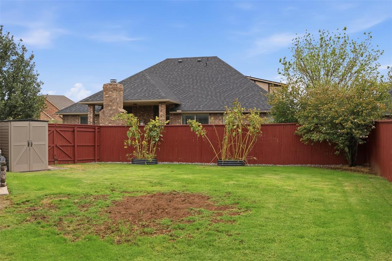
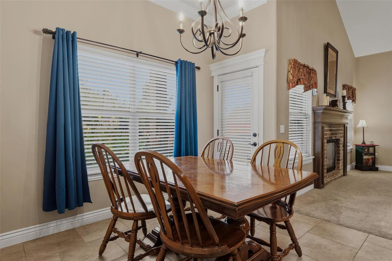
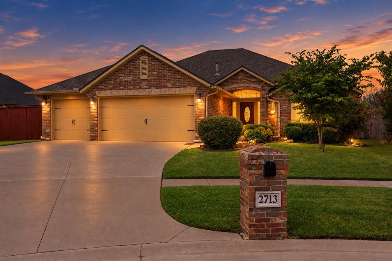
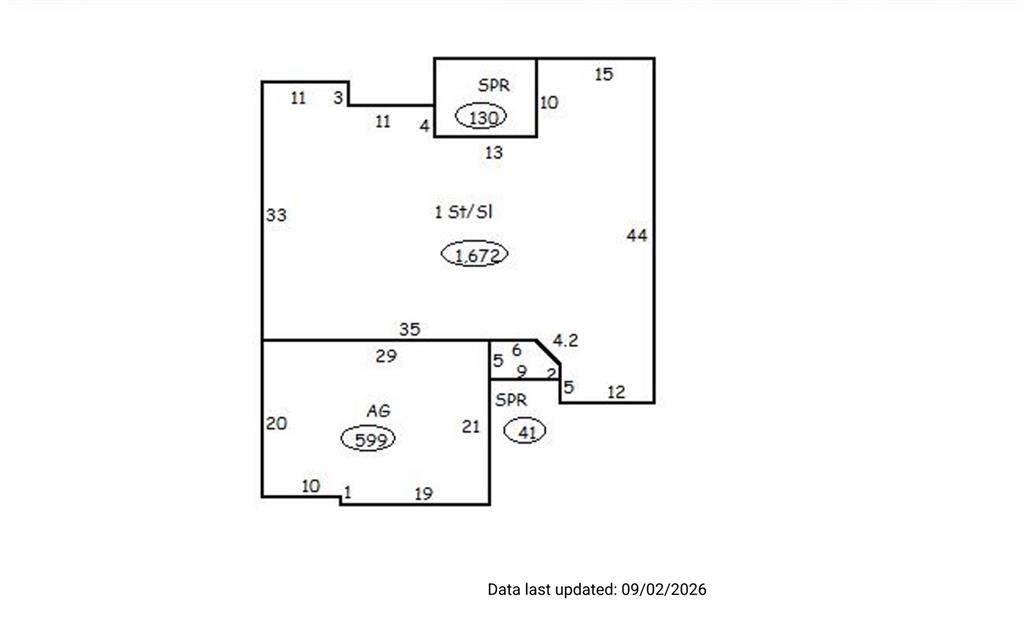
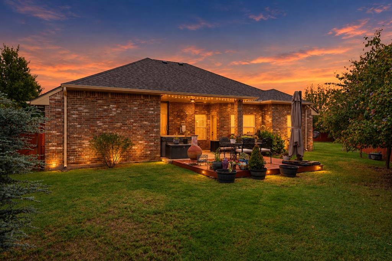
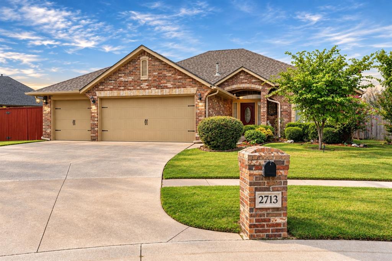
Room for your hobbies in the three-car garage, and slow evenings on the backyard deck. A two-year-old roof, HVAC, and water heater add practical value. Located on a cul-de-sac in Yukon's Castlebrook Crossing, this one-story brick home offers 4 bedrooms, 2 full baths, and 1,672 square feet. A storm shelter adds another useful feature, while the covered patio, deck, and established landscaping create an inviting place for morning coffee, grilling, or unwinding outdoors. Inside, the kitchen, dining, and living areas connect for easy everyday living. A vaulted ceiling and brick fireplace give the living room a welcoming feel. The kitchen features granite countertops, stained-wood cabinetry, pendant lighting, and a raised breakfast bar. The primary bathroom includes a double-sink granite vanity, jetted tub, and separate tiled walk-in shower. Four bedrooms provide flexibility for guests, work, or hobbies without sacrificing a dedicated living area. Additional improvements include a kitchen range installed in 2025, a deck added in 2022, a French drain installed in 2026, and a sprinkler system. The current $450 annual HOA fee includes access to the community pool, playgrounds, basketball court, and catch-and-release fishing pond. Located in the Mustang school district with access to Yukon, Mustang, and Oklahoma City conveniences. Improvement ages per seller. Buyer to verify square footage, schools, HOA details, and all property information.
About this property
Room for your hobbies in the three-car garage, and slow evenings on the backyard deck. A two-year-old roof, HVAC, and water heater add practical value. Located on a cul-de-sac in Yukon's Castlebrook Crossing, this one-story brick home offers 4 bedrooms, 2 full baths, and 1,672 square feet. A storm shelter adds another useful feature, while the covered patio, deck, and established landscaping create an inviting place for morning coffee, grilling, or unwinding outdoors. Inside, the kitchen, dining, and living areas connect for easy everyday living. A vaulted ceiling and brick fireplace give the living room a welcoming feel. The kitchen features granite countertops, stained-wood cabinetry, pendant lighting, and a raised breakfast bar. The primary bathroom includes a double-sink granite vanity, jetted tub, and separate tiled walk-in shower. Four bedrooms provide flexibility for guests, work, or hobbies without sacrificing a dedicated living area. Additional improvements include a kitchen range installed in 2025, a deck added in 2022, a French drain installed in 2026, and a sprinkler system. The current $450 annual HOA fee includes access to the community pool, playgrounds, basketball court, and catch-and-release fishing pond. Located in the Mustang school district with access to Yukon, Mustang, and Oklahoma City conveniences. Improvement ages per seller. Buyer to verify square footage, schools, HOA details, and all property information.
Features and Additional Information
Baths
Presented By Wichita-Plaza Relocation Director



Area Information
Canadian | Canadian County |
Schools in the Area
-
turned_in
Elementary SchoolMustang Valley ES
-
turned_in
Middle SchoolCanyon Ridge IES
-
turned_in
High SchoolMustang HS
Want to See More Listings in the Area?
Brokerage: Crown Homes Realty LLC