2850 Park Street
About this property
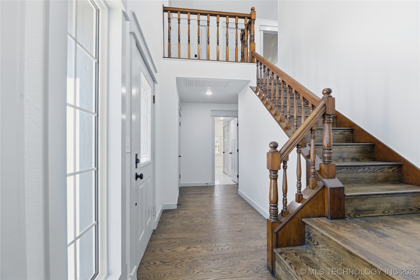
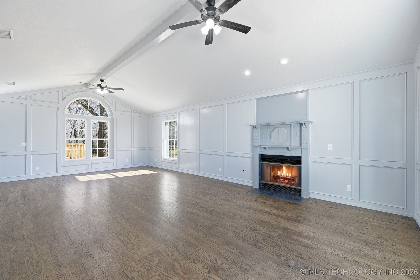
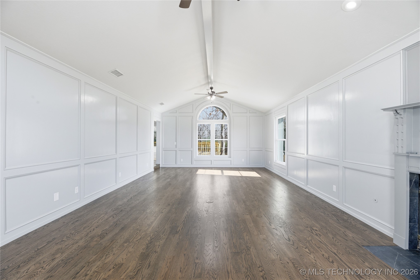
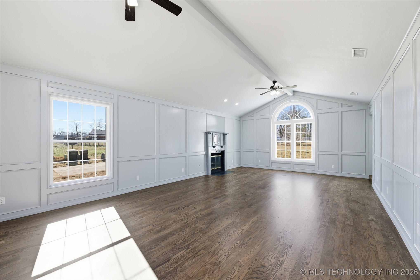
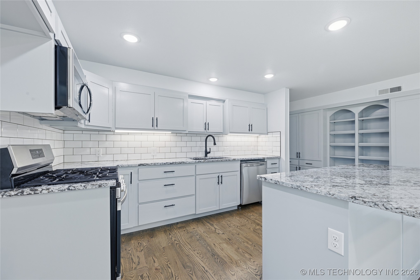
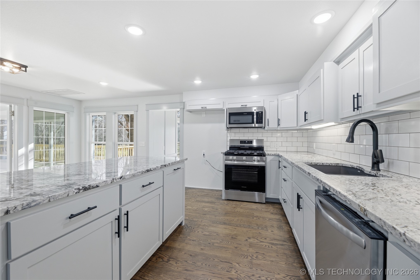
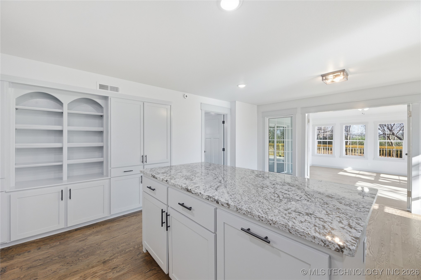
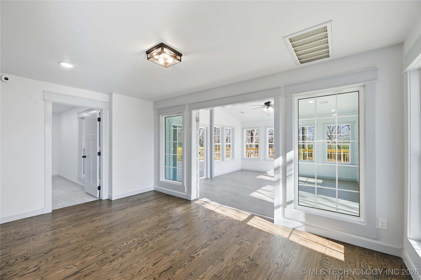
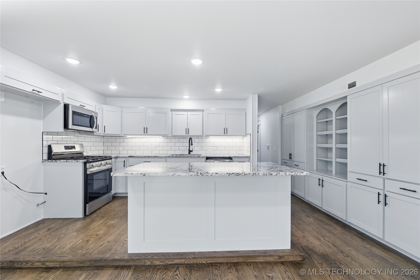
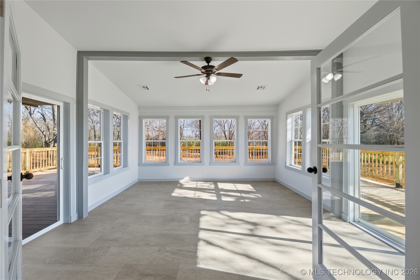
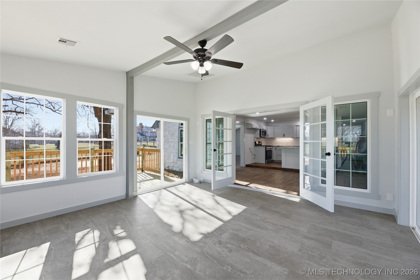
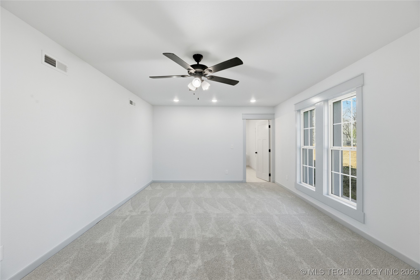
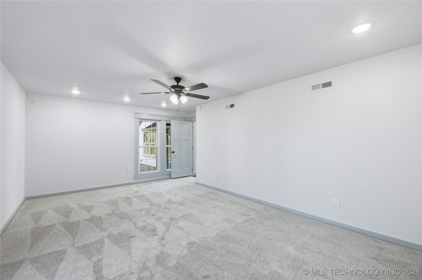
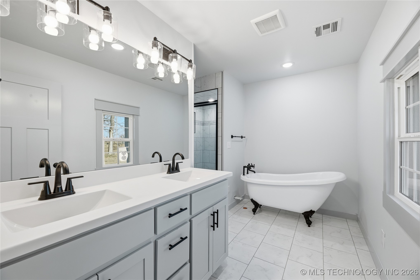
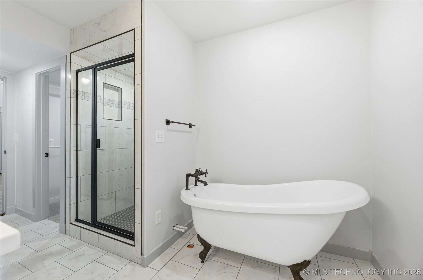
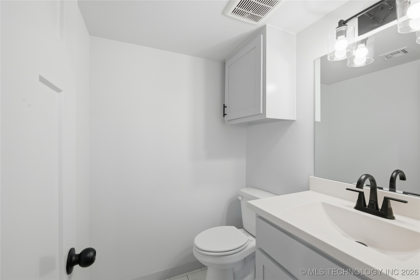
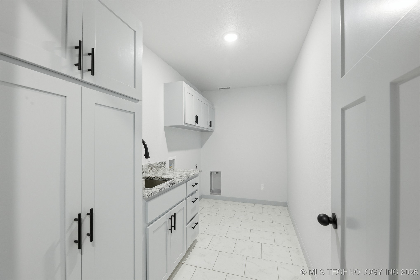
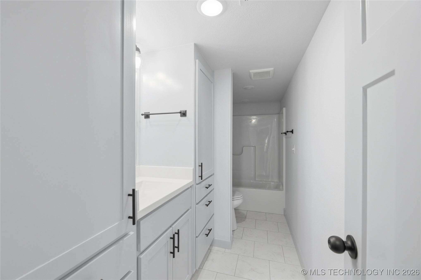
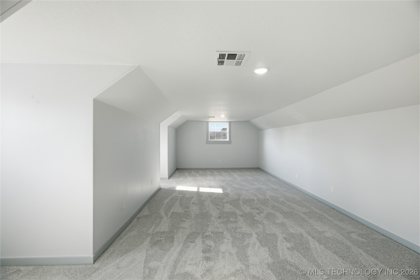
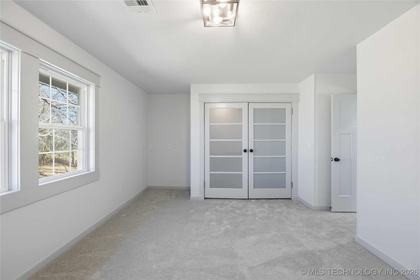
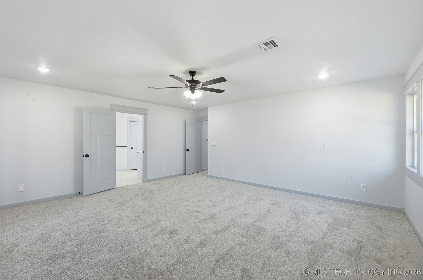
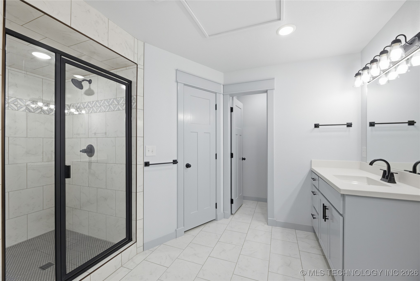
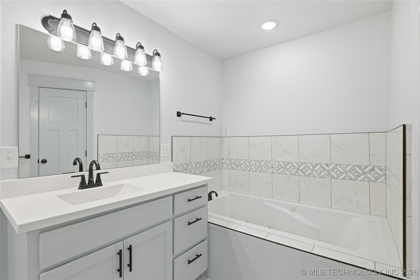
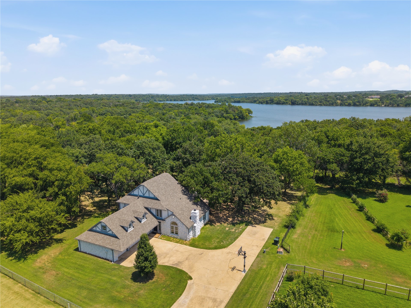
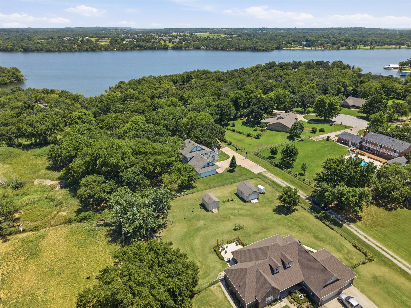
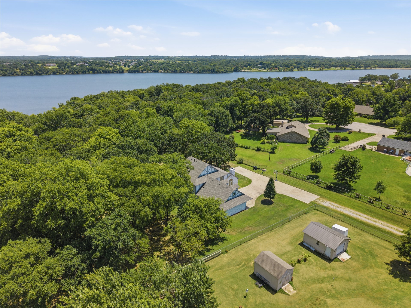
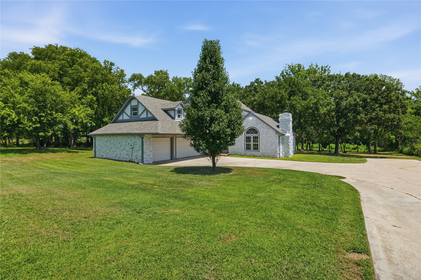
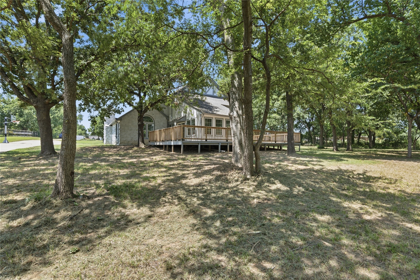
Extensively updated home backing to Claremore Lake with mature trees and a peaceful setting. Updates include all new exterior and interior paint, a brand-new roof, all new exterior deck, new gutters, new windows, and updated electrical. Inside features brand-new wood flooring, recessed lighting, and ceiling fans throughout. The flexible floor plan offers two primary suites, one on the main level and one upstairs-ideal for guests or multi-generational living. The main-level primary suite is filled with natural light and includes a clawfoot tub, tile shower, private toilet room, and large walk-in closet. Upstairs, the second primary suite features a soaking tub with jacuzzi, spacious shower, dual closets, private toilet room, and a private deck overlooking the property. The kitchen includes granite countertops, black matte finishes, built-in storage, a new gas stove (also wired for electric), and a new dishwasher. Living spaces include a large living room with abundant natural light and a sunroom surrounded by natural light and windows, featuring two exterior glass sliding doors leading to the deck. Additional features include a second-story great room with built-in seating and closet, multiple storage areas, storage under the stairs, and a laundry room with sink, granite counters, and extra cabinetry. Major systems include a new HVAC system with all new ductwork, furnaces in the attic, a 50-gallon water heater downstairs, and a tankless endless hot water heater upstairs. Complete with a three-car garage, just-pumped septic system, natural gas heat and appliances, and a bird-watcher-friendly setting, no HOA. Located in the City of Claremore and Claremore Schools, with Sequoyah and Justus nearby.
About this property
Extensively updated home backing to Claremore Lake with mature trees and a peaceful setting. Updates include all new exterior and interior paint, a brand-new roof, all new exterior deck, new gutters, new windows, and updated electrical. Inside features brand-new wood flooring, recessed lighting, and ceiling fans throughout. The flexible floor plan offers two primary suites, one on the main level and one upstairs-ideal for guests or multi-generational living. The main-level primary suite is filled with natural light and includes a clawfoot tub, tile shower, private toilet room, and large walk-in closet. Upstairs, the second primary suite features a soaking tub with jacuzzi, spacious shower, dual closets, private toilet room, and a private deck overlooking the property. The kitchen includes granite countertops, black matte finishes, built-in storage, a new gas stove (also wired for electric), and a new dishwasher. Living spaces include a large living room with abundant natural light and a sunroom surrounded by natural light and windows, featuring two exterior glass sliding doors leading to the deck. Additional features include a second-story great room with built-in seating and closet, multiple storage areas, storage under the stairs, and a laundry room with sink, granite counters, and extra cabinetry. Major systems include a new HVAC system with all new ductwork, furnaces in the attic, a 50-gallon water heater downstairs, and a tankless endless hot water heater upstairs. Complete with a three-car garage, just-pumped septic system, natural gas heat and appliances, and a bird-watcher-friendly setting, no HOA. Located in the City of Claremore and Claremore Schools, with Sequoyah and Justus nearby.
Features and Additional Information
Baths
Presented By Wichita-Plaza Relocation Director



Area Information
| Rogers County | LAKE PARK ESTATES
Schools in the Area
-
turned_in
Elementary School
-
turned_in
Middle School
-
turned_in
High School
Want to See More Listings in the Area?
Brokerage: Pembrook Realty Group