2904 E Sunnyslope St
About this property
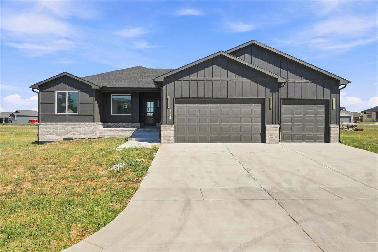
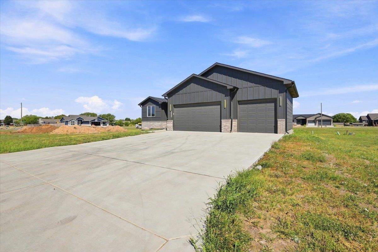
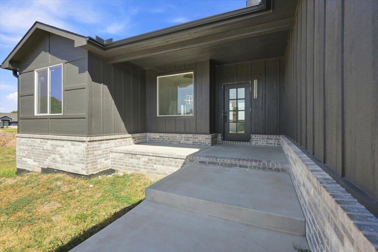
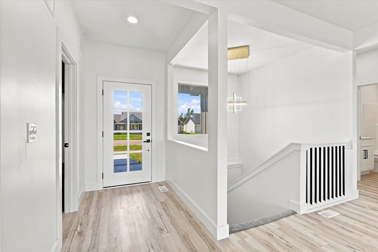
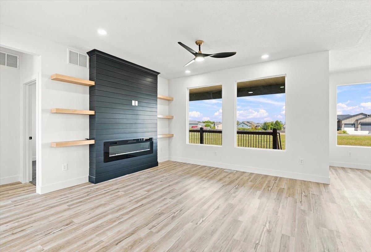
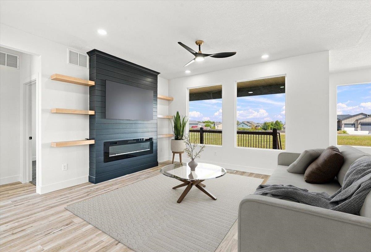
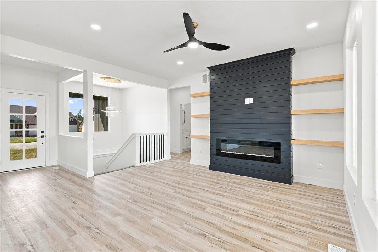
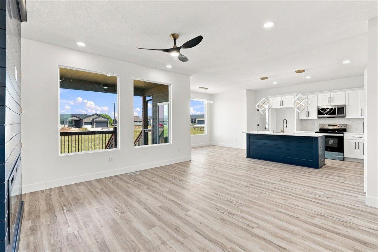
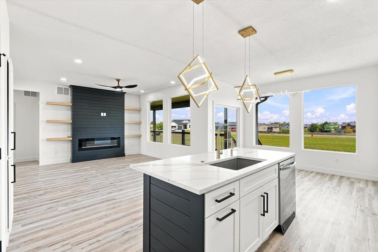
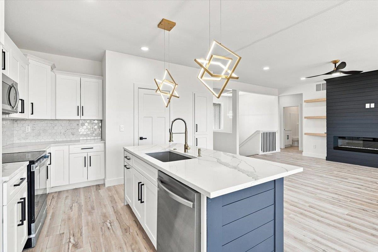
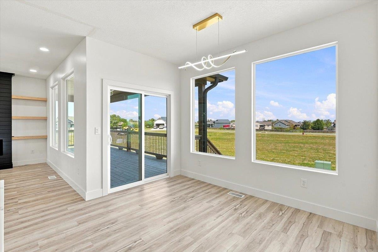
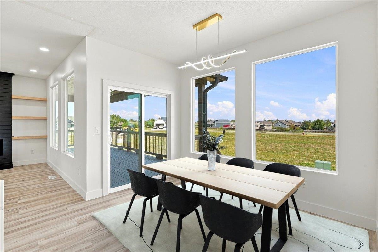
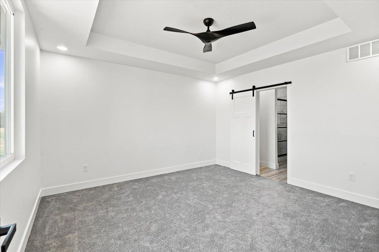
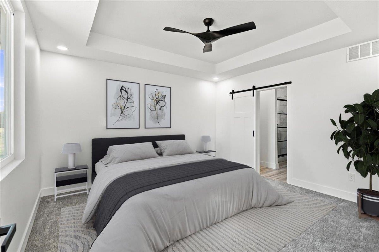
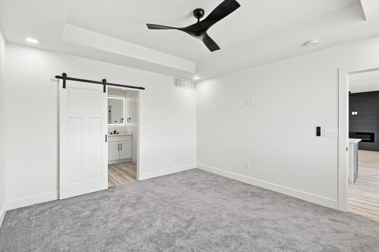
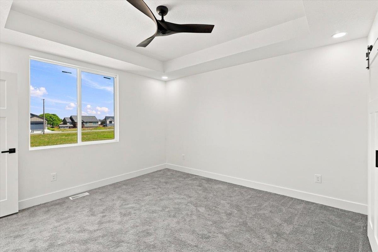
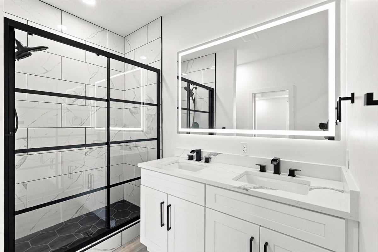
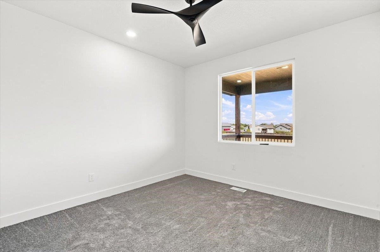
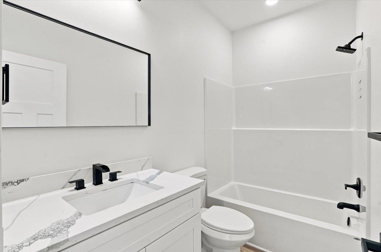
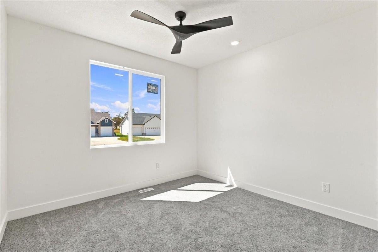
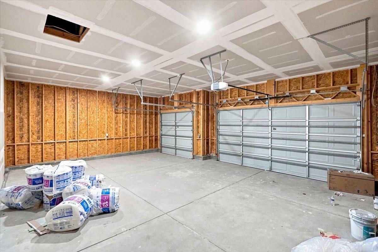
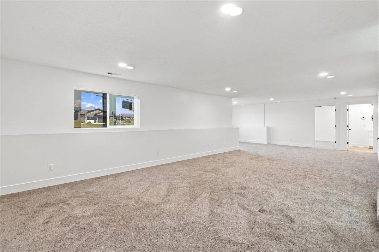
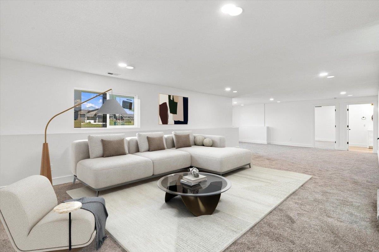
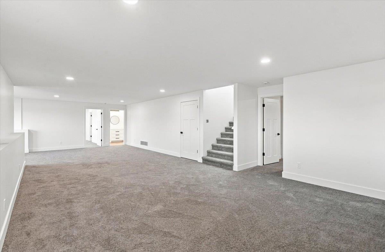
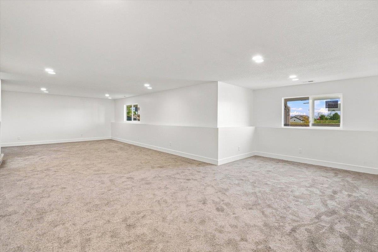
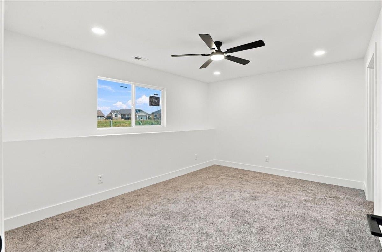
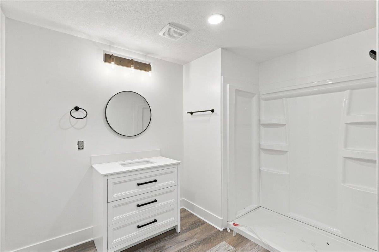
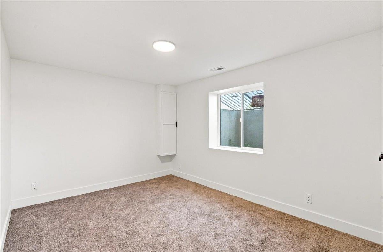
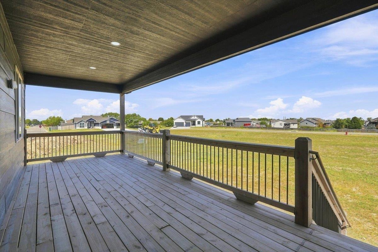
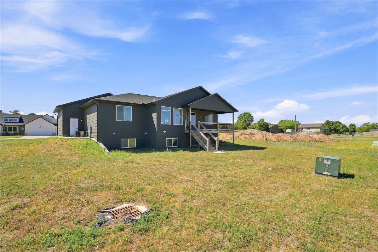
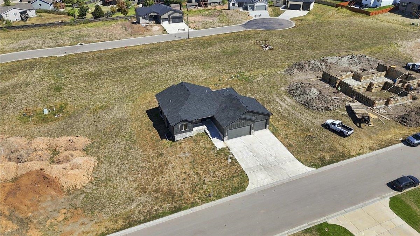
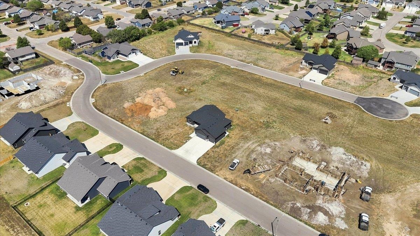
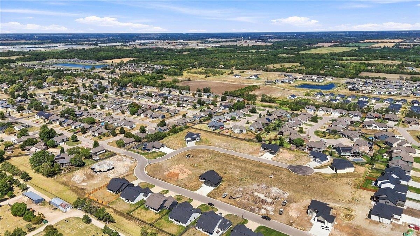
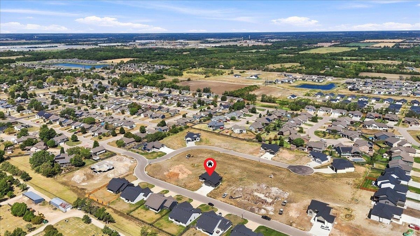
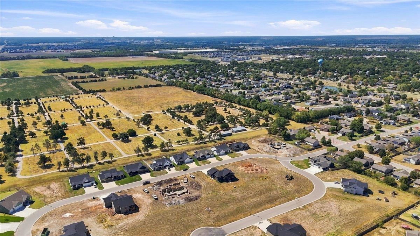
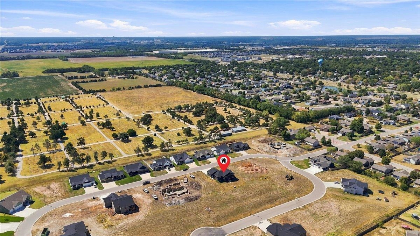
Seller is offering $5,500 toward Buyer's closing costs! Built in 2025, this beautifully designed 5-bedroom, 3-bathroom home in Park City offers modern style, functional living spaces, and plenty of room to spread out. The open-concept main floor seamlessly connects the living room, dining area, and kitchen, creating a comfortable layout for everyday living and entertaining. LVP flooring flows throughout the main living areas, while a beautiful fireplace adds warmth and character to the living room. The spacious primary suite features an en suite bathroom and walk-in closet, providing a relaxing retreat. Two additional bedrooms and a full bathroom complete the main level. Downstairs, the finished basement offers a large rec/family room, two additional bedrooms, and another full bathroom, providing flexible space for guests, hobbies, work, or recreation. Step outside to the covered back deck and enjoy the outdoors in a comfortable, sheltered setting. A 3-car garage provides plenty of room for vehicles, storage, or additional workspace. With its newer construction, spacious floor plan, finished basement, and inviting outdoor space, this home offers a great combination of comfort and functionality.
About this property
Seller is offering $5,500 toward Buyer's closing costs! Built in 2025, this beautifully designed 5-bedroom, 3-bathroom home in Park City offers modern style, functional living spaces, and plenty of room to spread out. The open-concept main floor seamlessly connects the living room, dining area, and kitchen, creating a comfortable layout for everyday living and entertaining. LVP flooring flows throughout the main living areas, while a beautiful fireplace adds warmth and character to the living room. The spacious primary suite features an en suite bathroom and walk-in closet, providing a relaxing retreat. Two additional bedrooms and a full bathroom complete the main level. Downstairs, the finished basement offers a large rec/family room, two additional bedrooms, and another full bathroom, providing flexible space for guests, hobbies, work, or recreation. Step outside to the covered back deck and enjoy the outdoors in a comfortable, sheltered setting. A 3-car garage provides plenty of room for vehicles, storage, or additional workspace. With its newer construction, spacious floor plan, finished basement, and inviting outdoor space, this home offers a great combination of comfort and functionality.
Features and Additional Information
Baths
Presented By Wichita-Plaza Relocation Director



Area Information
SCKMLS | Sedgwick County | Cambridge Valley
Schools in the Area
-
turned_in
Elementary SchoolWheatland
-
turned_in
Middle SchoolValley Center
-
turned_in
High SchoolValley Center
Want to See More Listings in the Area?
Brokerage: Real Broker, LLC