2921 Spring Meadow Lane
About this property
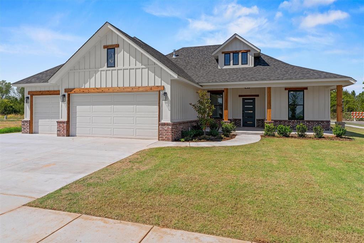
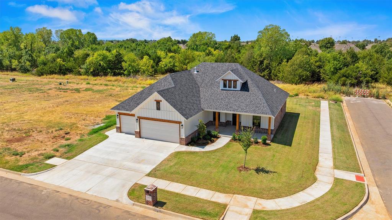
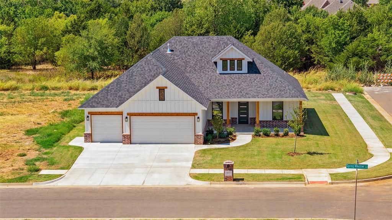
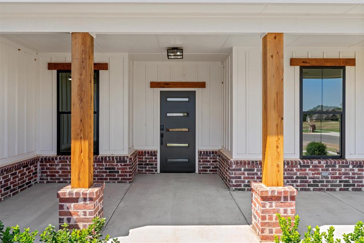
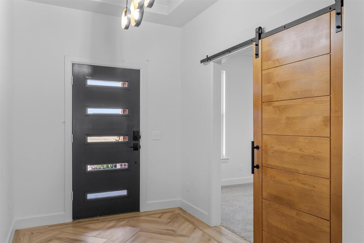
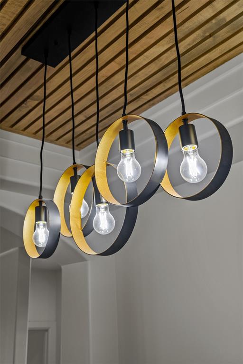
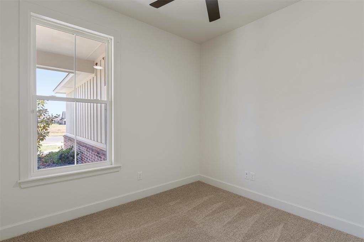
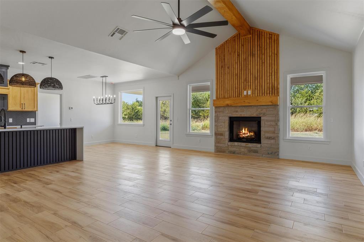
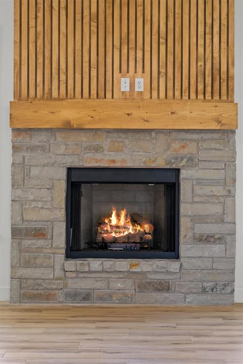
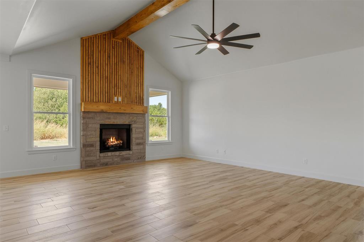
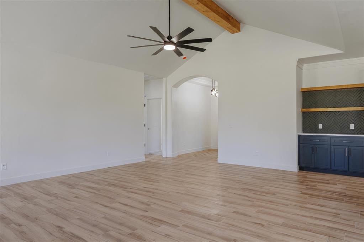
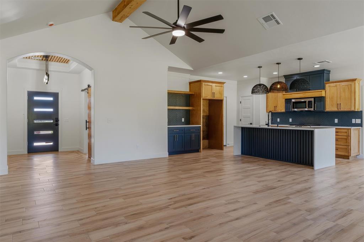
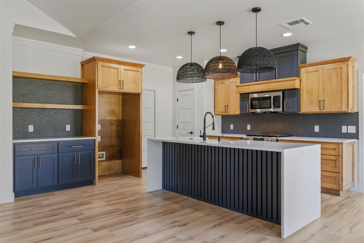
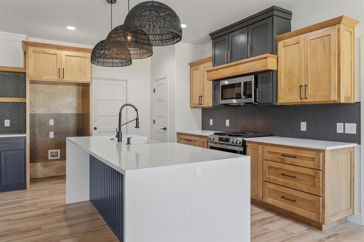
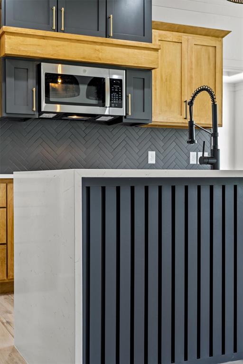
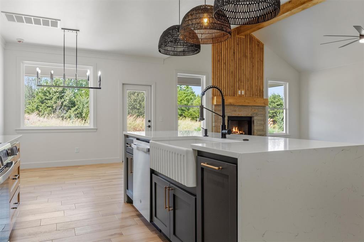
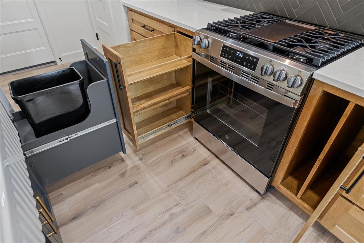
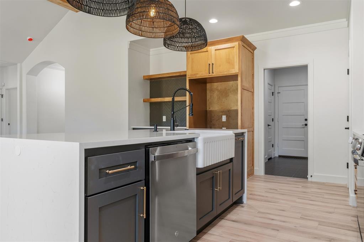
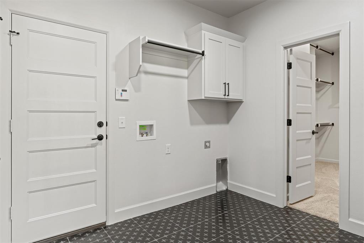
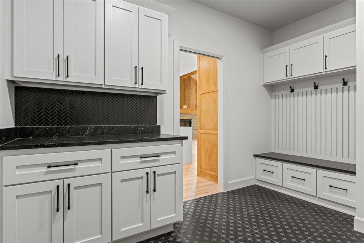
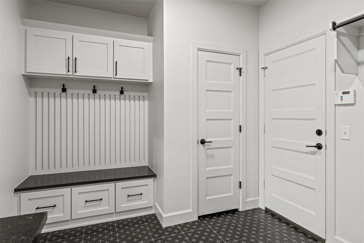
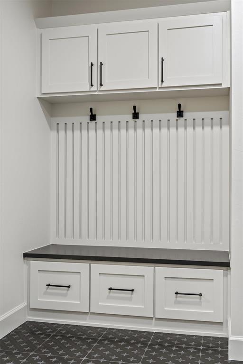
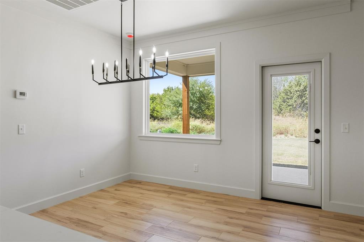
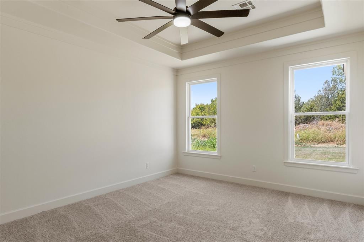
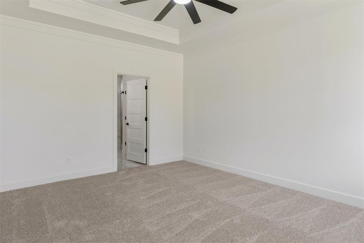
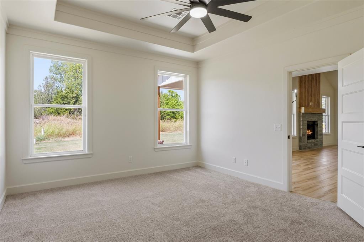
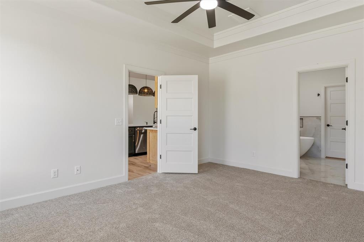
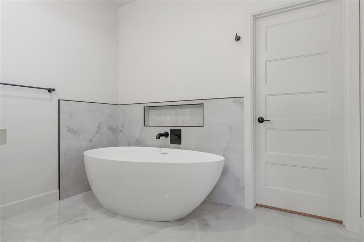
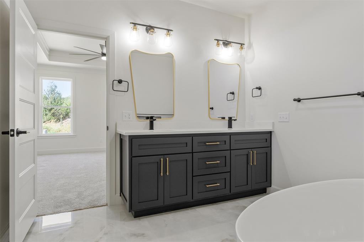
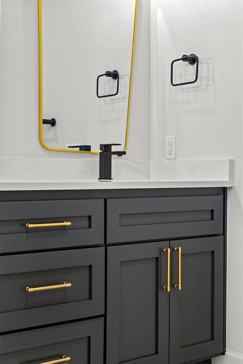
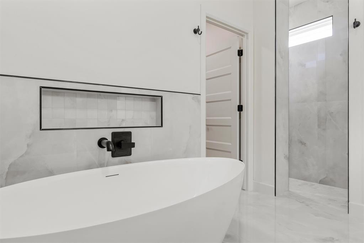
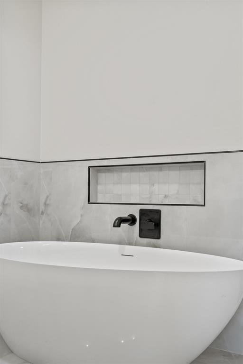
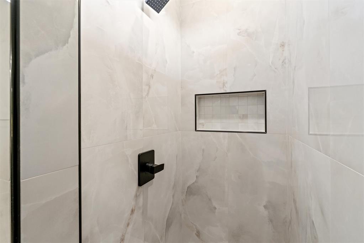
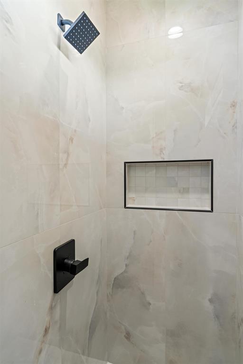
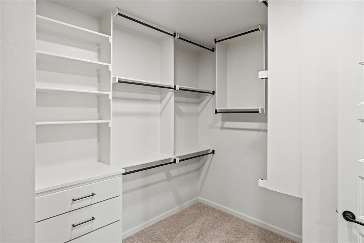
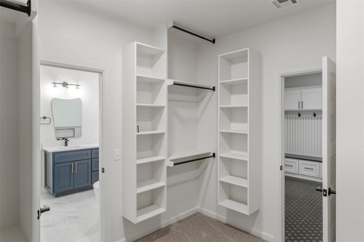
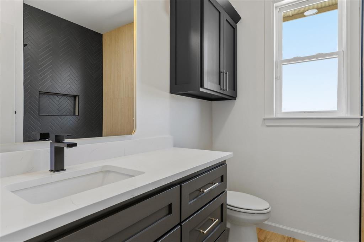
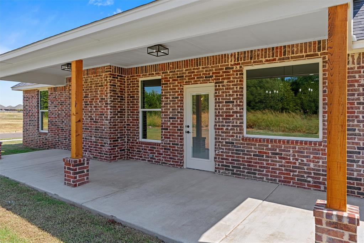
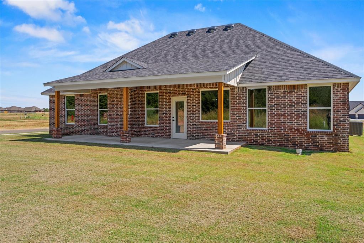
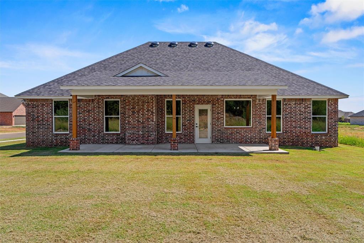
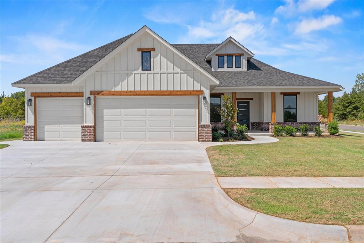
Welcome to 2921 Spring Meadow Ln, a newly constructed single-family residence in Yukon, OK, designed for sophisticated living. This modern farmhouse, built in 2026, offers an unparalleled opportunity to embrace a refined lifestyle from the moment you move in. The heart of this home is an open-plan kitchen, seamlessly integrated with the living room. It features elegant quartz counters and an expansive island with a convenient farmhouse sink, perfect for both culinary pursuits and casual gatherings. The living room is a sanctuary of comfort and style, distinguished by a soaring cathedral ceiling and a high, vaulted design that creates an airy, open atmosphere. A prominent fireplace serves as a focal point, inviting relaxation and warmth. The master bedroom offers a tray ceiling and an ensuite bathroom, providing a private retreat. The Master bath is thoughtfully designed, with features such as a double vanity, walk-in shower, free-standing soaker tub & large walk-in closet. Additional features include a large stylish laundry room w/ mudbench, an attached three-car garage, and a covered patio, extending the living space outdoors. A welcoming porch adds to the home's charm. A quick walk takes you to the community pool, clubhouse, playground, sports court, pavilion & fishing pond. Discover the effortless luxury and thoughtful design that awaits you in this exceptional Yukon residence. Ceiling fans, security system, garage door lifts, tankless water heater, yard sprinklers, gas stub for your grill & front door keypad always included.
About this property
Welcome to 2921 Spring Meadow Ln, a newly constructed single-family residence in Yukon, OK, designed for sophisticated living. This modern farmhouse, built in 2026, offers an unparalleled opportunity to embrace a refined lifestyle from the moment you move in. The heart of this home is an open-plan kitchen, seamlessly integrated with the living room. It features elegant quartz counters and an expansive island with a convenient farmhouse sink, perfect for both culinary pursuits and casual gatherings. The living room is a sanctuary of comfort and style, distinguished by a soaring cathedral ceiling and a high, vaulted design that creates an airy, open atmosphere. A prominent fireplace serves as a focal point, inviting relaxation and warmth. The master bedroom offers a tray ceiling and an ensuite bathroom, providing a private retreat. The Master bath is thoughtfully designed, with features such as a double vanity, walk-in shower, free-standing soaker tub & large walk-in closet. Additional features include a large stylish laundry room w/ mudbench, an attached three-car garage, and a covered patio, extending the living space outdoors. A welcoming porch adds to the home's charm. A quick walk takes you to the community pool, clubhouse, playground, sports court, pavilion & fishing pond. Discover the effortless luxury and thoughtful design that awaits you in this exceptional Yukon residence. Ceiling fans, security system, garage door lifts, tankless water heater, yard sprinklers, gas stub for your grill & front door keypad always included.
Features and Additional Information
Baths
Presented By Wichita-Plaza Relocation Director



Area Information
Canadian | Canadian County |
Schools in the Area
-
turned_in
Elementary SchoolMyers ES
-
turned_in
Middle SchoolYukon MS
-
turned_in
High SchoolYukon HS
Want to See More Listings in the Area?
Brokerage: Virtus Sells LLC