3012 Skye Ridge Drive
About this property
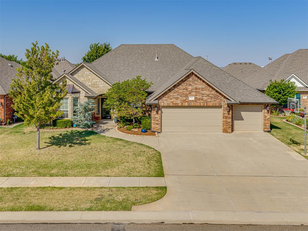
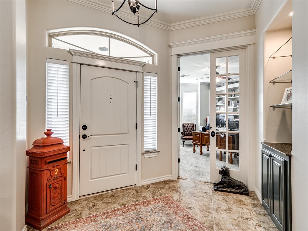
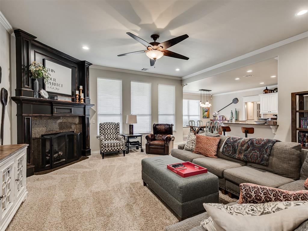
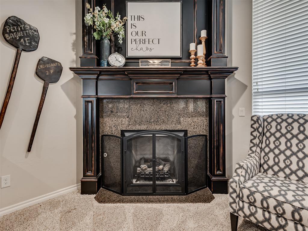
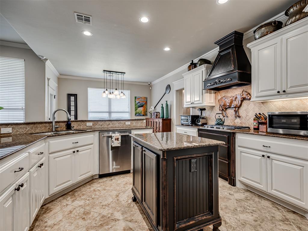
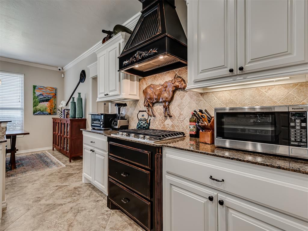
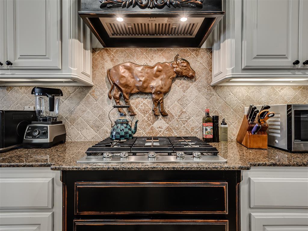
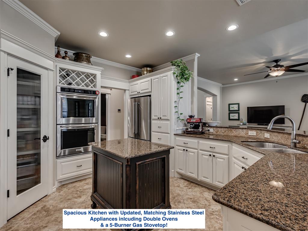
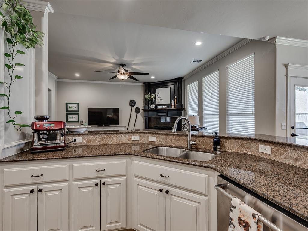
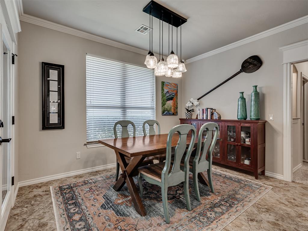
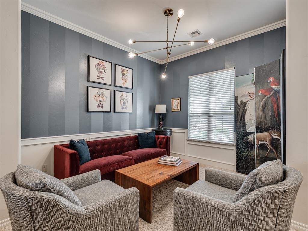
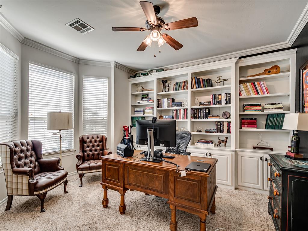
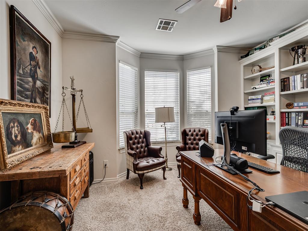
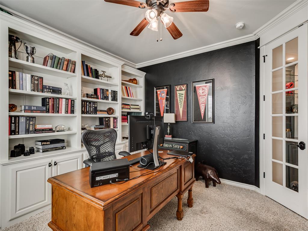
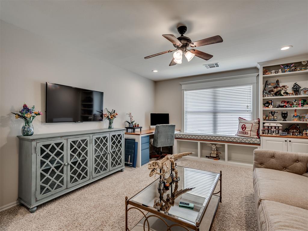
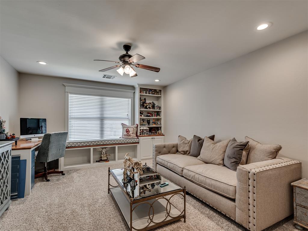
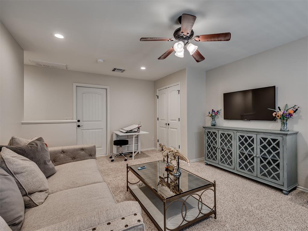
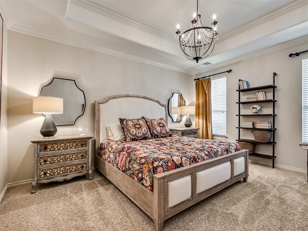
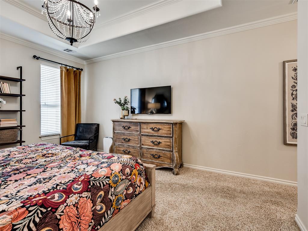
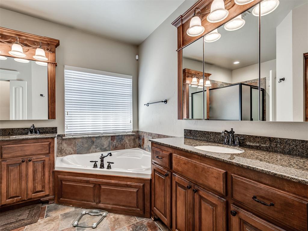
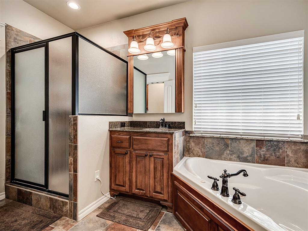
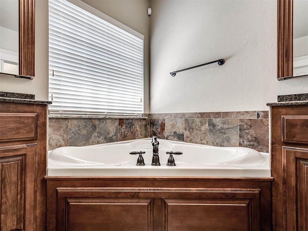
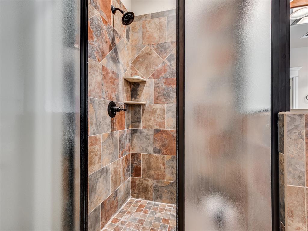
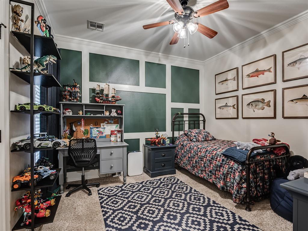
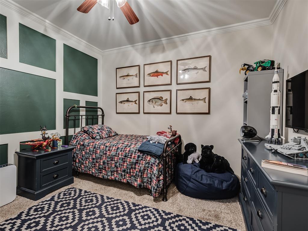
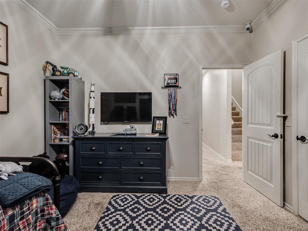
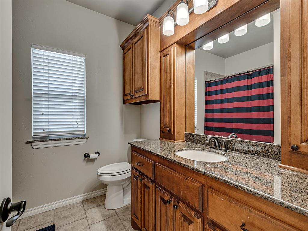
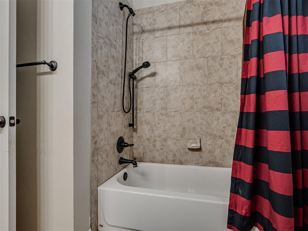
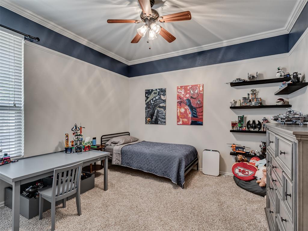
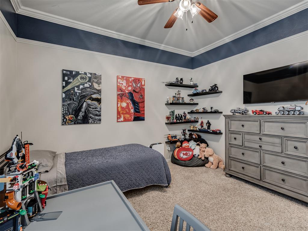
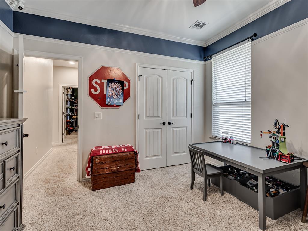
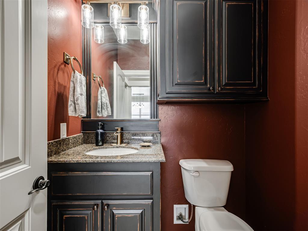
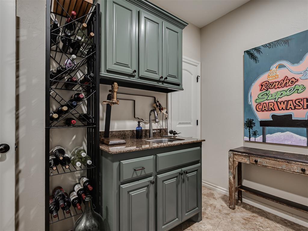
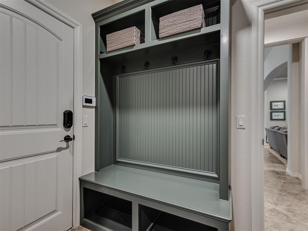
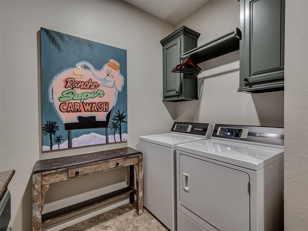
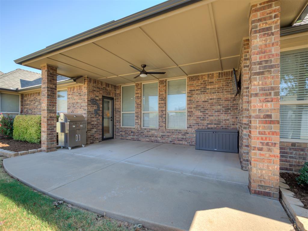
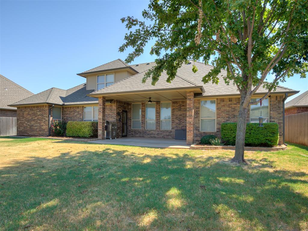
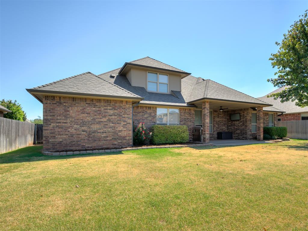
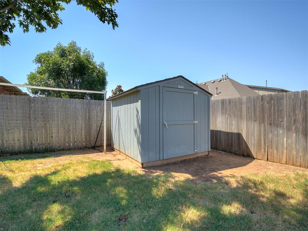
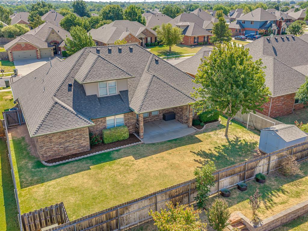
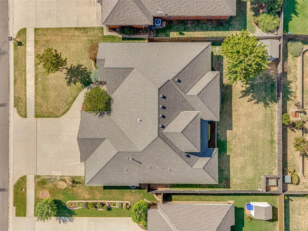
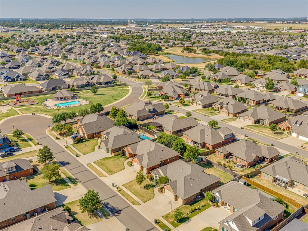
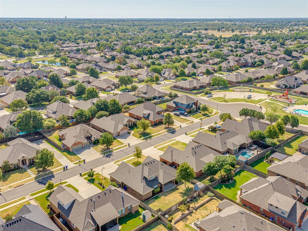
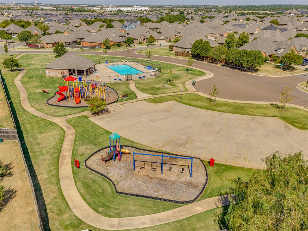
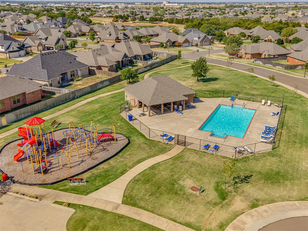
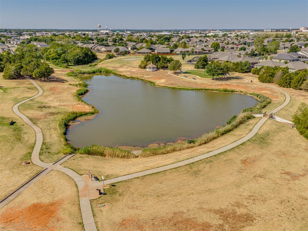
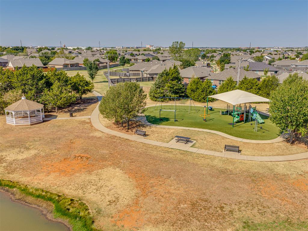
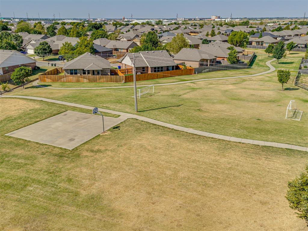
Set back behind mature trees on a shaded lot in Highland Village, this French Country style home pairs a split three-bedroom plan, with a separate study, AND a large bonus room upstairs that could serve as a fourth bedroom, a playroom, or a media room - your choice! Past the arched entry and its transom window, French doors open to the study, where a bay of windows lights a full wall of built-in bookshelves. The main living area centers on a gas fireplace framed in granite and dark millwork, with three tall windows and a clear line of sight to the kitchen. White raised-panel cabinetry, granite counters, a tumbled-stone backsplash, updated and matching kitchen appliances include a 5-burner gas cooktop, double KitchenAid ovens, and the under-cabinet lighting anchor the kitchen, with a breakfast area and separate formal dining room by the entry. The primary suite sits apart from the secondary bedrooms under a tray ceiling; its bath has two separate vanities, a slate-tiled floor, corner tub, a walk-in shower, and a walk-in closet. Two secondary bedrooms share a granite-topped hall bath, and a half bath serves guests. Granite continues throughout, including the utility room with its own sink, cabinetry, and mud bench, perfect for every day storage. Upstairs, the bonus room that could be a fourth bedroom adds built-in shelving, a window seat with storage cubbies, and a built-in desk. Take the gathering out back to a large covered patio with ceiling fan and TV mount that opens to the backyard with a mature tree, planting beds, and Tuff Shed with Class 4 shingles! 3-car garage with an in-ground storm shelter, and the roof shingles are Class 4 impact-resistant, which can save you on your insurance premium! Neighborhood amenities include the pool, clubhouse, playgrounds, soccer field, basketball court, and walking trails around the ponds. PLUS you're 7 minutes to the University of Oklahoma, I-35, and 5 minutes to I-35 and the University North Park shopping.
About this property
Set back behind mature trees on a shaded lot in Highland Village, this French Country style home pairs a split three-bedroom plan, with a separate study, AND a large bonus room upstairs that could serve as a fourth bedroom, a playroom, or a media room - your choice! Past the arched entry and its transom window, French doors open to the study, where a bay of windows lights a full wall of built-in bookshelves. The main living area centers on a gas fireplace framed in granite and dark millwork, with three tall windows and a clear line of sight to the kitchen. White raised-panel cabinetry, granite counters, a tumbled-stone backsplash, updated and matching kitchen appliances include a 5-burner gas cooktop, double KitchenAid ovens, and the under-cabinet lighting anchor the kitchen, with a breakfast area and separate formal dining room by the entry. The primary suite sits apart from the secondary bedrooms under a tray ceiling; its bath has two separate vanities, a slate-tiled floor, corner tub, a walk-in shower, and a walk-in closet. Two secondary bedrooms share a granite-topped hall bath, and a half bath serves guests. Granite continues throughout, including the utility room with its own sink, cabinetry, and mud bench, perfect for every day storage. Upstairs, the bonus room that could be a fourth bedroom adds built-in shelving, a window seat with storage cubbies, and a built-in desk. Take the gathering out back to a large covered patio with ceiling fan and TV mount that opens to the backyard with a mature tree, planting beds, and Tuff Shed with Class 4 shingles! 3-car garage with an in-ground storm shelter, and the roof shingles are Class 4 impact-resistant, which can save you on your insurance premium! Neighborhood amenities include the pool, clubhouse, playgrounds, soccer field, basketball court, and walking trails around the ponds. PLUS you're 7 minutes to the University of Oklahoma, I-35, and 5 minutes to I-35 and the University North Park shopping.
Features and Additional Information
Baths
Presented By Wichita-Plaza Relocation Director



Area Information
Cleveland | Cleveland County |
Schools in the Area
-
turned_in
Elementary SchoolAdams ES
-
turned_in
Middle SchoolAlcott MS
-
turned_in
High SchoolNorman North HS
Want to See More Listings in the Area?
Brokerage: 360 Realty