3013 Terrace Park Trail
About this property
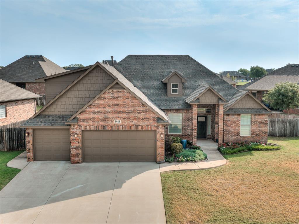
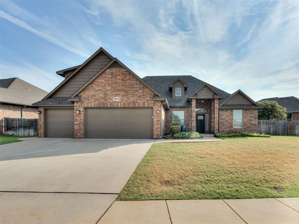
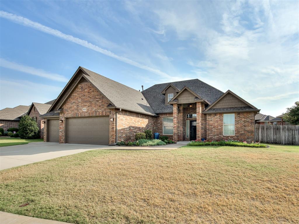
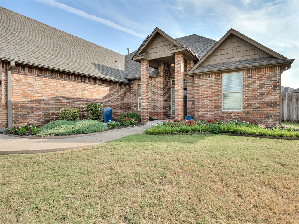
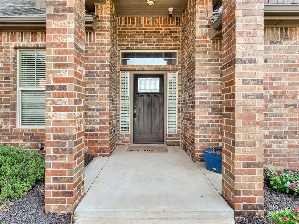
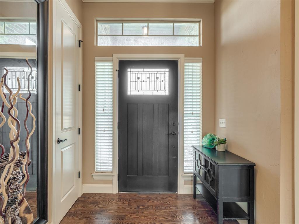
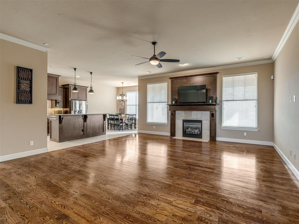
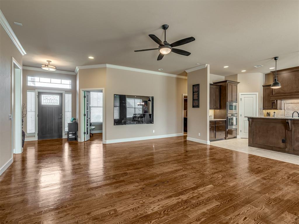
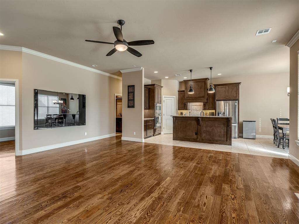
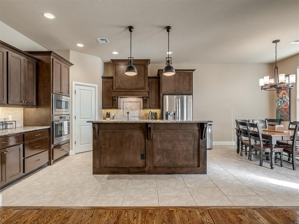
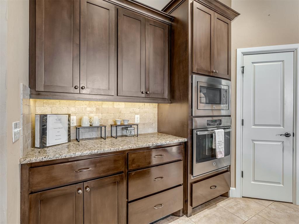
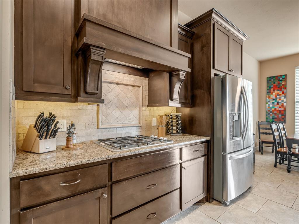
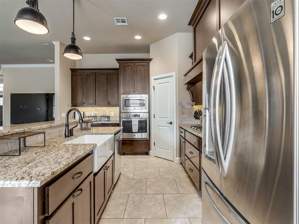
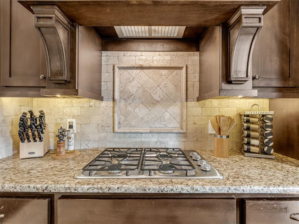
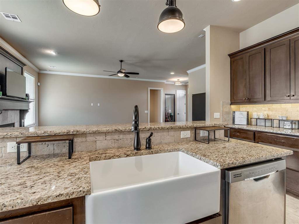
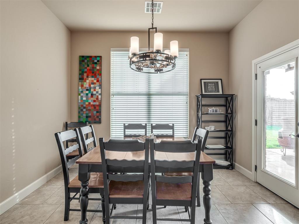
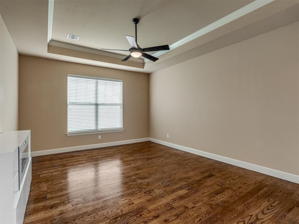
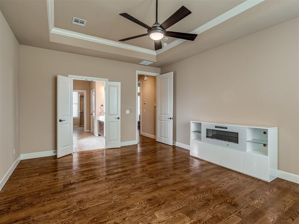
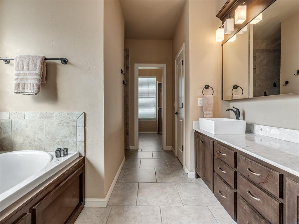
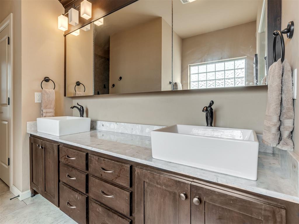
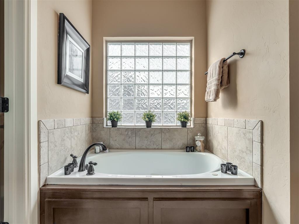
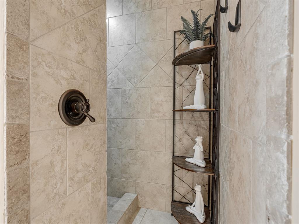
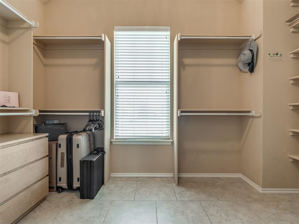
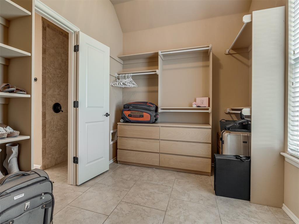
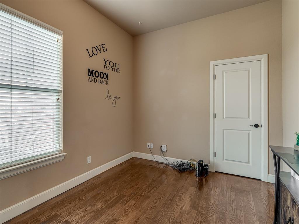
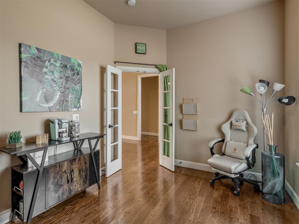
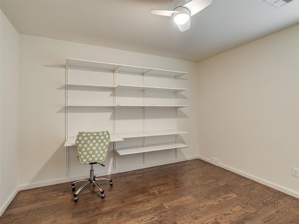
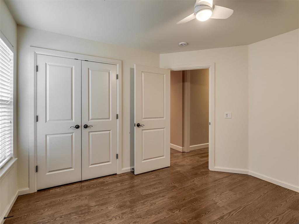
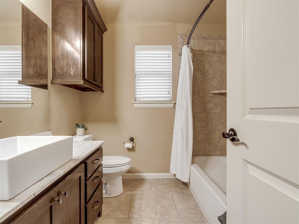
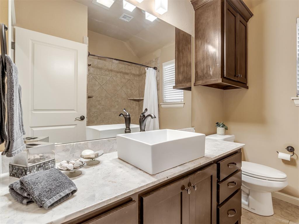
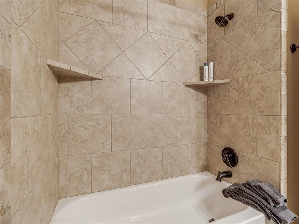
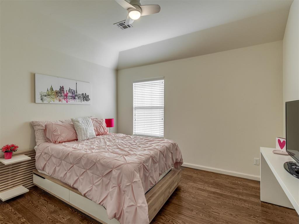
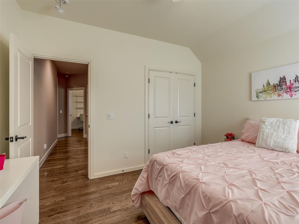
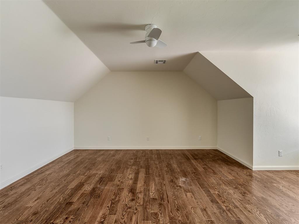
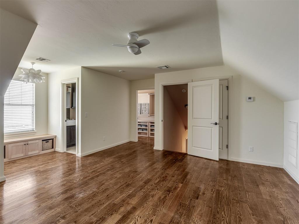
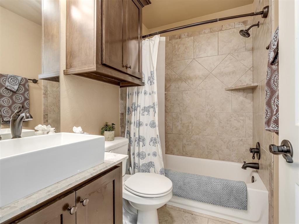
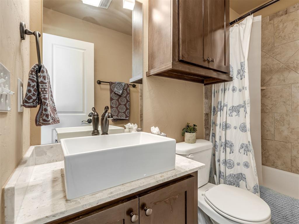
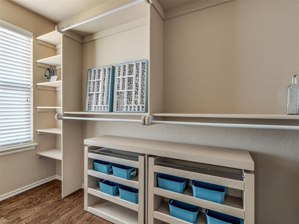
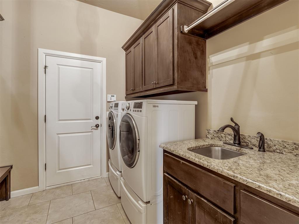
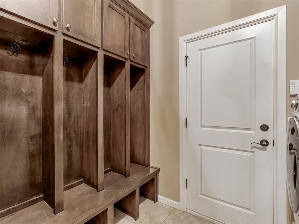
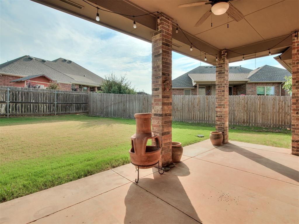
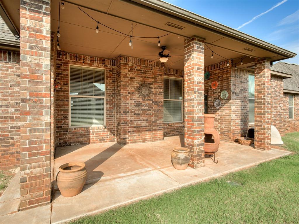
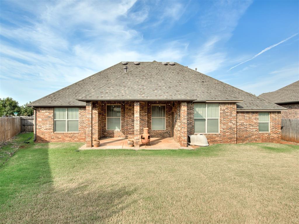
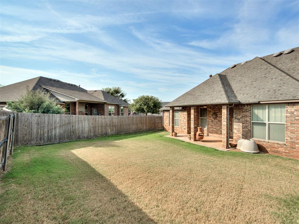
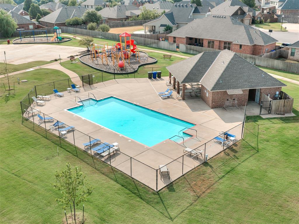
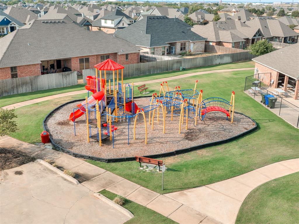
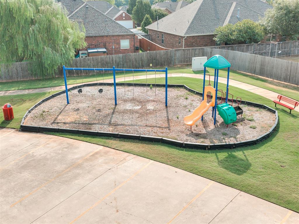
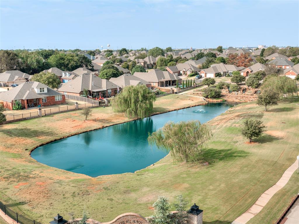
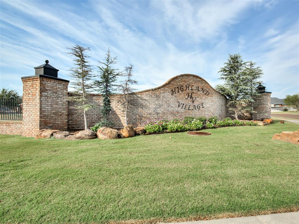
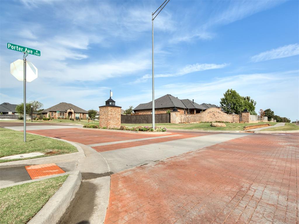
Beautifully designed home in Norman's sought-after Highland Village community, offering high-end finishes, exceptional neighborhood amenities, and a versatile floor plan that adapts to nearly any lifestyle. With 2,558 square feet, 4 bedrooms, 3 full baths, and a 3-car garage, this home provides an impressive combination of space, quality, and functionality. Inside, gorgeous real hardwood floors flow through the main living areas, complementing an open-concept living, kitchen, and dining space ideal for both everyday living and entertaining. A gas-log fireplace anchors the living room, while quality finishes and thoughtful details create a warm, elevated feel throughout. The flexible split floor plan sets this home apart. The private primary suite is separated from two additional main-level bedrooms, while an additional room with a closet can function as a dedicated office, bedroom, or flex space. Upstairs, a spacious bedroom/bonus room features its own full ensuite bath and large closet-perfect for guests, a second living area, game room, or private suite. Outside, enjoy a covered patio and fenced backyard, plus the convenience of a 3-car garage. A new roof was installed in 2025, and the kitchen refrigerator, washer, and dryer remain with the home. Highland Village offers an outstanding neighborhood lifestyle with a community pool, clubhouse, playground, parks, pond, and walking trails. With neighborhood amenities just around the corner, this home delivers the space and finishes buyers want with the community experience to match. A beautifully finished, incredibly versatile home in one of Norman's established communities.
About this property
Beautifully designed home in Norman's sought-after Highland Village community, offering high-end finishes, exceptional neighborhood amenities, and a versatile floor plan that adapts to nearly any lifestyle. With 2,558 square feet, 4 bedrooms, 3 full baths, and a 3-car garage, this home provides an impressive combination of space, quality, and functionality. Inside, gorgeous real hardwood floors flow through the main living areas, complementing an open-concept living, kitchen, and dining space ideal for both everyday living and entertaining. A gas-log fireplace anchors the living room, while quality finishes and thoughtful details create a warm, elevated feel throughout. The flexible split floor plan sets this home apart. The private primary suite is separated from two additional main-level bedrooms, while an additional room with a closet can function as a dedicated office, bedroom, or flex space. Upstairs, a spacious bedroom/bonus room features its own full ensuite bath and large closet-perfect for guests, a second living area, game room, or private suite. Outside, enjoy a covered patio and fenced backyard, plus the convenience of a 3-car garage. A new roof was installed in 2025, and the kitchen refrigerator, washer, and dryer remain with the home. Highland Village offers an outstanding neighborhood lifestyle with a community pool, clubhouse, playground, parks, pond, and walking trails. With neighborhood amenities just around the corner, this home delivers the space and finishes buyers want with the community experience to match. A beautifully finished, incredibly versatile home in one of Norman's established communities.
Features and Additional Information
Baths
Presented By Wichita-Plaza Relocation Director



Area Information
Cleveland | Cleveland County |
Schools in the Area
-
turned_in
Elementary SchoolAdams ES
-
turned_in
Middle SchoolWhittier MS
-
turned_in
High SchoolNorman North HS
Want to See More Listings in the Area?
Brokerage: Meraki Real Estate