3117 Evyn Boulevard
About this property
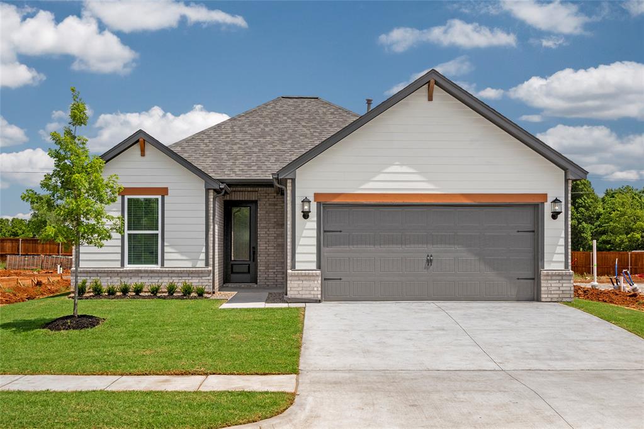
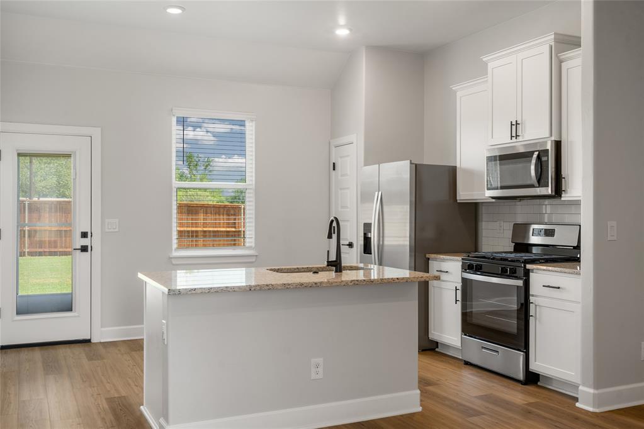
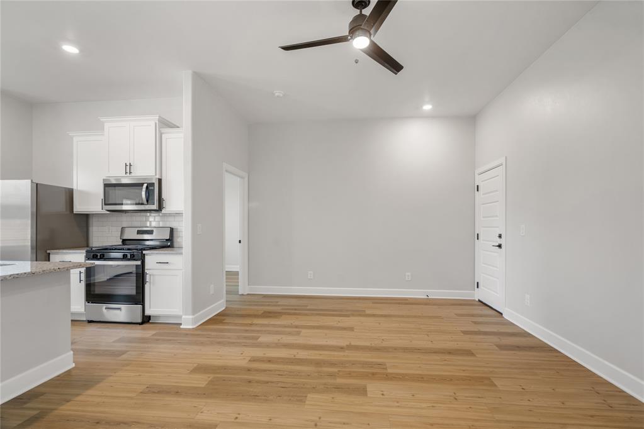
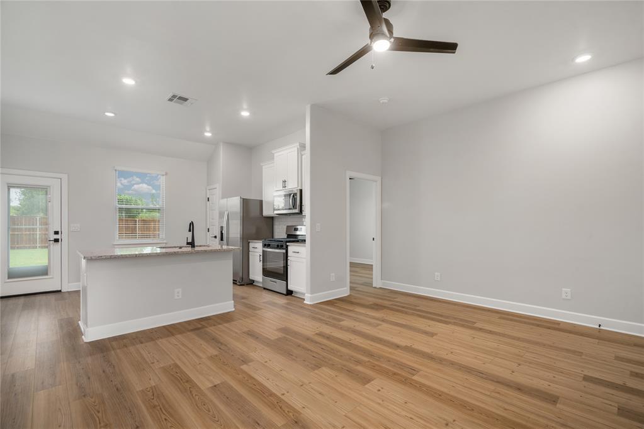
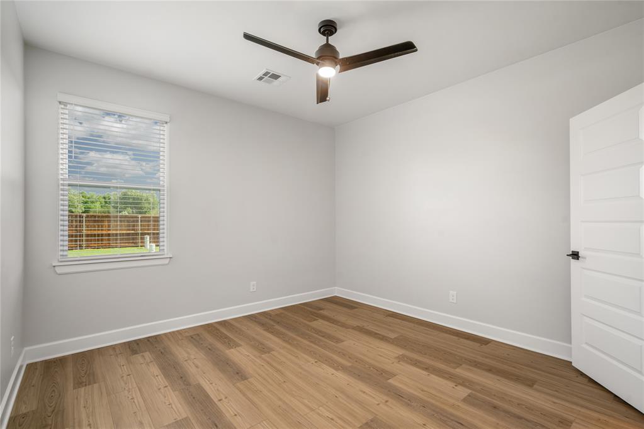
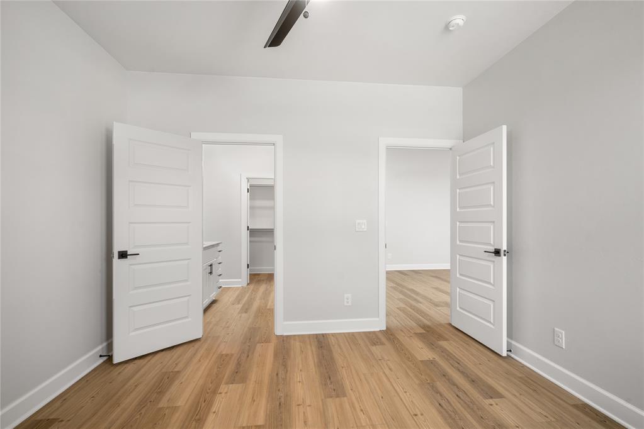
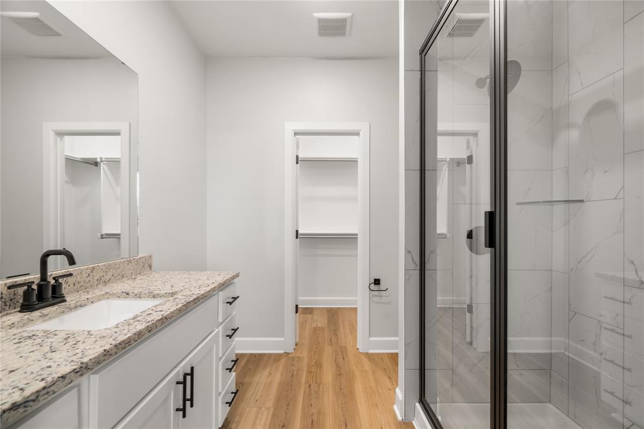
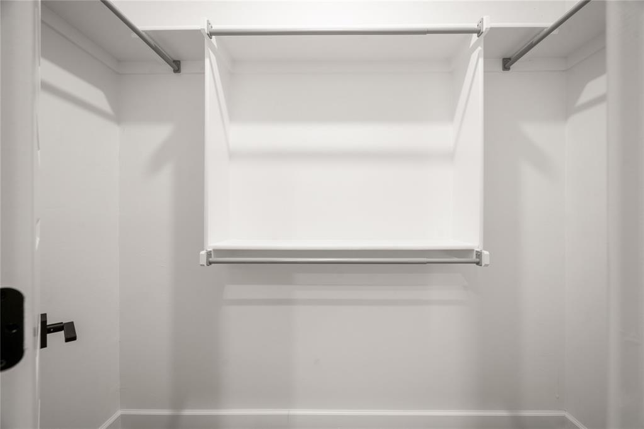
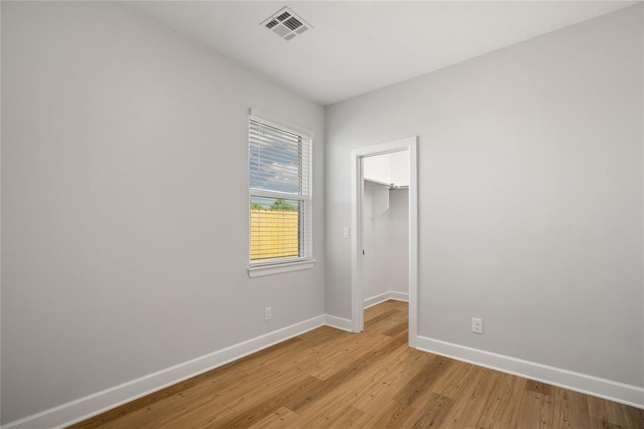
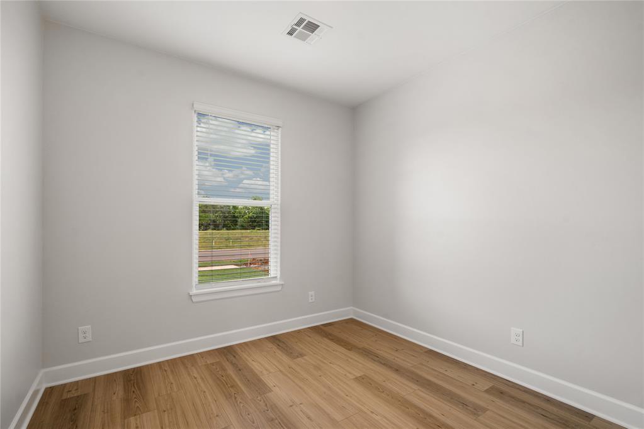
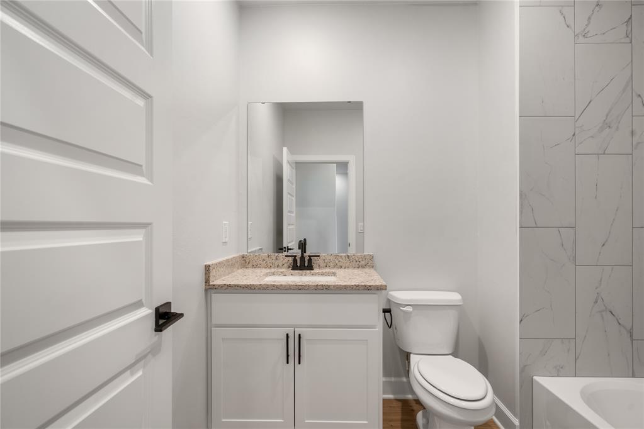
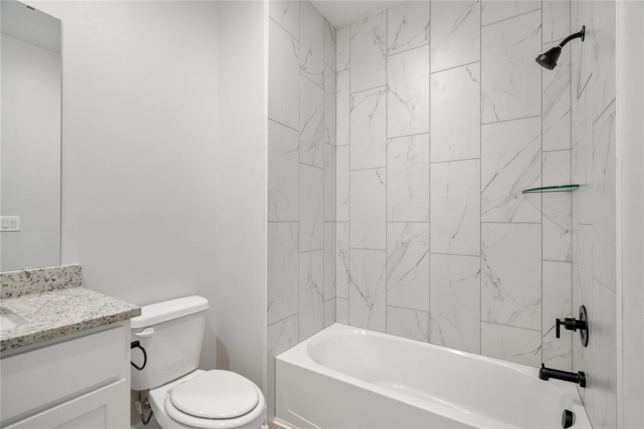
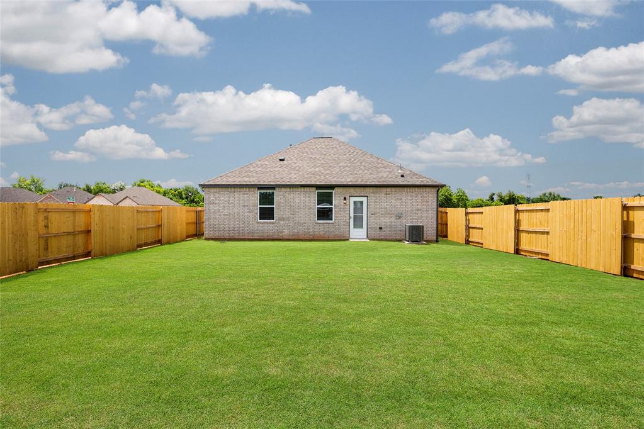
This beautifully designed single-story home offers a modern open-concept layout with thoughtful finishes throughout. The spacious living area flows seamlessly into the kitchen and dining space, creating an ideal setting for both everyday living and entertaining. The kitchen features granite countertops, white cabinetry, a subway tile backsplash, stainless steel appliances, and a center island with an undermount sink and bar seating. Durable wood-look flooring extends through the main living areas, complemented by neutral paint tones and abundant natural light. The private primary suite is positioned separately from the secondary bedrooms and includes a spacious layout, dual-sink vanity, walk-in shower, and a generous walk-in closet. Additional bedrooms offer flexibility for guests, a home office, or hobbies. Exterior highlights include a covered front entry, attached two-car garage, and a fully fenced backyard with plenty of space for outdoor enjoyment. This home combines functional design, modern finishes, and low-maintenance living in a desirable setting.
About this property
This beautifully designed single-story home offers a modern open-concept layout with thoughtful finishes throughout. The spacious living area flows seamlessly into the kitchen and dining space, creating an ideal setting for both everyday living and entertaining. The kitchen features granite countertops, white cabinetry, a subway tile backsplash, stainless steel appliances, and a center island with an undermount sink and bar seating. Durable wood-look flooring extends through the main living areas, complemented by neutral paint tones and abundant natural light. The private primary suite is positioned separately from the secondary bedrooms and includes a spacious layout, dual-sink vanity, walk-in shower, and a generous walk-in closet. Additional bedrooms offer flexibility for guests, a home office, or hobbies. Exterior highlights include a covered front entry, attached two-car garage, and a fully fenced backyard with plenty of space for outdoor enjoyment. This home combines functional design, modern finishes, and low-maintenance living in a desirable setting.
Features and Additional Information
Baths
Presented By Wichita-Plaza Relocation Director



Area Information
Canadian | Canadian County |
Schools in the Area
-
turned_in
Elementary SchoolRiverwood ES
-
turned_in
Middle SchoolMeadow Brook Intermediate School
-
turned_in
High SchoolMustang HS
Want to See More Listings in the Area?
Brokerage: LGI Realty - Oklahoma, LLC