330 Old Farm Road
About this property
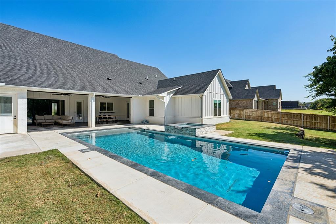
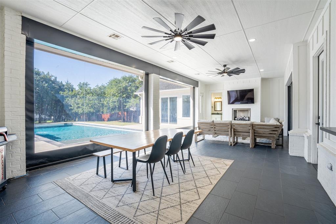
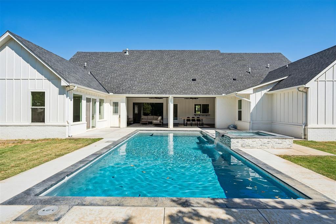
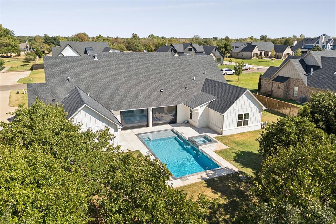
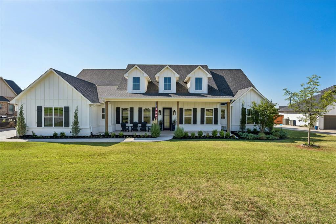
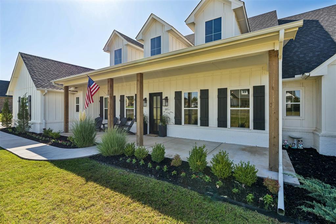
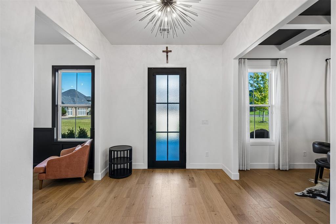
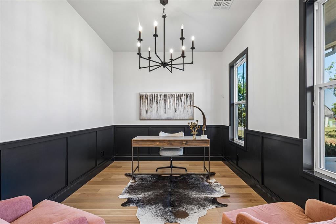
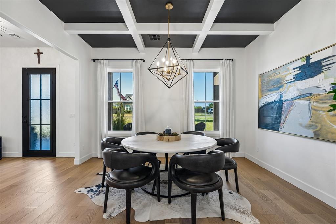
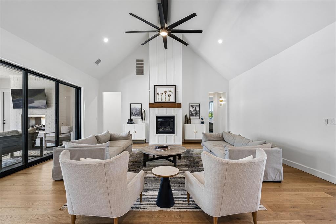
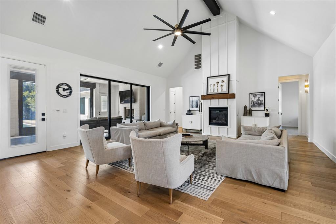
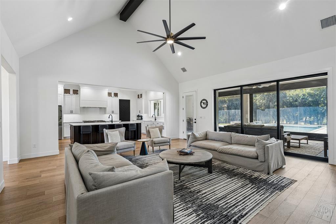
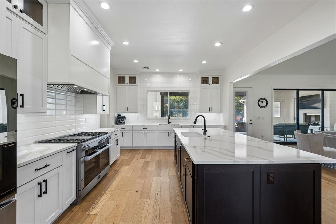
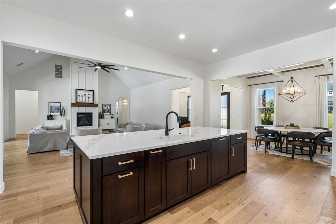
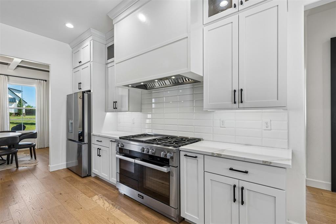
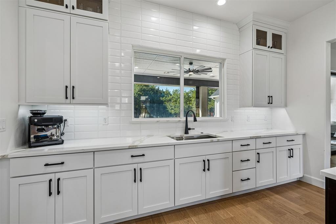
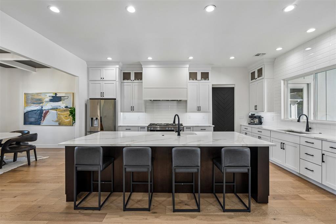
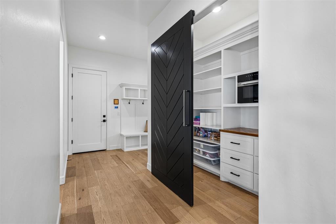
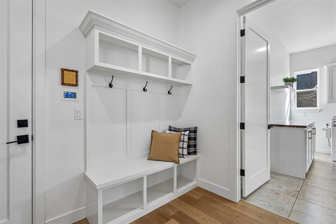
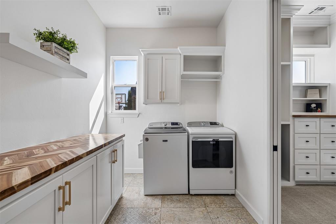
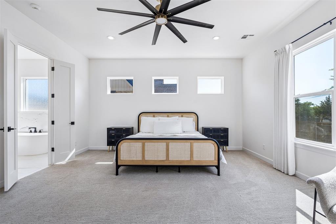
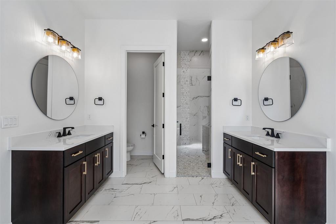
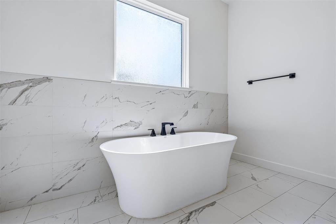
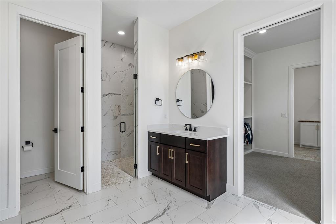
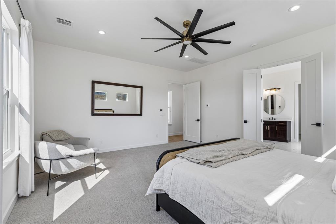
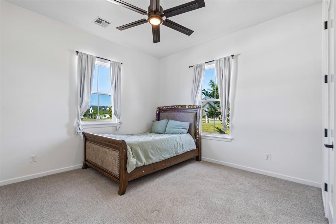
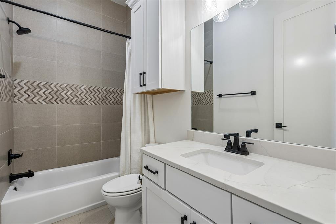
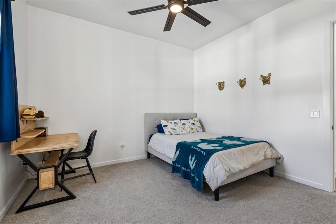
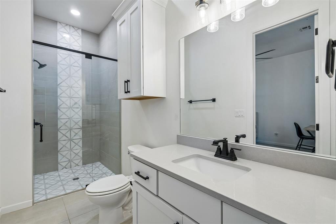
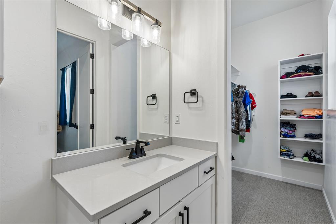
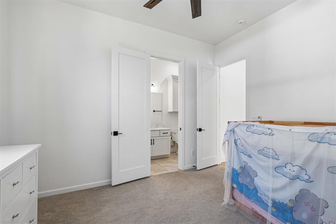
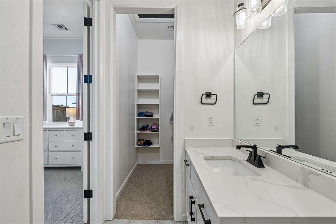
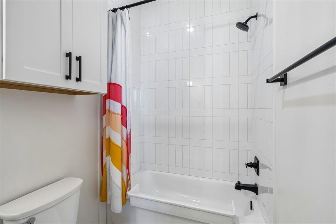
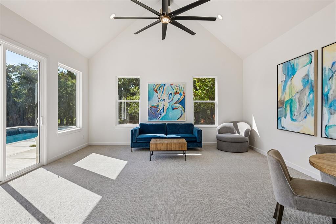
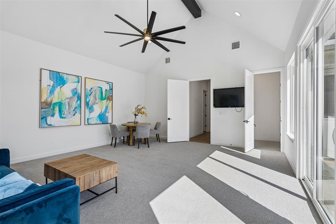
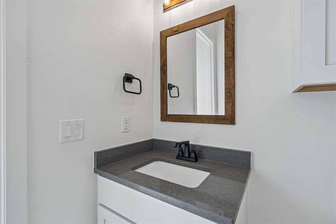
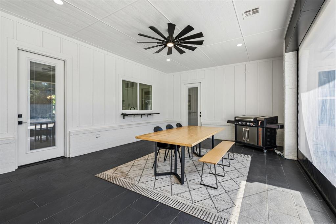
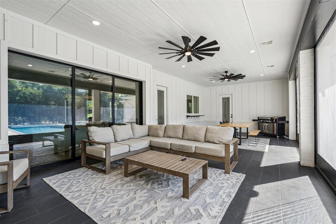
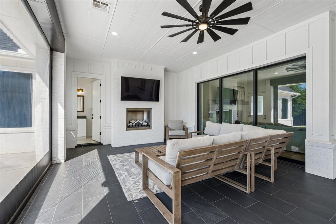
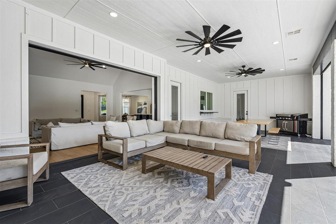
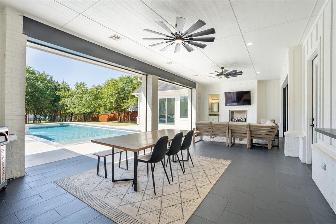
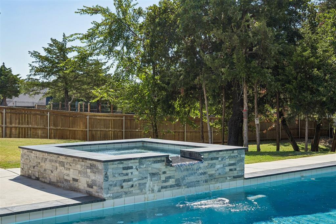
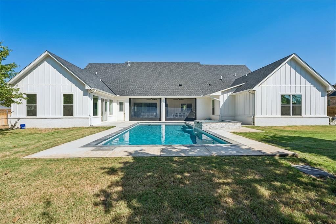
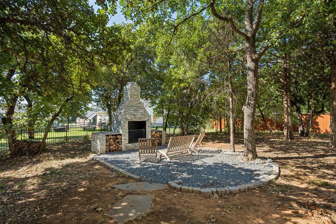
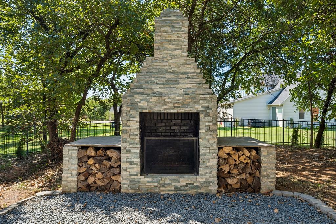
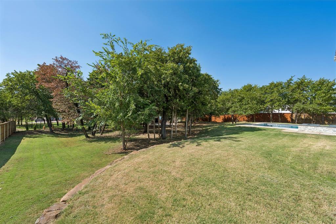
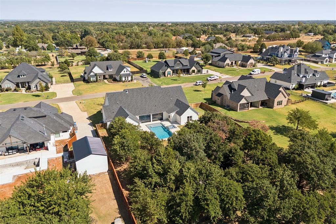
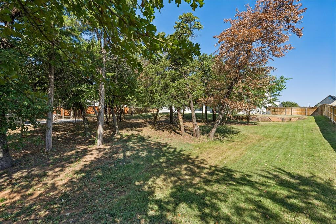
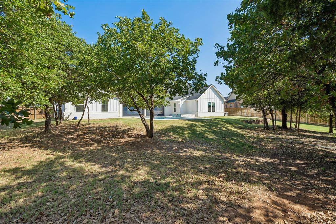
Hard-to-find single-level living with an incredible backyard designed for entertaining! This 4-bedroom, 4.5-bath home offers 3,962 sq ft all on one level, plus nearly 600 additional sq ft of temperature-controlled indoor/outdoor living space not included in the square footage. The thoughtfully designed split-bedroom layout provides exceptional privacy, with the primary suite occupying its own private area of the home. The primary bath features a freestanding tub, oversized shower, dual vanities and large custom closet with direct laundry-room access. Two additional bedrooms are tucked into their own area, each with a private ensuite bath, while the fourth bedroom is privately positioned near another full bath. Huge windows provide abundant natural light throughout the open floor plan featuring real hardwood floors, vaulted ceilings, dedicated study, dedicated dining area, spacious living room with fireplace and second living/bonus room with backyard and 1/2 bath access. The kitchen offers quartz countertops, large island, custom cabinetry, Miele appliances, 6 burner gas cooktop, convection oven, warming drawer and walk-in pantry with lots of storage. Outside is truly special with a heated, in-ground saltwater pool and spa overlooking the fully fenced .76-acre wooded lot. The indoor/outdoor living area features heat and air, remote-controlled Phantom screens, tile flooring, gas hook up and fireplace and opens directly to the pool. A custom wood-burning outdoor fireplace added by the sellers and Pennsylvania bluestone walkway create another inviting gathering area. Additional features include motorized window shades, 3-car garage, storm shelter, spray-foam insulation, private well, aerobic septic, sprinkler system and built-in security system. An exceptional combination of privacy, entertaining space and single-level living!
About this property
Hard-to-find single-level living with an incredible backyard designed for entertaining! This 4-bedroom, 4.5-bath home offers 3,962 sq ft all on one level, plus nearly 600 additional sq ft of temperature-controlled indoor/outdoor living space not included in the square footage. The thoughtfully designed split-bedroom layout provides exceptional privacy, with the primary suite occupying its own private area of the home. The primary bath features a freestanding tub, oversized shower, dual vanities and large custom closet with direct laundry-room access. Two additional bedrooms are tucked into their own area, each with a private ensuite bath, while the fourth bedroom is privately positioned near another full bath. Huge windows provide abundant natural light throughout the open floor plan featuring real hardwood floors, vaulted ceilings, dedicated study, dedicated dining area, spacious living room with fireplace and second living/bonus room with backyard and 1/2 bath access. The kitchen offers quartz countertops, large island, custom cabinetry, Miele appliances, 6 burner gas cooktop, convection oven, warming drawer and walk-in pantry with lots of storage. Outside is truly special with a heated, in-ground saltwater pool and spa overlooking the fully fenced .76-acre wooded lot. The indoor/outdoor living area features heat and air, remote-controlled Phantom screens, tile flooring, gas hook up and fireplace and opens directly to the pool. A custom wood-burning outdoor fireplace added by the sellers and Pennsylvania bluestone walkway create another inviting gathering area. Additional features include motorized window shades, 3-car garage, storm shelter, spray-foam insulation, private well, aerobic septic, sprinkler system and built-in security system. An exceptional combination of privacy, entertaining space and single-level living!
Features and Additional Information
Baths
Presented By Wichita-Plaza Relocation Director



Area Information
Logan | Logan County |
Schools in the Area
-
turned_in
Elementary SchoolHeritage ES
-
turned_in
Middle SchoolSequoyah MS
-
turned_in
High SchoolNorth HS
Want to See More Listings in the Area?
Brokerage: Keller Williams Central OK